


A neglected pool drags a whole yard down with it — green water, cracked decking, a rotting fence, and suddenly the best feature of the property reads as the worst. I've walked enough of these to know the fix is never just cosmetic. Before you pick tile, you read the shell, the plumbing, and the grade, because a beautiful deck over a failing structure is money poured into a leak. These nine transformations show the range once the bones are sound: modern minimalism, tropical escape, rustic stone, a Japanese koi garden, a Hamptons estate. Each one commits to a single material language — and that commitment, more than any one product, is what turns a ruin into the most-used room of the house.
How I Approach a Pool Renovation
A pool is the one backyard element where the finish-stage and framing-stage decisions are easiest to confuse. The tile, coping, and furniture are what you see; the shell integrity, the plumbing runs, the filtration, the bonding and grounding, and the deck drainage are what determine whether any of it lasts. I always start under the waterline — assess the structure first, then design the surface that sits on it. Skipping that order is how people end up re-tiling a pool that needed a new return line.
The second rule is material discipline. The strongest of these nine aren't the most expensive; they're the most committed to one language — every choice from coping to fence to planting speaks the same dialect. That's the same logic behind a good indoor renovation, and if you want to see it applied to a full outdoor program, our luxury backyard resort guide goes deeper on the smart-feature side. In the Hudson Valley, I'd add one regional note up front: our freeze-thaw winters punish coping, tile, and decking far harder than a Sun Belt yard, so material and installation choices that survive a Northeast winter matter more than the look.
1. Modern Classic Revival
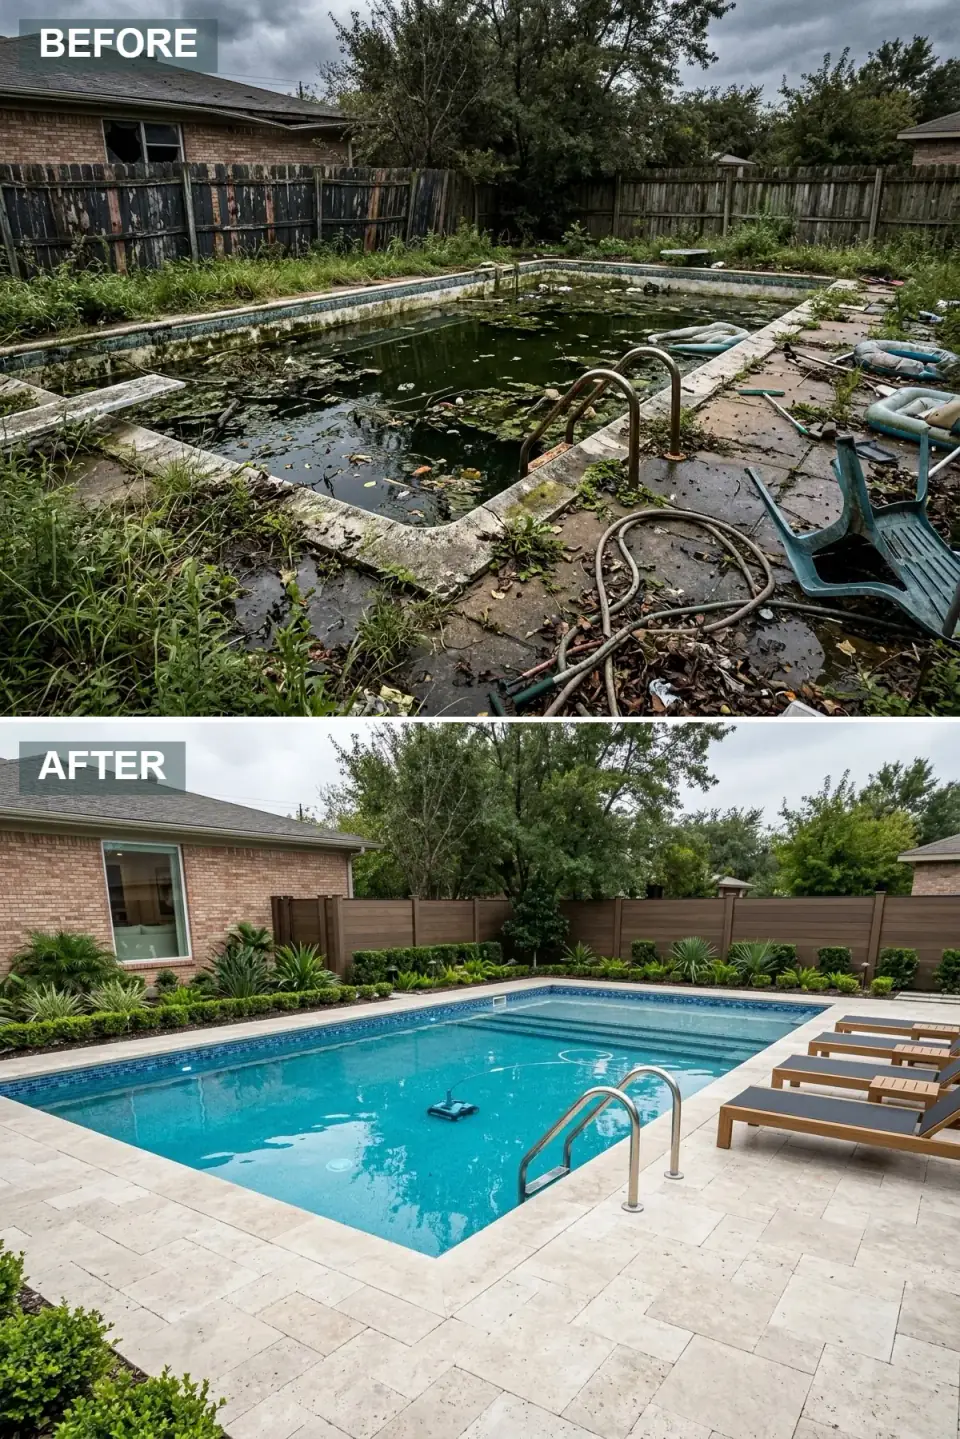
This one banishes the decay with a crisp, resort-like reset. Swampy water gives way to crystal turquoise bordered by new cobalt mosaic waterline tile; crumbling concrete and weeds become expansive travertine-look pavers in warm ivory. The rotted fence is replaced with clean horizontal privacy panels in a rich mocha, structured boxwood and tropical plantings layer in greenery, and new windows on the house brighten the whole facade.
What I like here is restraint paired with substance. Large-format pavers with tight grout lines read calm and expansive, and the stainless ladder swapped for the rusted one is the kind of small upgrade that signals the whole project was finished, not just started. One Northeast caveat: true travertine is gorgeous but porous and can spall in freeze-thaw, so up here I'd often spec a porcelain travertine-look paver rated for our winters instead. The boxwood is the smart privacy move — it hides a weathered boundary while the new fence matures.
Color Palette
Warm Ivory
#F0E6D8
Large-format deck pavers that create a clean, sun-bleached foundation.
Deep Turquoise
#1CA3C4
Vibrant waterline tile that gives the water a brilliant tropical hue.
Dark Taupe
#6B503E
Rich brown horizontal fencing that frames the yard with modern warmth.
Honey Brown
#C19A6B
Natural wood tone of the poolside loungers adding organic elegance.
2. Twilight Contemporary Oasis
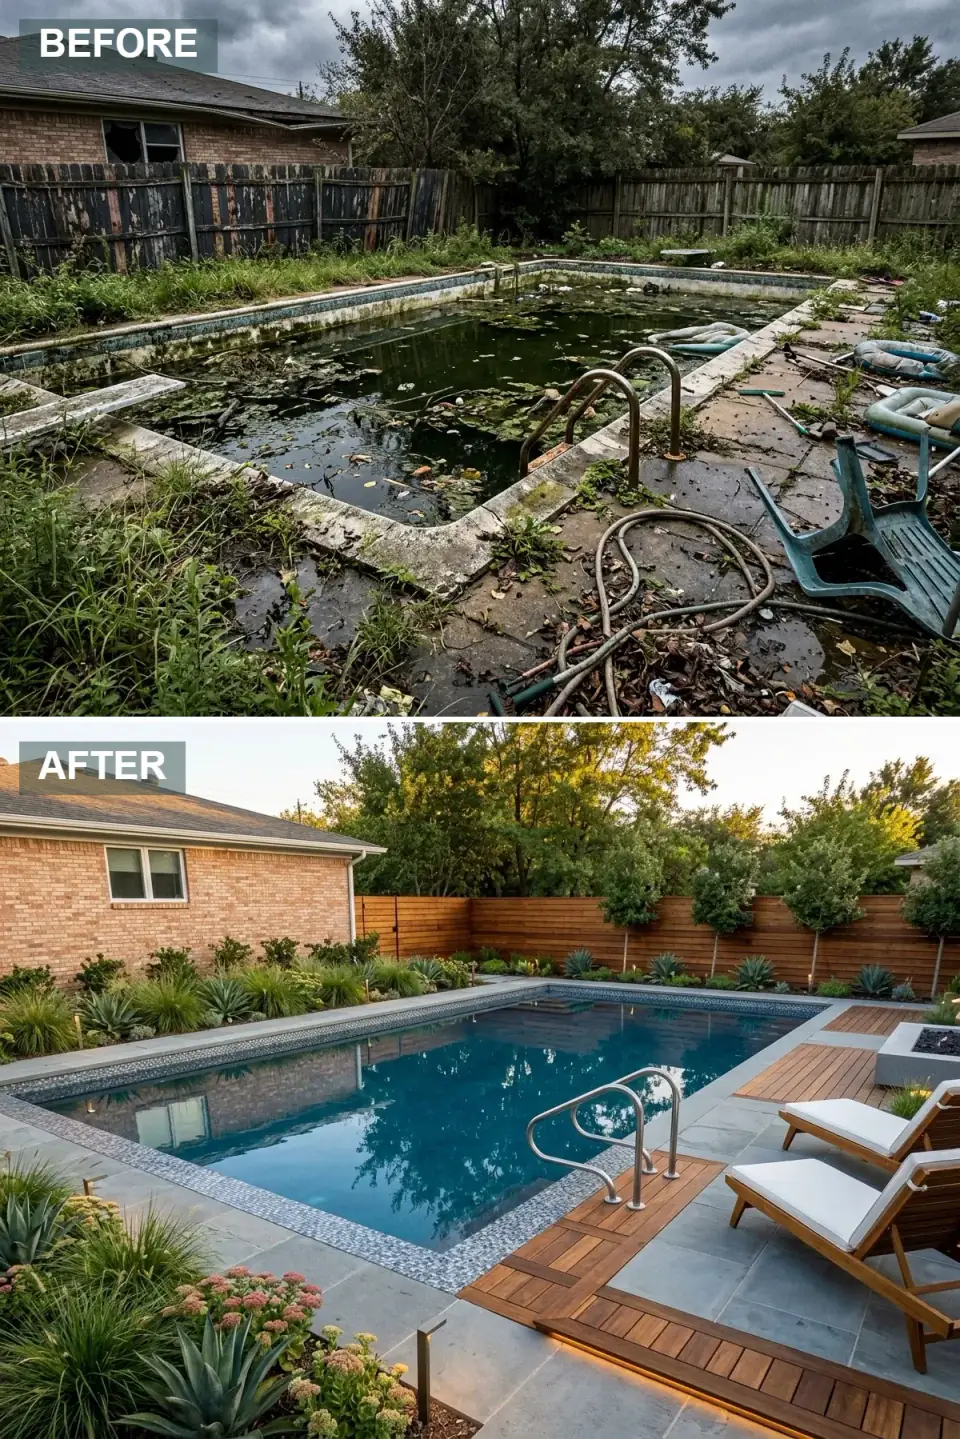
This design leans into sophisticated entertaining with a layered material palette and dramatic lighting. The deck mixes cool grey slate with warm ipe wood insets for textural contrast, and the pool wears a grey-and-silver mosaic waterline. A rectangular concrete fire pit anchors a lounge zone of teak chaises and white cushions, the fence rebuilds in warm horizontal cedar uplighted to showcase the trees, and integrated LED strips under the decking and along the pool's edge turn the whole space into a glowing retreat after dark.
Two decking materials doing the zoning work — slate for the wet areas, ipe for the lounge — is exactly the move I'd make to define rooms outdoors without building a single barrier. The critical lesson is in the wiring: that LED system and the fire feature have to be planned at the framing stage. Retrofitting conduit and gas lines after the hardscape is poured is the single most common budget blowout I see on pool renos. Decide on every light and flame before the first paver lands.
Color Palette
Cool Grey
#8C9A9E
Smooth stone pavers providing a contemporary, cool-toned base.
Warm Chestnut
#6F4E37
Rich hardwood inserts that add warmth and tactile contrast.
Pewter Grey
#7A7F80
Metallic-accented waterline tile reflecting modern sophistication.
Amber Brown
#A67B5B
Natural wood fencing with a warm, reddish undertone.
3. Tropical Villa Escape
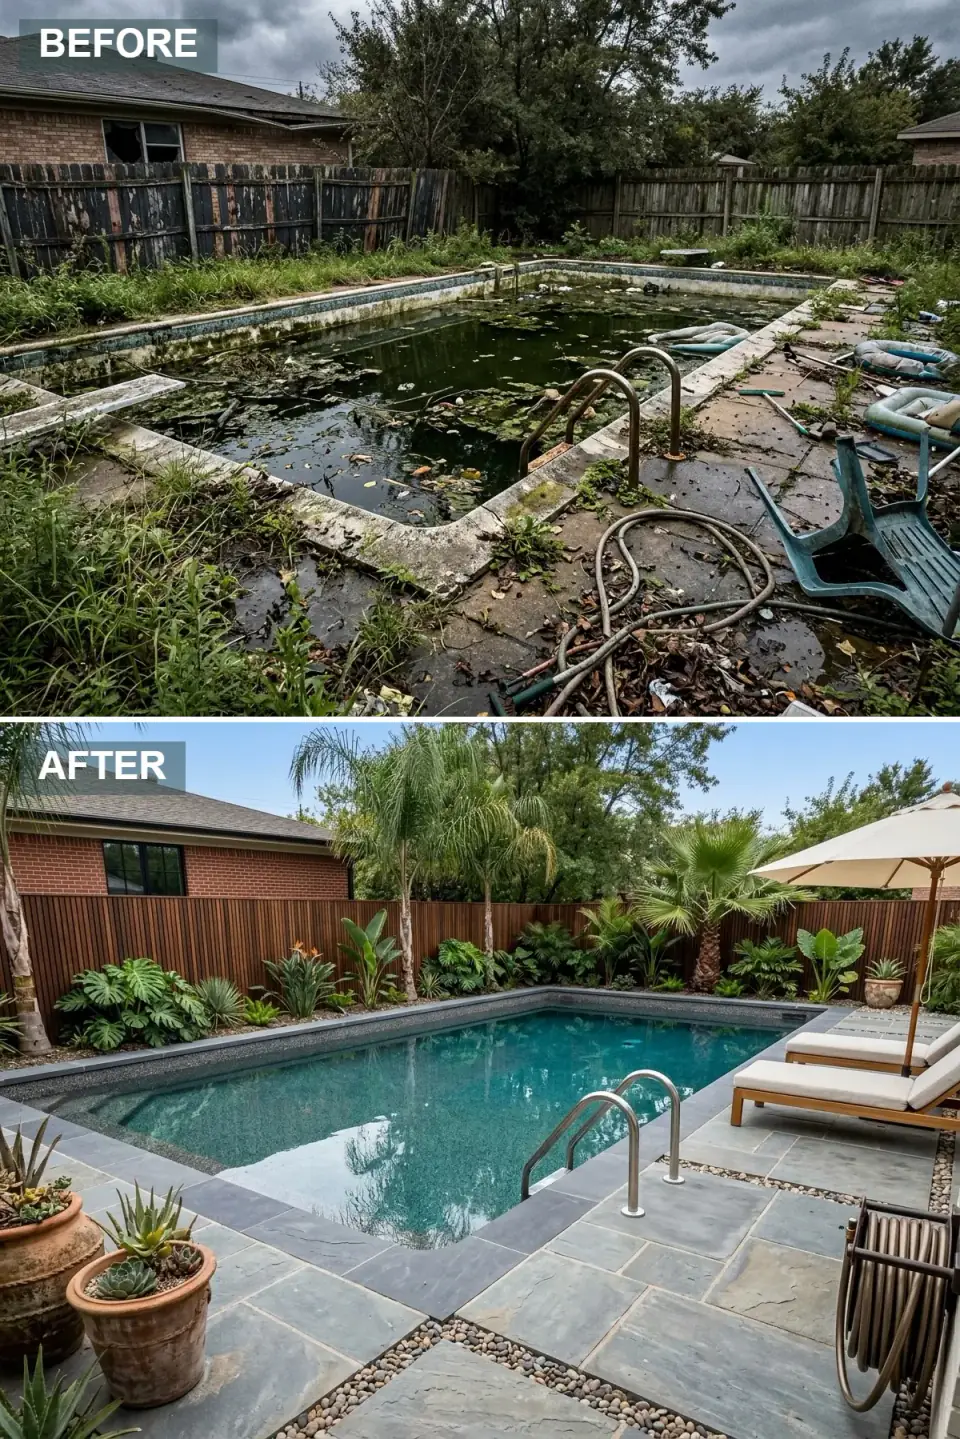
This transformation sends the yard to a private island. The deck is paved in large charcoal slate accented by pebble drainage strips for organic texture, and a deep-walnut vertical fence backdrops towering palms, bird of paradise, and monstera. The water shimmers deep teal against a dark interior finish. Teak loungers in cream canvas sit under a generous market umbrella, while oversized terracotta pots of succulents and a vintage brass hose reel bring collected, lived-in charm. The effect is lush, shaded, and intensely atmospheric.
A dark pool finish is the quiet star — it turns the surface into a mirror that catches the foliage and sky, and it makes a modest pool feel like a natural pond. The pebble drainage strips are doing real engineering, not just styling; they move water off the deck, which on a flat lot is exactly the detail that prevents the puddling and ice that wreck a Northeast pool surround. I'd treat the tropical plant list as summer container plantings here — palms and monstera won't overwinter in the Hudson Valley, so plan to move or replace them.
Color Palette
Dark Grey
#4A5560
Deep-toned stone pavers grounding the design in natural drama.
Dark Brown
#3E2723
Vertical wood fencing creating a rich, intimate backdrop.
Deep Aquamarine
#1E6B6B
Dark pool finish producing mysterious, jewel-like water.
Burnt Sienna
#A0522D
Earthy clay tones of oversized planters and vintage accents.
4. Futuristic Glow Garden
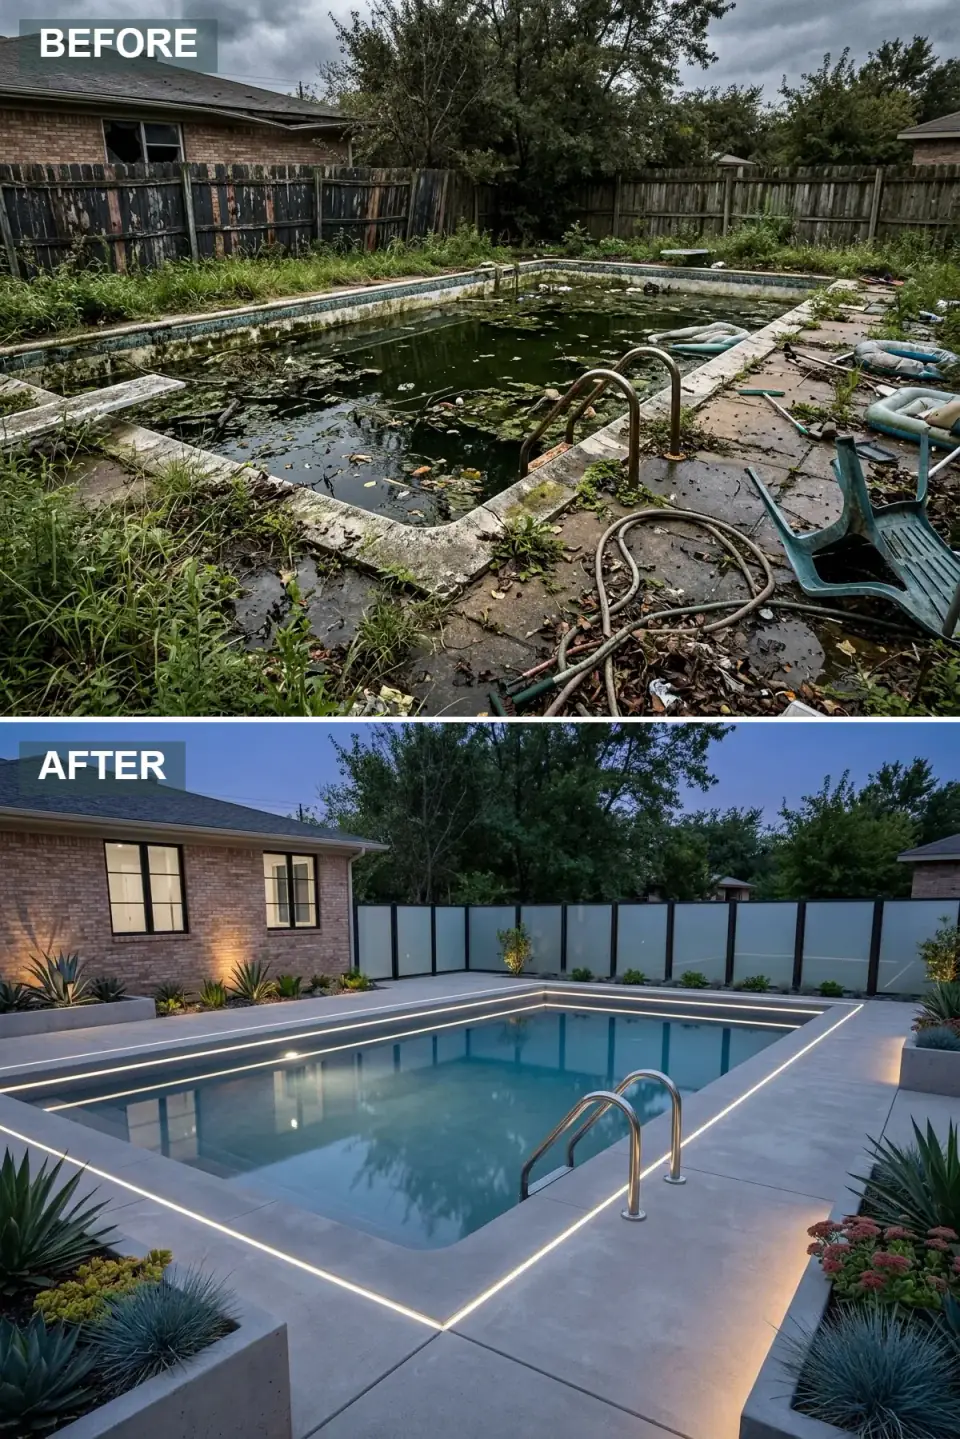
Minimalism meets technology in this avant-garde reset. The deck is resurfaced in large pale concrete-look porcelain that amplifies the cool blue twilight, and the headline feature is continuous linear LED embedded in the pool coping and deck joints, carving warm-white geometry around the water. The old fence becomes frosted glass in dark aluminum frames — privacy plus a diffused glow. Planting stays restrained: poured-concrete planters of architectural agave, blue fescue, and succulents, with black-framed windows and house uplighting finishing the gallery-like room.
This is the most lighting-dependent design in the set, which makes it the clearest argument for planning electrical first. That continuous coping LED has to be detailed into the coping fabrication — you cannot add it cleanly later. Concrete-look porcelain is also the right call for a low-maintenance, freeze-thaw-tolerant deck, far more durable than poured concrete that cracks with our winters. The frosted glass is elegant but watch your budget; tempered glass panels and dark aluminum framing are a real cost line, not a weekend swap.
Color Palette
Pale Grey
#D3D3D3
Large-format tiles mimicking raw concrete for a minimalist deck surface.
Opal White
#F5F5F5
Translucent privacy fencing panels with a soft, diffused glow.
Matte Black
#2C2C2C
Dark metal fencing supports creating sharp graphic lines.
Amber White
#FFF8E7
Integrated lighting tone that outlines the pool with inviting radiance.
5. Mediterranean Bloom
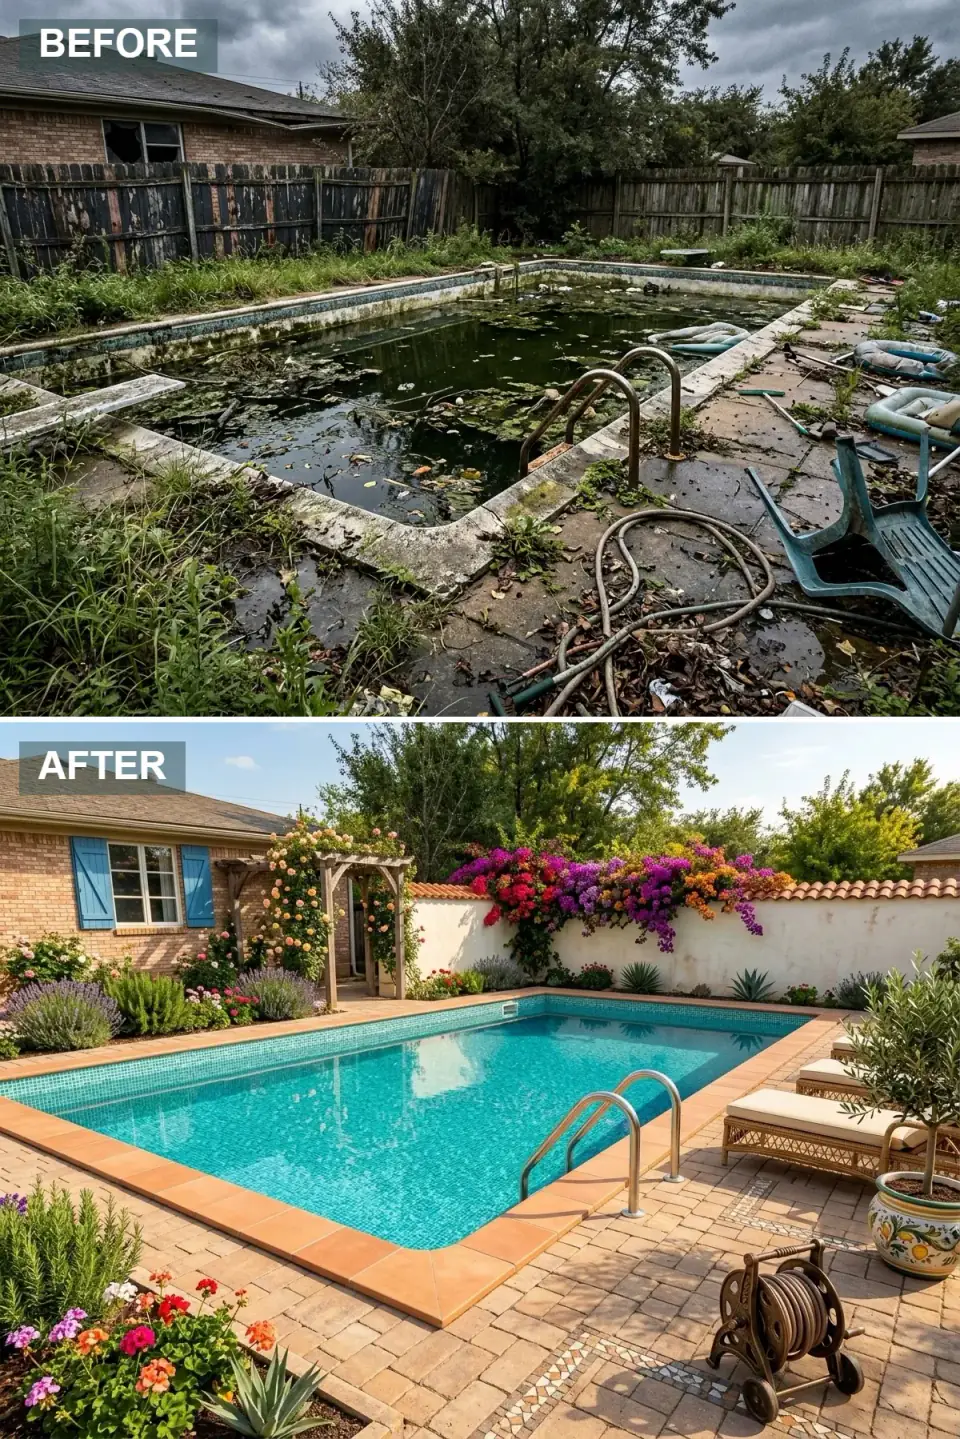
This redesign channels a sun-drenched Tuscan villa. The pool returns with bright turquoise water framed by terracotta bullnose coping and herringbone brick decking in dusty rose and ochre. A new stucco wall capped with clay tile carries a cascade of bougainvillea in magenta, purple, and gold; near the house, a wooden arbor drips climbing roses. The home gains blue shutters and window boxes, and wicker loungers, a lemon-painted ceramic planter, and a vintage hose reel complete the storybook setting among lavender and rosemary.
The terracotta coping is what sells the whole story — that one warm-clay edge sets a tone no amount of plant material could. Herringbone brick is a classic, durable decking pattern, though I'd seal it well and accept that brick can heave in hard frost. The honest regional note: bougainvillea and a true Tuscan plant palette won't survive a Hudson Valley winter, so for a Northeast build I'd keep the architecture — stucco, terracotta, blue shutters — and translate the planting to cold-hardy stand-ins like climbing hydrangea and Russian sage that read the same.
Color Palette
Burnt Orange
#E2725B
Warm clay coping that defines the water's edge with Mediterranean charm.
Dusty Gold
#D4A373
Herringbone pavers in sun-washed tones creating rustic texture underfoot.
Alabaster
#F2F0E9
Creamy plaster wall finish providing a backdrop for vivid blooms.
Cornflower Blue
#6495ED
Painted shutters adding a classic Mediterranean color pop to the facade.
6. Rustic River Rock Haven
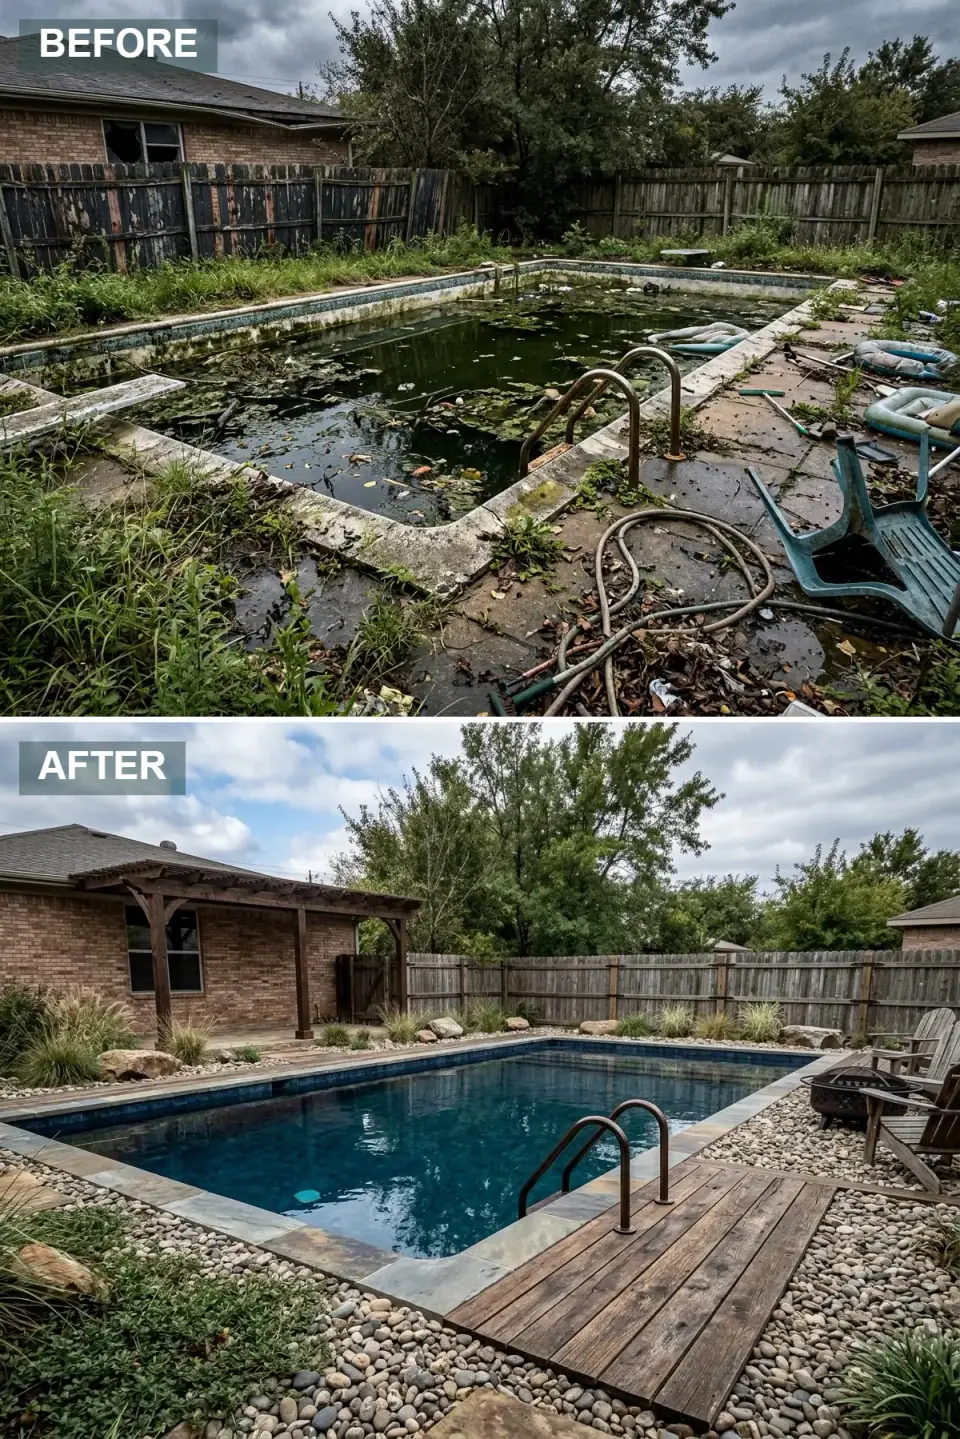
This transformation goes cabin-in-the-woods. The deck is reimagined as a blanket of smooth river rock laced with native grasses and boulders, a weathered plank walkway leading to the pool ladder. Natural flagstone in silver and tan edges the water, a timber pergola off the house adds shaded structure, and the fence rebuilds in unstained wood meant to silver gracefully. A metal fire bowl ringed by Adirondack chairs makes the gathering spot, and a loose, native planting scheme blends the pool into its wooded setting.
This is the most at-home design of the nine for the actual Hudson Valley and Catskills — it's built from the materials our landscape already has. River rock instead of solid concrete is smart drainage and smart aesthetics at once, and unstained local cedar or locust will weather to the gray that belongs on a wooded lot. Flagstone coping handles freeze-thaw better than most edges. My only working caution: river rock and bare feet plus pool chemistry means you'll want defined stone pathways to the water, not rock everywhere, or the walk in is rough.
Color Palette
Greige
#B0A99F
Smooth, multi-tonal pebbles covering the ground in natural, organic hues.
Silver Tan
#C0B5A0
Natural stone pool edge blending cool grey and warm sand tones.
Weathered Brown
#8B6F5C
Unstained timber decking and fencing that harmonizes with the landscape.
Deep Moss
#4A5D23
Rich foliage and native grasses anchoring the design in the natural world.
7. Resort-Style Entertainment Hub
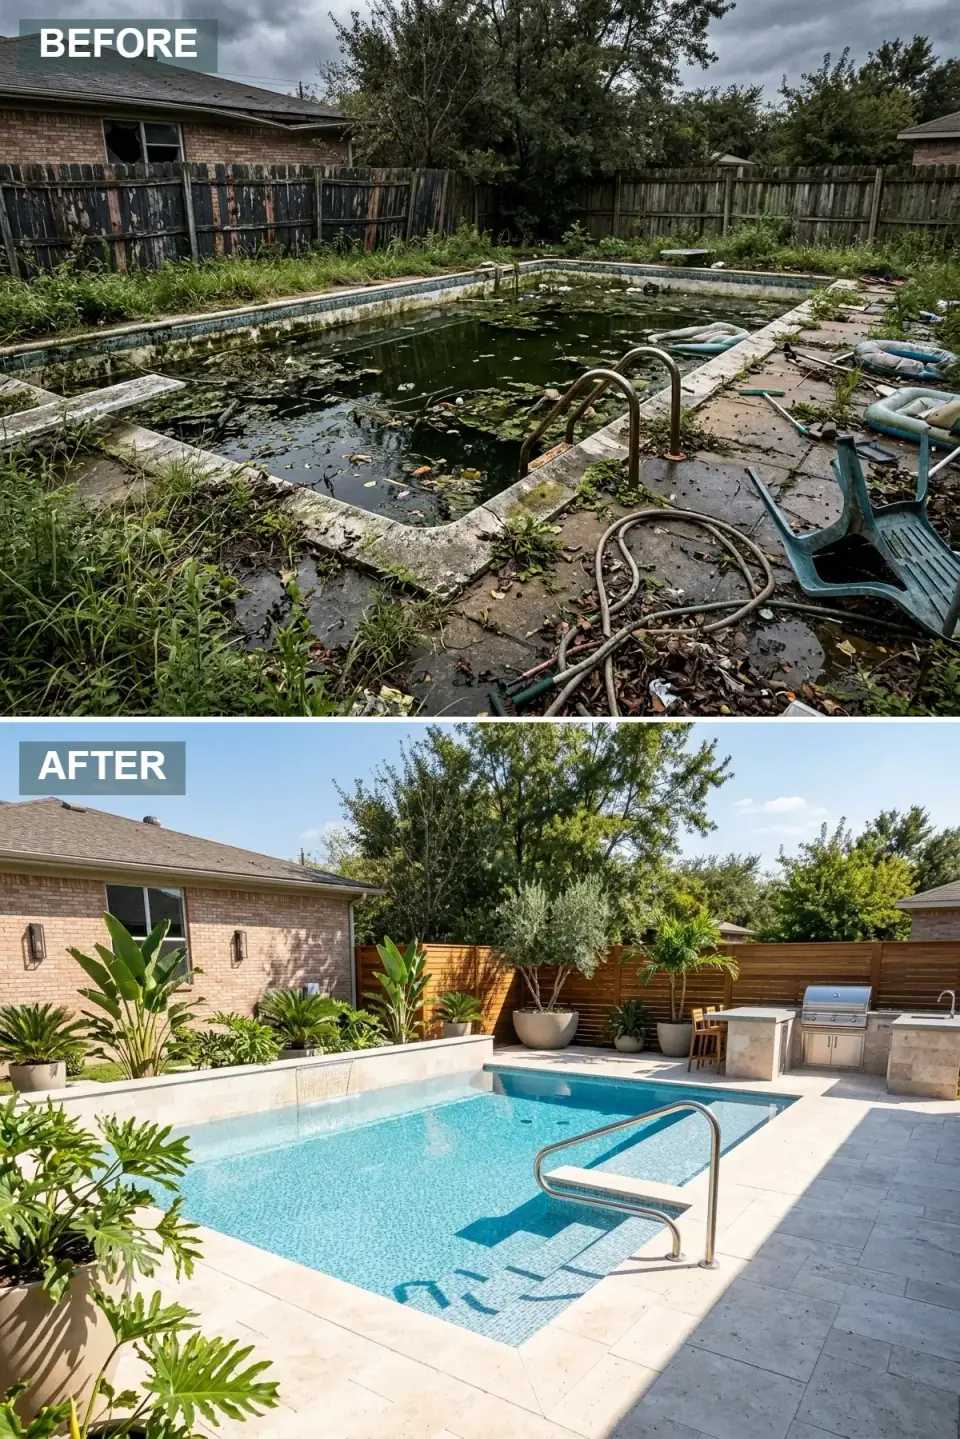
Built for hosting, this turns the backyard into a boutique-hotel amenity. The deck is pale limestone-look tile that stays cool underfoot, and the pool features a light-blue iridescent mosaic interior with an integrated sun shelf reached by a stainless handrail. A full outdoor kitchen — stone counters, stainless grill, sink — is built against a horizontal wood slat fence. Oversized concrete planters hold sculptural philodendron and banana trees, an olive tree adds Mediterranean contrast, and modern exterior sconces keep the space inviting from pool party into twilight.
The two best decisions here are functional, not decorative: the sun shelf and the outdoor kitchen. A Baja shelf with a handrail is the most-used square footage in any family pool — shallow lounging for kids and adults alike — and it's far easier to build in during a renovation than to add later. The kitchen keeps the host out of the house and in the party. For a Northeast build, pale limestone-look porcelain is the right cool-deck call, and I'd put the kitchen's plumbing on a proper winterization plan so the sink line doesn't freeze and split.
Color Palette
Pale Cream
#E8E2D2
Light stone-look pavers reflecting heat and brightening the entire yard.
Sky Blue
#87CEEB
Glimmering pool tile that keeps water looking bright and inviting.
Brushed Silver
#C0C0C0
Metal finishes on railings and appliances introducing sleek, modern utility.
Warm Grey
#9E9E9E
Natural concrete tone of oversized pots grounding the tropical plantings.
8. Zen Koi Sanctuary
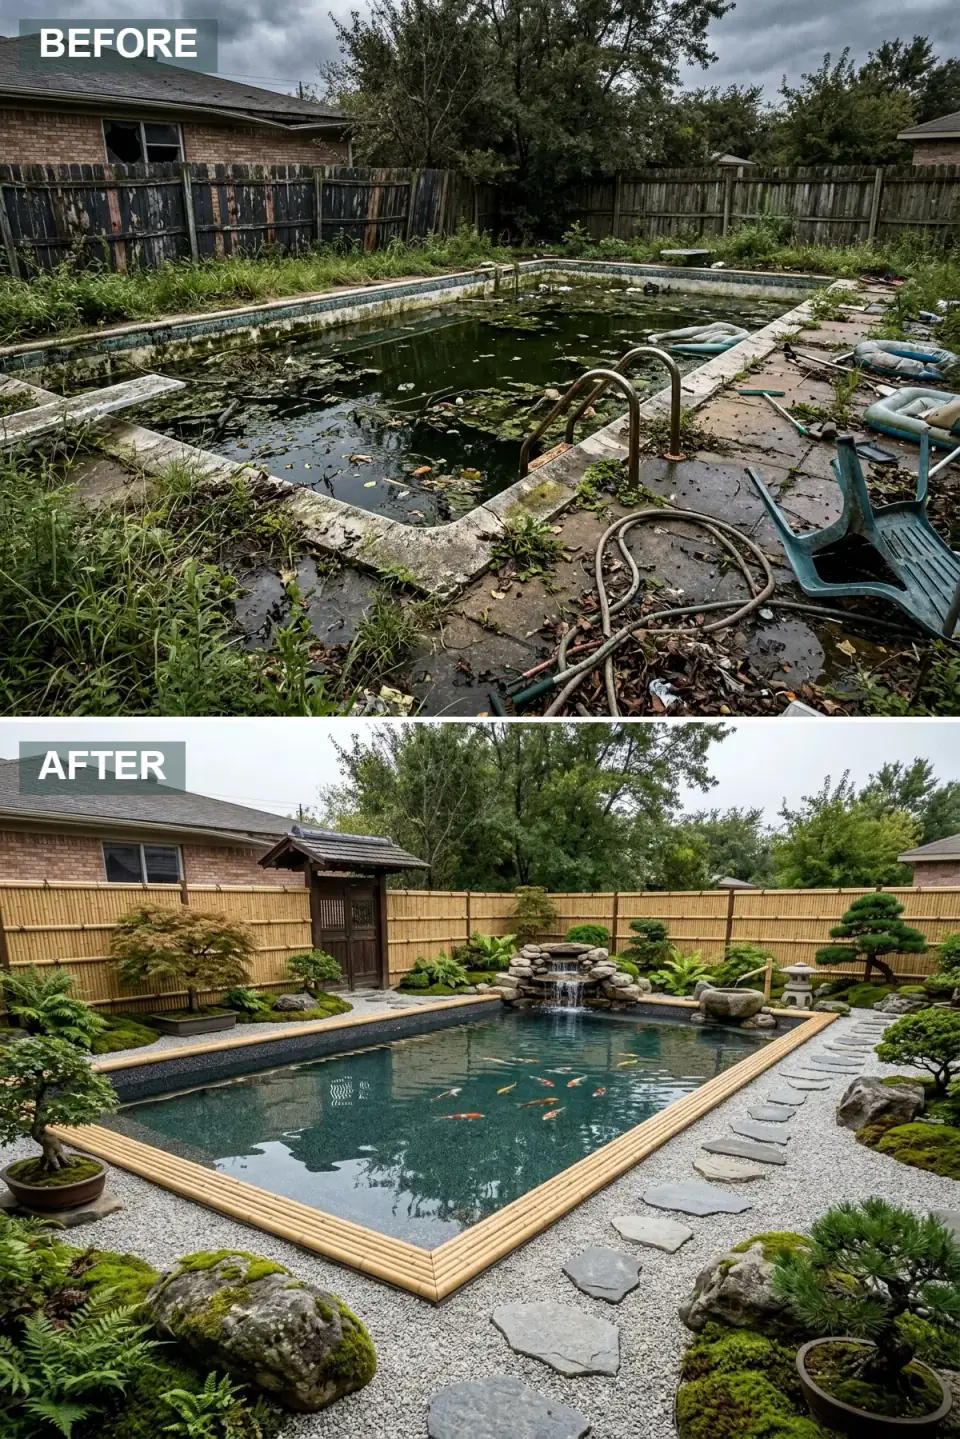
A complete conceptual departure: the pool becomes a meditative Japanese garden. The water is darkened and populated with koi, edged in thick bamboo trim, and the surrounding deck becomes a raked gravel courtyard with large irregular stepping stones leading to a traditional wooden gate. A stacked-stone waterfall cascades in, a stone lantern and tsukubai basin reinforce the authenticity, and pruned Japanese maples, bonsai, moss-covered boulders, and ferns fill the beds. A bamboo fence encloses a serene, inward-looking world.
I include this one because it answers a real question: what if you don't actually want a pool anymore? Converting a swimming pool to a koi pond is a genuine option, but it's a structural and mechanical project, not a styling exercise — koi need entirely different filtration, aeration, and depth management than a chlorinated pool, and the conversion has to be engineered. The payoff is a four-season feature where a pool sits dead half the Northeast year. The waterfall isn't just pretty; moving water masks road noise, which is why I specify it on so many suburban projects.
Color Palette
Natural Tan
#D2B48C
Light wood edging framing the water with organic, traditional warmth.
Pale Grey
#D3D3D3
Crisp white-grey pebbles creating a textured, mindful ground plane.
Charcoal Teal
#2F4F4F
Deep finish allowing koi colors to pop while evoking depth.
Sage Green
#8F9779
Earthy, muted green of moss-covered boulders and ground cover.
9. Hamptons Classic Estate
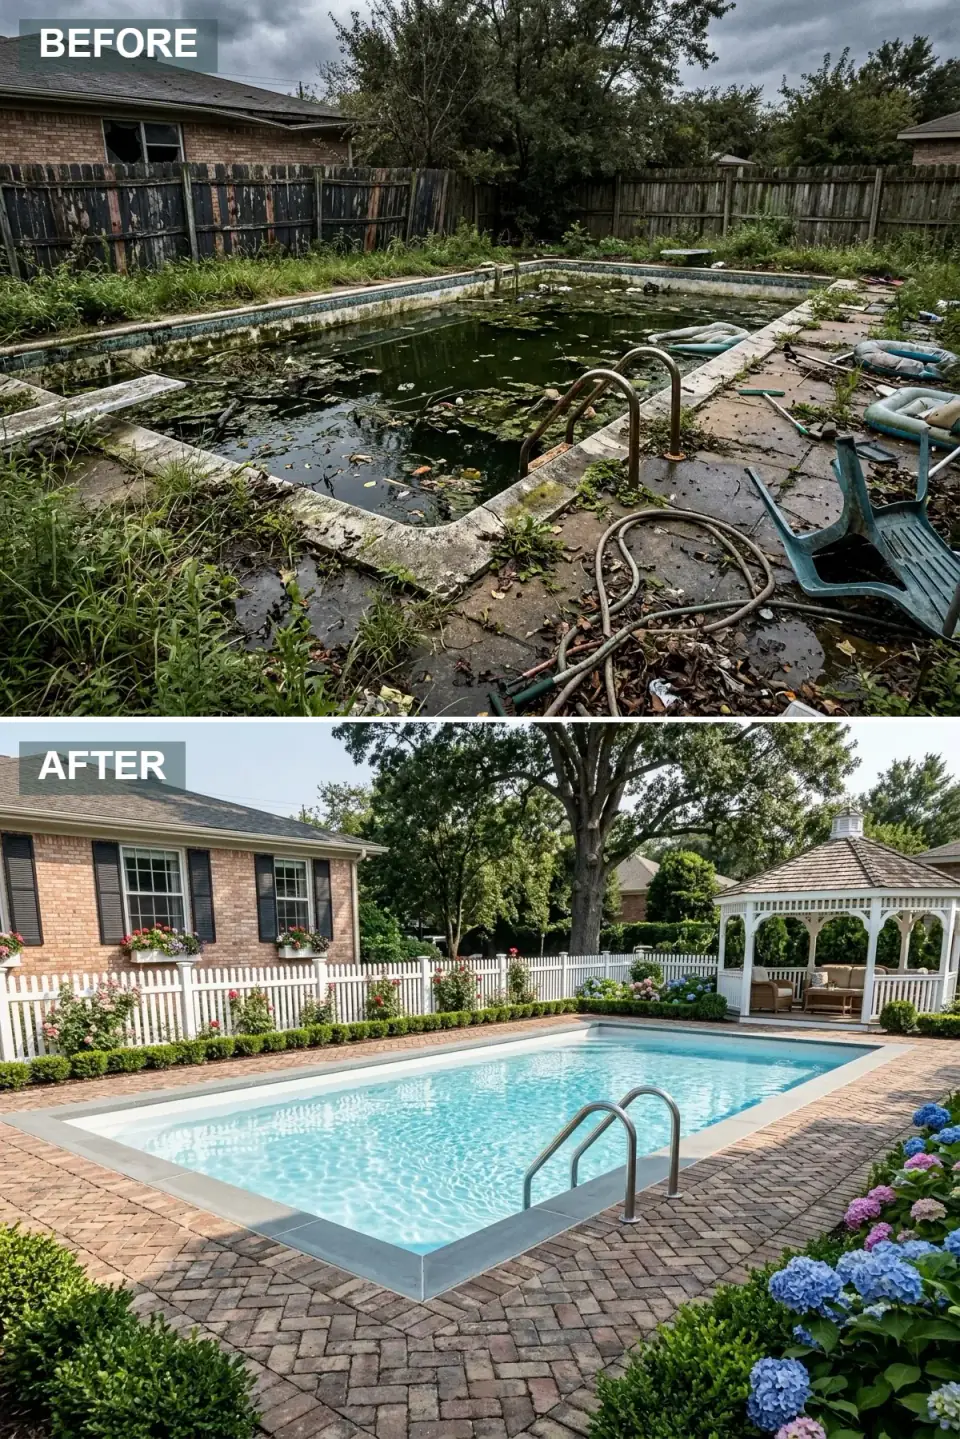
This one is timeless East Coast elegance. The pool is lined in crisp bluestone coping and surrounded by herringbone brick pavers in warm red and brown. A pristine white picket fence defines the boundary and carries climbing roses; trimmed boxwood lines the house. A white shingled gazebo provides a covered lounge with wicker sofas, the house wears black shutters and flower-filled window boxes, and layered beds of blue and pink hydrangeas bloom around brilliant aquamarine water. Every detail is manicured and symmetrical.
Of all nine, this is the one that belongs most naturally in the Northeast — bluestone, brick, boxwood, and hydrangea are the regional vernacular from the Hudson Valley to the actual Hamptons, and every one of them takes our winters. Bluestone coping in particular is the right freeze-thaw-durable edge for this climate. The discipline that makes it work is symmetry: a Hamptons garden reads expensive because it's balanced and maintained, and that's a maintenance commitment as much as a design one. Boxwood and picket fences look effortless only when they're kept sharp.
Color Palette
Slate Blue
#708090
Cool grey-blue stone providing crisp definition around the pool edge.
Red Clay
#B25047
Warm brick pavers in a classic pattern lending traditional character.
Pure White
#FFFFFF
Crisp white fencing and gazebo architecture creating a bright, airy envelope.
Periwinkle
#6A5ACD
Vivid floral accent from blooming garden beds adding seasonal color.
Pro Tips From the Renovation Designer's Chair
- Start under the water. Begin every pool renovation with a structural assessment of the shell, plumbing, and filtration before spending a dollar on cosmetic finishes. A pretty deck over a failing shell is money in a hole.
- Pick one material language. Decking, fencing, and coping should all speak the same dialect. The most cohesive of these nine weren't the priciest — they were the most committed.
- Wire and plumb at the planning stage. Lighting, fire features, and outdoor-kitchen utilities cost a fraction to integrate now and a fortune to retrofit after the hardscape is poured.
- Match plants to climate and chemistry. Avoid invasive roots and heavy leaf-drop near the water, and in the Northeast, design for plants that overwinter — or plan tropicals as movable containers.
- Spec coping for your winters. In freeze-thaw country, bluestone, flagstone, and rated porcelain outlast porous stone and poured concrete at the one place that takes the most abuse — the pool edge.
Reader Questions on Pool Renovations
What should I check before renovating an old pool?
Start with the structure, not the surface. Have the shell inspected for cracks and rebar issues, pressure-test the plumbing lines, and evaluate the filtration and pump for age and capacity. Check the bonding and grounding for safety, and assess deck drainage and the surrounding grade. Only once you know the bones are sound should you spend on coping, tile, and decking. A beautiful finish over a leaking shell or a failing return line is the most expensive mistake in pool renovation.
Which pool materials hold up best in a cold, freeze-thaw climate?
For coping and decking in the Northeast, bluestone, natural flagstone, and freeze-thaw-rated porcelain pavers outperform porous travertine and poured concrete, which spall and crack over repeated winters. Good deck drainage matters as much as the material — standing water that freezes is what destroys surfaces. For the pool interior, quality plaster or a pebble finish with proper waterline tile handles seasonal closing and opening well. Always confirm a product is rated for freeze-thaw before you commit, regardless of how good it looks.
When should I plan pool lighting and electrical?
At the very start, during design — never after. Continuous coping LEDs, fire features, outdoor-kitchen utilities, and house sconces all require conduit, gas, and wiring that must be roughed in before the hardscape goes down. Retrofitting any of it after the deck is poured means cutting into finished surfaces, which is the single most common budget overrun I see on pool projects. Decide every light, flame, and appliance location up front and have it drawn into the plan so the trades coordinate before the concrete arrives.
Can I convert my swimming pool into a koi pond or water feature?
Yes, and it's a real option if you've stopped using the pool for swimming, but treat it as an engineered conversion, not decoration. Koi need different filtration, aeration, biological balance, and depth zones than a chlorinated pool, so the mechanical system essentially gets rebuilt. The upside in a cold climate is significant: a koi garden is a four-season feature, beautiful in winter, where a swimming pool sits closed and covered for half the year. Work with someone who has done the conversion before — the plumbing decisions are not intuitive.
How do I make a pool area feel private without a tall solid fence?
Layer your screening. Structured hedges like boxwood, mid-height shrubs, and a few tall specimens create depth that a flat fence can't, and they soften the boundary while they mature. Horizontal slat fences, frosted glass panels, and uplighted trees all give privacy while keeping the space feeling open. Oversized planters can screen specific sightlines and carve out intimate zones within a larger yard. The goal is to break the line of sight at eye level without boxing the space into a solid-walled enclosure.
Where to Read Next
If you're planning the full outdoor program, our luxury backyard resort guide covers the smart-feature side, and these 12 more backyard pool transformations add another dozen directions to compare. For the garden-corner scale, see how a neglected spot becomes a botanical sanctuary, and the full outdoor renovations archive collects every exterior project in one place.
Sources & Further Reading
- Pool & Hot Tub Alliance — pool construction, renovation, and safety standards.
- This Old House — pool renovation and maintenance guidance.
- Architectural Digest — pool and outdoor-living design coverage.
- Natural Stone Institute — selecting bluestone, travertine, and flagstone for exterior use.
- Remodelista — Gardenista landscape and hardscape design ideas.
- Cornell Cooperative Extension — cold-hardy plant selection for New York landscapes.
- U.S. EPA WaterSense — water-wise landscaping guidance.
Conclusion
These nine transformations prove no backyard pool is beyond redemption — whether your taste runs to modern minimalism, a tropical escape, or a manicured traditional garden. The thread through all of them is cohesive planning: sort the structure first, commit to one material language, integrate lighting and utilities before the hardscape, and choose finishes and plantings that survive your climate. Get that order right and a once-ruined pool area becomes the most beloved room of the home — open to the sky, built to last, and ready for the next decade of summers.

Nora Whitfield
Renovation Designer & Interiors Editor · Beacon, New YorkNine years of design-build renovation work across the Hudson Valley and the Northeast. Nora runs the Renovations, Room Guides and Renovation Mind desks — before-and-after studies, room-by-room design guides, and the long essays on why what we renovate matters.
More from Nora →
Reader notes