


I'm Theo Caldwell, and I spend most weeks walking other people's houses with a plan in one hand and a tape measure in the other. After seven years of design-build work in the Hudson Valley — Beacon to Rhinebeck, the odd Brooklyn brownstone in between — the strongest pattern I keep noticing has nothing to do with framing or finishes. It's that every room is talking. The shelves, the chairs, the patina on a brass knob, the way the books lean. None of it is decoration in the magazine sense. It's testimony. This essay is about how to listen to it on purpose.
How I Read a Room
Before I sketch a single wall move, I do a slow lap of the existing house. Not to judge the taste — that's not my job — but to map the inhabitant. Where do the worn spots sit on the rug? What's stacked on the nightstand versus what's stacked on the bookshelf? Which drawer is so jammed the homeowner avoids it? Those are the real construction documents. A floor plan tells you what the original drafter intended; the objects tell you what the family actually built in response.
This is the hinge of my whole design-build approach, and it's the recurring argument of The Renovation Mind: a plan-literate renovation starts by reading the home as it is, not as a stylebook says it should be. Strip away the inhabitants' real life and you end up with a beautiful kitchen nobody cooks in. Honor what's already speaking and you get a renovation that fits the people instead of fighting them.
1. Why We Keep What We Keep — the Extended Self
There is a useful idea from consumer psychology called the extended self: the things we own become functional extensions of our identity, the way a tool in your hand becomes part of your reach. A chipped mug isn't just ceramic; it's a frozen morning in 2018 you don't want to lose. A grandfather's level on a workshop wall isn't a tool, it's permission to keep working with your hands. When I walk a house and the homeowner says "oh, that old thing" while pointing at the very object they've moved through three apartments, I know we're standing in front of a load-bearing object — emotionally, not structurally — and the renovation needs to plan around it.
The renovation implication is concrete. Before we move a wall, I ask what stays. Not the furniture you'd buy if money were no object, but the objects you'd grab in a fire. A built-in for the inherited record collection. A wider entry so the chair from your old apartment fits through. A reading nook sized to the lamp your aunt left you. When the plan accommodates the load-bearing objects first, the rest of the design tends to fall into place around them.
2. The Bookshelf as Biography
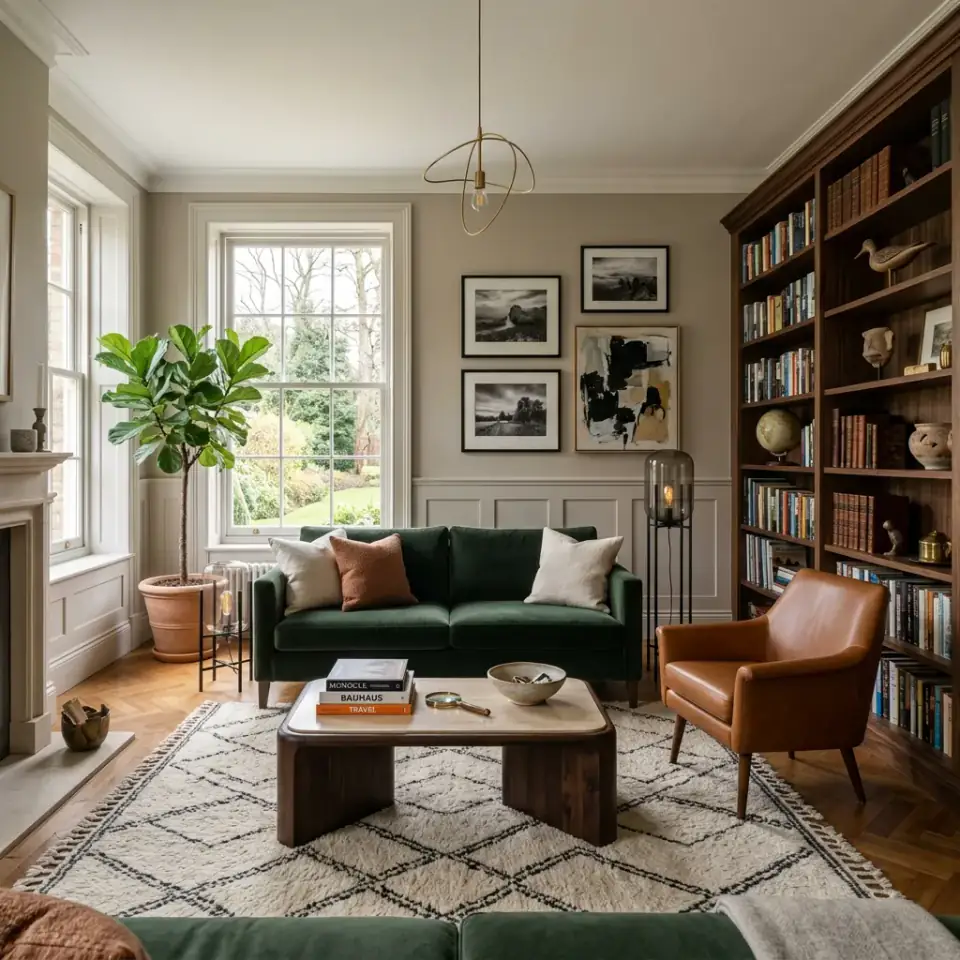
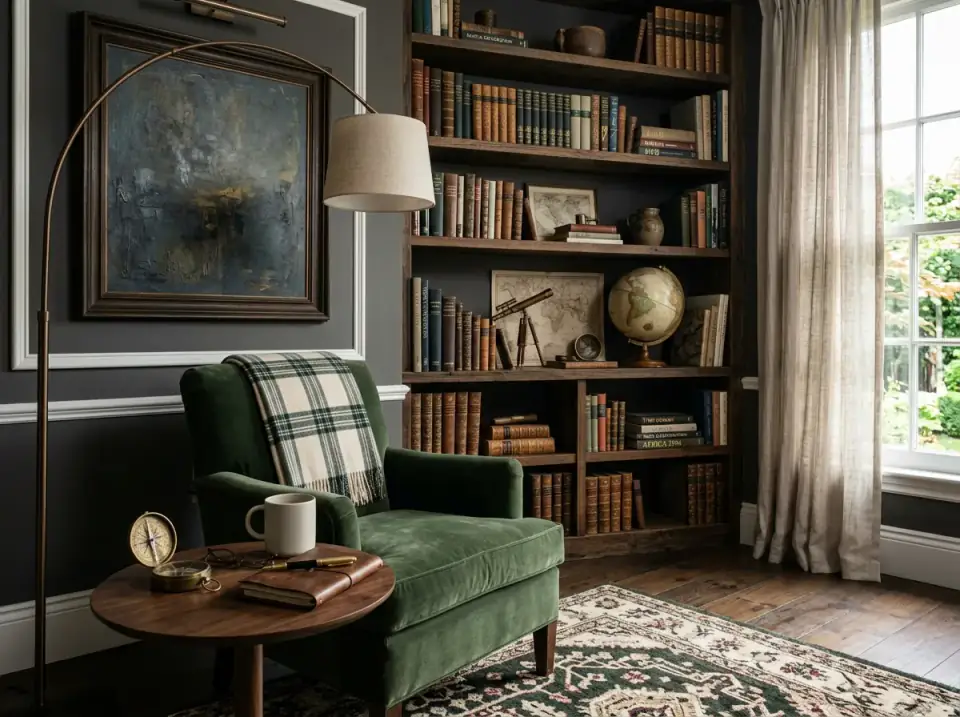
Few elements of a home autobiography as honestly as a bookshelf. The genres tell you the curiosities. The condition tells you which curiosities turned into commitments. A row of cracked-spine cookbooks beside a pristine cocktail-history hardback is a family that cooks dinner and aspires to bartend. A run of dog-eared paperbacks next to four untouched business titles is someone who reads to escape and buys to belong. Neither version is wrong; both shape the renovation. The cook needs the cookbooks within arm's reach of the prep counter. The reader needs an actual chair, with an actual lamp, sized to actually read in.
On the framing side, this is where I push for built-ins early. A site-built bookshelf around an existing chimney chase, or flanking a passage between living and dining, costs less in framing-stage rough carpentry than it does as a millwork retrofit two years later — and the depth is dictated by the books, not by a stock cabinet module. Standard 11¼-inch depth for trade paperbacks, 13½-inch for hardcovers and art books, a single deeper 16-inch shelf for outsized atlases or LP sleeves. Tell the framer at rough-in; the plan handles it; the finished room reads like it grew there.
3. The Gallery Wall as Visual Lineage
A gallery wall is the closest most homes get to a family chapel. Framed photos anchor the room to who you came from. A vintage USGS quad of your hometown lake or a NOAA chart of the coast you grew up sailing pulls geography into the narrative. Botanical prints, architectural elevations, an exhibition poster from a show you went to alone in your twenties — every frame is a choice to keep one fragment of life visible and let the rest live in storage. The arrangement carries meaning too. A formal grid signals a homeowner who needs order, a salon-style cluster signals one who thrives in productive disorder. Read it like the floor plan it is.
From a renovation standpoint, the gallery wall is one of the few decor moves that has structural ramifications. If you know the family wants a salon-style hang in a Hudson Valley farmhouse with horsehair-plaster walls, you plan for it: blocking behind the drywall during reframing, picture-rail molding installed during finish carpentry, or — my preference for keeper pieces — a continuous strip of half-inch plywood behind the drywall on the gallery wall so every future nail catches solid material. Trim it like any other wall and no one knows it's there. A recent Hudson Valley living-room project I walked the clients through used exactly this trick behind the main feature wall — and they thanked me a year later when the gallery doubled in size and not one nail came loose.
4. Wabi-Sabi — the Narrative of Imperfection
There's a Japanese aesthetic philosophy, wabi-sabi, that gives a name to something I see homeowners struggle to articulate: the value of objects and surfaces that wear honestly. The patina on a brass faucet handle. The slight cup of an oak floor in a 1910 farmhouse where the floorboards have moved with humidity for a century. The scratches on a reclaimed barnwood table that record real meals. None of it is damage. All of it is testimony. The trouble is that the contractor's instinct — and the resale-anxious homeowner's instinct — is to sand the testimony off and start clean.
My standing advice on Hudson Valley renovations, where the housing stock is mostly older than I am, is to write the patina into the scope of work explicitly. "Refinish floors but retain visible wear pattern in the dining area." "Replace failing brass hardware with new unlacquered brass — Rejuvenation or Rocky Mountain — and let it patina over time." "Restore plaster, do not skim-coat to drywall flatness." Rubio Monocoat or a similar oil-hardwax finish over old oak preserves character where polyurethane erases it. The renovation should add a chapter, not blank the book.
5. Texture and Material as Emotional Shorthand
Texture works on the body before it works on the eye. A linen slipcover and a jute rug ask you to slow down. A polished Calacatta slab and a tight-weave wool ask you to compose yourself. Velvet asks you to stay a while; concrete asks you to keep moving. None of this is decoration in the surface sense — it's the material vocabulary the room uses to instruct your nervous system on what to do here. Homeowners who feel "off" in their own newly-renovated houses are usually responding to a texture choice that contradicts how they actually live, regardless of how beautiful the photograph looks.
When I'm specifying finishes — and this matters whether the project is a full gut or a single-room refresh on the lines I walk through in the quiet luxury living-room guide — I ask clients to describe how they want to feel when they walk in, then I reverse-engineer the materials. "Held" usually leads to wool bouclé and Belgian linen and unlacquered brass. "Alert" usually leads to Statuario marble, blackened steel, and polished plaster. "Grounded" usually leads to wide-plank white oak with a Rubio Monocoat finish, lime-wash walls in a Benjamin Moore HC code, and natural fiber rugs. The plan can't tell you which to pick. The body can.
6. The Evolving Floor Plan — Life Chapters in Space
No house ever sits still. The first apartment of a young couple, the first family home, the school-age years, the empty-nest reconfiguration, the late-career downsize — each chapter wants the floor plan to do something different. A plan-literate renovation acknowledges this in advance. The framer can't predict the future, but the designer can hedge against it: oversized header above the future kitchen doorway, blocking for a future stair railing, a 36-inch interior door instead of a 30 so a walker fits through it later, plumbing chases roughed out for a future second-floor bath even if the bath is years away.
This is exactly the lens that The Inheritance of Space takes — the house as a slow archive of who you were, who you are, and who you're becoming. The decor evolves visibly because it's easy to swap a sofa. The plan evolves invisibly because you decided at rough-in to leave room for the next chapter. Both are part of the same story; one of them just requires you to think about it earlier.
7. Curation Versus Clutter — Editing the Story
There's a real line between a curated home and a cluttered one, and the difference isn't volume — it's intention. A curated room can hold a hundred objects if each one is there on purpose. A cluttered room can hold twenty and still feel suffocating because none of them are answering a question. The editing test I give my clients is simple: walk the room, point at any object you can see, and finish the sentence "I keep this because…" If the answer comes immediately, the object is curated. If you have to invent a justification, it's clutter. Repeat until the room talks back clearly.
From the renovation side, this editing process is what tells us how much storage to plan for. A house that's drowning in clutter doesn't need bigger closets — it needs an honest conversation with the homeowner about what's worth keeping before we build square footage to store everything indiscriminately. The cheapest closet is the one you decided not to build because the things it would have stored shouldn't have been kept. Silent Confessions goes further into the daily rituals side of this — what your home reveals about how you actually live, versus how you tell yourself you live.
Pro Tips From the Renovation Designer's Chair
- Map the load-bearing objects before the load-bearing walls. The keep-list — heirloom pieces, inherited art, the chair you'd save in a fire — drives more good plan decisions than any Pinterest board.
- Build bookshelves at rough-in, not at move-in. Site-built shelving costs a fraction during framing and reads as architecture, not furniture. Specify depths by book type, not by stock module.
- Block behind drywall on the gallery wall. A continuous plywood backer during rough-in saves every future nail. Ten minutes of labor at the right stage; impossible to retrofit cleanly.
- Write the patina into the spec sheet. "Retain visible wear pattern," "unlacquered brass — let patina," "restore plaster, do not skim-coat." Contractors default to clean; the spec sheet is how you ask them not to.
- Pick finishes by how you want to feel, not how the room will photograph. The body knows. The camera doesn't care.
- Edit before you build storage. Talk through the keep-list before you draw the closet. The cheapest closet is the one you didn't need.
Reader Questions on Reading Your Own Home
How do I start "reading" my own home if I've never thought about it this way?
Start with the wear. Walk slowly through every room and notice where the rug is thinnest, which chair has the dented cushion, which drawer is jammed full and which is empty. The wear pattern shows you how you actually live versus how you intended to live. Then walk the same loop and point at objects you'd grab in a fire — those are the load-bearing pieces in your story. Between the wear pattern and the keep-list, you've already mapped two of the three things a good renovation designer would need to brief a project.
Does this apply to a small apartment or only to a whole-house renovation?
It applies harder to a small space. A 700-square-foot Brooklyn one-bedroom can't absorb a single ill-considered piece the way a 3,000-square-foot Hudson Valley colonial can. In a small apartment, every object is on stage. Reading the room becomes a survival skill, and editing is the entire renovation strategy. Plenty of my best small-space projects involved zero construction and a long conversation about what stays and what goes.
My partner and I disagree about what stays and what goes. How do you handle that on real jobs?
I make each person write their own keep-list separately before we compare. The overlap is the easy part — those objects clearly belong. The non-overlap is where the actual conversation lives, and it's usually less about the objects and more about what each person thinks the house should mean. A skilled designer mediates that conversation; a less skilled one starts demolishing walls and hopes the disagreement resolves itself. It doesn't.
Is wabi-sabi just an excuse to skip maintenance?
No, and this is the most common misread. Wabi-sabi celebrates honest wear — the patina, the worn floor, the visible signs of use. It does not celebrate neglect: water damage, rotted sills, failing finishes, structural settling. The distinction is whether the wear is the product of a life lived inside the surface or a problem the surface is signaling. Patina is testimony. Failure is a warning. A good renovation preserves the first and addresses the second, in the same project.
How often should I edit my home?
Once a year, lightly, and at every life-chapter transition — move, new baby, kids leaving home, retirement, loss of a parent — substantially. The light annual pass keeps clutter from accumulating. The chapter-transition pass is when you reread the home in light of who you are now versus who you were when you last edited it. Most of my best renovation conversations start with a homeowner who just finished a chapter-transition edit and realized the floor plan no longer fits.
Where does this overlap with what real designers actually do?
Most of the design-build work I respect — the kind that ages well a decade after handover — starts here. Programming, in architectural language, is the practice of understanding how a household actually uses space before drawing anything. That's the trade word for "reading the home." A renovation that skips programming and goes straight to a stylebook usually has to be redone within five years; one that does the programming carefully tends to outlive the trends it was built during. The Silent Autobiographer goes deeper into the autobiographical side if you want the longer read.
Where to Read Next
If you found this useful, the rest of The Renovation Mind sits in the same lane — reflective pieces on plan-literate homeownership. Silent Confessions looks at what daily rituals reveal about how you actually live, and The Inheritance of Space takes the same listening posture and applies it to the homes we grew up in versus the ones we're building now.
Sources & Further Reading
- Belk, Russell W. Possessions and the Extended Self. Journal of Consumer Research, 1988 — academic.oup.com.
- Gosling, Sam. Snoop: What Your Stuff Says About You. Basic Books — basicbooks.com.
- Koren, Leonard. Wabi-Sabi for Artists, Designers, Poets & Philosophers. Imperfect Publishing — leonardkoren.com.
- Susanka, Sarah. The Not So Big House. Taunton Press — notsobighouse.com.
- National Park Service, Preservation Brief 17: Architectural Character — Identifying the Visual Aspects of Historic Buildings to Help Preserve Their Character — nps.gov.
- Remodelista, The Patina Pages: A Guide to Living with Unlacquered Brass — remodelista.com.
- Old House Journal, Restoring Historic Plaster — oldhouseonline.com.
- Rubio Monocoat USA — Oil-hardwax wood finishing product documentation — rubiomonocoatusa.com.
- Rejuvenation, Unlacquered Brass Hardware Care Guide — rejuvenation.com.
- Architectural Digest, Why Designers Are Embracing the Imperfect — architecturaldigest.com.

Nora Whitfield
Renovation Designer & Interiors Editor · Beacon, New YorkNine years of design-build renovation work across the Hudson Valley and the Northeast. Nora runs the Renovations, Room Guides and Renovation Mind desks — before-and-after studies, room-by-room design guides, and the long essays on why what we renovate matters.
More from Nora →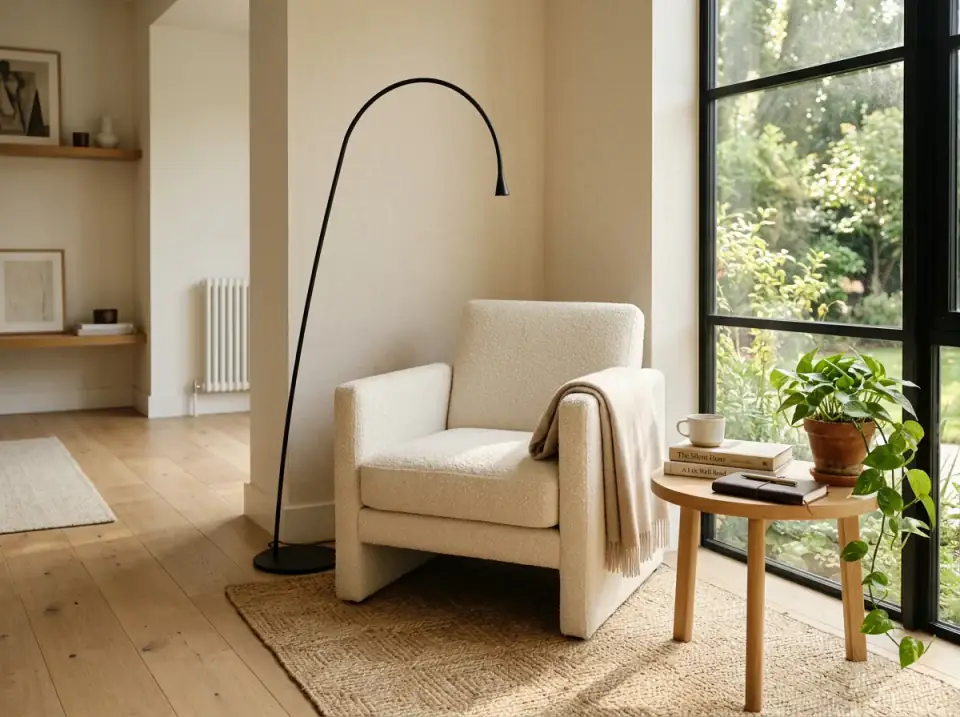
Reader notes