

After seven years walking Hudson Valley jobsites and pre-renovation consultations, I've come to believe that the homes I read first tell me more about the people who live in them than the people themselves do. The plans tell me what the original drafter intended. The renovation list tells me what isn't working. But the half-empty bookcase, the never-used pasta maker on the counter, the specific worn spot on a single armchair — those tell me who actually lives there. This is The Renovation Mind essay I keep coming back to: a working designer's honest read of what a room reveals before its owner says a single word.
How I Learned to Read a Room Before I Drew on It
The earliest renovation jobs I worked on, I'd show up with a clipboard and a tape measure and start documenting what the homeowner wanted changed. Years in, I realized the better first hour of any consultation is to walk the house silently. Look at where the photos hang. Look at where the dust line on the bookshelf is. Look at which chairs face the window and which face the television. Notice the room that has no chair in it at all. I'd come back to the homeowner with the same checklist I'd always brought, but my recommendations would be sharper because I'd already met the family before I asked them a single question.
Plan literacy is what I do — I can read a blueprint and tell you what the original drafter was thinking. But environmental literacy is a quieter and arguably more useful skill: reading a room and understanding what its current life is asking the next renovation to do. The seven sections below are the working categories I think in when I do that read. They're not rules; they're the patterns I've noticed across hundreds of Hudson Valley homes, from Beacon brownstones to Rhinebeck farmhouses to Kingston Victorians. None of them is a diagnosis. All of them are observations that, taken together, point toward what the next phase of a home should actually serve.
1. Color Choice as Emotional Baseline
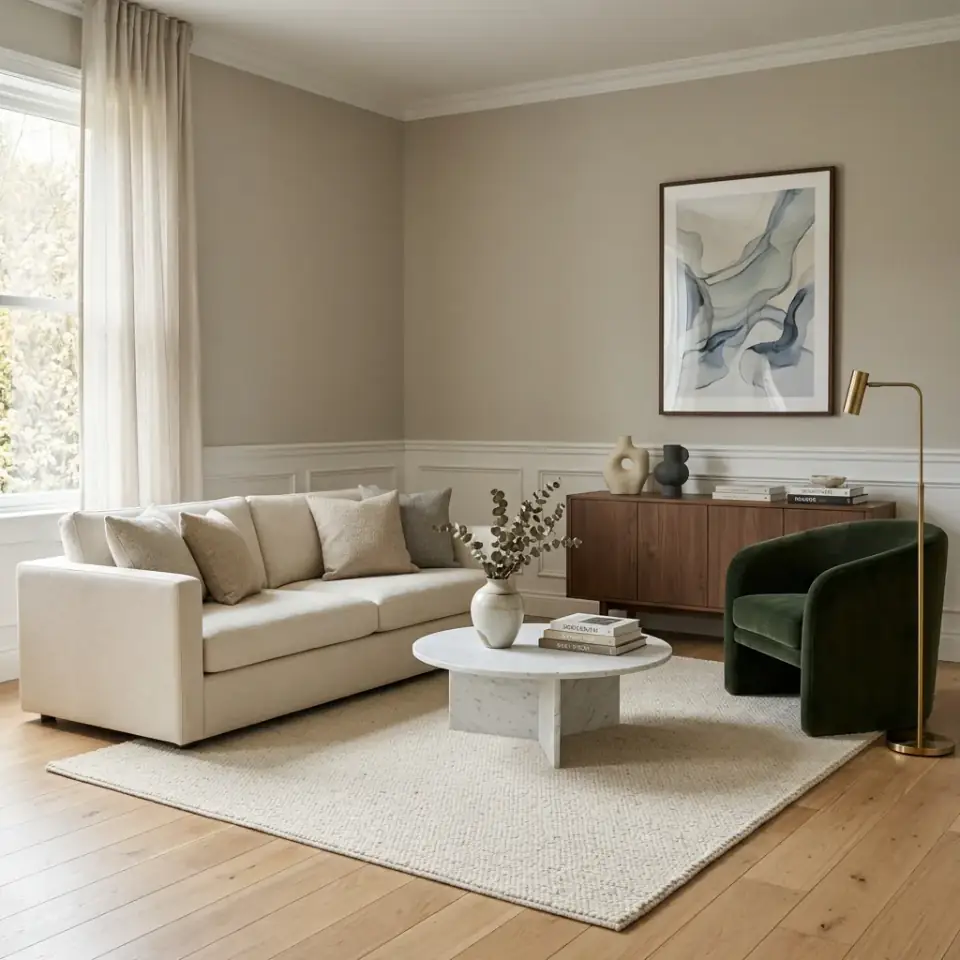
The single most reliable read of a homeowner I've found is the color they actually live with, not the color they say they like. People say they love saturated jewel tones and then paint every wall Benjamin Moore White Dove. People say they want a calm neutral palette and then choose a deep Hague Blue for the dining room. The gap between stated preference and lived choice is the real signal. When someone has consistently lived with cool neutrals, pale greys, and whites across multiple homes, they're telling me that their daily life feels noisy enough already — they need their walls to subtract sensory load, not add it. That's a deep-breath house, and the renovation plan should respect it.
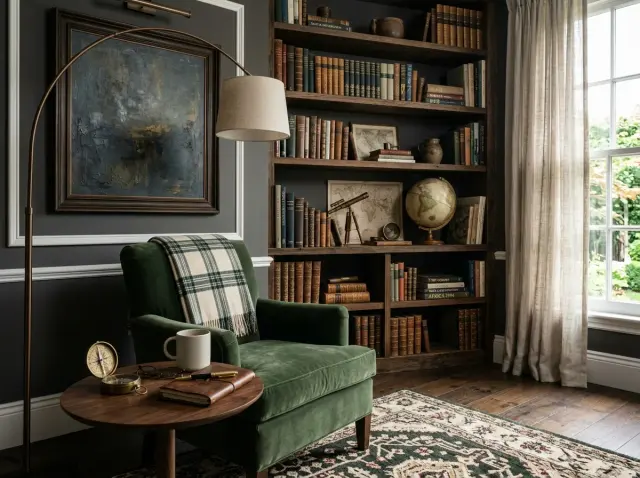
A house full of saturated darker tones — Farrow & Ball Studio Green, Benjamin Moore Hale Navy, Sherwin-Williams Iron Ore in the right doses — usually belongs to someone who reads, who is comfortable being alone, and who experiences silence as a positive rather than a void. These are cocoon homes; they hold the people who live in them. The renovation conversation here is different. Don't bring lighter swatches to a client who has lived in saturated rooms for a decade or more and has the bookshelves to prove it. Bring them an honest read of why their darker palette works and how to deepen it intelligently rather than dilute it. The high-contrast vibrant home — coral cabinets, electric blue accent walls, citrus throws — belongs to a different rhythm entirely. That person uses environment to keep their energy up. They tend to be social, generous, and quickly bored. Their renovation needs to give them room for the next iteration without locking the program in.
2. The Architecture of Order, Mess, and What's in Between
Walking into a home, the relationship between objects and surfaces tells me how the people who live there relate to decision-making. Chronic disorganized clutter — papers across every horizontal surface, a hall table that is also a coat rack and a mail station and a charging zone — usually means the homeowner has too many open decisions and too few systems to close them. The renovation answer is rarely "more storage." It's "fewer decisions." A drop zone with a clear single purpose, a mail rule that gets enforced, a charging shelf that doesn't double as a key tray. Storage solves the symptom; rules solve the cause. I've watched clients move into bigger houses with twice the storage and accumulate the same clutter in 18 months. The room wasn't the problem.
On the other side of the spectrum, the surgically-empty home — pristine surfaces, every object accounted for, nothing out of place — is often a person who is managing something internal by managing the external. That's not a value judgment; it's a working observation. Renovating a home like this is delicate because the order is doing emotional work. The wrong move is to suggest "softening" the space with throw pillows and casual layering. The right move is to honor the order and add depth within it — natural materials, soft textures, plants — that don't compromise the underlying organization. The healthiest homes I see are not perfectly organized; they are intentionally organized, with one or two zones of "personal mess" the homeowner has deliberately decided to allow. A reading chair with three books on the floor next to it is not clutter — it's evidence that the room is genuinely used.
3. The Objects We Keep and What We're Really Keeping
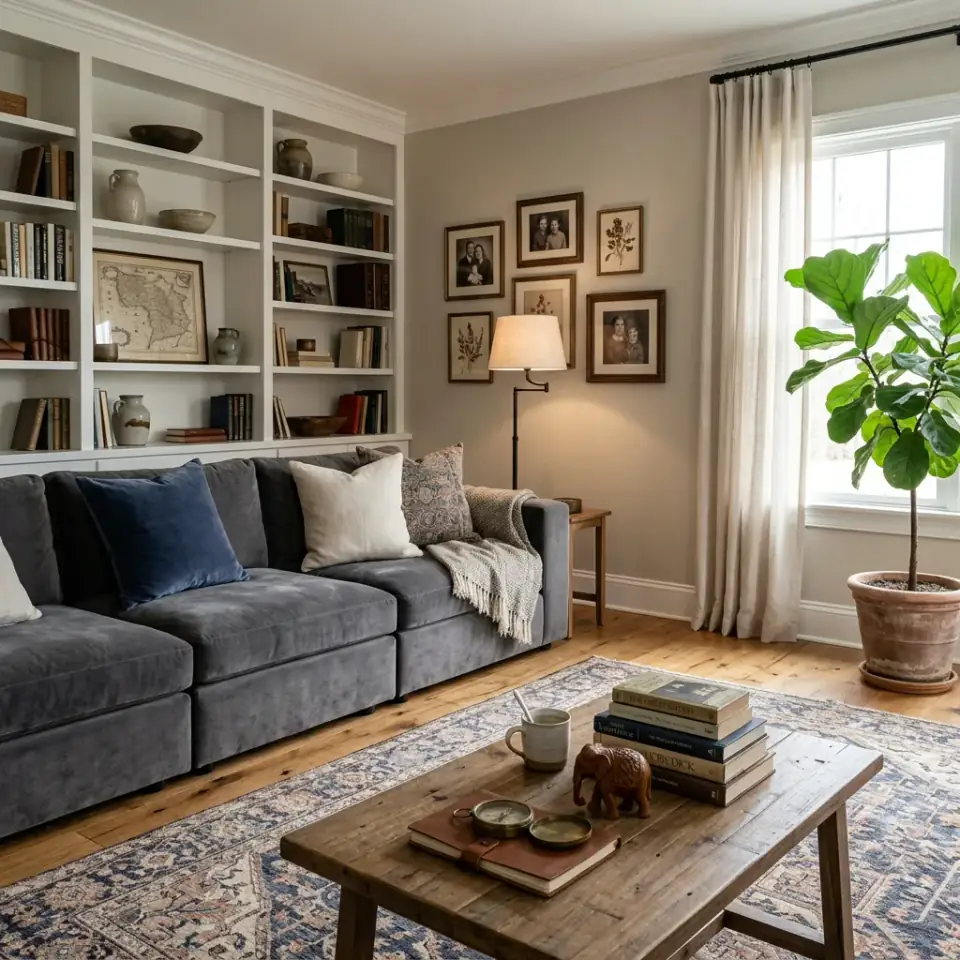
The objects on display in a home are a self-edited autobiography. The brass compass on the bookshelf is not really about navigation — it's about a version of the homeowner who valued exploration. The pile of family photo books is not really about the photos — it's about a relationship to memory and lineage. The framed concert ticket is not the concert — it's the night the homeowner felt most fully themselves. None of this is sentimental in a bad way. The objects are doing work: they remind us who we are when the day has worn that down. The renovations that fail are the ones that strip these objects out in service of a clean aesthetic, leaving the homeowner with a beautiful house that no longer feels like theirs.
The opposite failure mode is the home that has become a shrine. When 80 percent of the objects on display refer to a previous chapter — a former marriage, a deceased family member, a job that ended five years ago — the home is no longer telling the story of the person who lives there now. That's the renovation conversation that requires more tact than any other. My approach is to offer the homeowner an editing question, not a discarding question: which of these objects still feels like *now*? The objects that pass that test stay. The ones that don't go into a memory box (kept, not thrown away) until the homeowner is ready to revisit them. Sentimental objects need not be permanent fixtures; they can be archived honorably.
4. The Tactile Life — Why Softness Is Structural
One of the consistent patterns I've watched evolve over the last decade is the rebalancing toward tactile materials in homes whose owners spend most of their working day in front of screens. Velvet sofas, chunky wool throws, washed linen, oak tabletops with visible grain, wide-plank floors with hand-rubbed finishes — these are not just trend choices. They're a measurable response to the smoothness and coolness of digital life. When a homeowner gravitates toward those materials, they're telling me what their nervous system actually needs. The renovation that ignores this and specifies slick lacquer cabinets, polished concrete floors, and synthetic upholstery is going to feel beautiful in photographs and inhospitable to actually live in.
On the other end, the all-slick home — glass, chrome, mirror, polished stone, no soft elements anywhere — is rarer in residential work than the design magazines suggest, and when I see it I read it carefully. Sometimes it's an aesthetic commitment; sometimes it's an avoidance of softness as a category. The renovation answer is to ask whether the homeowner has any room in the house where they feel physically comfortable for more than an hour. If the answer is yes — a bedroom they retreat to, a single armchair that's the exception — the slick aesthetic is genuinely working for them. If the answer is no, the renovation should probably introduce one soft zone, framed as a working necessity rather than an aesthetic compromise.
5. The Unread Book and the Unused Yoga Mat
Aspirational decorating is the most universally human pattern in residential work. Every house I've ever consulted on contains at least one object that represents who the homeowner *wants to be* rather than who they are. The Le Creuset Dutch oven that has never had heat applied to it. The home gym corner with a yoga mat that hasn't been unrolled in eight months. The dedicated meditation space that became a laundry-folding zone within six weeks of installation. The library of 400 books that has the same six titles always near the reading chair. These objects are not failures. They are physical manifestations of intent — the homeowner has bought their way one step closer to the version of themselves they want to become.
Where aspirational decorating turns toxic is when the aspirational objects become a daily source of guilt. The unused yoga mat is fine; the unused yoga mat that the homeowner walks past every morning and feels worse about themselves for having not used is a problem. My working rule when I see a high concentration of aspirational objects in a home: ask the homeowner which ones still feel motivating and which ones have started to feel like accusations. Keep the motivating ones; quietly retire the accusing ones. A truly supportive home has space for who you are *and* who you want to be, but those two roles need to live together kindly. A renovation can fail if it leans entirely toward who the homeowner currently is (the home stops growing); it can also fail if it leans entirely toward who they want to become (the home becomes a daily mirror of unmet ambition).
6. Room Layout as a Confession of Social Energy
The deepest read I get on a homeowner's social energy is not from their personality test results or their conversation style — it's from where the furniture faces. An extroverted homeowner has a living room where every seat faces every other seat. The kitchen island has stools. The dining table is the center of the public floor. The home is laid out as a stage and a gathering point. When the renovation conversation starts, the extroverted client almost always asks for more open-plan area, more entertaining space, more "flow." Their home and their nervous system want the same thing.
An introverted homeowner's house tells a different story. There's a single armchair tucked into a corner where the homeowner reads, and that chair is the room's gravitational center even when other seating exists. There's a quiet bedroom with a door that closes firmly. There's a study or library or nook that the homeowner protects from guest use. When I propose an open-plan kitchen renovation to this client, they often hesitate — not because they don't like the aesthetic, but because they know somewhere in their body that they will lose the quiet refuge. The right plan-aware renovation for an introvert preserves and protects at least one room that closes off from the rest of the house. The renovation conversation I've had most often, and the one I'm proudest of having gotten right when I've gotten it right, is the one where I talk a client out of an open-concept gut renovation because their nervous system actually needs the walls.
7. Pinterest, Instagram, and the Homogenization of Taste
The single biggest shift in residential design over the last ten years has been the flattening of taste by social media platforms. Pinterest, Instagram, and the architectural content economy on YouTube and TikTok have produced an extremely narrow aesthetic vocabulary that dominates client mood boards: white-and-oak kitchens with quartz waterfall islands, brass fixtures, fluted vertical paneling, terrazzo accents, sage green or rust accent walls, fiddle leaf figs in beige planters, organic-modern living rooms with arched mirrors. None of these are bad. But when a client brings me a mood board and seven of the ten images could be the same Beacon Airbnb, I've started asking a different first question: which of these images actually feels like *you*, and which ones feel like the version of you the algorithm thinks you should be?
The renovation that performs well on Instagram but fails as a place to live is increasingly common. It's the kitchen with no real storage because the open shelves had to read clean for the photograph. It's the bedroom with a single oversized statement headboard and nowhere to put a paperback. It's the living room with a curated coffee-table stack that no one is allowed to disturb. My honest professional read: if you find yourself worried about how a room will photograph more than about how it will feel at 9pm on a Tuesday in February, your renovation is being driven by the wrong audience. Reclaim the brief. The right design vocabulary for your home is the one that survives the moment when the camera leaves and the actual life of the house resumes. For a related read on this same question — what a home reveals about the daily rituals of the people who live in it — my silent confessions essay is the companion piece.
Reader Questions on Reading Your Own Home
How do I do this kind of read on my own house?
Walk the house at a slow pace at three different times of day — early morning, late afternoon, evening — and notice which rooms you actually enter and which you bypass. The rooms you bypass are telling you something. Take photos with your phone, then look at the photos a week later. Distance lets you see what you stopped noticing. The single most useful question I've found: which room or chair would I miss most if it disappeared overnight? That answer is your real living space, and your renovation should probably start by protecting it.
My partner and I read our home completely differently. How do we reconcile that in a renovation?
Reconciling differing reads is normal and often the most productive part of the design conversation. Make separate mood boards — actually separate, not a combined one — and look at them side by side. Identify the three to five visual or material themes that appear on both. Those shared themes are the safest spend. For the categories where you disagree (open-plan versus compartmentalized, dark and moody versus bright and airy), pick which rooms each of you gets to drive. The dining room gets to be hers, the study gets to be his. Renovation by negotiation produces stronger homes than renovation by consensus.
Is there a "right" answer to how cluttered or minimal a home should be?
No. There's only a right answer for you. The homes I've seen succeed at the extremes — the deeply layered maximalist home, the surgically minimal modernist home — are the ones where the homeowner is consciously living their preference, not unconsciously enacting an anxiety. The middle ground works for most people not because it's morally correct but because most nervous systems prefer a moderate sensory load. If you're naturally drawn to one extreme, build for it intentionally; just be honest with yourself about why.
How do I tell the difference between genuine taste and Instagram-influenced taste?
Ask which design elements you'd still love if no one else ever saw them. The trends you'd keep if your house were photographed once and then never again are the genuine ones. The trends you'd quietly let go of if no one was watching are the ones the algorithm gave you. Another useful test: which of your past design decisions still feel right five years later? The decisions that age well are usually the ones that came from your own life rather than from a Pinterest scroll.
Is it possible for a home to "outgrow" its owner, or vice versa?
Yes, in both directions, and recognizing which is happening matters for the next renovation. A homeowner outgrows a home when the program no longer fits the life — kids leaving, a career shift, a relationship ending or beginning. A home outgrows a homeowner more rarely — usually when the homeowner has settled into a smaller pattern of use than the home was designed for, and the unused rooms have started to feel like silent reproaches. Either situation can be addressed through renovation. The wrong move is to pretend the mismatch isn't real.
What's the renovation lesson you wish more homeowners absorbed early?
Read the house before you redraw it. Most regrettable renovations I've worked on started with a Pinterest board and a finish material specification, not with an honest read of what was actually working and what was actually broken in the current home. Spend an honest weekend walking your house with the question "what does this place currently do well, and what is it asking me to fix?" before you call any contractor. The renovation that follows that hour of attention is almost always the right one.
Where to Read Next
For the companion essay on what daily routines and rituals reveal about a home's occupants, see my silent confessions piece. For a more application-focused read on building a quietly considered interior, my quiet luxury interior design guide applies the same restrained-decision-making principle to material and furnishing choices. For the broader essay archive, the Renovation Mind category collects every reflective piece on the site in one place.
Sources & Further Reading
- Sally Augustin, Place Advantage: Applied Psychology for Interior Architecture: Wiley Publishing — Environmental Psychology in Practice.
- Esther Sternberg, Healing Spaces: The Science of Place and Well-Being: Harvard University Press.
- Stanford d.school Environmental Behavior Research: Stanford Hasso Plattner Institute of Design — research on space-and-behavior interaction.
- Brain & Behavior Research Foundation on Environment and Mental Health: Environmental Factors in Mental Wellbeing.
- Architectural Digest, "How Your Home Shapes Your Behavior": AD on the Mood-Environment Connection.
- Dwell Magazine, "The Psychology of Color in the Home": Dwell on Color and Emotion.
- American Society of Interior Designers, Wellness Research: ASID Outcome of Design Research Initiative.
- Marie Kondo, The Life-Changing Magic of Tidying Up: KonMari Method — the cultural reference point for object-attachment evaluation.
- Sarah Susanka, The Not So Big House: Architect Sarah Susanka's Body of Work on right-sized residential design.
- Christopher Alexander, A Pattern Language: Oxford University Press — foundational text on architectural patterns and human behavior.

Nora Whitfield
Renovation Designer & Interiors Editor · Beacon, New YorkNine years of design-build renovation work across the Hudson Valley and the Northeast. Nora runs the Renovations, Room Guides and Renovation Mind desks — before-and-after studies, room-by-room design guides, and the long essays on why what we renovate matters.
More from Nora →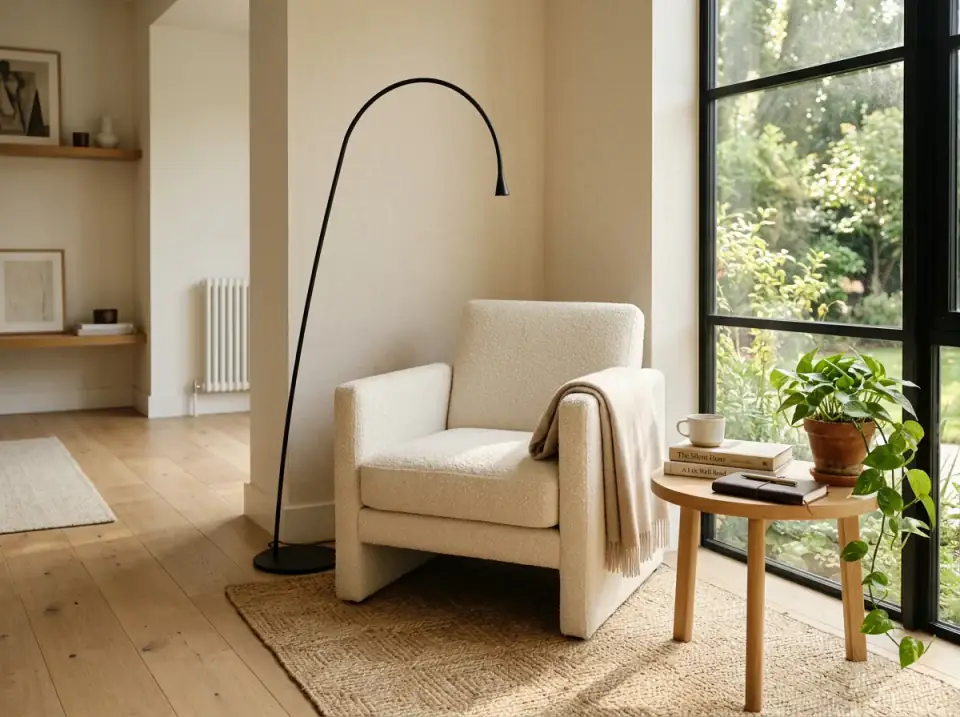
Reader notes