

Seven years of walking Hudson Valley houses before quoting renovations has taught me that the plans on the table tell one story and the rooms themselves tell another. A house is an unintended autobiography — the chair you keep moving toward the window, the corner you stack books in even though it's not a shelf, the kitchen counter that catches every piece of mail. We design intuitively long before we design intentionally. Below: a reflective read on what a home quietly says about the person living in it, the daily rituals it props up or undermines, and how a plan-aware renovation listens to what's already happening before it changes anything.
How I Read a House Before I Touch the Plan
When a Beacon, Rhinebeck, or Cold Spring client first walks me through their house, I do almost no measuring on the first visit. I watch where they pause, where they apologize, what they touch absently while we talk. The chair they keep moving toward the window. The corner of the kitchen counter that has six months of mail on it. The hallway light they've never replaced because they never use the hallway at night. These are not failures of housekeeping; they are clues. The house has been telling them what it wants to be, in a quiet vocabulary they may have stopped hearing.
A plan-aware renovation listens to that vocabulary before it interrupts it. The structural blueprint tells me where the load-bearing walls are; the daily-life blueprint — invisible, written in habit — tells me where the renovation needs to not change anything, and where it desperately needs to. Reading the home that exists is the work that precedes drawing the home that will. For a more practical companion piece on what a thoughtful renovation looks like once that reading is done, the Renovation Mind archive collects the slower essays on plan literacy and design-build thinking from the same lens.
1. The Psychology of Sanctuary — Designing for Mental Refuge
Almost every client I meet, regardless of household size, asks for the same thing in a different vocabulary: a corner of the house that is theirs. A reading nook. A window seat. A small attic landing with one chair. The language varies; the underlying request is the architectural equivalent of an emotional decompression chamber. The home as sanctuary is not a Pinterest aesthetic — it is a real psychological function the house performs (or fails to perform) every day. A Hudson Valley primary residence with three kids and two careers needs more sanctuary, not less, than a quiet city apartment for one.
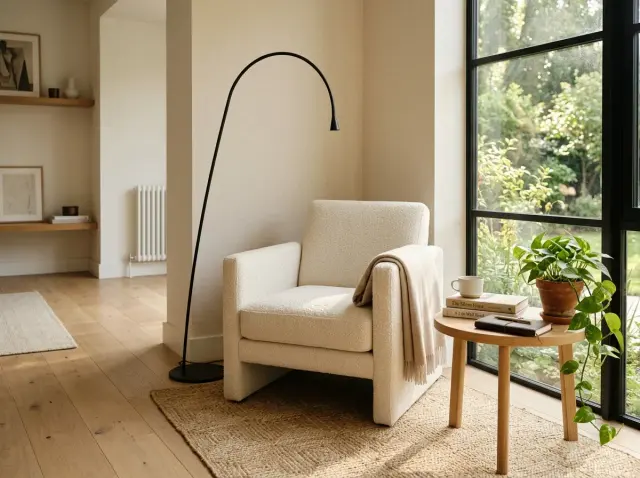
The architectural moves that create sanctuary are small and specific. A chair angled toward a window catching morning light. A built-in window seat with two cushions and a wool throw, set on a hardwood floor that lets the bare feet read as warm. A door — not a curtain, not a screen, a real solid-core door — that can be closed against the rest of the house's noise. The materials matter: bouclé and wool and oiled wood signal safety to a nervous system that has been on alert all day in ways open-weave linen and polished concrete do not. Spec the materials for what they ask the body to do, not just what they look like in a photograph.
2. The Rituals We Design For — How Layout Dictates Habit
Show me where the coffee maker lives and I'll tell you what the first hour of the morning is in your house. Show me where the dining table sits and I'll tell you whether anyone actually eats at it. Layout is not neutral; it is a series of architectural cues that nudge the people inside toward certain behaviors and away from others. A chair facing the television will be sat in for television; a chair angled toward a window with a side table holding books and a mug will be sat in for reading. The architecture isn't enforcing the ritual — it's inviting it. The friction of the invitation is what determines whether the ritual sticks.
Renovations that work are the ones that map the existing rituals before they redraw the rooms. The kitchen island is positioned where the family already gathers for breakfast, not where the cabinet shop's CAD program preferred it. The home office is on the daylight wall the homeowner already migrates to with a laptop, not the dead corner with one wall outlet. The yoga mat lives in a corner that is reachable without moving furniture. When a renovation works against the rituals it inherited, the homeowner stops using the new space within six months — the chair never gets moved, the new island accumulates mail, the office becomes a guest room. The plan loses to the habit. Every time.
3. The Narrative of Possessions — Curation Versus Accumulation
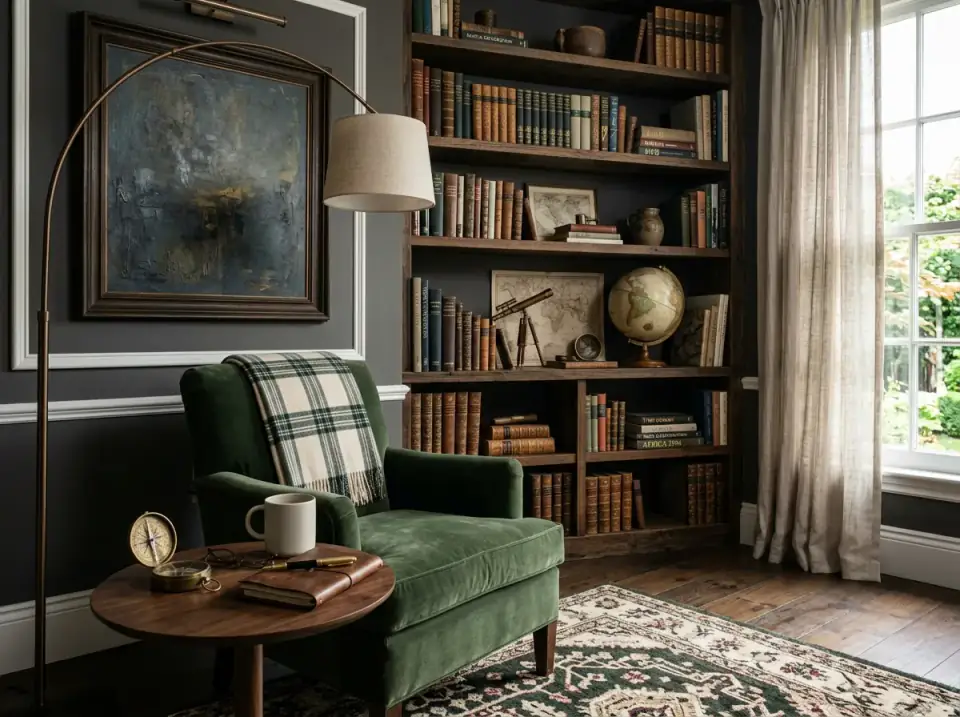
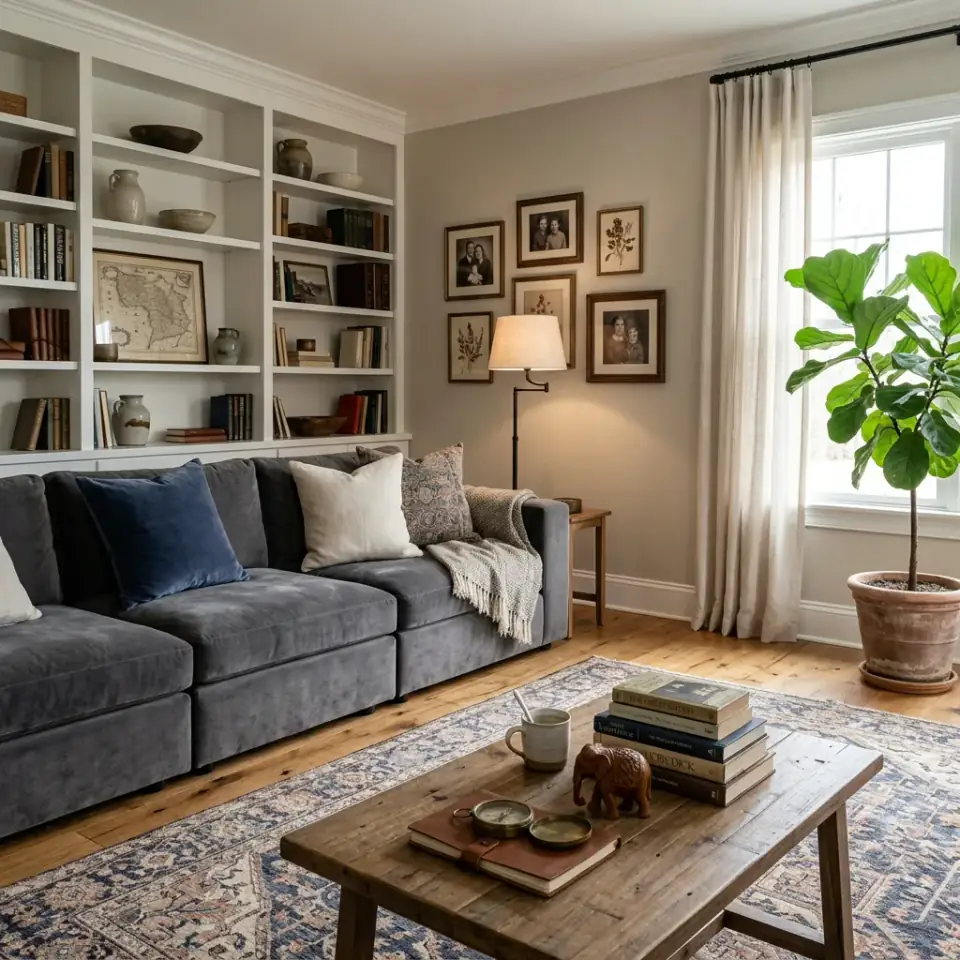
Every object in a house tells a story; collectively, they are the autobiography. The question is not whether you have objects — every house I walk has plenty — but whether the objects on display are the ones you chose or the ones that arrived through inertia. A 19th-century mortar from a Hudson estate sale that you found at the Rhinebeck antiques market and carry with you from apartment to apartment is curation. The framed art-school print you've meant to take down for eight years is accumulation. The same object can be either, depending on whether you are still in active relationship with it.
The minimalist aesthetic gets blamed for asking people to own less. That's not quite the right frame. The useful version of the discipline is editing — the continuous, slow process of asking each object whether it still earns its place. Not at the level of a one-weekend KonMari purge; at the level of one shelf at a time, one object at a time, over months. The home that emerges from that practice is not empty. It is full of objects that have survived multiple decisions to keep them. Those objects feel different in a room — they hold more of the person who chose them. The quiet luxury interior design guide is the practical companion piece on what this kind of curation looks like once it reaches a finished room.
4. Light as Emotional Conductor — The Impact of Illumination
Of all the renovation moves I'm asked about, light is the one homeowners undervalue most often before the work and praise most often after. A south-facing window opened up, a north-facing window replaced with a deeper sash that catches more sky, a kitchen lit in three layers instead of one — these are the changes clients ring me about a year later to say transformed how the house feels. The reason is biological. Human circadian rhythm is built around daylight; we evolved outdoors and our nervous system is still tuned to a sun cycle. When a house starves us of natural light, the body knows. When a house feeds us morning light, mid-day light, and slow warm evening light in the right rooms at the right times, the body knows that too.
The technical version of this is layered: ambient (a central pendant or a flush mount that lights the room), task (under-cabinet LED strips at 2700K warm-white for the kitchen, a focused floor lamp at the reading chair), accent (one small light on a sideboard, one in a glass cabinet, one washing a textured wall). Almost no Hudson Valley house I walk has all three layers; almost every Hudson Valley house I renovate gets them. The cost is not large — under $3,000 in fixtures plus the framing-stage wire chases — and the daily payoff is enormous. Light is the cheapest expensive renovation move there is.
5. The Tactile Experience — Why Texture Matters More Than You Think
We live increasingly two-dimensional lives — phone, laptop, screen, phone — so the three-dimensional textures of the home carry more weight than they used to. A room that photographs beautifully and feels cold under bare feet is a room you stop spending evenings in, even if you cannot articulate why. The body knows. Bouclé under a hand, wool against a calf, oiled oak under bare toes, a heavy linen napkin in a lap at dinner — these are the small tactile registrations that make a house feel like a place to settle. None of them photograph well. All of them matter.
Renovations that fail on texture usually do so in the same way: every surface in the room is hard, smooth, and reflective. Polished concrete floor, gloss-lacquer cabinets, glass tabletop, leather chair, marble counter. The photograph is stunning. The house is unlivable for anyone who has to bring a five-year-old or a wet golden retriever into it. A house with a working brief needs at least three soft tactile zones per room — a rug, an upholstered piece, a draped textile or a stack of throws. Specify the materials for the hand and the foot first; specify them for the camera last.
6. The Power of Negative Space — Breathing Room for the Mind
The hardest design move to convince a client to commit to is leaving a wall empty. Empty floor in the middle of a room. Empty shelf above a console. Empty counter run between the range and the sink. The instinct is always to fill — a Hudson Valley antiques market is two miles away, the West Elm catalog ships next week, and the empty wall feels like an unfinished thought. But the empty wall is not unfinished. It is the pause that lets the rest of the room be heard.
The technical name is negative space; the more useful name is breathing room. A room with 30% of its surfaces left intentionally empty reads as calm and intentional; the same room with 90% of its surfaces covered reads as overwhelmed even if every object on every surface is beautiful. The discipline is what painters and architects have always known: the subject of a composition is defined as much by what surrounds it as by what it is. A single piece of art on a 12-foot wall, properly lit, holds more emotional weight than three pieces fighting for that same wall. The renovation move is the framing-stage decision to under-furnish on purpose and trust the architecture to carry the rest.
7. Biophilia — Bridging the Indoor-Outdoor Divide
The Hudson Valley clients who renovate for biophilic effect — large operable windows, deep eaves, wood floors that run from interior to covered porch without a threshold change, indoor planters that read as part of the architecture — are buying back something modern life took from them. We evolved outdoors over a long time and indoors over a short one; the body still expects daylight, plant matter, and a horizon line. When a house gives those back, blood pressure drops, sleep improves, cognitive load eases. The peer-reviewed research has been clear for over a decade. The cultural conversation has caught up to it only recently.
Biophilic design is not a houseplant on a shelf. It is the framing-stage decision to put the kitchen window where the breakfast eater can see the garden, the bedroom window where morning light enters before the alarm, the bath window high enough for privacy but low enough to read sky. It is the choice to spec real wood floors over LVP, real stone counters over solid surface, real linen over poly. It is the small move of dropping the threshold between the living room and the back porch so the eye reads them as one continuous floor. The biophilic bedroom design guide covers the practical bedroom-scale moves in detail, and the backyard forest-bathing nook walks the outdoor companion piece.
8. The Evolution of Home — Adapting Spaces to Life's Stages
No house I have ever renovated stayed renovated forever. The home office becomes a nursery; the nursery becomes a study; the study becomes a guest room; the guest room becomes a primary suite after the children leave. The renovation that works is the one that anticipates the next chapter without trying to lock in the current one. A bedroom built with extra outlet capacity and pre-wired CAT-6 along one wall costs almost nothing additional at framing stage and saves a future homeowner from chasing wire through finished walls. A kitchen island plumbed for a future prep sink — even if the prep sink is years away — costs $400 at rough-in and would cost $4,000 to retrofit.
The other side of evolution is the willingness to let go of a room that no longer serves. The formal dining room that hasn't been used for actual dining in eight years should probably become the home office that has been crammed onto a kitchen counter for the same eight years. The seldom-used guest room should probably become the primary closet, with a daybed for the rare guest. The renovations I see homeowners regret are almost always the ones where they preserved a room for its old function out of sentiment, not out of use. Let the house tell you which rooms it has already promoted and which it has already retired. Then renovate accordingly. For a more general lens on the renovation mindset, the Renovation Mind archive and the interior renovations category both collect the practical work that follows this kind of reflection.
Closing Read
Designing a home is a slow act of self-recognition disguised as a series of material choices. The chair you keep moving, the corner you keep stacking books in, the window you keep cleaning more often than the others — these are not failures of housekeeping or design discipline. They are the house's quiet confessions about who is living in it and how. A plan-aware renovation listens to those confessions before it interrupts them. It treats the homeowner as the expert on their own life and the designer as the translator between that expertise and what the framing, the plumbing, and the budget will allow. The finished house, if the translation went well, doesn't look designed — it looks recognized. Look around your own house with fresh eyes tonight. What has it already been quietly telling you it wants to become?
Sources & Further Reading
- Kellert, S. R., Heerwagen, J., & Mador, M. Biophilic Design: The Theory, Science, and Practice of Bringing Buildings to Life. Wiley. — foundational text on biophilic design and its physiological effects.
- Browning, W. D., Ryan, C. O., & Clancy, J. O. 14 Patterns of Biophilic Design. Terrapin Bright Green. terrapinbrightgreen.com/reports/14-patterns
- Augustin, Sally. Place Advantage: Applied Psychology for Interior Architecture. Wiley. — environmental psychology applied to interior design.
- Goldhagen, Sarah Williams. Welcome to Your World: How the Built Environment Shapes Our Lives. Harper. — cognitive-science reading of architectural environments.
- Mehta, R., Zhu, R. J., & Cheema, A. (2012). Is Noise Always Bad? Exploring the Effects of Ambient Noise on Creative Cognition. Journal of Consumer Research, 39(4). — on the cognitive role of ambient stimuli at home.
- U.S. Environmental Protection Agency. Indoor Air Quality and Daylight Exposure Guidelines. epa.gov/indoor-air-quality-iaq
- Harvard T.H. Chan School of Public Health. The 9 Foundations of a Healthy Building. 9foundations.forhealth.org
- American Institute of Architects (AIA). Framework for Design Excellence — Design for Wellness. aia.org
- Roe, J., Aspinall, P., & Ward Thompson, C. (2017). Coping with Stress in Deprived Urban Neighborhoods: What is the Role of Green Space? International Journal of Environmental Research and Public Health.
- Lighting Research Center, Rensselaer Polytechnic Institute. Light and Circadian Health Research Briefs. lrc.rpi.edu

Nora Whitfield
Renovation Designer & Interiors Editor · Beacon, New YorkNine years of design-build renovation work across the Hudson Valley and the Northeast. Nora runs the Renovations, Room Guides and Renovation Mind desks — before-and-after studies, room-by-room design guides, and the long essays on why what we renovate matters.
More from Nora →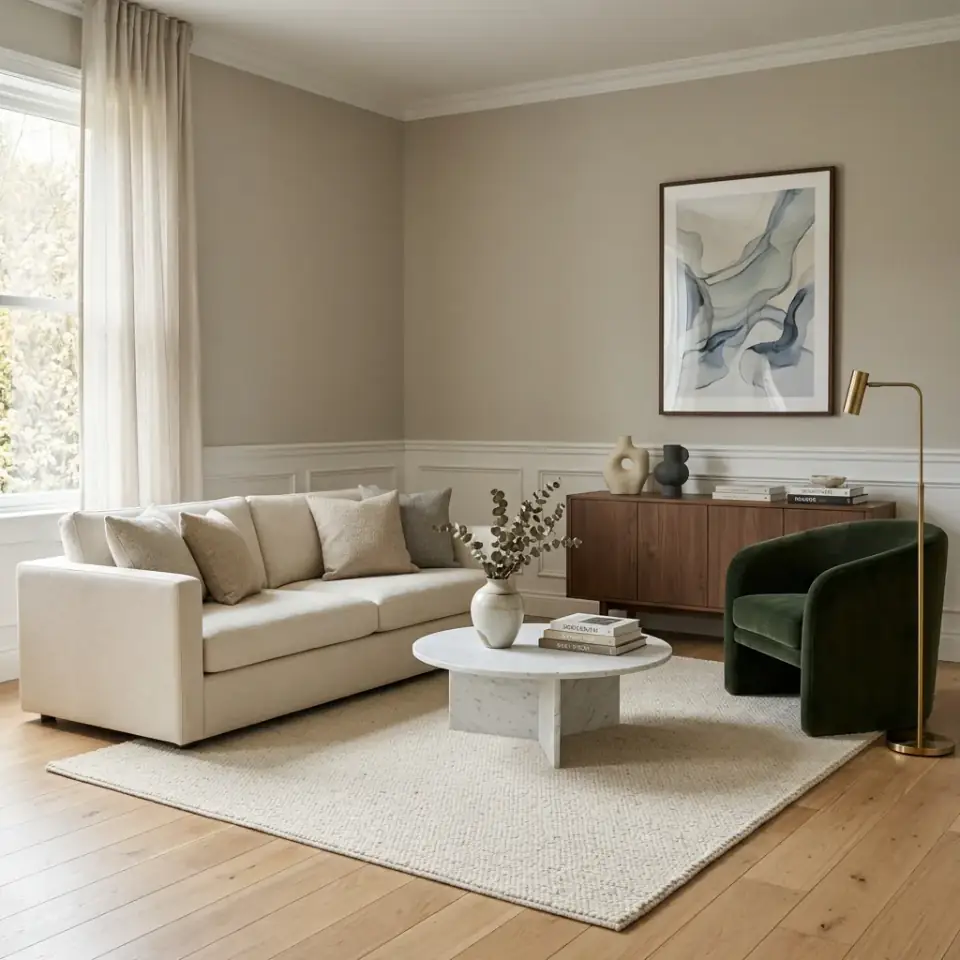
Reader notes