


I took one tired Hudson Valley cottage — peeling clapboard, a sagging porch, a yard gone feral — and ran it through nine exterior renovations on paper. Same footprint, same roofline, same front-door opening every time. What changes is siding, roofing, color, and landscape. I write these the way I'd walk a job site: not "pick the prettiest one," but "which of these moves the original framing can actually carry, and what would the plan have told you before you spent a dollar." Here are all nine, with the palette codes and the structural reads that separate a cosmetic refresh from a renovation that holds up.
How I Read an Exterior Before-and-After
Most exterior makeovers sell you on the after photo and skip the part that decides whether it lasts. When I look at a cottage like this, I'm reading three layers before I get to color. First, the substrate: is the existing wall sheathing sound enough to take new cladding, or does the old siding coming off reveal rot at the sill and around the windows? Second, the roof line and pitch — a standing-seam metal roof and a clay tile roof load that structure very differently, and one of them may need the rafters checked. Third, the porch — almost every transformation below leans on the porch as the face of the house, and porch posts that look decorative are often doing real bearing work.
That's the design-build bridge I keep coming back to: the plan tells you what's possible, the job site tells you what's true, and a good renovation lives where those two agree. The nine looks here aren't nine paint colors — they're nine different bets on materials, maintenance, and how the house ages over a Northeast winter. If you're weighing a real exterior project, it's worth reading my breakdown of how exterior materials actually change a home's character alongside these, because material choice is where the budget and the longevity both live.
1. Scandi-Inspired Warmth
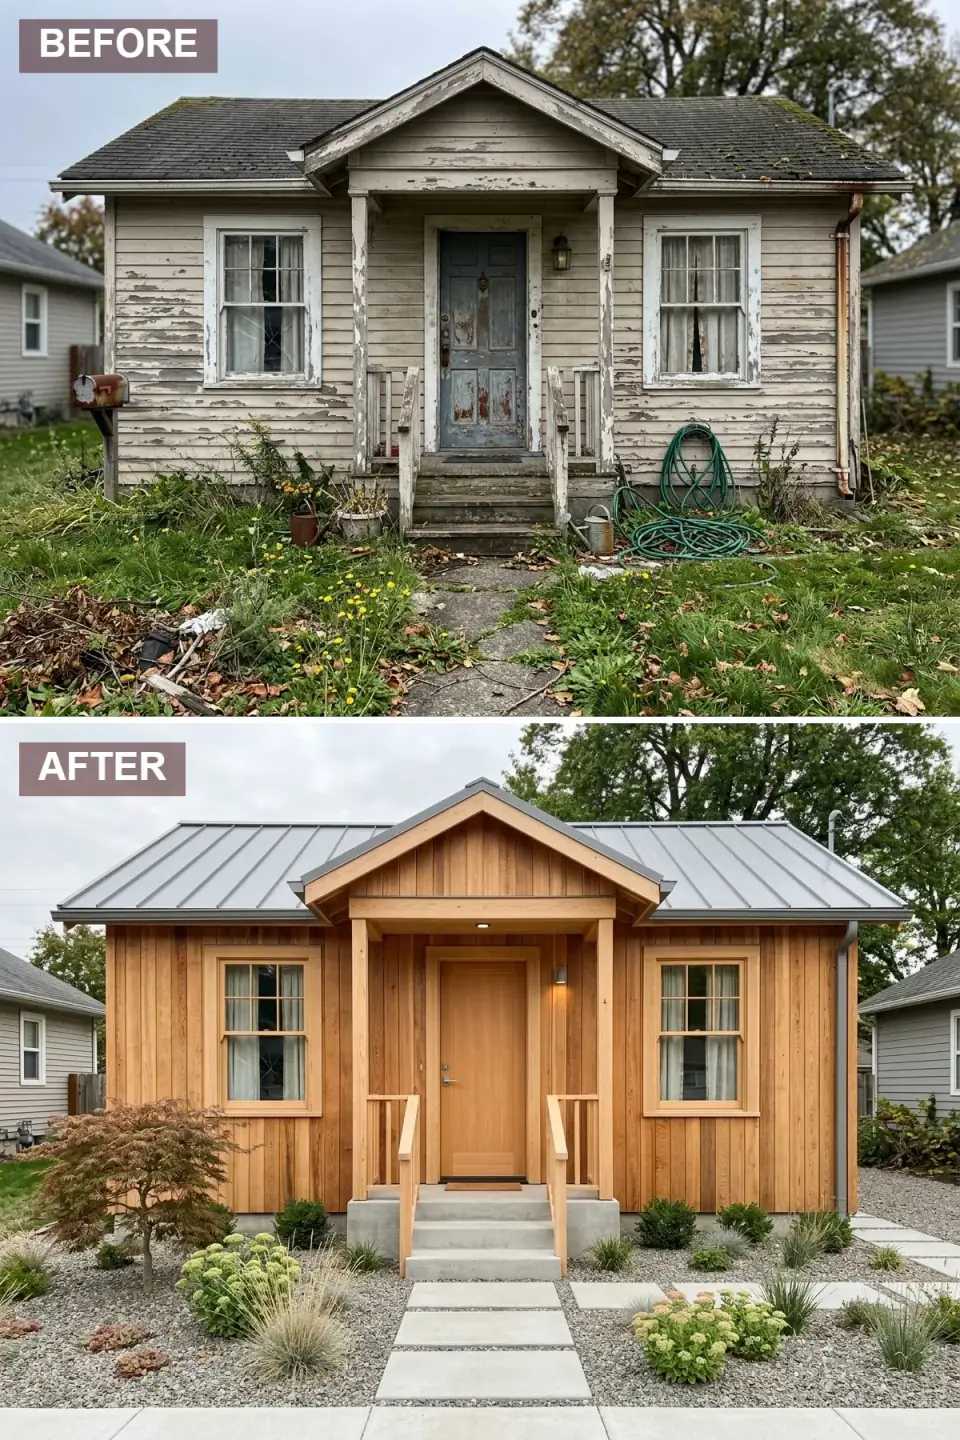
The move here is vertical wood cladding in a warm cedar tone over the old peeling siding, capped by a cool grey standing-seam metal roof. The yard is pared back to large concrete pavers, gravel, and a few drought-tolerant grasses with a Japanese maple as the one sculptural note. It reads calm and current — and it photographs beautifully — but the vertical run is the detail that earns it. Vertical boards shed water differently than horizontal lap, so the furring and the rainscreen gap behind them matter more than the color.
What would the plan tell you? That vertical cladding wants a proper rainscreen — a ventilated cavity behind the boards — or it traps moisture against the sheathing, and in the Hudson Valley's freeze-thaw cycle that's how you get rot in five years instead of fifty. If you want this look without the upkeep of natural cedar, I'd spec a real-wood-look fiber cement or a thermally modified wood; James Hardie's vertical panel or Kebony's modified timber both give you the warmth with far less re-oiling. The standing-seam roof is the quiet upgrade — a 50-year roof that makes everything below it look intentional.
Color Palette
Natural Cedar
#C29467
Closest factory match is Hardie's Cedarmill in a warm clear-stain look, or Kebony left to its honey stage before it silvers.
Slate Grey
#7A8288
A cool standing-seam grey — think Sherwin-Williams Dovetail SW 7018 in a metal coating — that lets the wood carry the warmth.
Light Concrete
#BDBDBD
Broom-finished poured pavers, neutral grey, kept matte so they don't compete with the cladding.
River Stone Grey
#9E9E9E
Washed 3/8" river stone — texture and drainage in one, and almost zero maintenance.
2. Modern Farmhouse Charm
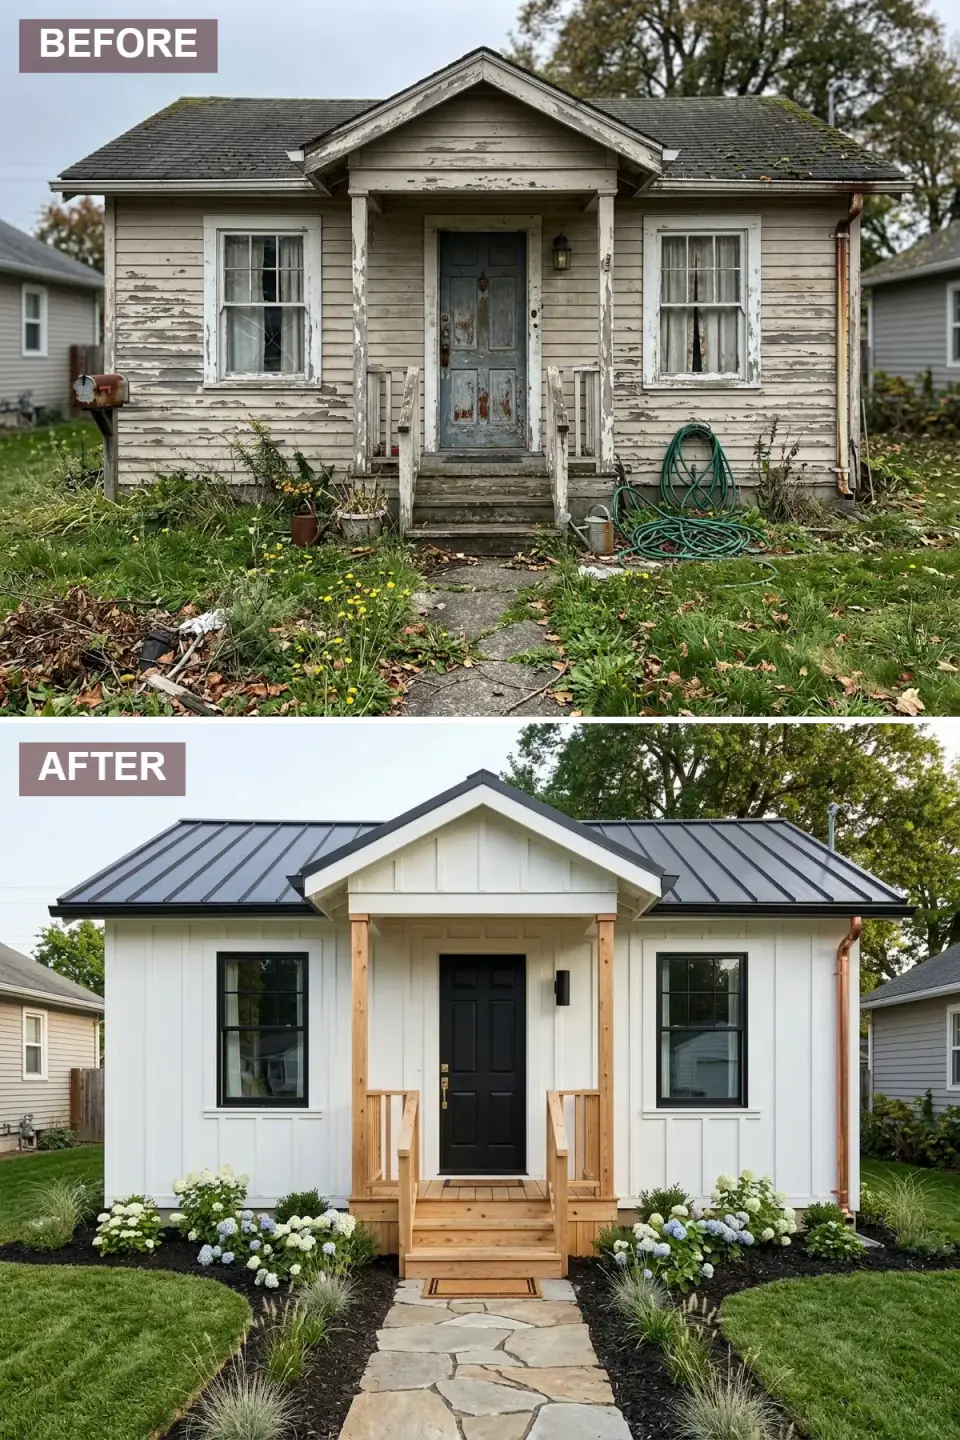
This is the look that sells houses in 2026, and for good reason: crisp white board-and-batten, a dark metal roof, black window frames and door, warmed up with natural timber porch posts and railings. Hydrangeas and clipped shrubs in dark mulch ground it. The high-contrast white-and-black palette is forgiving and photogenic, but board-and-batten is a detail-driven cladding — the batten spacing, the inside and outside corners, and the trim returns at the windows are what separate a sharp farmhouse from a vinyl one.
Here's the renovation-reality check on the white. A pure bright white on a north-facing Hudson Valley elevation shows algae and pollen fast, and it telegraphs every flaw in the wall plane behind it. I'd pull back to Benjamin Moore White Dove OC-17 or Simply White OC-117 — warm enough to stay clean-looking, bright enough to read as farmhouse — and spec the trim and battens in a low-sheen exterior acrylic. The wood posts are the move I'd protect most: those are likely structural porch columns wrapped or replaced, so confirm the post-to-beam connection and the base flashing before anyone stains them. Pretty timber over a rotting post base is the most common thing I find on these.
Color Palette
Pure White
#FFFFFF
In practice spec a warm white — Benjamin Moore White Dove OC-17 — not a true #FFFFFF, which goes blue-cold outdoors.
Matte Black
#212121
Matte black metal roof and window frames — Marvin or Andersen black-clad units carry this cleanly.
Honey Oak
#BC8F5D
A honey-toned stain on cedar or Douglas fir posts — Rubio Monocoat in a natural oak shade holds it.
Dark Brown/Black
#3E2723
Dark hardwood mulch — the contrast that makes the white siding pop and frames the hydrangeas.
3. Moody Contemporary
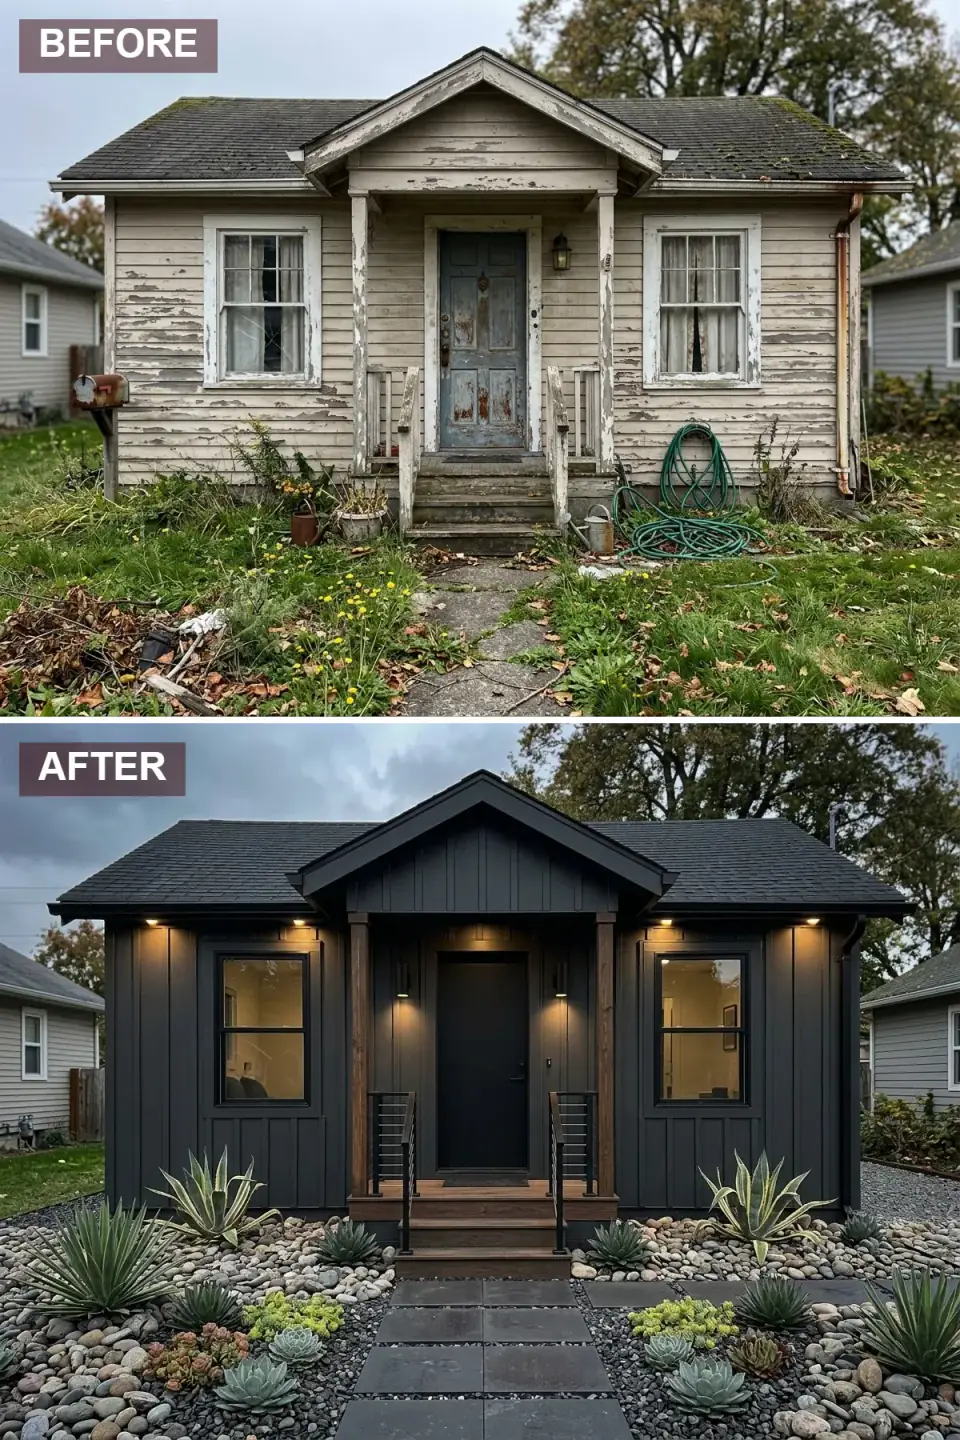
A full monochrome charcoal — siding, door, and window frames all in one deep tone, with walnut-stained posts for warmth and downlight sconces for drama at night. The landscape goes xeric: river stone, dark pavers, agave and succulents. It's the most "designed" of the nine and the one that most completely sheds the cottage past. The dark envelope is a sophisticated move, but it's also a thermal one, and that's where the plan and the job site have to talk.
Dark exteriors absorb heat. On a south or west wall in a Northeast summer, a near-black cladding can drive surface temperatures high enough to cup wood siding or stress vinyl — so the substrate matters. I'd run this in fiber cement (James Hardie's Iron Gray, or a custom-coated panel) or a fluoropolymer-finished metal, both of which handle the heat load and hold a deep color without chalking. Benjamin Moore's Wrought Iron 2124-10 is my go-to charcoal that reads black without going flat. And those sconces aren't just mood — proper downlighting on a dark facade is what keeps it from disappearing into the night, so wire for it at the framing stage, not after the cladding's on.
Color Palette
Charcoal Black
#2C2C2C
Benjamin Moore Wrought Iron 2124-10 in an exterior-grade coating, or Hardie Iron Gray for a factory finish that won't chalk.
Walnut
#4E3B31
A rich walnut stain on the posts — the single warm note that keeps the charcoal from going cold.
Slate Black
#373737
Charcoal concrete or bluestone pavers that carry the dark theme down into the hardscape.
Mixed Grey/Tan
#808080
Mixed-tone river stone that breaks up the monochrome and reads natural against the agave.
4. Rustic Craftsman Cottage
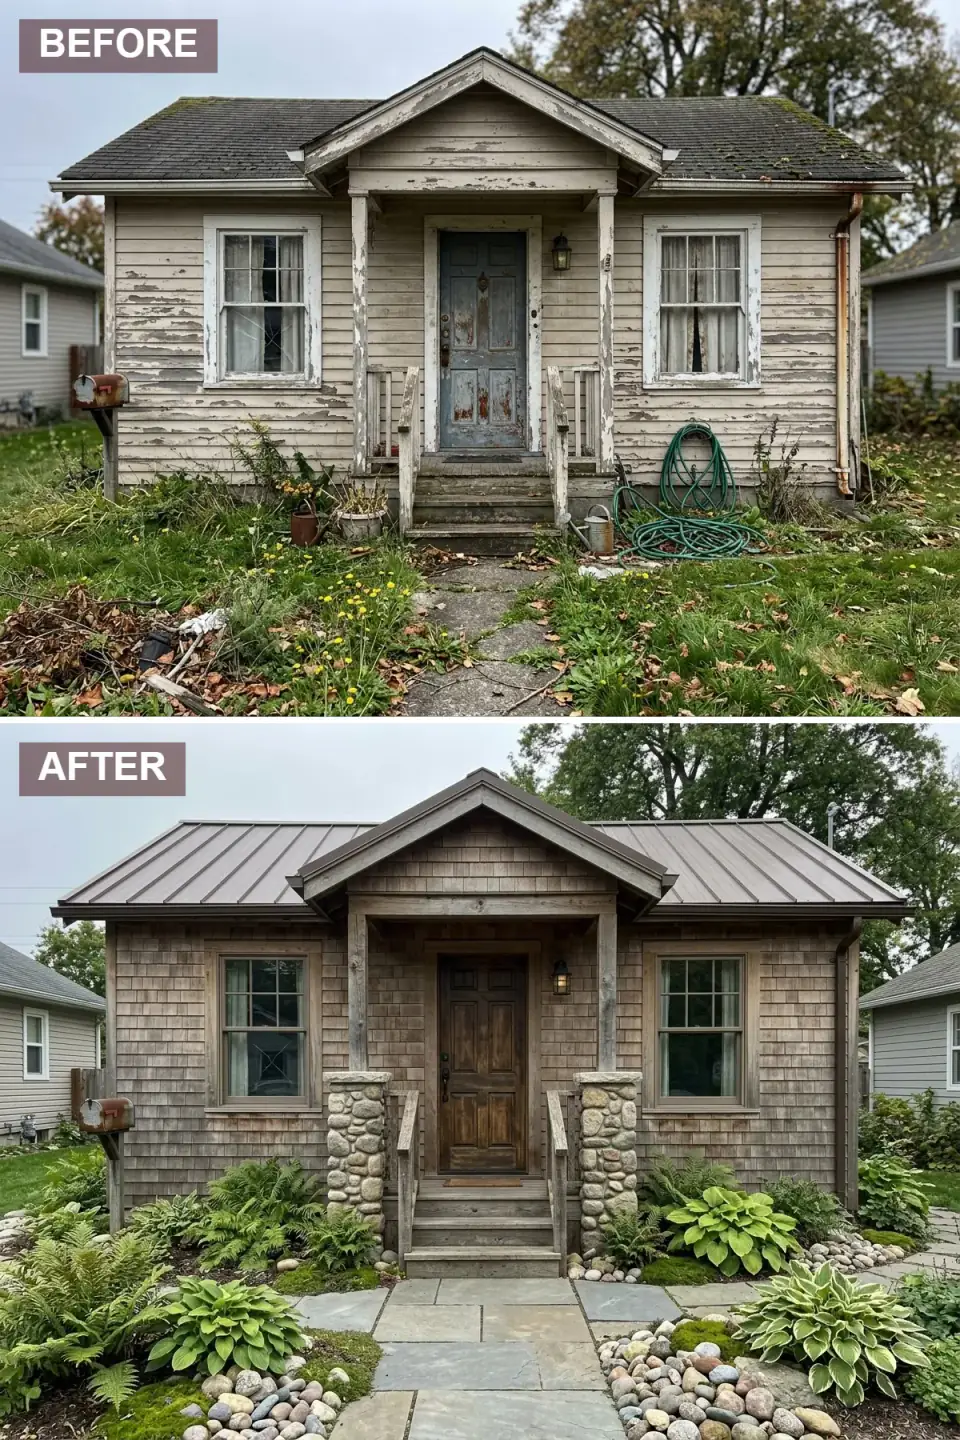
This is the look most at home in the Hudson Valley, and the one I'd defend hardest in front of a weekend-house buyer in Rhinebeck or Cold Spring. Cedar shakes that will silver gracefully, fieldstone piers carrying wood columns, a paneled walnut door, and a bronze-finish roof — then a woodland garden of ferns, hostas, and a natural stone path. It's a renovation that gains character as it weathers instead of looking dated, which is exactly what you want in a region full of original Craftsman and shingle-style stock.
The structural story here is the stone piers. In the after, the porch posts sit on substantial fieldstone bases — and that's not just decoration, it's a real foundation detail. If the original porch was on rotting wood posts (it usually is), this version is doing actual structural repair under the cover of a style upgrade, which is the smart way to spend renovation money: fix the bearing and beautify it in one move. Spec the shakes in Western red cedar or a class-A fire-rated treated shake, let them weather, and resist the urge to seal them glossy — the matte silvering is the whole point. For the piers, real stone veneer over a CMU core reads honest; the thin cultured-stone panels tend to give themselves away at the corners.
Color Palette
Weathered Cedar
#A18E78
Western red cedar shakes left to silver naturally — the tone deepens and grays over the first two winters.
Fieldstone Grey/Tan
#8B8579
Real fieldstone veneer over a structural core — the grey/tan mix reads regional and honest.
Dark Walnut
#4A3525
A paneled door in deep walnut — the focal point that anchors the entry against the lighter shakes.
Aged Bronze
#5F5349
A bronze-toned metal roof that warms with the cedar instead of fighting it.
5. Industrial Minimalist
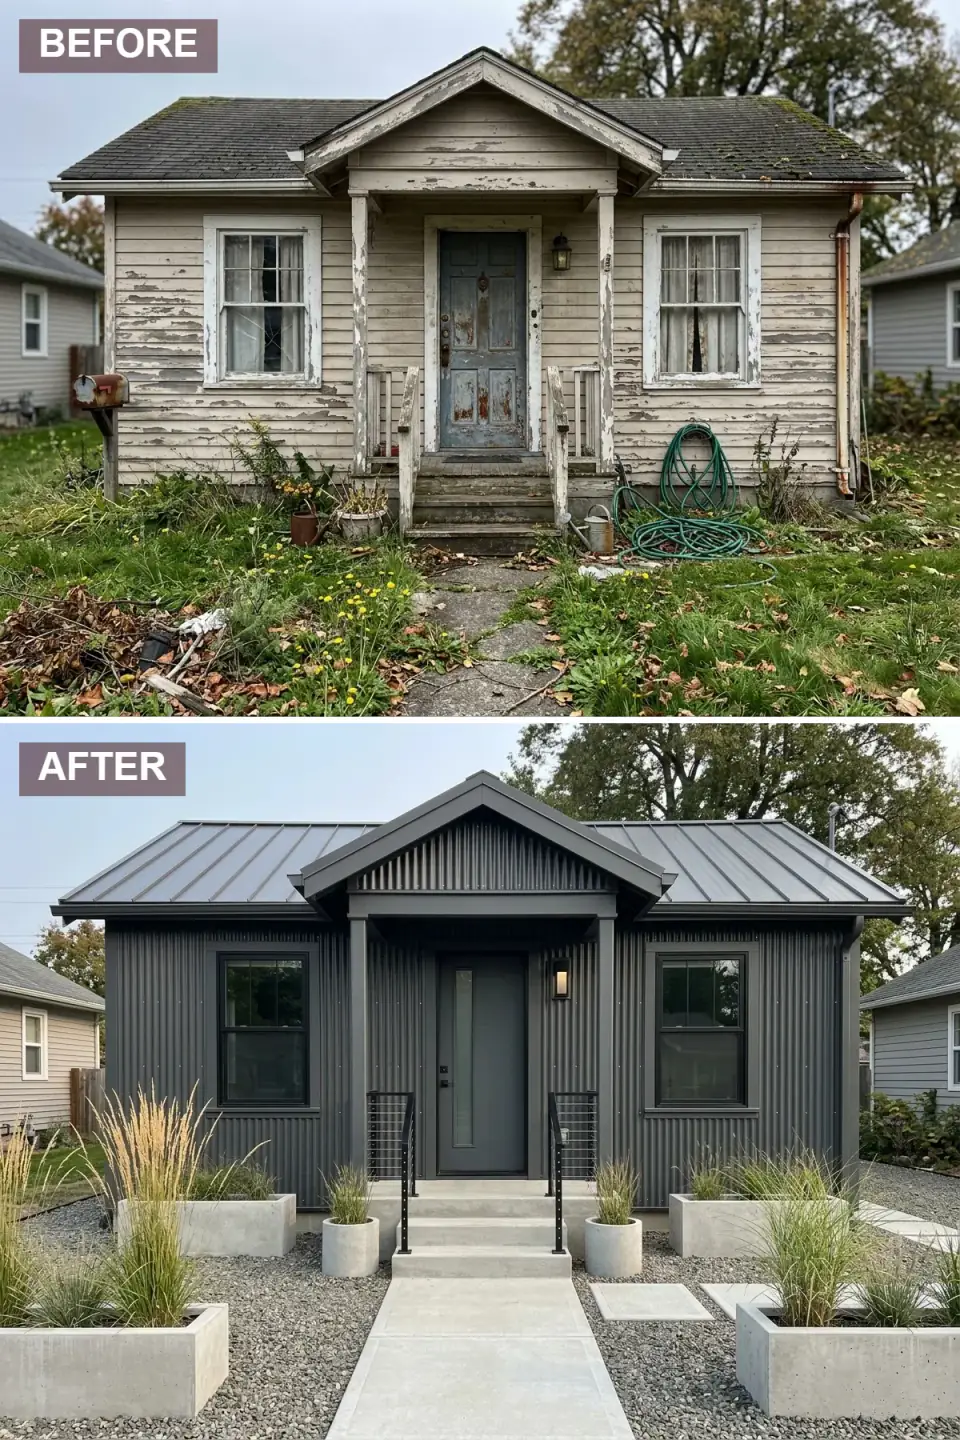
The boldest erasure of the cottage: dark grey corrugated metal wrapping both walls and roof, a flat grey slab door with a vertical glass slot, cast concrete steps, and geometric planters of ornamental grass. It's durable, low-maintenance, and unapologetically modern — a barn-meets-gallery look that works far better than people expect on a small rural lot. But corrugated metal cladding is a system, not just a panel, and the details that make it watertight are invisible in the photo.
Here's what the plan would flag. Metal-over-metal needs a proper drainage plane and a continuous air barrier behind it, plus thermal-break fasteners and closure strips at every transition, or you get condensation on the back of the panels — a real problem in a humid Northeast summer that meets a cold wall. The flashing at the wall-to-roof junction and around that door slot is where this look fails when it fails. I'd run a vented rainscreen behind the panels (the same principle as the Scandi look in section one), spec a Galvalume or a PVDF-coated steel rather than raw corrugated, and detail the concrete steps with a slight slope so they don't ice into a hazard every January. Done right, it's a 40-year envelope. Done cheap, it sweats.
Color Palette
Industrial Grey Metal
#4F5357
PVDF-coated corrugated steel in a charcoal grey — uniform wall-and-roof wrap that won't chalk.
Light Concrete
#C0C0C0
Cast steps and path in a light grey concrete — the geometric counterpoint to the metal.
Slate Grey
#61666B
A slab door one shade off the cladding so the entry reads as a deliberate plane, not an afterthought.
Dark Grey Gravel
#545454
Crushed dark stone that completes the monochrome and keeps the ground plane low-maintenance.
6. Colorful Cottagecore
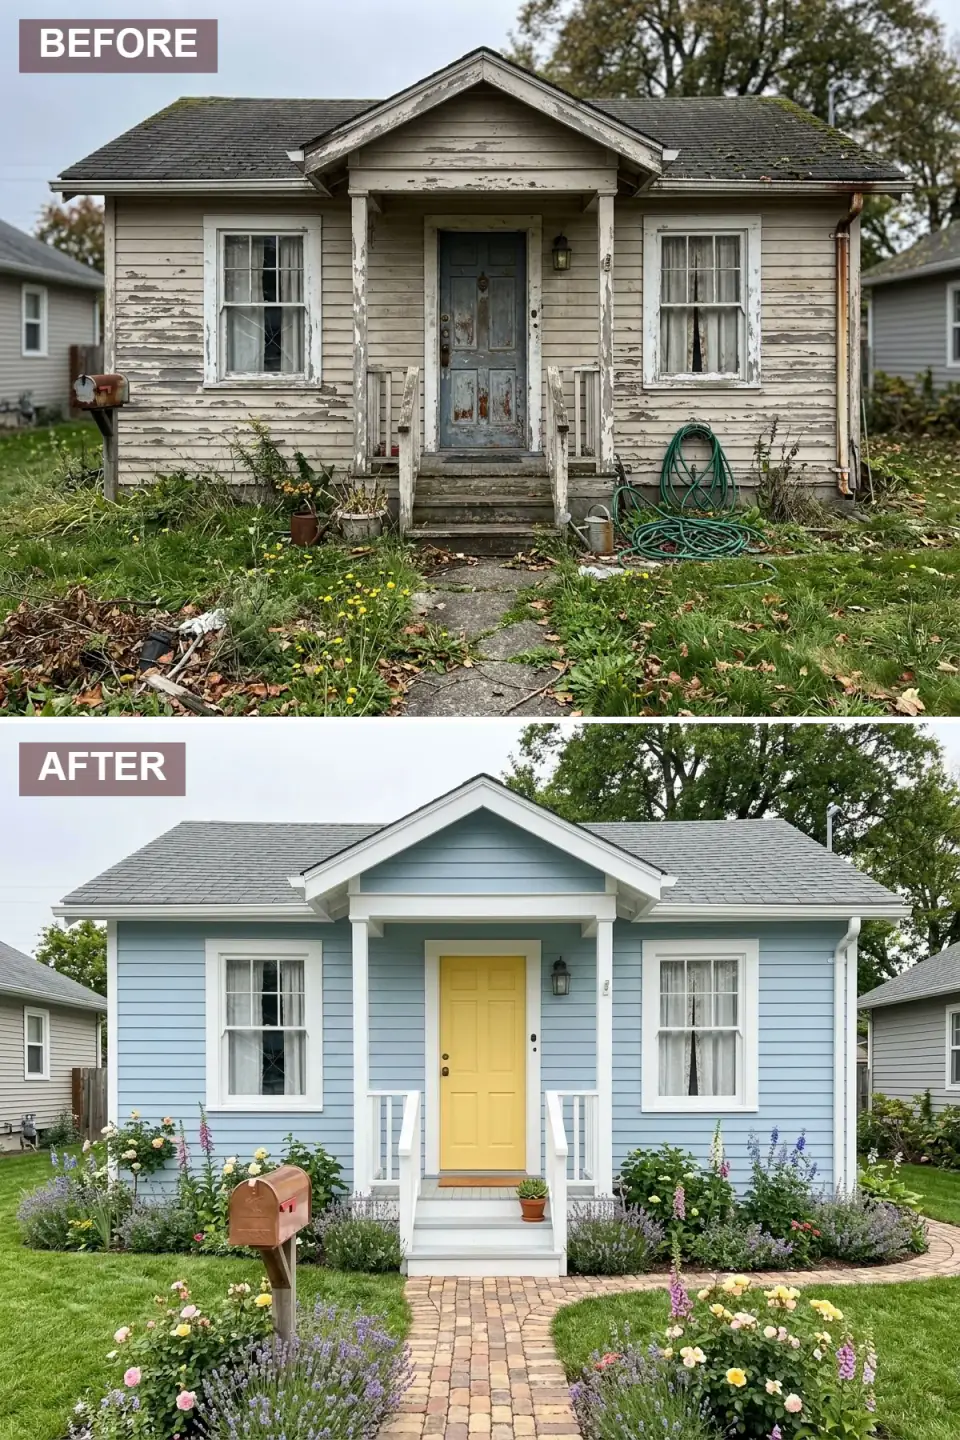
The most joyful of the nine and, honestly, the most cost-efficient: the existing siding is simply painted sky blue with crisp white trim, the door goes sunny yellow, and the yard becomes a romantic cottage garden of roses, lavender, and foxgloves along a brick path. No re-cladding, no roof swap — this is paint, plantings, and a walkway. For an owner on a tight budget who loves the bones of the house, this is the highest return per dollar on the whole list.
The plan-aware caveat is the prep, because paint only performs as well as what's under it. On an older cottage, that means scraping and priming bare wood, replacing any punky clapboard, and caulking the joints before the color goes on — skip that and the prettiest blue peels by year three. I'd reach for Benjamin Moore Aura Exterior in a soft blue like Yarmouth Blue HC-150, trim in White Dove, and a genuinely cheerful door — Benjamin Moore Hawthorne Yellow HC-4 holds up better outdoors than a hardware-store primary. The brick path is the one piece I'd build to last: a proper compacted base and edge restraint so the Northeast frost heave doesn't turn it into a trip hazard by spring. This is the style that pairs naturally with my notes on cottage curb-appeal transformations if you want to see how far paint-and-planting can carry a small house.
Color Palette
Sky Blue
#AECBD6
Benjamin Moore Yarmouth Blue HC-150 in Aura Exterior — soft, airy, and stable in sun.
Sunny Yellow
#FAD663
Benjamin Moore Hawthorne Yellow HC-4 — a warm, slightly muted yellow that won't read plastic.
Crisp White
#FFFFFF
White Dove OC-17 trim to frame the blue and make the yellow door sing.
Antique Red/Tan
#A06B55
Reclaimed or tumbled clay brick on a compacted base — warmth, texture, and a classic cottage walk.
7. Zen Japandi Retreat
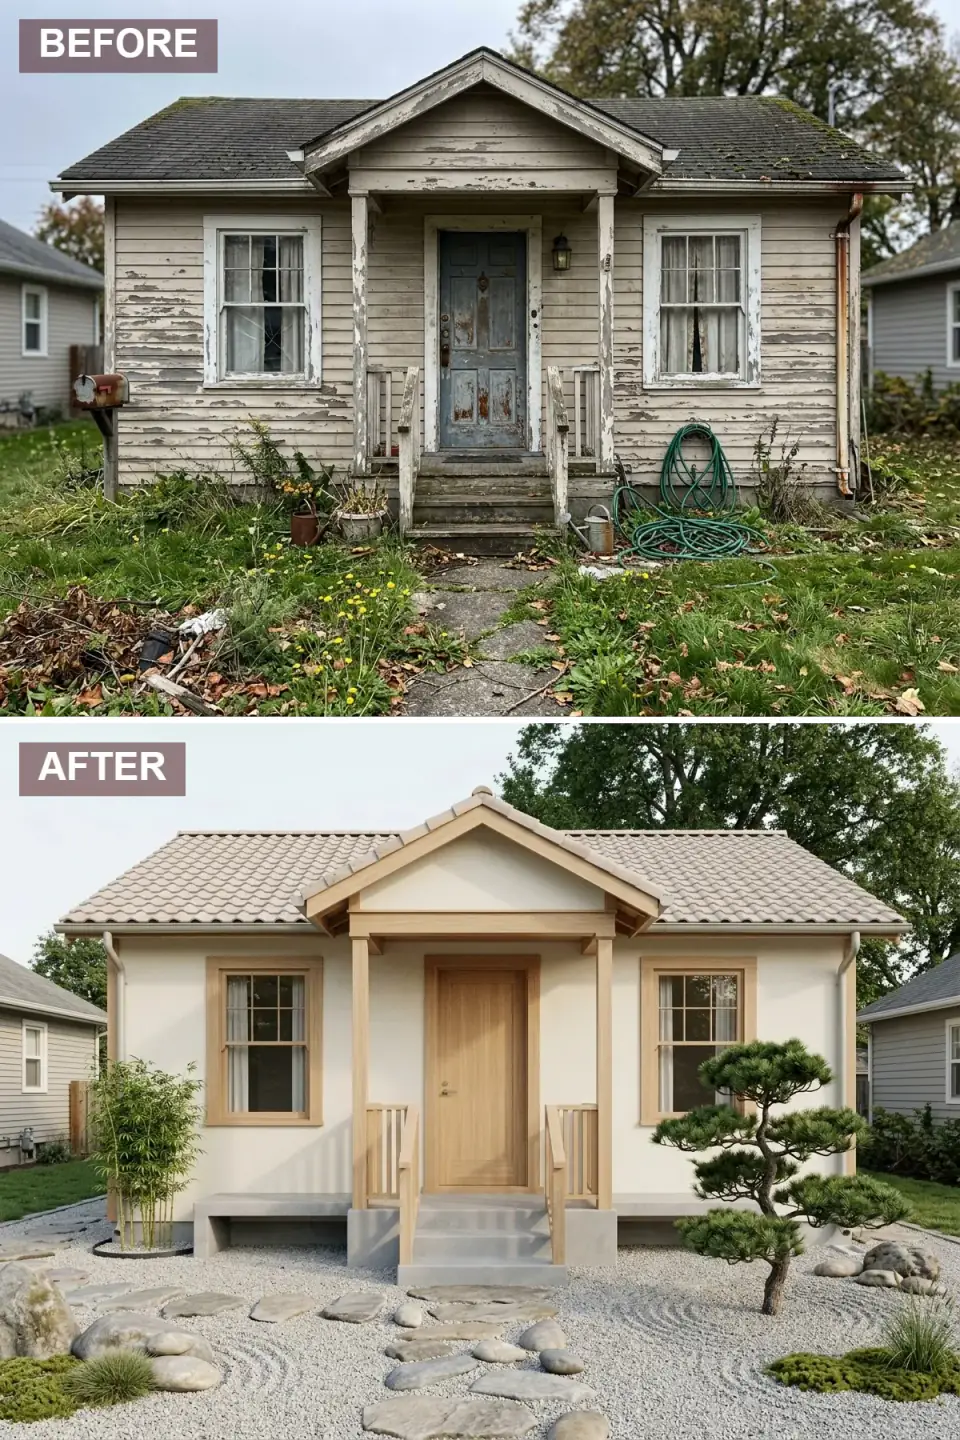
Japandi — Scandinavian restraint meets Japanese minimalism — rendered here in smooth cream stucco, a light clay tile roof, light-oak door and columns, and a karesansui dry garden of raked gravel, placed boulders, moss, and bamboo. It's the most tranquil of the nine and the most disciplined: every element is restrained, nothing competes. As a finished image it's gorgeous. As a Northeast renovation, it's the one I'd push back on hardest, and that's exactly the kind of honesty the plan is supposed to give you before you commit.
Traditional stucco and clay tile are Mediterranean and Southwest systems — they're built for dry heat, not for the Hudson Valley's freeze-thaw and driving rain. Standard three-coat stucco on a Northeast wall is a known failure pattern: water gets behind it, freezes, and spalls the face. If you love this look here, the renovation answer is a modern equivalent — an EIFS or a rainscreen stucco system with a proper drainage plane, and a concrete or composite "clay-look" tile rated for freeze-thaw rather than true terracotta. The light oak elements want a UV-stable exterior finish (Rubio Monocoat Hybrid Wood Protector) because that pale tone yellows fast in sun. The dry garden, on the other hand, is genuinely low-maintenance and translates anywhere. Beautiful look — just don't build it with the wrong wall system.
Color Palette
Cream Stucco
#EBE7DA
A warm cream — Benjamin Moore Manchester Tan HC-81 in a rainscreen stucco or EIFS finish for Northeast durability.
Light Oak
#CDB28F
Pale oak door and columns sealed with a UV-stable finish so the tone doesn't yellow in sun.
Light Clay Tile
#D3C5B4
A freeze-thaw-rated concrete or composite tile in a light clay tone — not true terracotta in this climate.
White/Light Grey Gravel
#D9D9D9
Raked light gravel — the karesansui element standing in for water, and genuinely low-maintenance.
8. Modern Craftsman Fusion
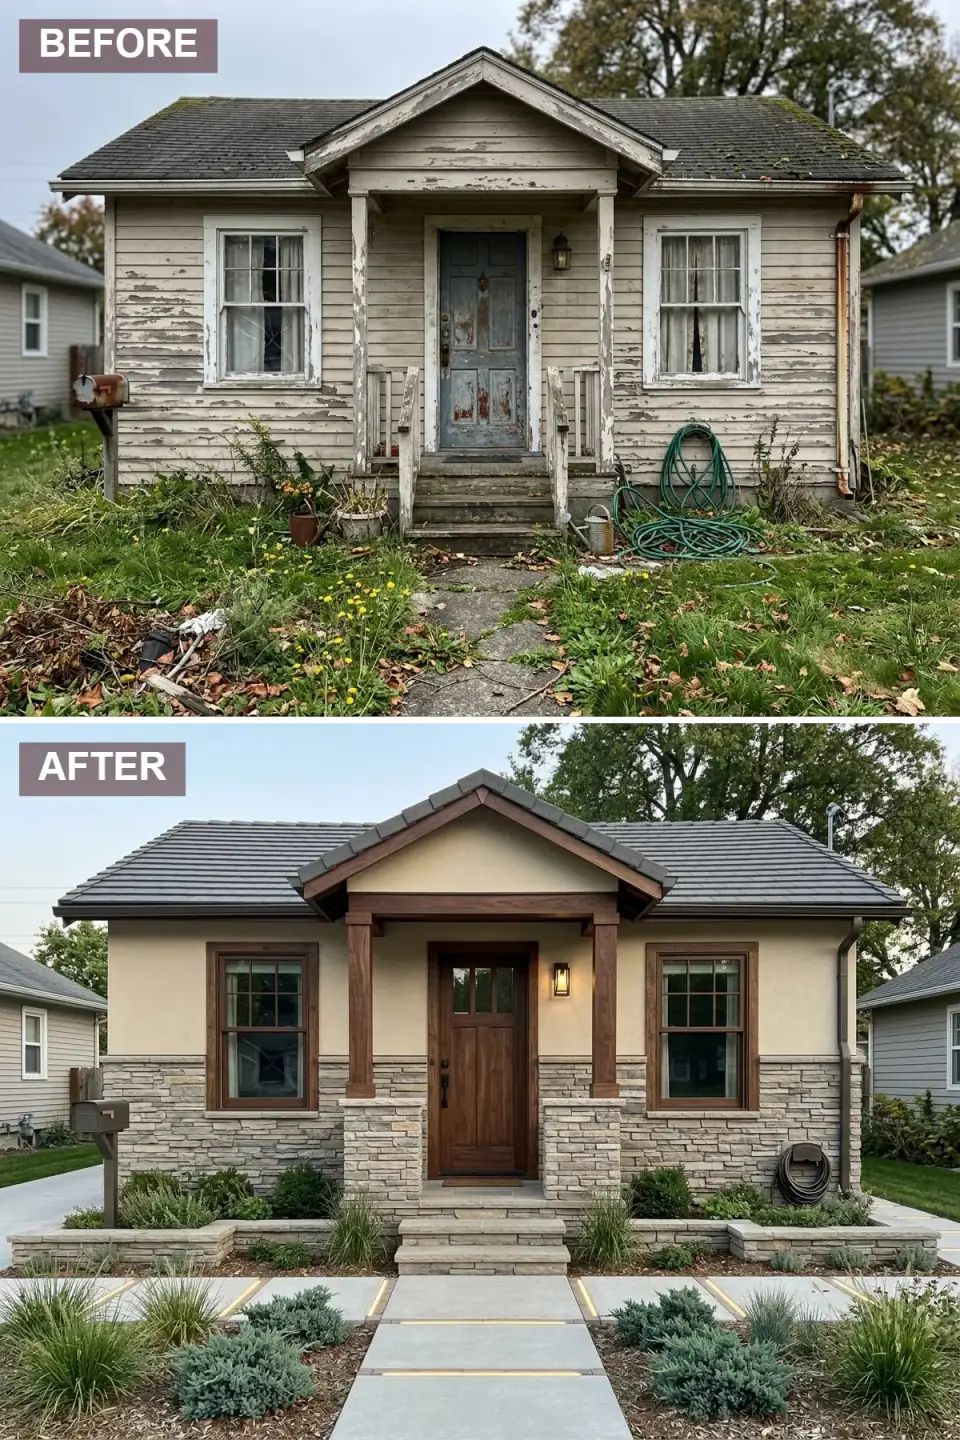
This one fuses Craftsman weight with a contemporary edge: tan stucco on the upper wall, stacked stone veneer on the lower, thick dark-wood columns, a flat dark tile roof, and a hardscape of built-in stone planters, concrete pavers, and integrated LED strip lighting. It's the most "high-end developer" of the group, and it photographs like a $30k facade because that's roughly what the material mix costs. The two-tone, two-material wall is the signature — and the trickiest detail to get right.
Where stone veneer meets stucco, you need a proper transition: a metal drip flashing and a weep detail so water shedding off the upper stucco doesn't run behind the stone below. Get that wrong and you've built a moisture trap exactly at the most visible line on the house. The stone should be a full-bed or a quality adhered veneer over a drainage mat, not the thin glue-on panels that delaminate at the corners. Those built-in planters are masonry structures that hold soil and water against the foundation, so they need their own waterproofing and drainage — I've seen more than one "designer" planter rot the wall behind it. The LED strips are a nice touch, but integrate the wiring and the channel at the framing stage; retrofitting clean cove lighting into finished masonry is miserable. Done with the right transitions, this ages beautifully.
Color Palette
Tan Stucco
#C7BCA5
A warm tan rainscreen stucco — Sherwin-Williams Accessible Beige SW 7036 in a drained system.
Stacked Stone Grey/Tan
#9C958A
Full-bed or quality adhered stone veneer over a drainage mat — never the thin glue-on panels.
Dark Walnut / Charcoal
#3E2F25
Thick walnut-stained columns and a charcoal tile roof that anchor the architectural lines.
Light Concrete
#D0D0D0
Large-format light concrete pavers that brighten the ground plane against the dark accents.
9. High-Contrast Minimalist
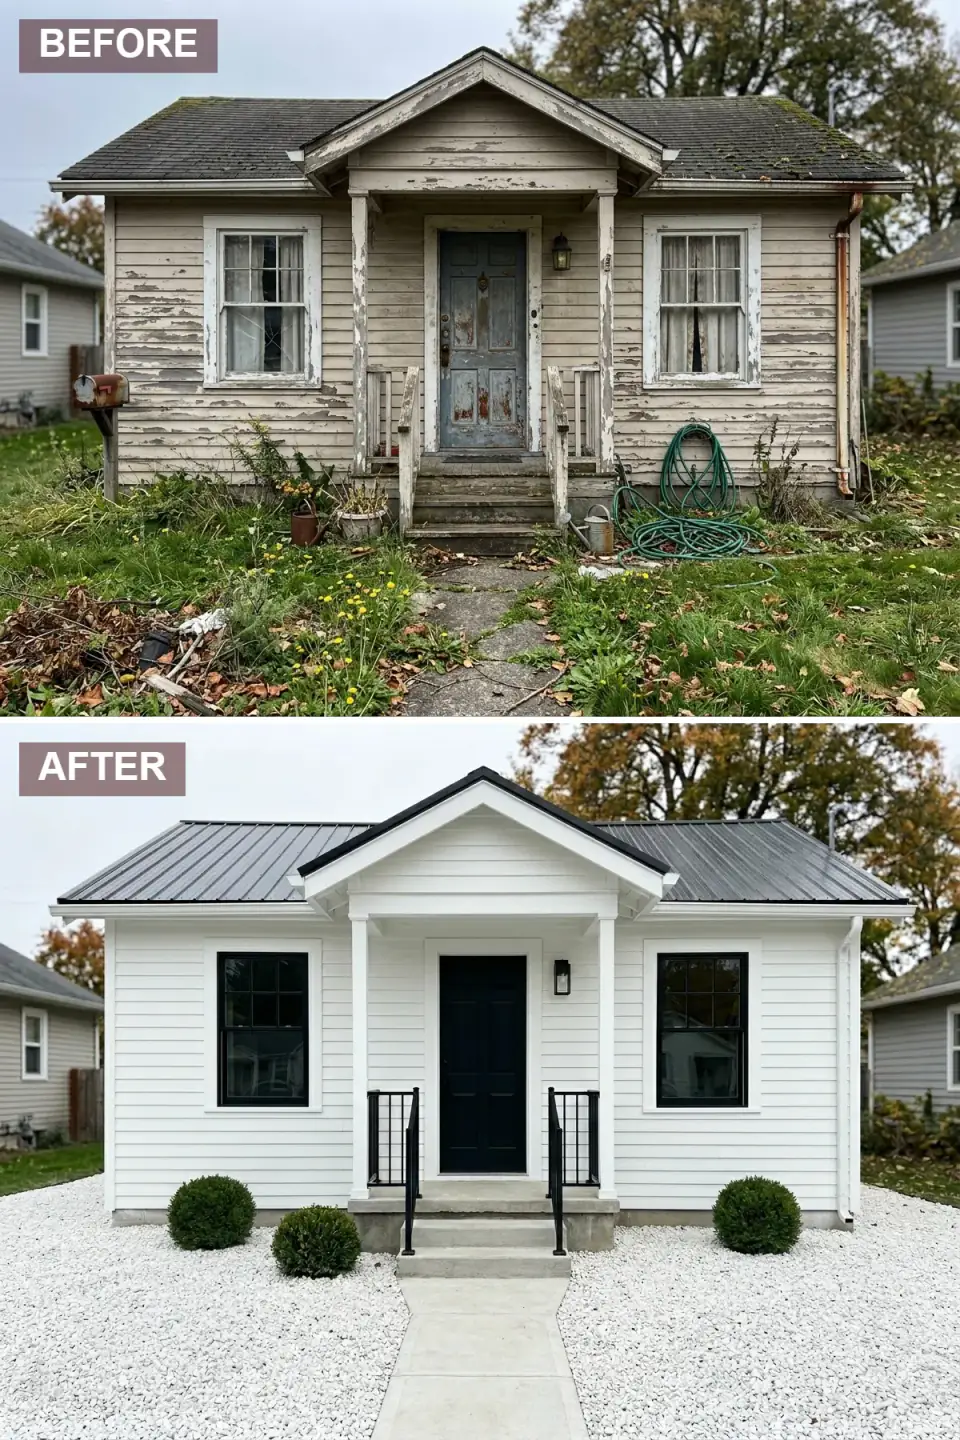
The cleanest graphic statement of the nine: white horizontal siding, every accent in matte black — roof, windows, door, railings — and a yard of white gravel punctuated by three spherical boxwoods. It's bold, modern, and genuinely low-maintenance in concept. The binary palette does a lot of work for very little material complexity, which is why it's such a popular flip-house move right now.
Two renovation realities keep this honest. First, the white: a true bright white shows dirt, algae, and pollen fast on a Northeast elevation, so I'd run a fiber-cement lap (James Hardie ColorPlus in Arctic White) for its baked-on finish, or a warm white like Benjamin Moore Chantilly Lace OC-65 that stays cleaner-looking than a stark #FFFFFF. Second, the white gravel yard: it looks pristine in the photo and turns into a leaf-and-debris magnet by the first fall, and white stone yellows under tree drip. A landscape fabric base, a clean edge restraint, and an honest expectation about raking are the difference between "minimalist" and "neglected." The three boxwoods are the right instinct — but boxwood blight is real in the Northeast, so I'd substitute a blight-resistant cultivar or a dwarf Japanese holly clipped to the same sphere. Strong look; just plan for the upkeep the photo hides.
Color Palette
Pure White
#FFFFFF
Hardie ColorPlus Arctic White or Benjamin Moore Chantilly Lace OC-65 — a baked or warm white that stays clean.
Matte Black
#000000
One matte black across roof, windows, door, and railings — the consistency is what makes it graphic.
Pure White Stone
#F5F5F5
White marble chip or quartzite gravel — striking, but a debris magnet that needs honest raking.
Light Concrete
#D9D9D9
A simple neutral path that recedes and lets the black-and-white facade carry the design.
Pro Tips From the Renovation Designer's Chair
- Read the wall before you choose the color. Every look above succeeds or fails on the substrate and the drainage plane behind the cladding, not the swatch. Pull a board, check the sheathing and the sill, and budget the rainscreen first.
- Match the system to the climate. In the Northeast freeze-thaw belt, metal and fiber cement are forgiving; traditional stucco and terracotta need re-engineering. Picking the wrong wall system for the region is the costliest mistake on this list.
- Hunt for the two-for-one. The best renovation dollars fix structure under the cover of a style move — fieldstone piers that rebuild failing porch supports, new flashing that hides behind fresh trim. Spend where the repair and the look overlap.
- Wire and flash at the framing stage. Sconces, cove LEDs, and the tricky flashing at material transitions are nearly impossible to add cleanly after the cladding is on. Plan them before, not after.
- The front door is the cheapest high-impact move. A new slab and a confident color shift the whole facade for a few hundred dollars — it's the first thing I'd do on any of these on a tight budget.
- Landscape is half the after photo. Gravel, pavers, and a few architectural plants finish the renovation. Budget the hardscape base properly — frost heave undoes a sloppy path by the first spring.
Cost-Saving Moves
- Paint over re-clad when the siding is sound. The Cottagecore scheme (section 6) is paint, a door color, and plantings — a few thousand dollars against the $20k–$40k of a full re-clad. If the existing clapboard scrapes and primes well, this is the smartest money on the page.
- Stage the structural and the cosmetic together. If you're opening a wall or rebuilding a porch anyway, fold the new cladding into that scope — you're already paying for staging, permits, and labor mobilization once.
- Mix one premium material with budget partners. Real stone veneer on just the lower porch piers, paired with painted fiber cement above, gets you the Craftsman read for a fraction of an all-stone facade.
- Front door, lighting, hardware, numbers. Under a few hundred dollars combined, this set of details delivers more visible curb appeal per dollar than any cladding decision — do it first, especially if a full renovation is a year out.
Reader Questions on Cottage Exterior Renovations
Which of these nine looks gives the best return on a small budget?
The Colorful Cottagecore scheme, by a wide margin. It's paint, a bold door color, and a cottage garden — no re-cladding or roof swap. If the existing siding is structurally sound and takes paint well, you can transform the entire facade for a few thousand dollars instead of the twenty-to-forty thousand a full re-clad costs. The key is honest prep: scrape, prime bare wood, replace any rotten boards, and caulk before the color goes on. Skip the prep and even the loveliest blue peels within a few seasons.
Are dark exterior colors a problem in a cold climate like the Northeast?
Not inherently, but you have to spec for heat-build. A near-black cladding on a south or west wall can drive surface temperatures high enough to cup wood siding or stress vinyl. The fix is the right material and finish: fiber cement with a factory color, or a fluoropolymer-coated metal, both of which hold a deep tone without chalking and tolerate the heat load. A standard latex in charcoal on a sun-baked wall will fade unevenly within a few seasons. Choose the system, and dark exteriors hold up fine through Hudson Valley winters and summers alike.
Can I really use stucco and clay tile on a house in the Northeast?
Not the traditional versions. Three-coat stucco and true terracotta tile are built for dry, warm climates; in a freeze-thaw region, water gets behind them, freezes, and spalls the face — a well-documented failure pattern. If you love the Japandi look, use modern equivalents: a drained rainscreen stucco system or EIFS with a proper drainage plane, and a freeze-thaw-rated concrete or composite tile instead of terracotta. The look is achievable here; the original materials and details are not. This is exactly the kind of thing the plan should flag before you commit.
What's a rainscreen, and why do you keep mentioning it?
A rainscreen is a small ventilated gap between the cladding and the wall's drainage plane, created with furring strips. It lets any water that gets behind the siding drain out and dry, instead of sitting against the sheathing. For vertical wood, corrugated metal, and stucco especially, it's the detail that decides whether the wall lasts decades or rots in a few years. It adds a modest amount per square foot in materials and labor, and in the Northeast's wet, freeze-thaw climate it's not optional — it's the cheapest insurance on the whole envelope.
How do I know if my porch posts are structural before I restyle the porch?
Assume they are until proven otherwise. On most older cottages the porch posts carry the porch roof, and the base sits where water collects — so rot at the bottom is common. Before you wrap, stain, or replace them cosmetically, have someone check the post-to-beam connection at the top and the condition of the base, and add a proper standoff base with flashing so the new post doesn't sit in standing water. The Rustic Craftsman scheme's fieldstone piers are a great example of restyling and structurally rebuilding the supports in one move.
How much does a full exterior cottage renovation cost in the Hudson Valley right now?
In 2026, a paint-and-landscape refresh on a small cottage runs roughly $5k–$12k. A full re-clad in painted fiber cement with new trim typically lands around $20k–$40k depending on size and complexity, with metal or premium wood cladding pushing higher. Add a standing-seam metal roof and you're often $15k–$30k more on its own. Stone veneer, built-in masonry planters, and integrated lighting are what move a project toward the $50k-plus range. Northeast labor rates and the cost of doing flashing and rainscreen details properly are the variables that move those numbers most.
Where to Read Next
If these nine looks have you weighing a real project, start with my breakdown of how exterior materials reshape a home's character, then see the same one-house-many-styles idea taken further in the Chameleon House's ten exterior transformations and one tiny cottage rendered eleven ways. For more cottage-specific curb appeal, my notes on eight bold cottage transformations pair naturally with this guide, and the full exterior renovations library covers materials, roofing, and landscape in more depth.
Sources & Further Reading
- National Park Service, Preservation Brief 8: Aluminum and Vinyl Siding on Historic Buildings.
- National Park Service, Preservation Brief 22: The Preservation and Repair of Historic Stucco.
- This Old House: Exterior Siding Materials, Costs, and Installation Guides.
- James Hardie: Fiber Cement Siding Products and ColorPlus Technology.
- Building Science Corporation: BSD-018: The Perfect Wall and Rainscreen Principles.
- Benjamin Moore: Exterior Color References (White Dove OC-17 and HC palette).
- Metal Roofing Alliance: Standing-Seam and Corrugated Metal Roofing Performance.
- Remodeling / JLC: Cost vs. Value Report — Exterior Projects.
- Architectural Digest: Exterior House Color and Curb-Appeal Guidance.

Nora Whitfield
Renovation Designer & Interiors Editor · Beacon, New YorkNine years of design-build renovation work across the Hudson Valley and the Northeast. Nora runs the Renovations, Room Guides and Renovation Mind desks — before-and-after studies, room-by-room design guides, and the long essays on why what we renovate matters.
More from Nora →

Reader notes