

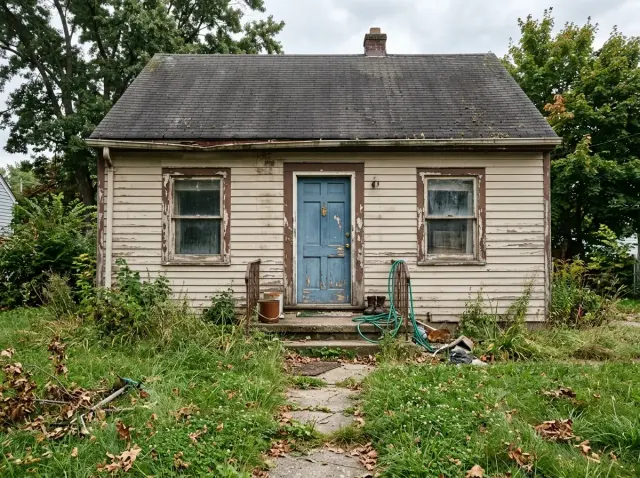
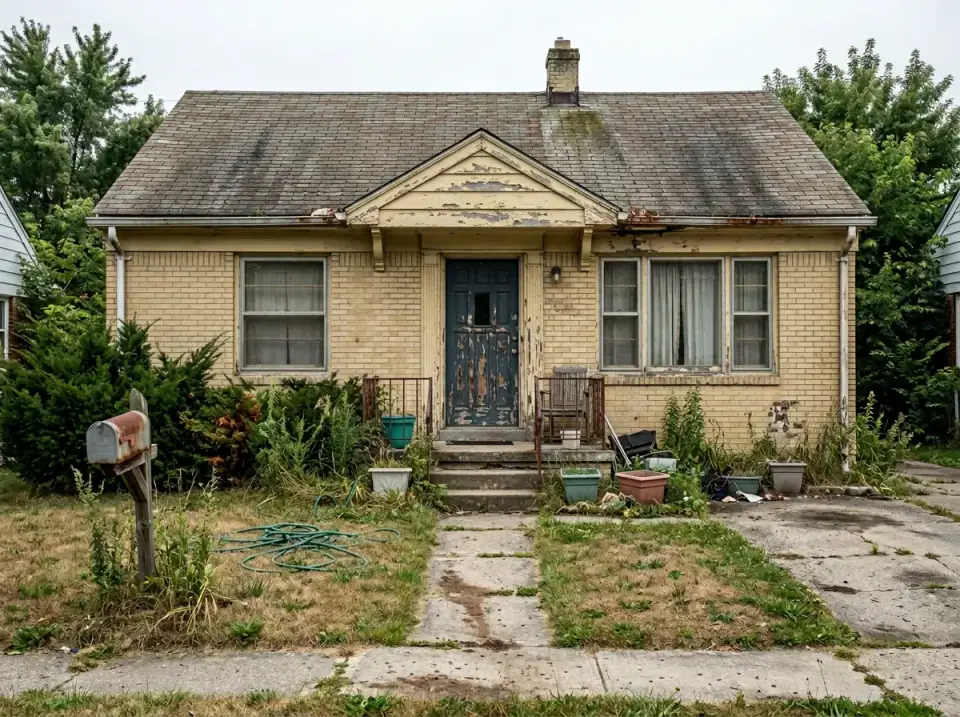
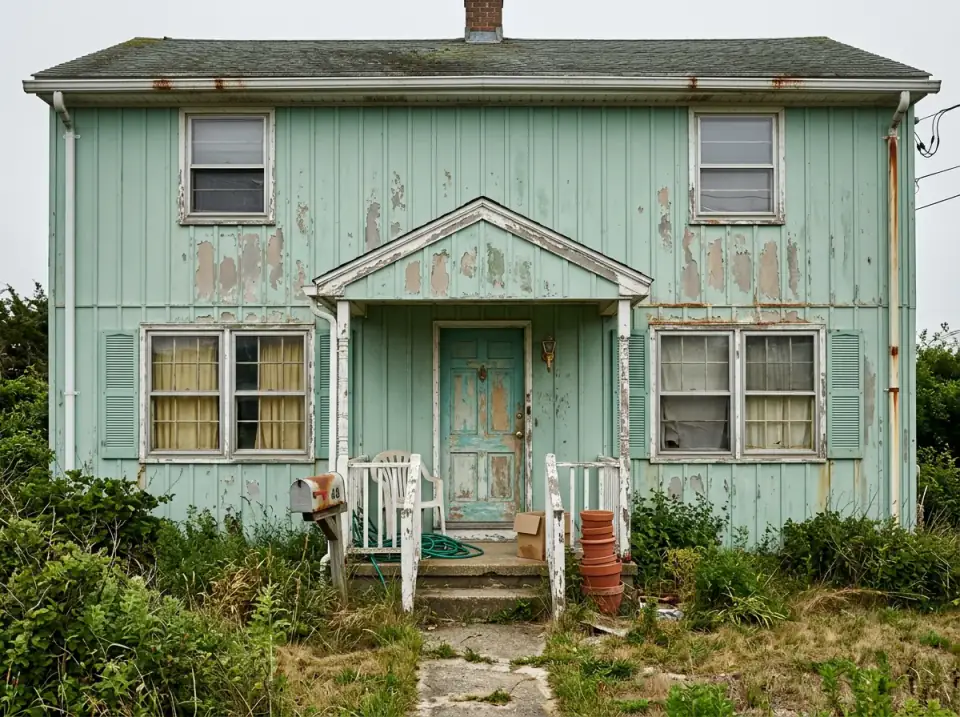
I keep a folder of one little cottage — the same modest footprint, the same roofline, the same front-door placement — reworked eleven different ways. It is the clearest teaching tool I own. When the floor plan and the structure hold steady and only the skin changes, you can finally see what siding, roofing, a door, and the landscape actually do to a house. I am Theo Caldwell, a renovation designer up in the Hudson Valley, and these eleven facades are how I show clients in Beacon and Rhinebeck that curb appeal is a decision, not an accident.
How I Read an Exterior Before It Changes
Before I sketch a single new material onto a house, I read what is already there — the way an architect reads a plan before drawing on it. Where do the windows land, and is their head height consistent? Is the roof a simple gable I can swap to metal cheaply, or a cut-up roof where every valley adds flashing cost? Is the foundation tall enough to carry a stone or board-and-batten base without looking squat? On this cottage the bones are kind: a clean gable, symmetrical openings, a centered entry. That generosity is exactly why it accepts eleven personalities without a single structural move.
That is the lesson I want you to carry through these reveals. Not one of these eleven changes the footprint, moves a wall, or relocates a window. Every transformation is a finish-stage decision layered onto a framing-stage reality that never changed. If you want the long version of how material choices alone rewrite a facade, I broke it down in my cottage exterior makeover before-and-after styles piece — but the short version is below, eleven times over.
1. Rustic Craftsman Cabin
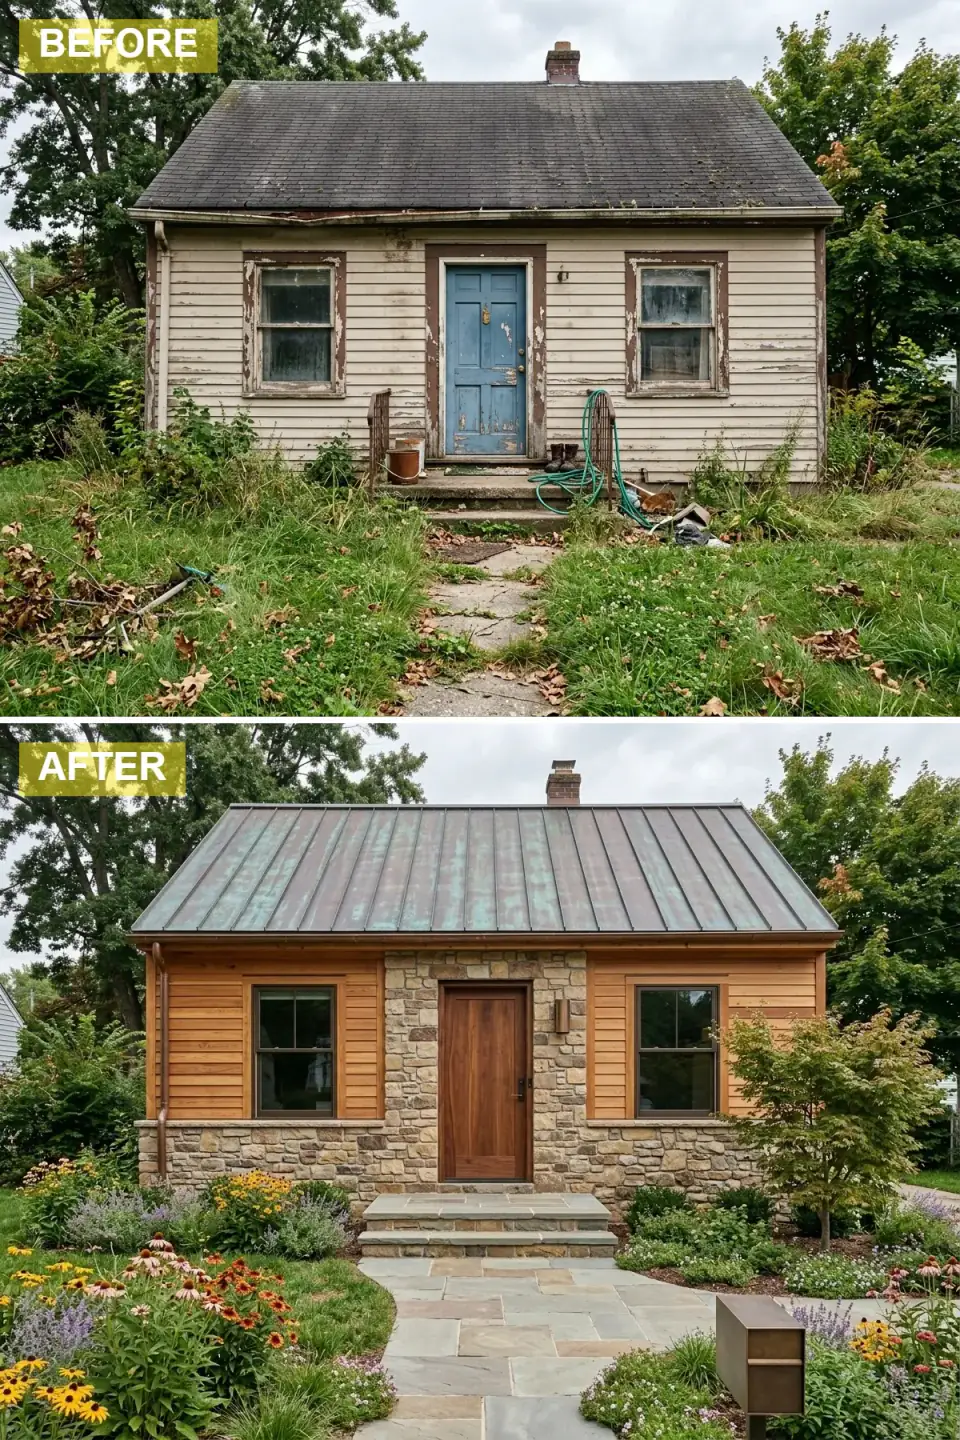
This is the version I show Hudson Valley clients who want their house to look like it has always belonged on its lot. Warm cedar planks ride the upper wall, a fieldstone veneer grounds the base, and a copper standing-seam roof does the long-term work. The dark walnut door and black window frames keep it from going soft and cabin-cliché.
Plan-aware verdict: stone veneer is the one move here that the framing has to be ready for. A true full-bed stone needs a foundation ledge; a thin-veneer system like Boral Versetta or Eldorado Stone clips to a backer and weighs little, which is what I would spec on an existing cottage with no ledge poured. The copper roof is gorgeous and real copper runs $1,500–$2,500 a square installed in our region — most of my Beacon clients land on a copper-penny steel standing-seam instead and get ninety percent of the look for a third of the cost.
Color Palette
Aged Copper
#788F7F
The green patina copper earns over decades; replicated in pre-weathered steel by ATAS or Drexel Metals
Warm Cedar
#B87B4C
Western red cedar sealed with Rubio Monocoat Pure to hold the honey tone against UV
Fieldstone
#9C8E7A
A grey-brown blend close to Eldorado Stone's Country Rubble for a native Northeast read
Dark Walnut
#4A3323
A grounding focal point; a stain-grade fir slab close to Benjamin Moore's Espresso reads richer than paint
2. Classic Modern Farmhouse
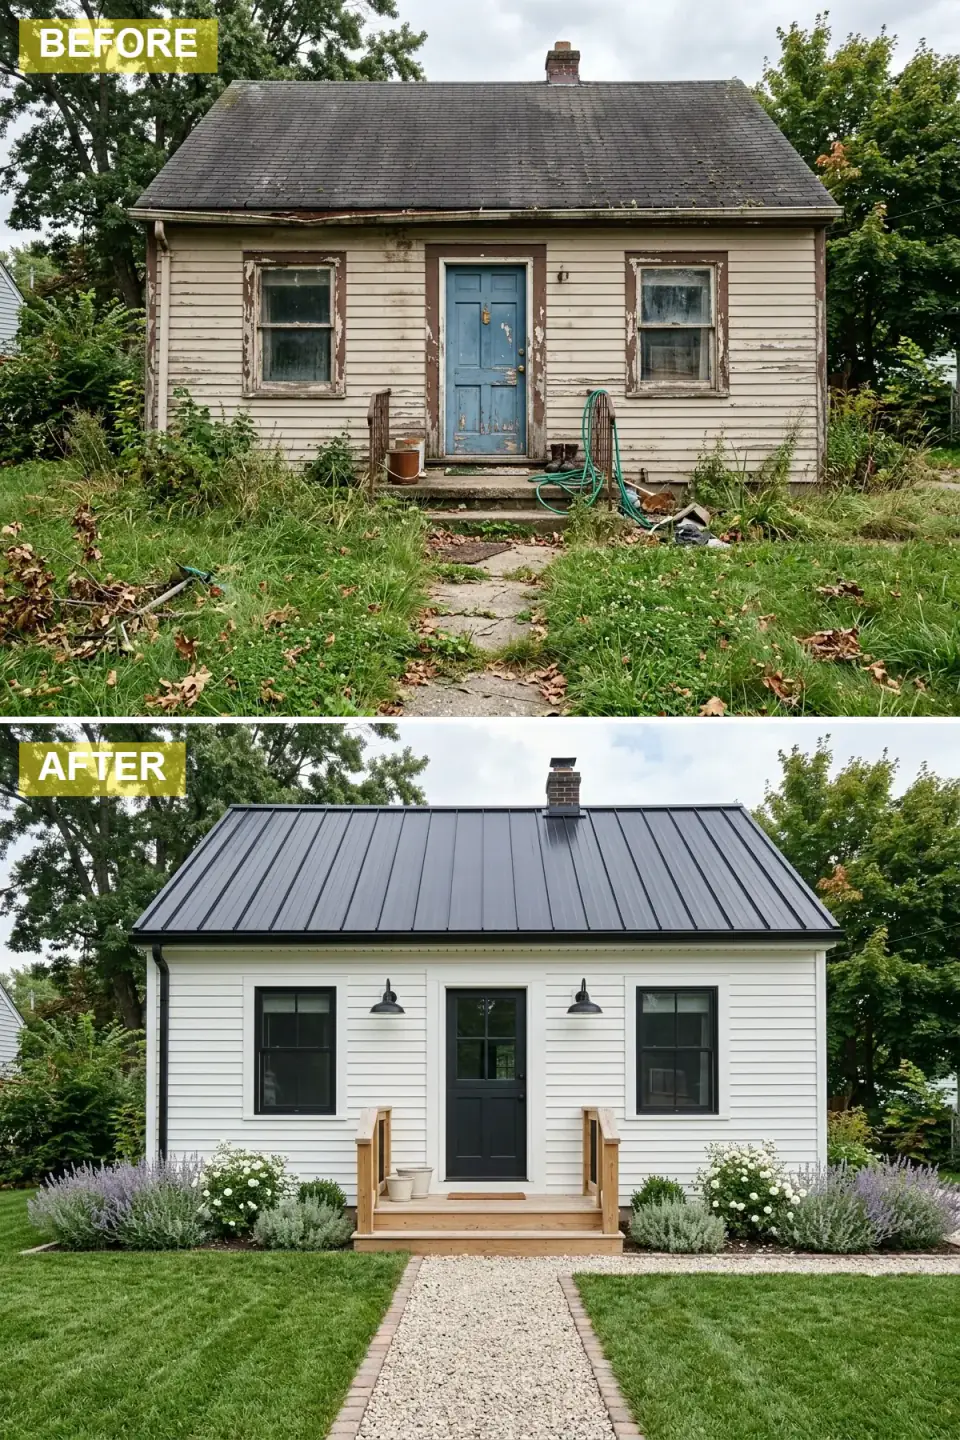
Here is the version every other client asks for, and for good reason — crisp white siding, a black standing-seam roof, black window frames, a small pine porch, and gooseneck barn lights over the door. It is the safest high-resale exterior in the Northeast right now, and it photographs beautifully in a Rhinebeck listing.
Plan-aware verdict: the porch is the one piece that is structural, not cosmetic. Even a shallow stoop roof needs a beam, two posts, and proper flashing where it ties into the wall — that is a framing-stage decision you cannot fake with trim. For the white, I steer people to James Hardie ColorPlus in Arctic White on the body so the color is baked in and you are not repainting in seven years; the trim and that black roof read as Benjamin Moore HC-190 Wrought Iron at finish stage.
Color Palette
Crisp White
#F5F5F5
A clean canvas; James Hardie Arctic White or Sherwin-Williams SW 7757 High Reflective White
Matte Black
#212121
Sharp contrast for roof, windows, and lighting; Benjamin Moore HC-190 Wrought Iron on trim
Natural Pine
#CBBFA3
Light wood warming the monochrome; tongue-and-groove pine sealed clear, or Trex for low upkeep
Crushed Gravel
#D3D3D3
A classic, rustic texture; pea gravel or 3/8-inch bluestone fines with a steel or brick edge
3. Industrial Modern Minimalist
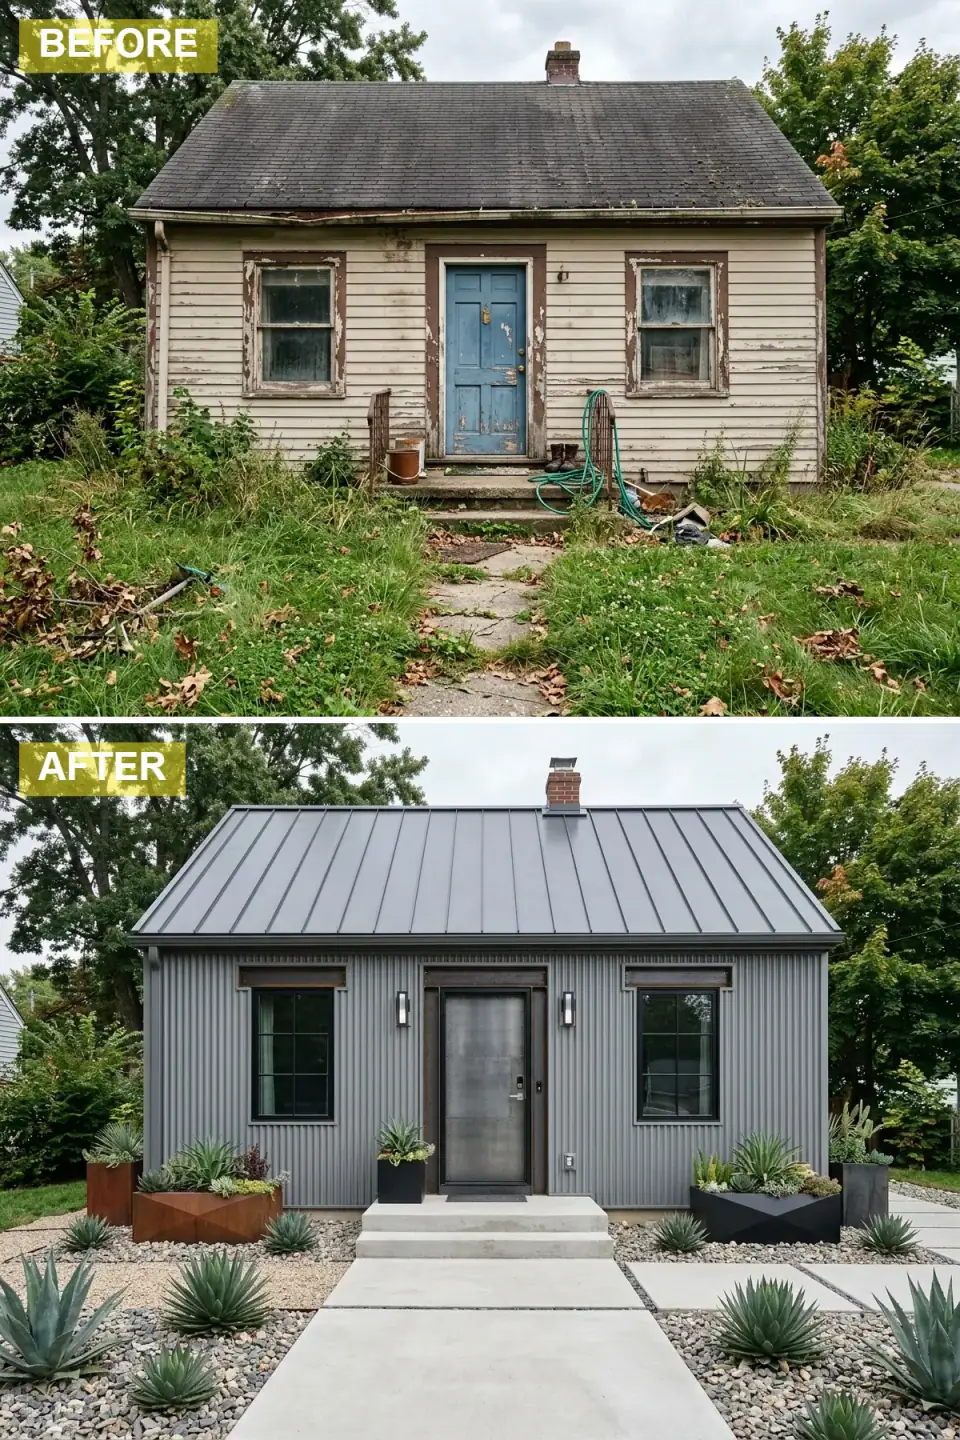
This one is edgy on purpose: grey corrugated metal on the walls and roof, an industrial metal door, big black-framed windows softened by rough reclaimed-wood lintels, and a xeriscape of agaves in geometric concrete planters. It is not a Hudson Valley vernacular look, but I have done versions of it on barn conversions and outbuildings where the agricultural metal reads honest.
Plan-aware verdict: corrugated metal is one of the few skins that wants a rainscreen gap behind it, so check that your wall assembly can take furring strips and still hit your window depths — that is a detail the original drafter rarely accounts for. Those reclaimed-wood lintels are decorative here, not load-bearing, which is the right call; never let a salvaged timber actually carry a header without an engineer's sign-off. Note that the agave-and-desert planting is honest in Arizona but will rot in a Northeast winter — swap to little bluestem and sedum for the same architectural look that survives a Beacon February.
Color Palette
Industrial Grey
#7A8288
A cool monochrome metal; corrugated galvalume close to Sherwin-Williams SW 7069 Iron Ore lightened
Matte Black
#1A1A1A
Dark accents for windows, door frame, and cast planters
Poured Concrete
#BDBDBD
Smooth modern hardscaping; broom-finished concrete for grip in winter
Reclaimed Wood
#5C4838
A touch of rustic warmth against the metal; salvaged barn oak, decorative only
4. Storybook Tudor Revival
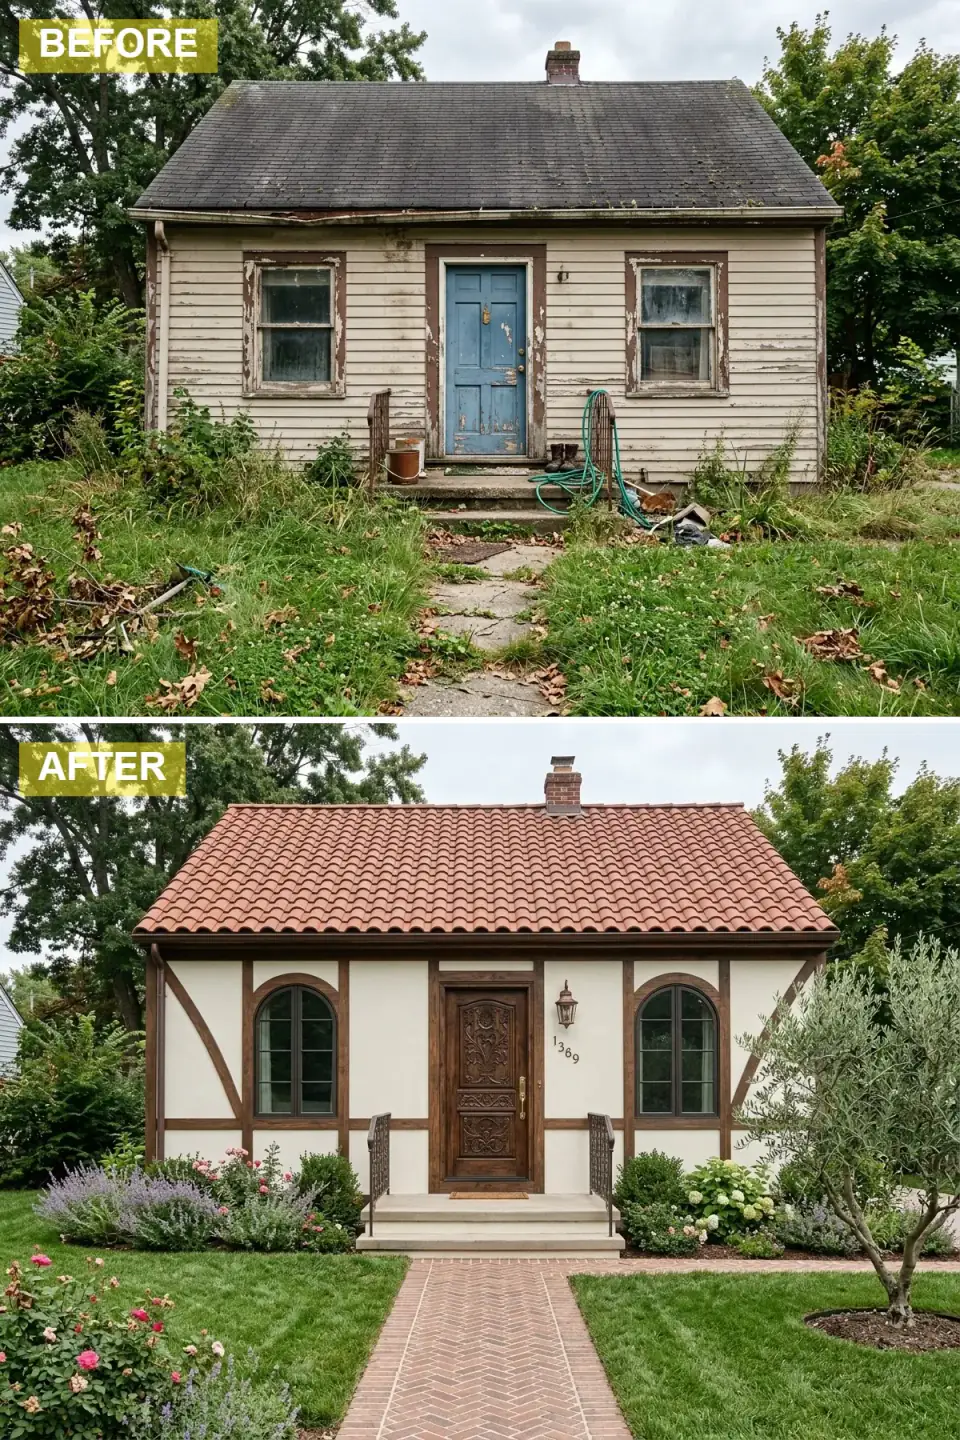
A whimsical pivot: creamy stucco walls laced with dark timber framing, a terracotta tile roof, an arched carved door, and a herringbone brick path winding through roses and an olive tree. It is the most decorative version in the set, and the one that demands the most discipline so it does not tip into theme-park.
Plan-aware verdict: this is the transformation where the existing structure matters most. A real clay-tile roof weighs 850–1,000 pounds per square — three to four times asphalt — and our original cottage framing almost certainly cannot carry it without reinforced rafters and a structural review. I almost always spec a lightweight composite tile like DaVinci or Brava synthetic clay instead; it carries on standard framing and shrugs off Hudson Valley freeze-thaw that cracks real terracotta. The timber framing is the easy part — applied trim over stucco, purely cosmetic, no structure involved.
Color Palette
Creamy Off-White
#EFEBD6
A soft warm base for the timber; close to Benjamin Moore OC-14 Natural Cream in a sand-float finish
Dark Chocolate
#3E2B22
The classic Tudor pattern; applied trim stained near Sherwin-Williams SW 6006 Black Bean
Terracotta Tile
#9C5E46
Earthen warmth; specify DaVinci or Brava synthetic clay for Northeast freeze-thaw durability
Classic Brick
#8C5543
Traditional red brick laid herringbone over a compacted base for frost resistance
5. Scandi-Modern Retreat
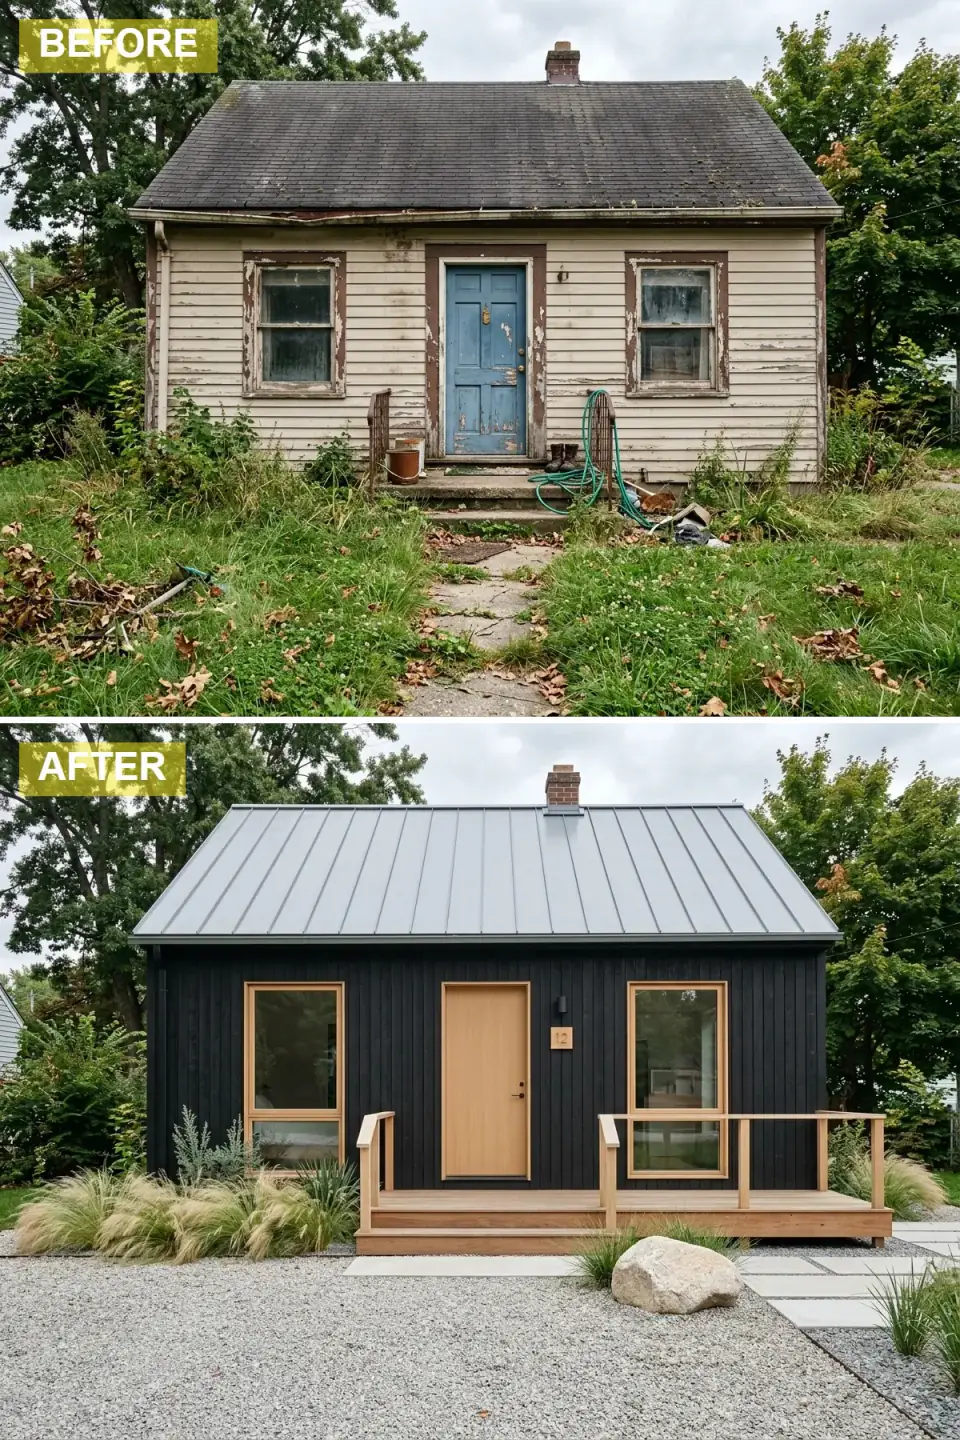
Bold black vertical siding, a light grey metal roof, a generous light-oak deck and railing, an oak slab door, and a spare landscape of ornamental grasses, a single boulder, and stepping stones in gravel. This is restraint as a style — and it is one of my favorites for a weekend house where the owners want low maintenance and high drama.
Plan-aware verdict: the deck is the real project here, and it is a deck, not a porch — meaning footings below frost line (48 inches in most of the Hudson Valley), ledger flashing done right, and a permit. That is the difference between a finish-stage daydream and a framing-stage build. For the black, I love a charred-look siding such as shou sugi ban or, more practically, James Hardie in Iron Gray; the light-oak deck reads as thermally modified ash or Kebony, both of which hold their tone outdoors far better than raw oak.
Color Palette
Pitch Black
#121212
A dramatic modern backdrop; shou sugi ban or James Hardie Iron Gray deepened
Light Oak
#C4A886
Warm light wood for contrast; thermally modified ash or Kebony for outdoor stability
Light Grey Metal
#A8B0B8
A clean neutral roof; standing-seam in a light slate-grey like Drexel Metals Slate Gray
Granite Gravel
#9E9E9E
Simple textural ground cover; crushed local granite or trap rock
6. Modern Desert Oasis
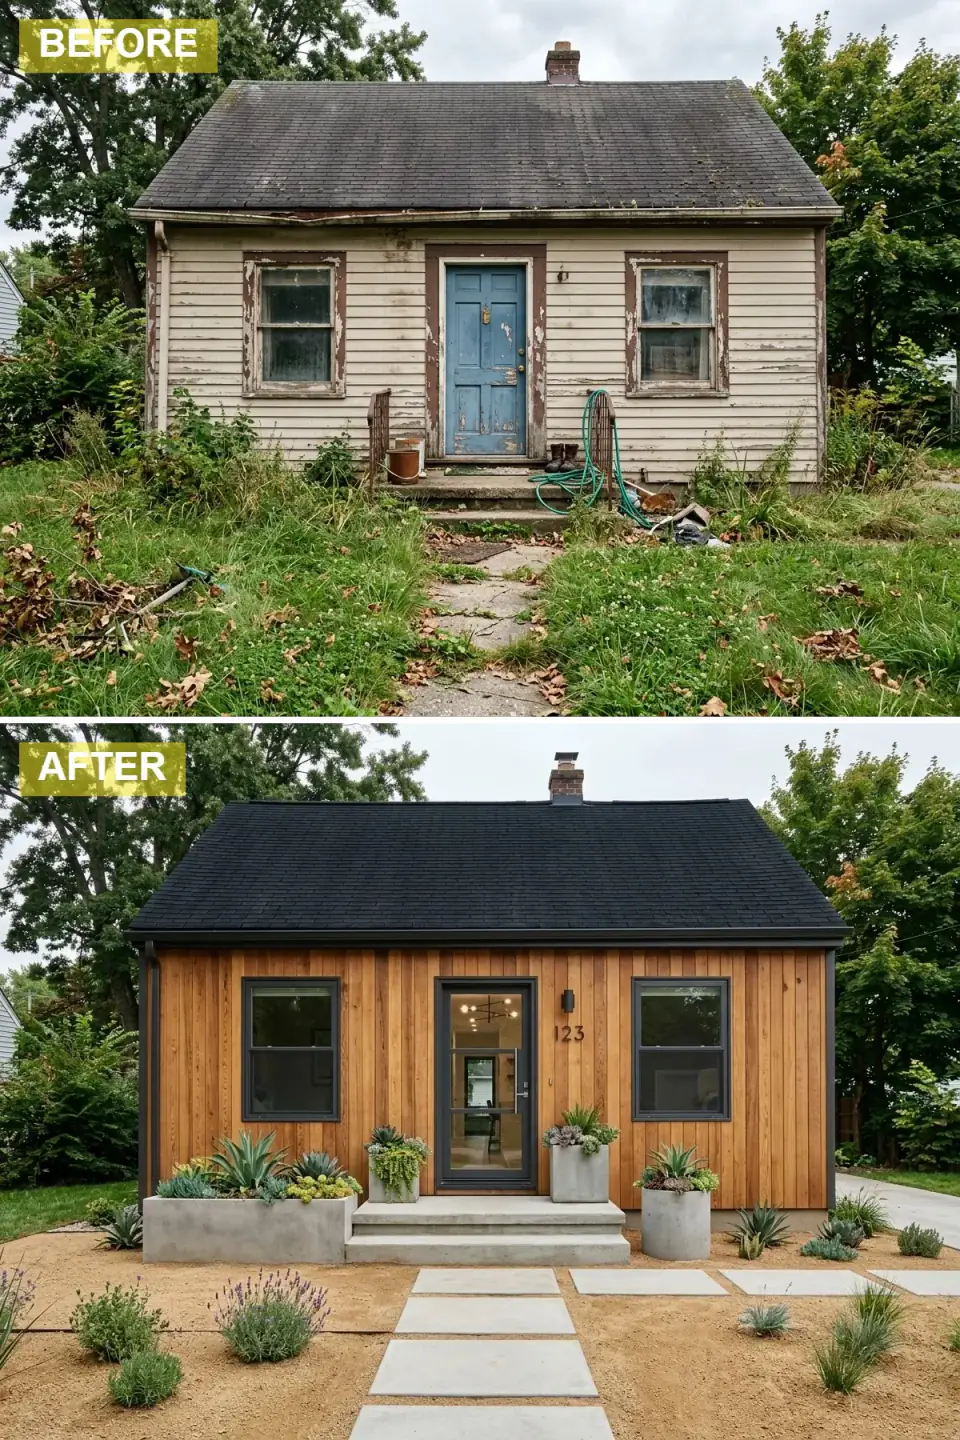
Warm vertical cedar wraps the whole house, a black shingle roof caps it, a glass door and black window frames update the face, and the yard goes full Southwestern — succulents in concrete planters over decomposed granite, concrete pavers underfoot. It is a confident, sun-warm look.
Plan-aware verdict: vertical siding changes how water sheds, so this is a detailing decision, not just an aesthetic one — vertical boards need proper Z-flashing and a rainscreen or they wick moisture at every horizontal joint. The cladding swap is where I would spend, and where the material choices behind an exterior makeover earn their keep. As with the industrial version, the desert planting is the false note for our climate — keep the cedar and the concrete, but plant a Northeast gravel garden of sedum, allium, and catmint instead of agaves that will not see spring.
Color Palette
Natural Cedar
#B68556
Warm wood grain defining the facade; vertical cedar sealed with Rubio Monocoat
Charcoal Black
#2C2C2C
Dark contrast for roof and window frames; GAF Timberline HDZ in Charcoal
Cast Concrete
#AFAFAF
Cool smooth concrete for modern hardscaping
Desert Sand
#C2B280
Decomposed granite for a natural floor; swap to pea gravel for Northeast drainage
7. Contemporary Mixed-Material Cottage
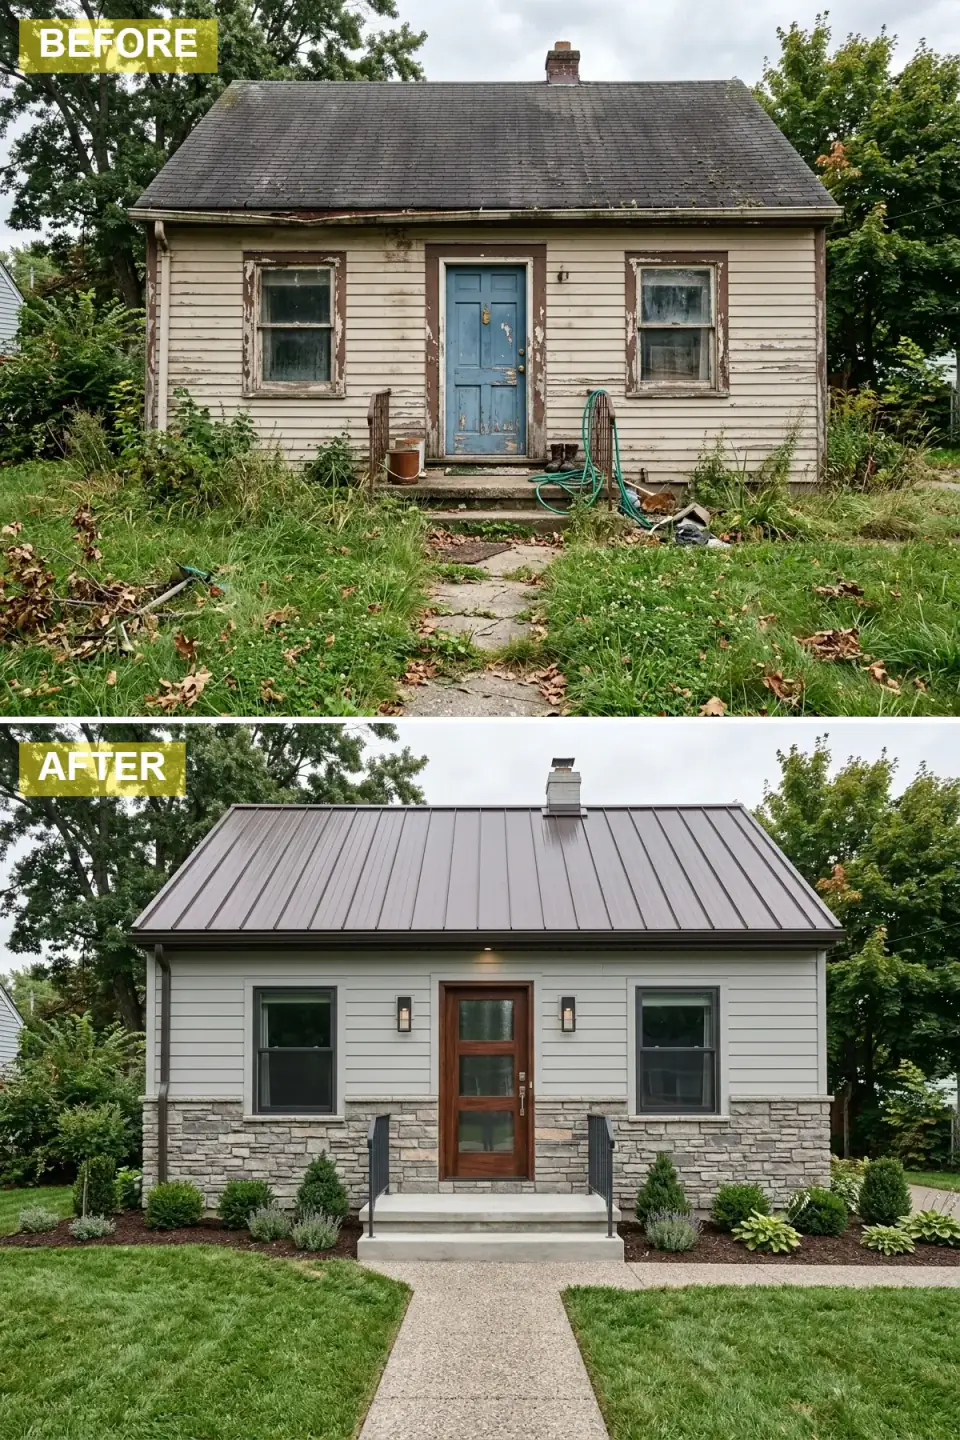
A sophisticated, restrained mix: light grey horizontal siding up top, stacked grey stone veneer below, a warm bronze metal roof, black windows, a wood-and-glass door, and an exposed-aggregate path between tidy shrubs. This is the version I reach for when a client wants modern but the neighborhood reads traditional — it splits the difference cleanly.
Plan-aware verdict: the strength here is the horizontal break between siding and stone, and where you place that line is a design decision worth getting right — ideally at the window sill or a water-table band, never floating randomly mid-wall. The bronze roof against cool grey is a sharp warm-cool play; I would spec it in a Drexel or ATAS standing-seam bronze. Exposed-aggregate concrete is my favorite path surface for our winters — it grips when wet and hides salt staining better than smooth concrete or pavers that heave.
Color Palette
Light Fog Grey
#C0C5C1
A soft neutral body; close to Sherwin-Williams SW 7015 Repose Gray in Hardie ColorPlus
Stacked Ash Stone
#8C8C8C
Textural grey stone base; Boral Versetta Stone in Sterling for a true dry-stack look
Burnished Bronze
#5C4C42
A warm metallic roof; standing-seam bronze that warms the cool grey palette
Medium Walnut
#6F4E37
Rich wood warming the grey; a stain-grade flush door with a vertical glass lite
8. Bold & Colorful Modern Cottage
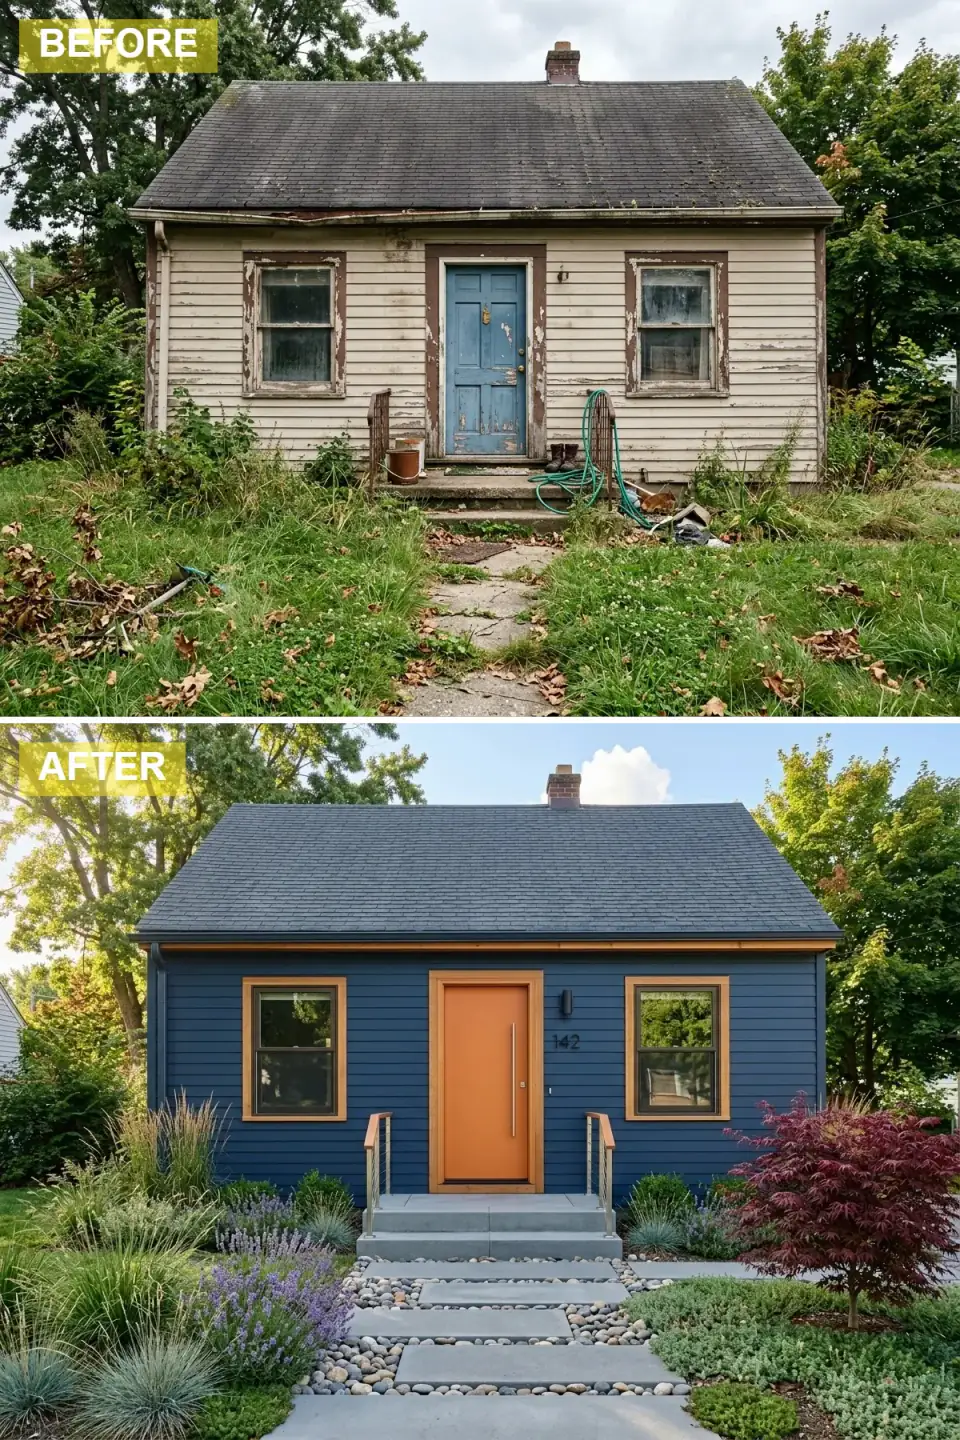
This is the fearless one: deep navy walls, a bright orange slab door as the focal point, honey-wood window frames and a wood-capped cable railing, concrete steps, and a layered garden of grasses, lavender, and a Japanese maple over a paver-and-river-stone path. It proves a small house can have a big personality without a single structural change.
Plan-aware verdict: this is the cheapest transformation in the set and the one I recommend most often to clients testing the waters — paint and a door are reversible, low-risk finish-stage moves. The orange-on-navy is a complementary pairing straight off the color wheel, which is why it pops. For longevity, that navy wants a high-quality exterior acrylic — Benjamin Moore Aura Exterior in Hale Navy holds saturated darks far better than a builder-grade paint that will chalk in three summers facing south.
Color Palette
Deep Navy Blue
#1D2939
A dramatic moody body; Benjamin Moore HC-154 Hale Navy in Aura Exterior
Vibrant Orange
#E87E30
An energetic complementary pop; close to Sherwin-Williams SW 6890 Osage Orange
Honey Tone Wood
#D4A86A
Warm wood for window frames and railing caps
Smooth Concrete
#9DA3A8
Neutral grey hardscaping balancing the bold colors
9. Charming Cape Cod Classic
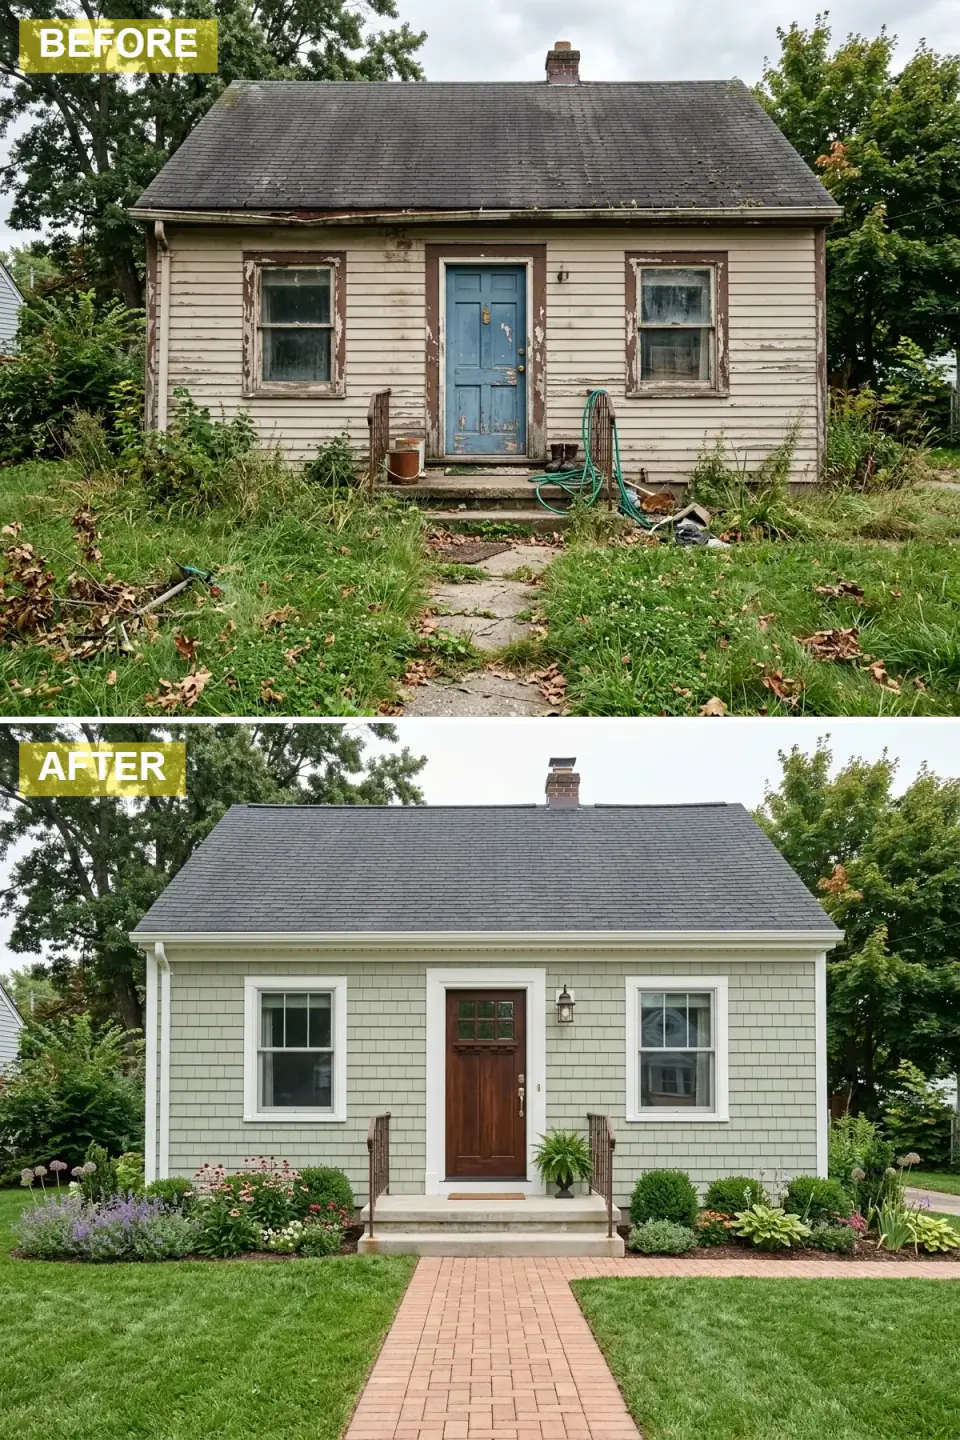
A timeless turn: soft sage green shake siding, wide white trim, a mahogany Craftsman door, a grey shingle roof, and a brick path through a flowering cottage garden. This is the most regionally honest version of the eleven — it would look entirely at home in a Hudson Valley village or on the Connecticut shoreline without anyone blinking.
Plan-aware verdict: this is the lowest-risk transformation structurally because it works with the cottage's existing vernacular rather than against it — no new loads, no detailing the framing was not built for. Shake siding is the spend; I would use a cedar-look fiber-cement shingle like Hardie Shingle in a custom sage or, for true cedar, a pre-dipped Maibec shake to control the color. The wide white trim is what makes it sing — go 5/4 stock so it reads substantial against the shake, not skinny.
Color Palette
Soft Sage Green
#A3AD8B
A calming cottage green; close to Benjamin Moore HC-115 Saybrook Sage on shake
Classic White
#FFFFFF
Crisp trim defining the architecture; Benjamin Moore OC-17 White Dove in 5/4 stock
Traditional Mahogany
#543022
A rich dark door with classic detailing; stain-grade mahogany or Therma-Tru Mahogany fiberglass
Red Brick
#A65E4E
Traditional paving for a warm welcome; clay pavers on a frost-stable base
10. Dark & Moody Modern Minimalist
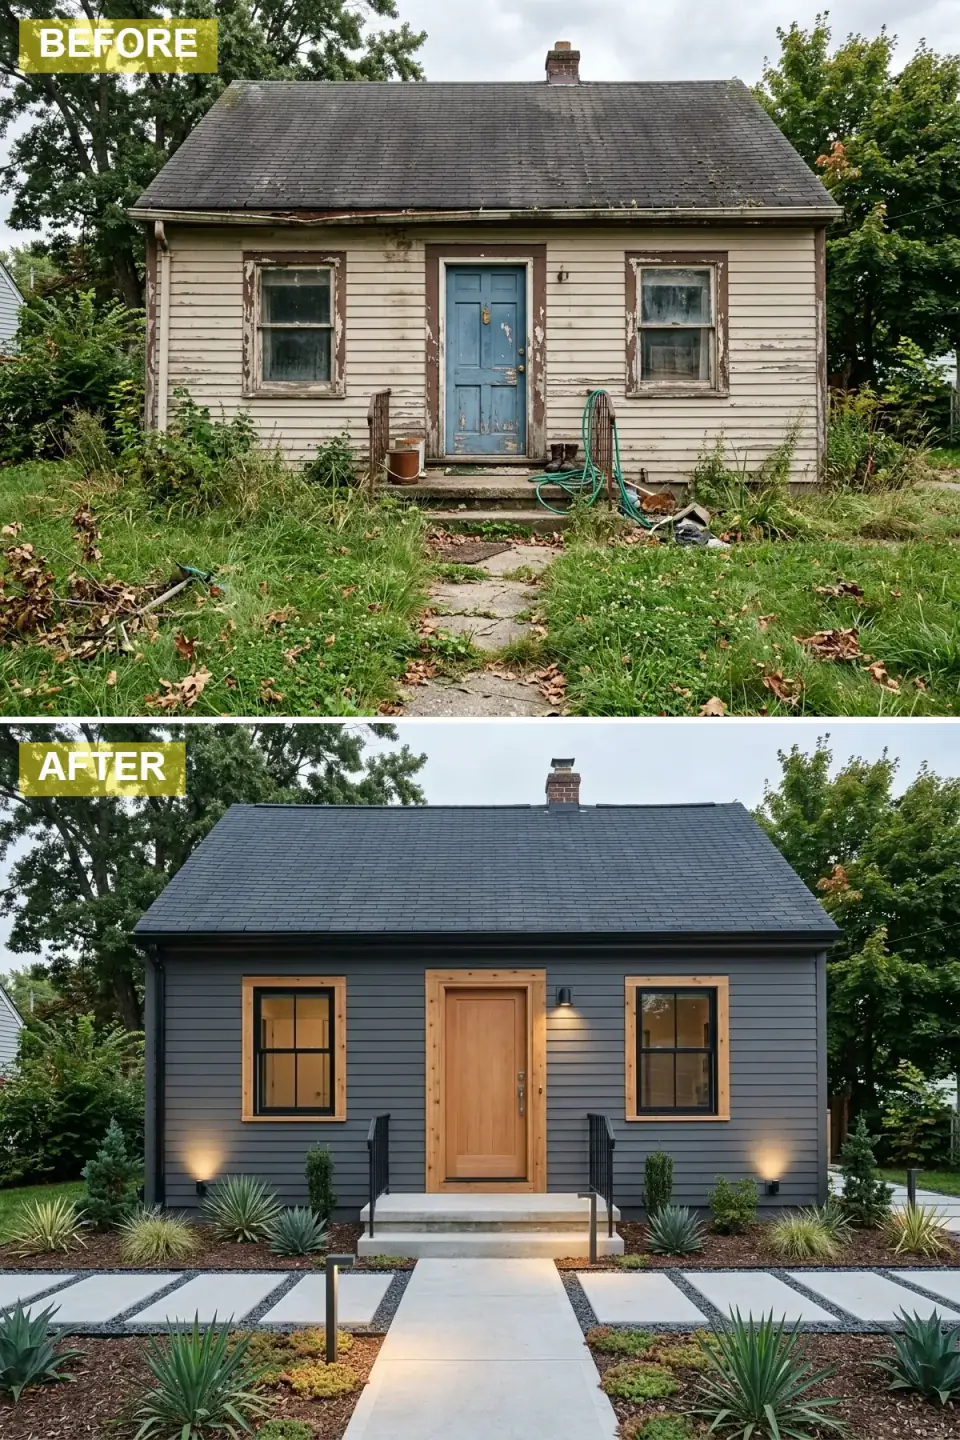
Sleek and dramatic: matte charcoal siding and roof, thick light-ash trim wrapping a slab door and black windows, facade up-lighting, and architectural planting — geometric pavers in black basalt gravel with yuccas and sedums. The light wood frame against the dark wall is what keeps this from reading like a shadow.
Plan-aware verdict: the integrated up-lighting is the detail people forget is a real project — it means running conduit and low-voltage runs during the renovation, not after, so plan the electrical at framing stage or you will be trenching a finished landscape later. The dark-on-dark body absorbs heat, so on the south face I always confirm the siding is rated for it; Hardie and quality steel handle dark colors, many vinyls warp. This is also the one version on the list where the chosen planting — yucca and sedum — is genuinely Northeast-hardy, so it works as drawn.
Color Palette
Matte Charcoal
#333333
A monolithic dark grey; James Hardie Iron Gray or SW 7048 Urbane Bronze deepened
Light Ash Wood
#C9A986
Blonde wood framing the dark; thermally modified ash holds tone against UV
Light Concrete
#D4D4D4
Bright concrete popping against the dark ground; large-format slabs
Black Basalt Gravel
#1F1F1F
Dark gravel enhancing the moody read; basalt or black trap rock
11. Elegant Board-and-Batten Farmhouse
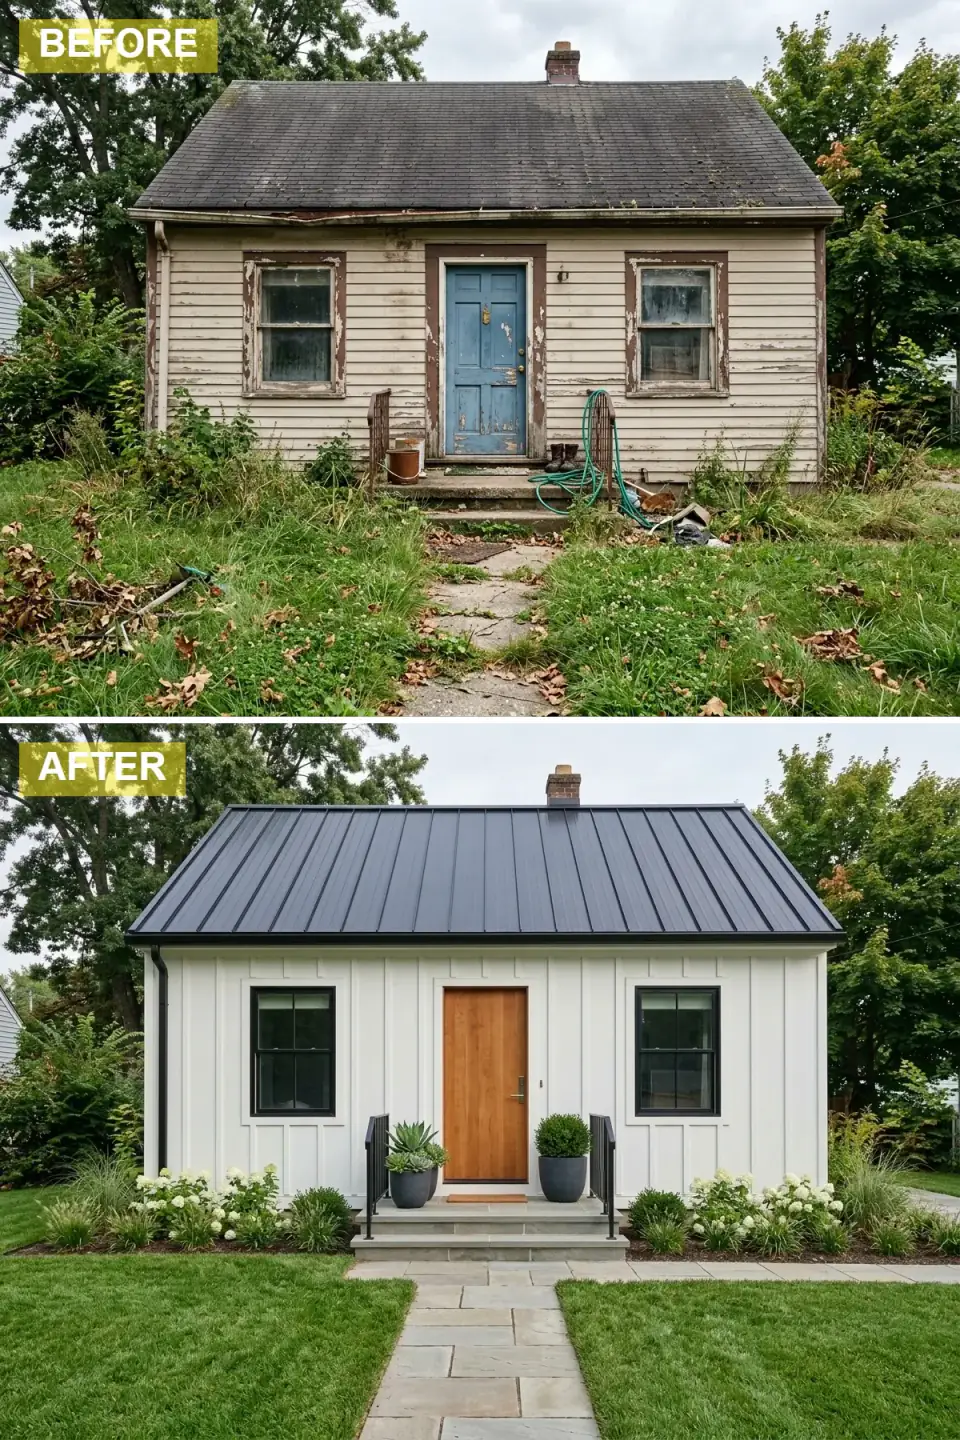
The refined sibling of version two: crisp white board-and-batten, a black standing-seam roof, black windows, a warm oak slab door, flagstone steps and path, and symmetrical white hydrangeas with boxwoods in dark planters. Board-and-batten gives the white farmhouse a vertical rhythm that flat siding cannot, and it is the version I most often hand to clients who want elegant without ornate.
Plan-aware verdict: board-and-batten is a detailing exercise more than a structural one — the batten spacing has to be consistent and ideally align with window edges, which is exactly the kind of thing the original drafter never specified and a careful renovation gets right. Bluestone flagstone is the regional move for the path; it is quarried a few hours from Beacon, so it is both honest to the Hudson Valley and cheaper here than imported stone. Set it on a proper compacted base or our frost cycle will heave it within two winters.
Color Palette
Pure White
#FAFAFA
Clean board-and-batten; Benjamin Moore OC-117 Simply White in Hardie panel and batten
Satin Black
#262626
Black roof, windows, and planters for definition; matte standing-seam steel
Warm Oak
#B37E51
A welcoming medium-tone wood door; white oak slab, clear-sealed
Blue-Grey Flagstone
#7D858C
Natural stone texture; locally quarried Hudson Valley bluestone on a compacted base
Pro Tips From the Renovation Designer's Chair
- The roof carries the character. Switching from asphalt to standing-seam metal or a synthetic tile changes the whole read of a house more than any single other move — and it is a structural decision, so price it first.
- The front door is your highest-leverage dollar. A new door in a different material or bold color is the most impactful, most reversible, lowest-risk upgrade on this entire list. Start here if the budget is tight.
- Limit yourself to two materials. Every successful version above pairs exactly two skins with one clean horizontal break. Three materials on a small cottage reads busy; two reads intentional.
- Plant for your zone, not the photo. Three of these reveals lean on desert planting that dies in a Northeast winter. Keep the geometry, swap to sedum, little bluestem, yucca filamentosa, and catmint.
- Layer the landscape in heights. Move past a flat lawn — paths, beds at varied heights, a boulder or a specimen tree, and planters give a small facade the depth that makes curb appeal read.
- Light the architecture, wired early. Up-lighting and path lighting transform a house after dark, but the conduit is a framing-stage run. Plan it before the siding and hardscape go in.
Cost-Saving Moves
- Fake the metal you can't afford. Real copper runs $1,500–$2,500 a square installed in the Hudson Valley; a pre-weathered or copper-penny steel standing-seam gets ninety percent of the look for a third of the price.
- Choose synthetic over genuine clay. A composite tile like DaVinci or Brava installs on standard framing and skips the structural reinforcement a real clay roof demands — saving thousands before a single tile is laid.
- Spend on the door and paint first. If you can only do one phase, a quality exterior paint and a new door (versions 8 and the door swaps) deliver the biggest visible change per dollar and are fully reversible.
- Source stone and flagstone locally. Hudson Valley bluestone is quarried a few hours away, so it costs less here than imported stone and reads honest to the region — a rare case where the cheaper choice is also the better one.
Reader Questions on Cottage Exterior Transformations
Which of these eleven transformations gives the best return for the money?
For pure resale in the Northeast, the modern farmhouse (version 2) and the board-and-batten farmhouse (version 11) are the safest bets — buyers recognize them instantly and they photograph well in a listing. But for return on a tight budget, nothing beats the bold-color approach in version 8: paint plus a new door is the cheapest move here and delivers the largest visible change per dollar. I steer most first-phase clients toward the door and paint, then re-side and re-roof in a later phase once they have lived with the new identity.
Can I really change my home's style this dramatically without touching the structure?
Yes — that is the entire point of this set. All eleven versions share the same footprint, roofline, and window placement; only the skin changes. Siding, roofing color, the door, trim, and landscape are finish-stage decisions that sit on top of framing that never moves. The exceptions are anything that adds load or changes the building envelope: a real clay-tile roof, a new porch or deck, or stone veneer on a foundation with no ledge. Those need a structural look before you commit. Everything else is reversible and non-structural.
Why do you keep warning against the desert landscaping?
Three of these reveals — the industrial, the desert oasis, and partly the moody minimalist — lean on agaves, succulents, and decomposed granite that read beautifully in Arizona and die in a Hudson Valley winter. The look is the geometry and the gravel, not the specific plants. Keep the concrete planters and the clean lines, but swap in cold-hardy structural species: yucca filamentosa, sedum, little bluestem, and catmint give you the same sculptural, low-water effect and actually survive USDA zones 5 and 6.
How much does re-siding and re-roofing a small cottage cost in the Northeast?
In the Hudson Valley and NYC outer boroughs as of 2026, fiber-cement siding installed runs roughly $12–$18 per square foot, and standing-seam metal roofing lands around $14–$22 per square foot installed depending on profile and access. A modest cottage exterior — re-side, re-roof, new windows, door, and a basic landscape — typically falls between $55,000 and $95,000 here. Labor is the larger share in our market, so the material upgrade from asphalt to metal or vinyl to fiber-cement is often a smaller jump than people expect once the crew is already on site.
What is the single most impactful change if I can only do one thing?
The front door, every time. A new door in a different material, style, or bold color resets the focal point of the entire facade for a fraction of the cost of siding or roofing, and it is completely reversible if you change your mind. Version 8's orange-on-navy works precisely because the door does the heavy lifting. Pair it with fresh paint on the existing siding and you have transformed the house's read for a few thousand dollars rather than tens of thousands.
Where to Read Next
If this many-facades exercise pulled you in, I unpack the budget end of it in my small cottage exterior transformations guide, and the cottage-specific styling in eight bold cottage curb-appeal transformations. For everything filed under facades, siding, and roofing in one place, the exterior renovations library is the full archive.
Sources & Further Reading
- National Park Service, Preservation Brief 16: The Use of Substitute Materials on Historic Building Exteriors.
- This Old House — Siding materials, costs, and installation guides.
- James Hardie — Fiber-cement siding products and ColorPlus specifications.
- DaVinci Roofscapes — Composite slate and synthetic tile roofing specifications.
- Remodeling magazine — Cost vs. Value Report (exterior projects ROI).
- Old House Journal — Period-appropriate exterior detailing and restoration.
- USDA — Plant Hardiness Zone Map (zones 5–6 for the Hudson Valley).
- Benjamin Moore — Aura Exterior paint and color references.

Nora Whitfield
Renovation Designer & Interiors Editor · Beacon, New YorkNine years of design-build renovation work across the Hudson Valley and the Northeast. Nora runs the Renovations, Room Guides and Renovation Mind desks — before-and-after studies, room-by-room design guides, and the long essays on why what we renovate matters.
More from Nora →
Reader notes