

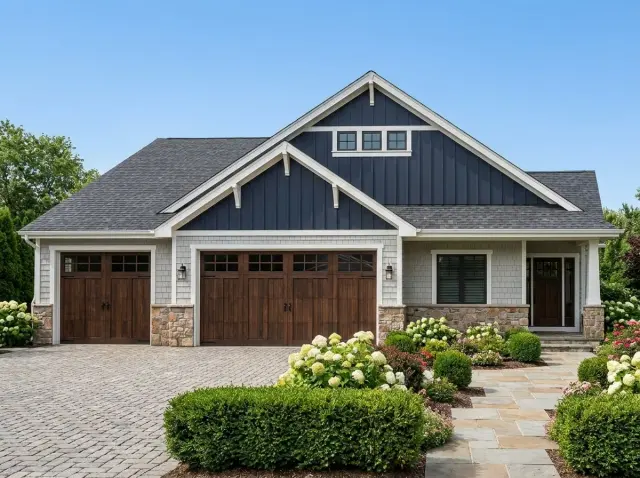
What drew me to 267116SPK is how much flexibility it packs onto a single floor without pretending to be bigger than it is. The heated footprint is a tight 1,224 square feet — three bedrooms, two baths, an open core — but the plan earns its keep on the edges: a flex room the drawing labels "Den/Bed," a genuinely large 3-car garage, and a 540-square-foot bonus room sitting unfinished over that garage, waiting for the day you need it. The exterior is real Craftsman, Northwest flavor: gables, timber brackets, stone, shake. This is a starter-with-room-to-grow, and the way you read its flex spaces now decides whether it actually grows with you.
Affiliate link. If you buy this plan we may earn a commission, at no extra cost to you. It never changes what we write about a plan — see our affiliate disclosure.
Reading the Floor Plan
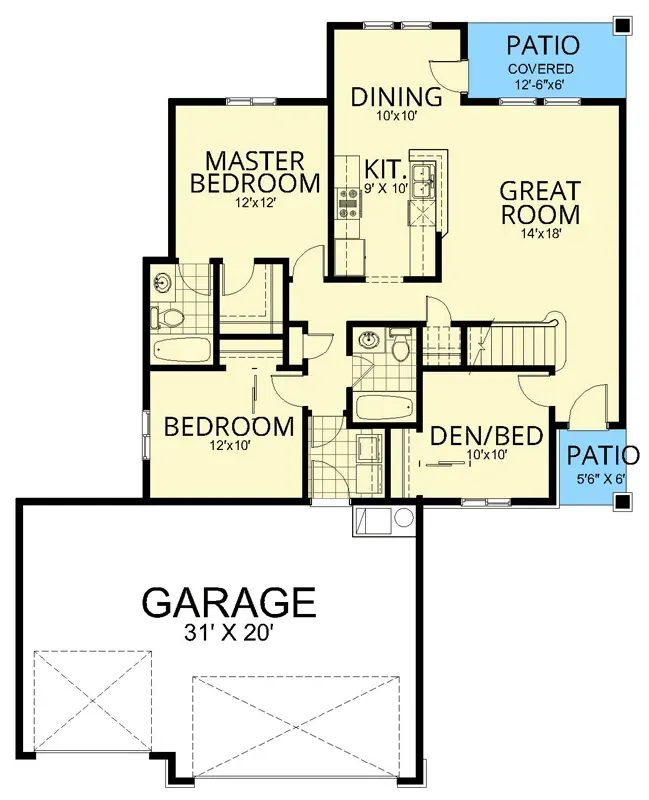
Main Level — 1,224 sq ft
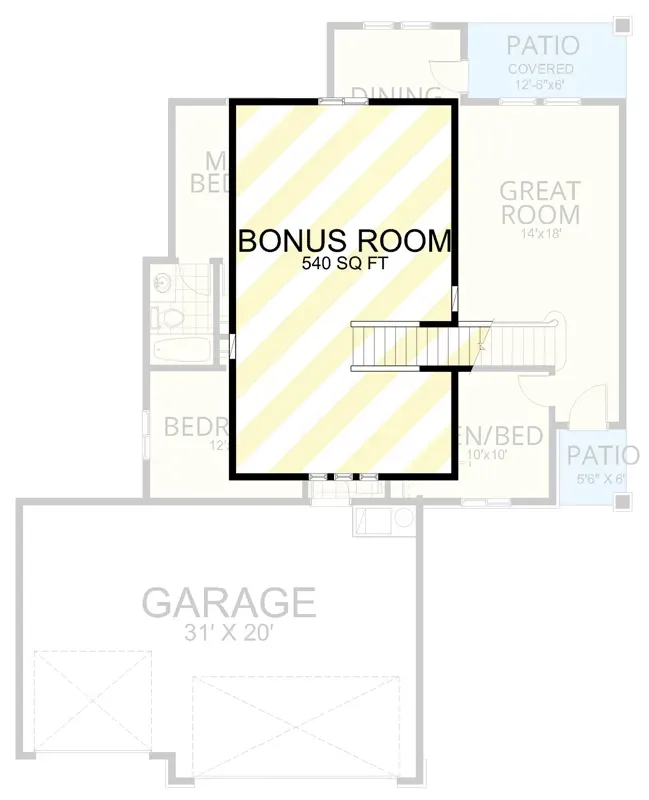
Optionally Finished Bonus Level — 540 sq ft
This is a textbook split-bedroom plan, and the drafter used the split for what it's actually good at: privacy. The master suite sits alone on the left — a 12-by-12 bedroom with a walk-in closet and a bath carrying dual vanities and a separate tub and shower. The center of the house is one open move: a 14-by-18 great room with a fireplace flowing into a 10-by-10 dining area and a compact kitchen with island seating. On the right, a secondary bedroom and the 10-by-10 "Den/Bed" flex room share a full hall bath. That hall bath is the hinge of the whole plan — read on.
The real story here is the garage and what sits above it. The 31-by-20 three-car garage connects to the living side through a mudroom and laundry zone — the right detail, and one a lot of plans this size skip. A stair near the secondary bedrooms climbs to a 540-square-foot bonus room over the garage, drawn as optionally finished. That's the plan's growth engine: media room, home office, or guest suite later, at framing-stage cost because the shell, stair, and roof are already in the contract. If I were building this, I'd run the rough plumbing and an extra HVAC zone to the bonus during the initial build even if I left it unfinished — stubbing it now is a few hundred dollars; opening finished walls later is a project. That's the plan-aware move.
The Exterior as Drawn
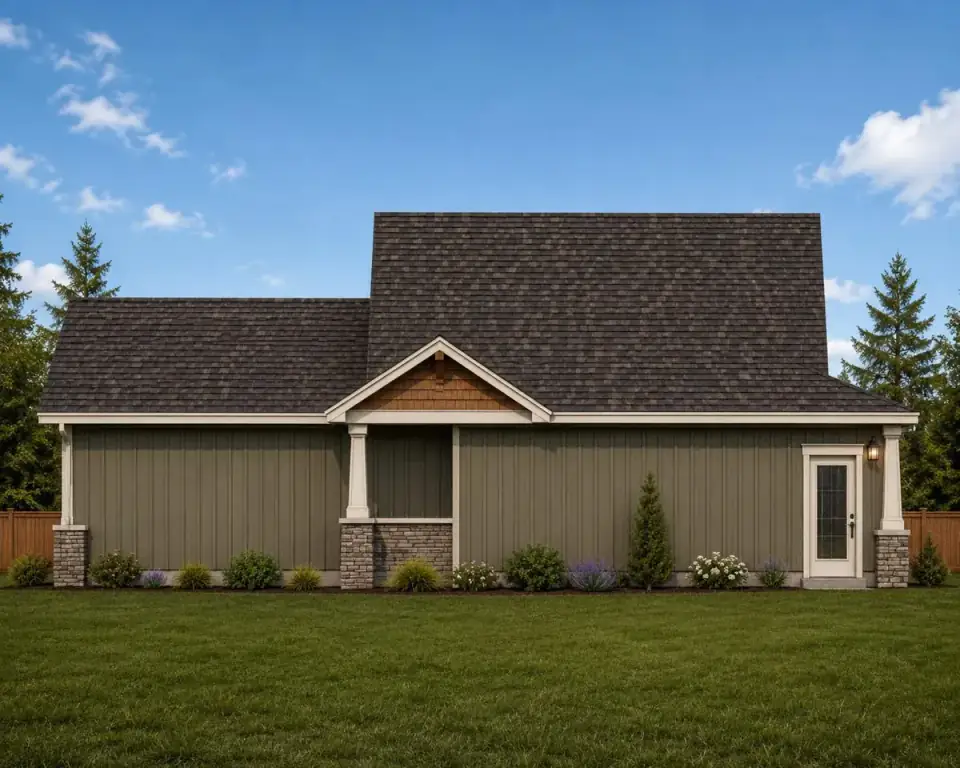
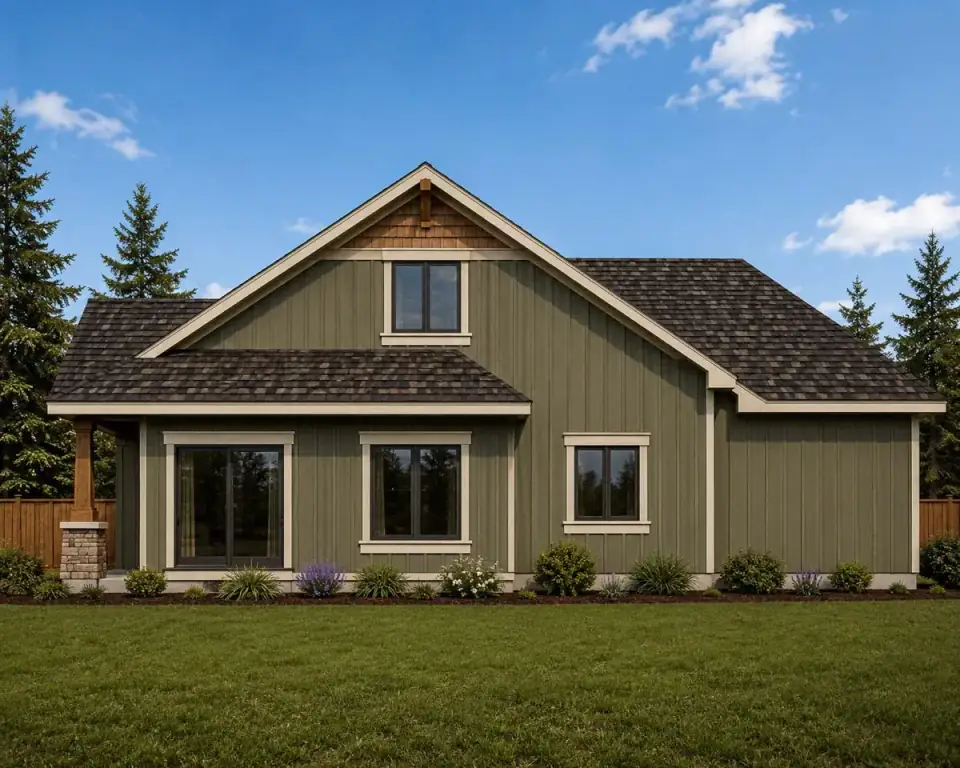
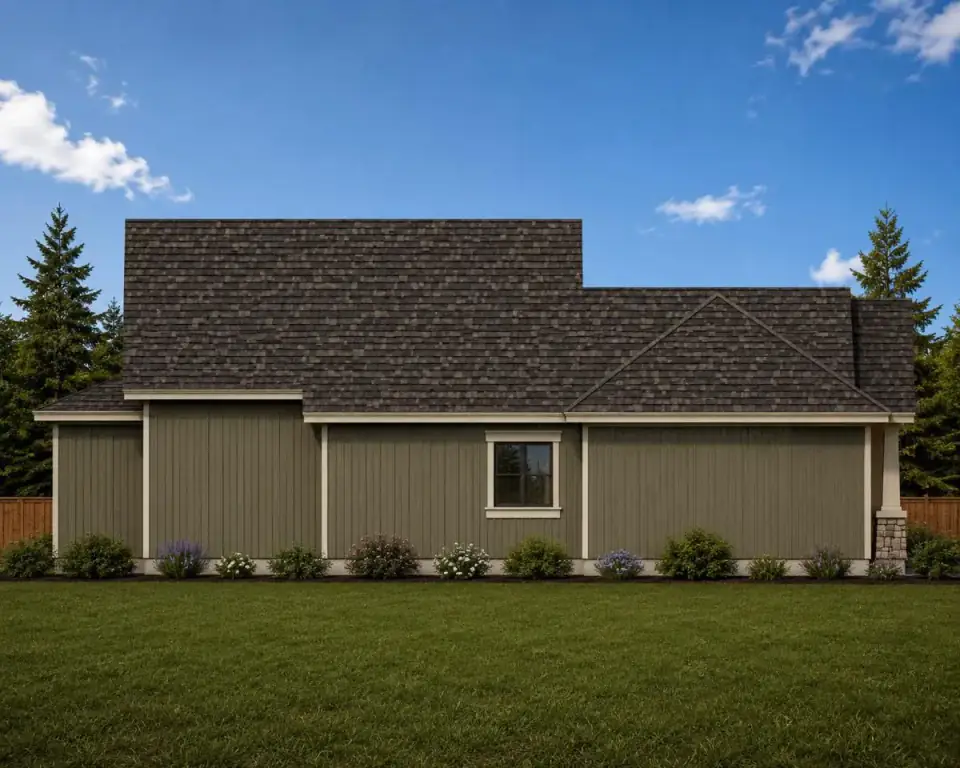
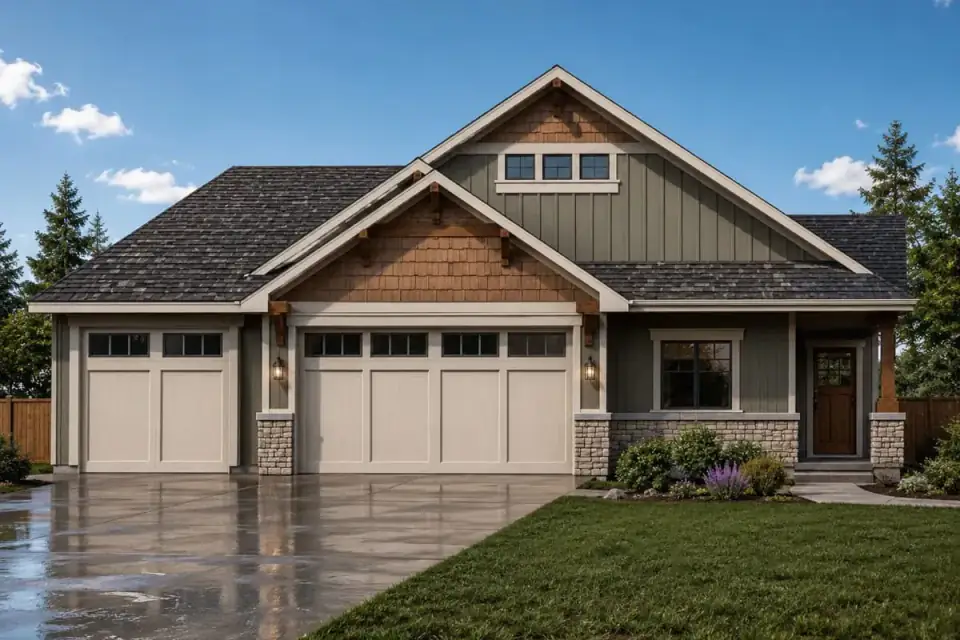
The exterior is honest Craftsman with a modern-farmhouse hand — varied rooflines, prominent gables, decorative timber trusses and brackets, and a material mix that does the heavy lifting: board-and-batten siding, cedar shakes in the gables, and a substantial stone-veneer base. The covered front porch carries proper Craftsman columns, and the wood-look carriage garage doors keep that three-bay wall from reading as a blank slab. My only working note: three materials plus stone is a lot of trim detail, and trim is where Craftsman budgets quietly run over. Spec the brackets and the shake coursing precisely before bid, because "decorative timber" is a line item that balloons when it's left vague.
What Works
- A real split-bedroom suite. The master is isolated on its own side with a walk-in and a dual-vanity bath — genuine privacy, not a token separation.
- An oversized 3-car garage. The 31-by-20 bay gives you vehicles plus workshop or storage, rare at this heated square footage.
- A 540-square-foot growth room. The unfinished bonus over the garage is the cheapest future square footage you'll ever buy — the shell and stair are already there.
- An open, connected core. Great room, dining, and kitchen read as one space and open toward outdoor living.
- A mudroom-laundry buffer. The garage enters through a drop zone instead of dumping straight into the kitchen — exactly what a Northeast house needs.
What to Weigh Before You Build
- The flex room leans on the hall bath. Use the "Den/Bed" as a bedroom and its occupant shares the same hall bath as guests and the secondary bedroom — fine for a child, tight for a long-term adult guest.
- Almost no foyer. The entry opens nearly straight into the great-room zone; there's little dedicated landing space at the front door.
- Heated square footage is small for the structure. You're framing a big 3-car garage and a deep porch around only 1,224 heated feet — the cost-per-heated-foot reads high (see below).
- Bonus access runs past the bedrooms. The stair sits near the secondary bedrooms, so bonus-room traffic crosses the quiet wing — worth noting if it becomes a media room.
- No basement option. Foundation is slab or crawl only, so all your expansion equity lives in that single bonus room.
Estimated Cost to Build This Plan in 2026
Based on 2026 Hudson Valley and suburban Northeast labor and material rates, building 267116SPK turnkey — the 1,224 heated square feet plus the 3-car garage and covered porch, with the bonus room left as a shell — runs roughly $585,000 to $1,010,000 all-in. Here's the breakdown by major line item.
| Line Item | Low Estimate | High Estimate |
|---|---|---|
| Site work, excavation, septic, well, utilities | $55,000 | $110,000 |
| Foundation (slab or crawl per plan options) | $40,000 | $75,000 |
| Framing & envelope (mixed siding, stone veneer, multi-gable roof, 3-car garage) | $130,000 | $210,000 |
| Mechanical, electrical, plumbing (rough-in + finish) | $80,000 | $130,000 |
| Interior finishes (cabinets, counters, flooring, tile, paint) | $110,000 | $190,000 |
| Fixtures & appliances | $40,000 | $80,000 |
| Exterior & landscaping (3-car driveway, walkways, porch finish) | $55,000 | $100,000 |
| Permits, engineering, contingency (10–15%) | $75,000 | $115,000 |
| Turnkey total | $585,000 | $1,010,000 |
Read that total carefully, because the per-heated-foot number looks alarming until you understand it. You're paying to frame, roof, and finish a 685-square-foot three-car garage and a deep covered porch on top of only 1,224 heated square feet — so the structure costs spread across a small heated denominator. That's the trade for this much garage and growth potential on one floor. Finishing the 540-square-foot bonus room adds roughly $45,000–$70,000 whenever you do it. A steep rural Hudson Valley lot needing rock removal, septic, and well typically adds another $40,000–$80,000 over a municipal-utility suburban lot.
Six Facade Directions
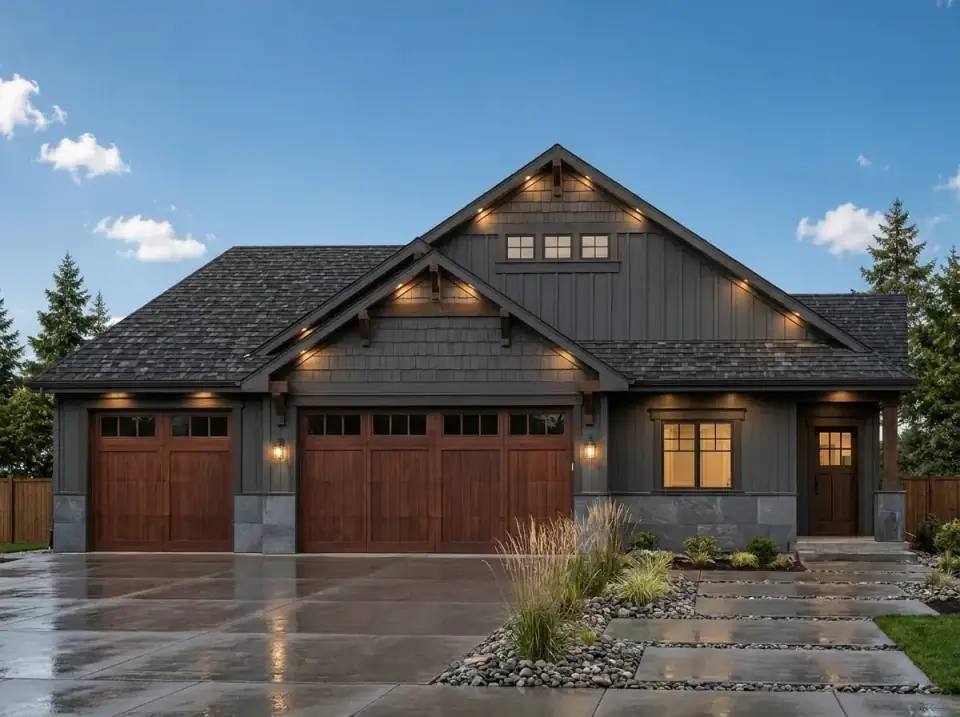
Moody Craftsman
This version runs a saturated charcoal — think Benjamin Moore Kendall Charcoal — across both the vertical siding and the shake accents, so the whole envelope reads as one deliberate tone. Dark wood garage doors and stained timber gable brackets warm it up, and a dark slate stone veneer anchors the base. Wet-look concrete stepping stones, river rock, and architectural grasses push it contemporary. It's the most sophisticated read of the six, and the one that hides road grime best through a Northeast winter — a practical bonus most people don't think about until March.
Rustic Lodge
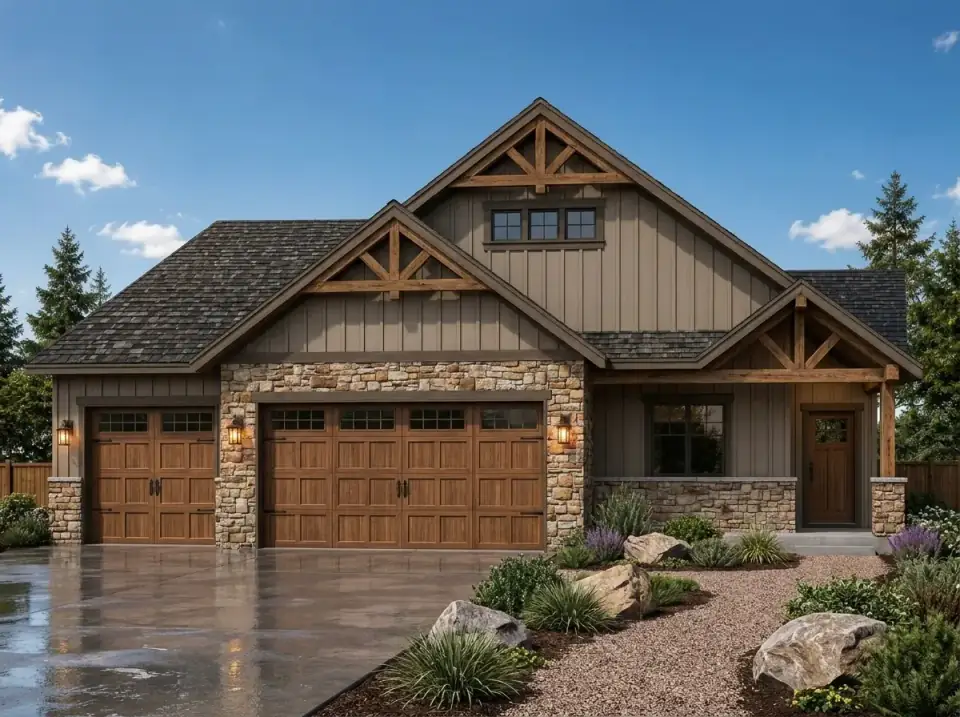
Warm tan vertical siding pairs with heavy timber trusses and porch columns, and a variegated fieldstone veneer climbs a real portion of the lower facade to ground the house. Medium-oak garage doors add warmth. The drawing shows xeriscaping — gravel, boulders, drought-tolerant plants — for a mountain-lodge feel. In the Hudson Valley or the Catskills I'd swap that arid planting for native fieldstone and fern beds that read the same but actually thrive in our rainfall. The architecture itself is the strongest "rural New England" fit in the set.
Modern Minimalist
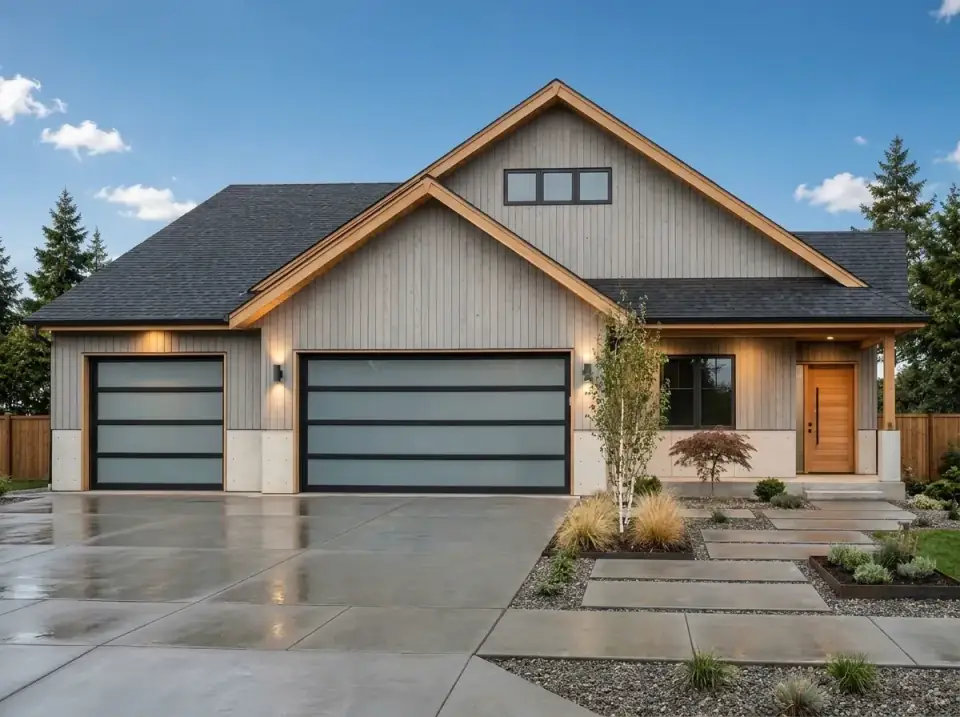
This one departs hardest from the source: clear-coated natural vertical wood cladding for a Scandinavian read, with the carriage doors swapped for frosted glass and black aluminum panels. The stone base gives way to exposed concrete, and the landscape goes structured — large pavers, manicured gravel, a single Japanese maple. I'll be honest that this fights the plan's Craftsman gables a little; the timber brackets want traditional company. If you love clean lines, simplify the gable trim at the same time or the styles will argue on the wall.
Coastal Farmhouse
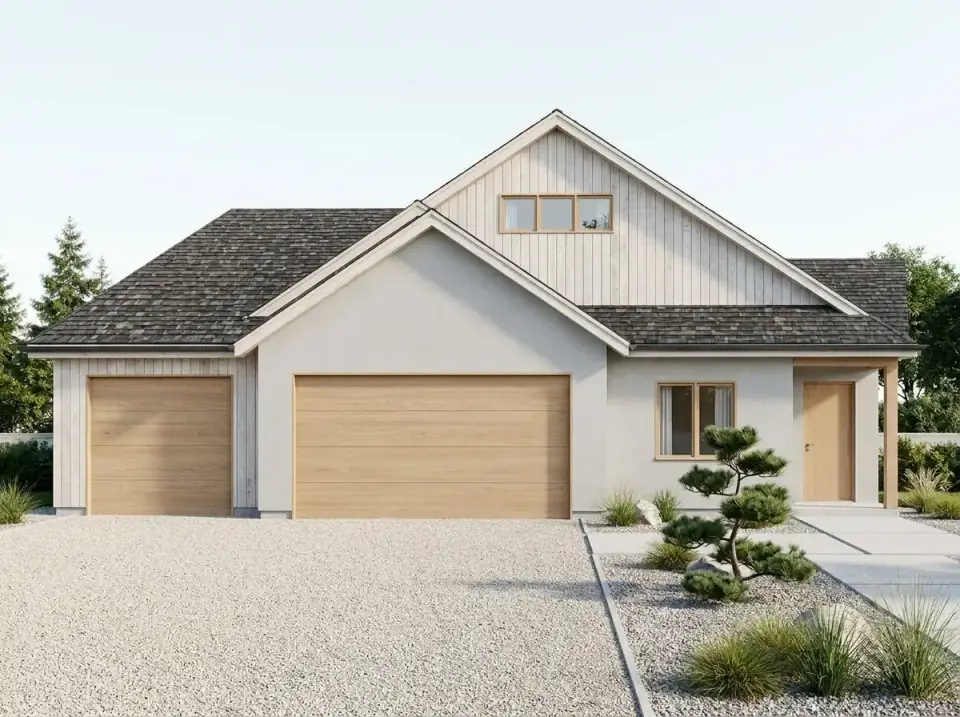
Whitewashed vertical wood siding gives a clean cottage feel, with light blonde garage doors and entry providing soft contrast and the stone base dropped for continuous siding. Crushed shell or pale gravel, coastal grasses, and a sculptural pine finish the look. It's bright and relaxed — perfect for a Cape or coastal Connecticut lot. My standing caution on all-white envelopes in the Northeast applies: budget for the upkeep, because pollen, salt, and a few hard winters show on white siding faster than on any other color in this lineup.
Traditional Classic
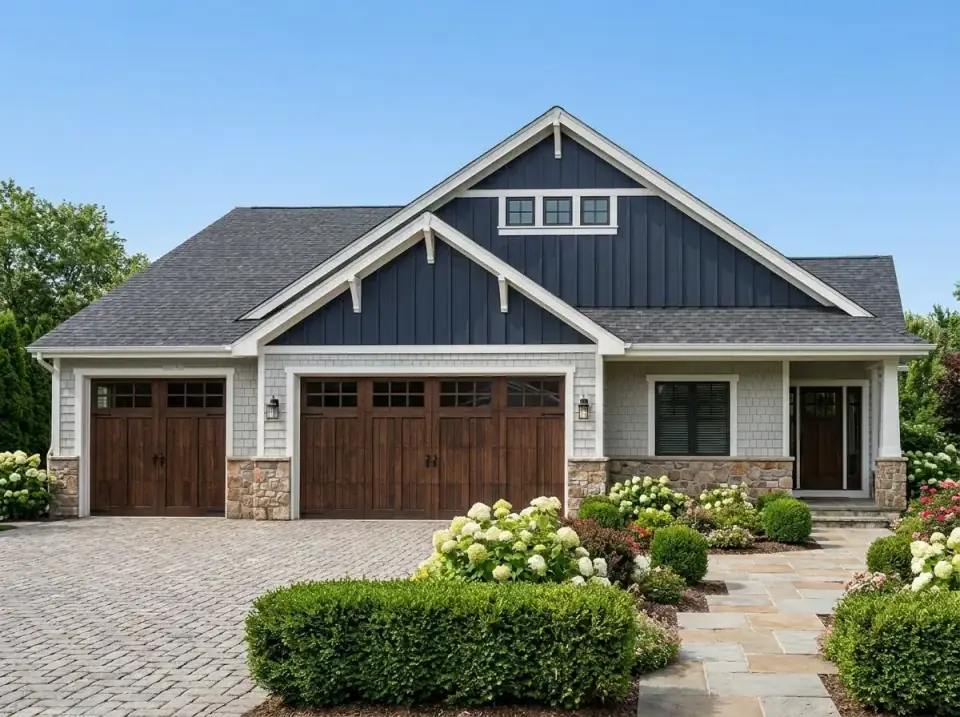
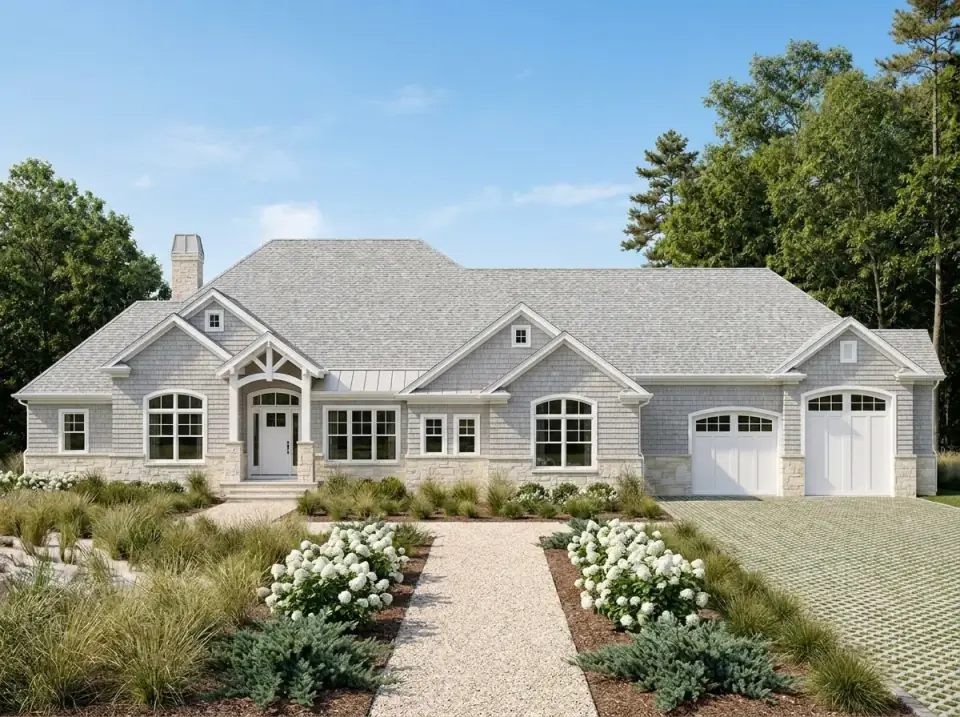
Deep navy board-and-batten in the gables — Hale Navy territory — plays against light gray shake on the body, with crisp white trim outlining every window and roofline. A mortared stone base and dark walnut garage doors finish the classic read, and the landscaping goes formal: paver driveway, hydrangeas, boxwood. This is the safest resale choice in the set and the one that drops most comfortably onto an established Hudson Valley or southern New England street. When in doubt and building to sell, this is where I'd point you.
Organic Woodland
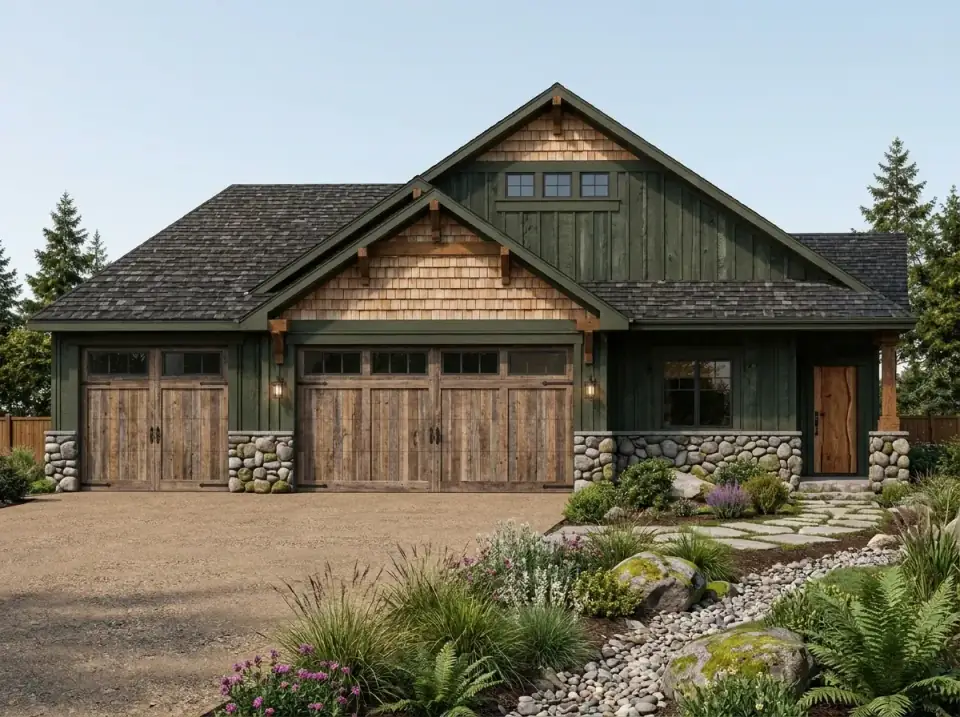
Deep forest-green siding mixes with natural cedar shakes in the gables, dark-stained timber brackets, and a rounded river-rock veneer base, with rustic plank garage doors. The landscape is organic — gravel drive, irregular flagstone, ferns, native woodland plants. This is the facade built to disappear into a wooded lot, and of the six it's the most at home on the kind of tree-covered Hudson Valley or Berkshires parcel this plan suits. Green envelopes hide pollen well, too, which makes this a low-maintenance pick despite the rustic look.
Where to Read Next
If a flexible single-level layout with growth room is your target, compare this against the 3-bedroom split-layout ranch with a study, which handles the flex-room-and-bath question differently, and the traditional ranch with flexible living and an optional lower level. For another take on expandable bonus space, see the functional modern farmhouse with expandable bonus space, and the full house-plans archive collects every review I've written.
Reader Questions on Plan 267116SPK
How big is plan 267116SPK?
It's 1,224 heated square feet on a single story — 3 bedrooms, 2 full baths, and an open great-room core. Beyond the heated space, the plan carries a large 31-by-20 three-car garage (about 685 square feet) and a 540-square-foot bonus room over that garage, drawn as optionally finished. Add the bonus room later and your usable living space climbs to roughly 1,764 square feet without changing the foundation or roofline.
Is the bonus room finished or does it cost extra?
It's drawn as an unfinished shell — the stair, structure, and roof are part of the base build, but the 540-square-foot room itself is a future project. Finishing it in the 2026 Northeast runs roughly $45,000 to $70,000 depending on whether you add a bathroom and how you condition it. My advice: even if you leave it raw, run rough plumbing and a dedicated HVAC stub to it during the initial build. Stubbing now is cheap; opening finished walls later is not.
What does it cost to build in 2026?
In the Hudson Valley and suburban Northeast, expect roughly $585,000 to $1,010,000 turnkey with the bonus room left as a shell. The per-heated-foot number looks high because you're framing a big 3-car garage and a deep porch around only 1,224 heated feet — the structure cost spreads across a small heated denominator. A steep rural lot with rock, septic, and well adds $40,000–$80,000. Get at least three local bids and price the bonus finish as a separate alternate.
What foundation does this plan use?
Architectural Designs lists slab and crawlspace options for 267116SPK — there's no basement. That matters for two reasons in the Northeast: a crawlspace needs proper insulation and a conditioned or sealed approach to handle our freeze-thaw and humidity, and without a basement, all of your future expansion equity lives in that single bonus room over the garage. If below-grade space is important to you, this isn't the plan for it, and you'd want a different design.
Can the "Den/Bed" really work as a bedroom?
It can, with one honest caveat. The 10-by-10 flex room sits next to the secondary bedroom and shares the hall bath, which also serves guests. As a child's room, a nursery, or an office that occasionally hosts a guest, it's ideal. As a permanent bedroom for an adult who wants their own bath, it's tight — they're sharing with the rest of the house. Decide which role it plays for you before you build, because that decision shapes how hard the single hall bath has to work.
Sources & Further Reading
- Architectural Designs — Plan 267116SPK listing and specifications.
- NAHB — Cost of Constructing a Home.
- Remodeling Magazine — Cost vs. Value Report (regional Northeast data).
- This Old House — Slab vs. crawlspace foundation guidance.
- U.S. DOE Building America — crawlspace insulation and conditioning resources.
- Craftsman Perspective — background on the American Craftsman tradition.
- James Hardie — board-and-batten and shake fiber-cement siding specifications.
- Benjamin Moore — exterior color references (Hale Navy, Kendall Charcoal).
Conclusion
Plan 267116SPK is a smart small-footprint house with oversized ambitions — single-level convenience, a genuinely private master, a 3-car garage most plans this size can't fit, and a 540-square-foot bonus room standing by for the day you need it. It suits a family that wants distinct zones now and room to grow later, or a buyer who needs serious garage and workshop space. Read its flex spaces before you build: stub the bonus room, decide what the Den/Bed really is, and spec the Craftsman trim tightly. Do that, and a 1,224-square-foot plan lives a lot larger than its number.

Theo Caldwell
Renovation Designer & Plan Strategist · Hudson Valley, New YorkSeven years bridging architectural drafting and design-build practice, hundreds of house plans walked through doorway by doorway. Theo reviews Architectural Designs marketplace plans with a renovator’s eye and writes the House Plans desk at Renovate and Plan.
More from Theo →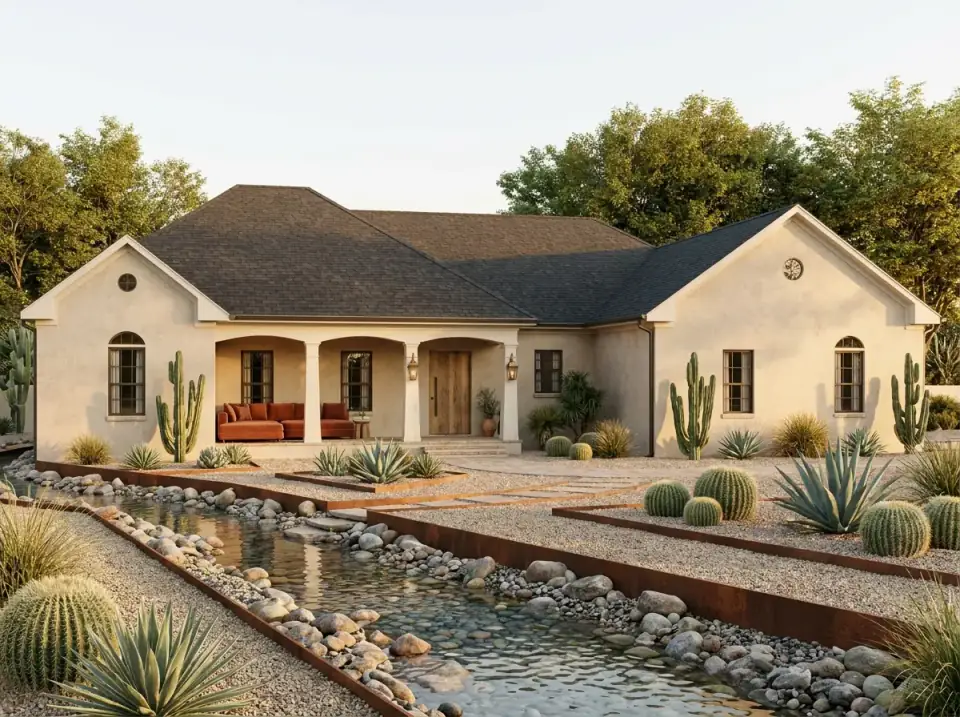
Reader notes