


I do this exercise constantly when a homeowner can't picture a direction: take one plain house, hold the footprint and the openings fixed, and re-skin it nine ways. It's the fastest way to see that curb appeal is mostly a finish-stage decision, not a structural one. Every house below is the same box, the same roofline, the same window placement. What changes is siding, roof material, door color, railing, and the ground plane. After seven-plus years moving between blueprints and job sites in the Hudson Valley, I've learned that the cladding choice is where most exterior budgets get won or lost, so I've added the plan-literate read under each one: what the move actually costs you to maintain, and what the original drafter left you room to do.
How I Read an Exterior Re-Skin
When a homeowner shows me an exterior they want to change, my first question is which moves touch the structure and which only touch the surface. New siding, a new door color, fresh railings, and reworked landscaping are all finish-stage moves: they're reversible, sequenced late, and priced per square foot. Changing the roof pitch, relocating windows, or adding a balcony is framing-stage work that pulls permits and engineering. Nine of these nine makeovers stay almost entirely on the finish side, which is exactly why a single house can wear nine identities without the drafter ever redrawing a wall.
The trap is treating cladding as a color choice when it's really a maintenance contract. Wood looks alive on day one and asks for re-staining every few years; fiber cement and metal hold their face far longer for more money up front. I read every facade below for that trade. If you want the deeper before-and-after logic, my walk-through of twelve ways to re-skin one exterior covers the sequencing in more detail.
1. Coastal Charm Makeover
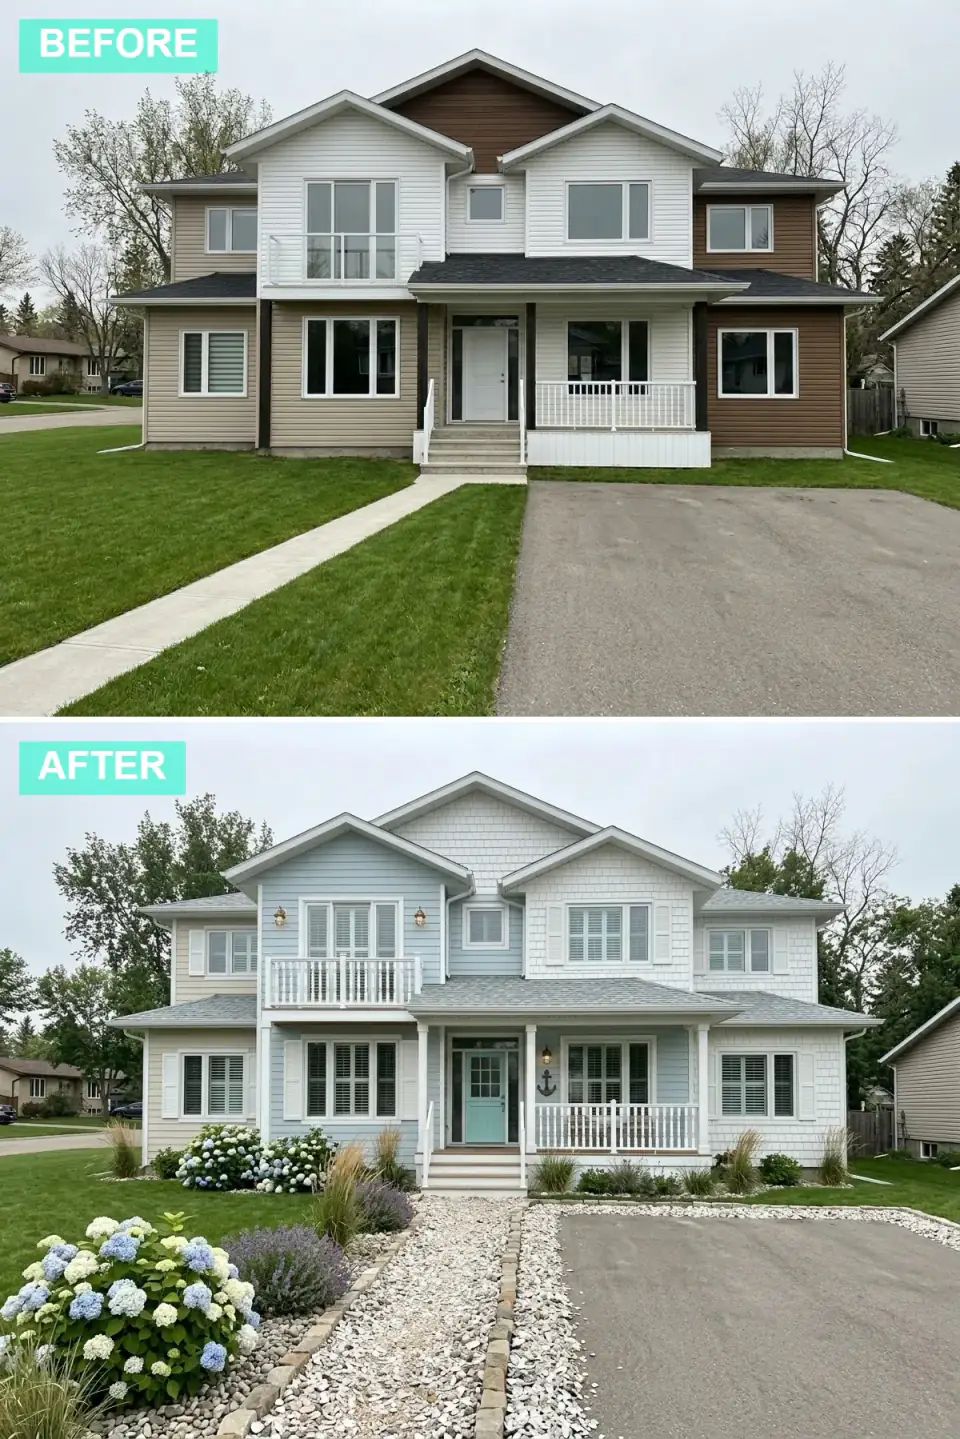
This version trades the original beige for a mix of light blue and white shake siding, with white trim, a turquoise door, and a fresh white rail on the upper balcony. The asphalt drive becomes a gravel path, and hydrangeas fill in for a lush, breezy read. It's the friendliest of the nine and the easiest to live with in a Northeast village setting.
Here's the plan-aware caveat: shake siding is gorgeous and it's the highest-maintenance face in this whole lineup if you use real cedar. On a coastal or weekend house I'd spec the look in a fiber-cement shake, James Hardie's Aspyre staggered-edge shingle, painted in Benjamin Moore Yarmouth Blue HC-150, so you keep the texture and the breezy color without re-staining a salt-exposed wall every three seasons. The turquoise door is a five-dollar idea that reads like a renovation; keep it, but tie it to a satin Sherwin-Williams Drizzle SW 6479 so it doesn't go cartoonish.
Color Palette
Light Blue
#ADD8E6
A soft, breezy tone that nods to the water without going literal.
Crisp White
#FFFFFF
A clean, fresh contrast that keeps the blue from feeling heavy.
Turquoise
#40E0D0
A vibrant accent that turns the entry into the focal point.
Light Gray
#A9A9A9
A neutral roof that lets the blue and white carry the palette.
2. Modern Minimalist Transformation
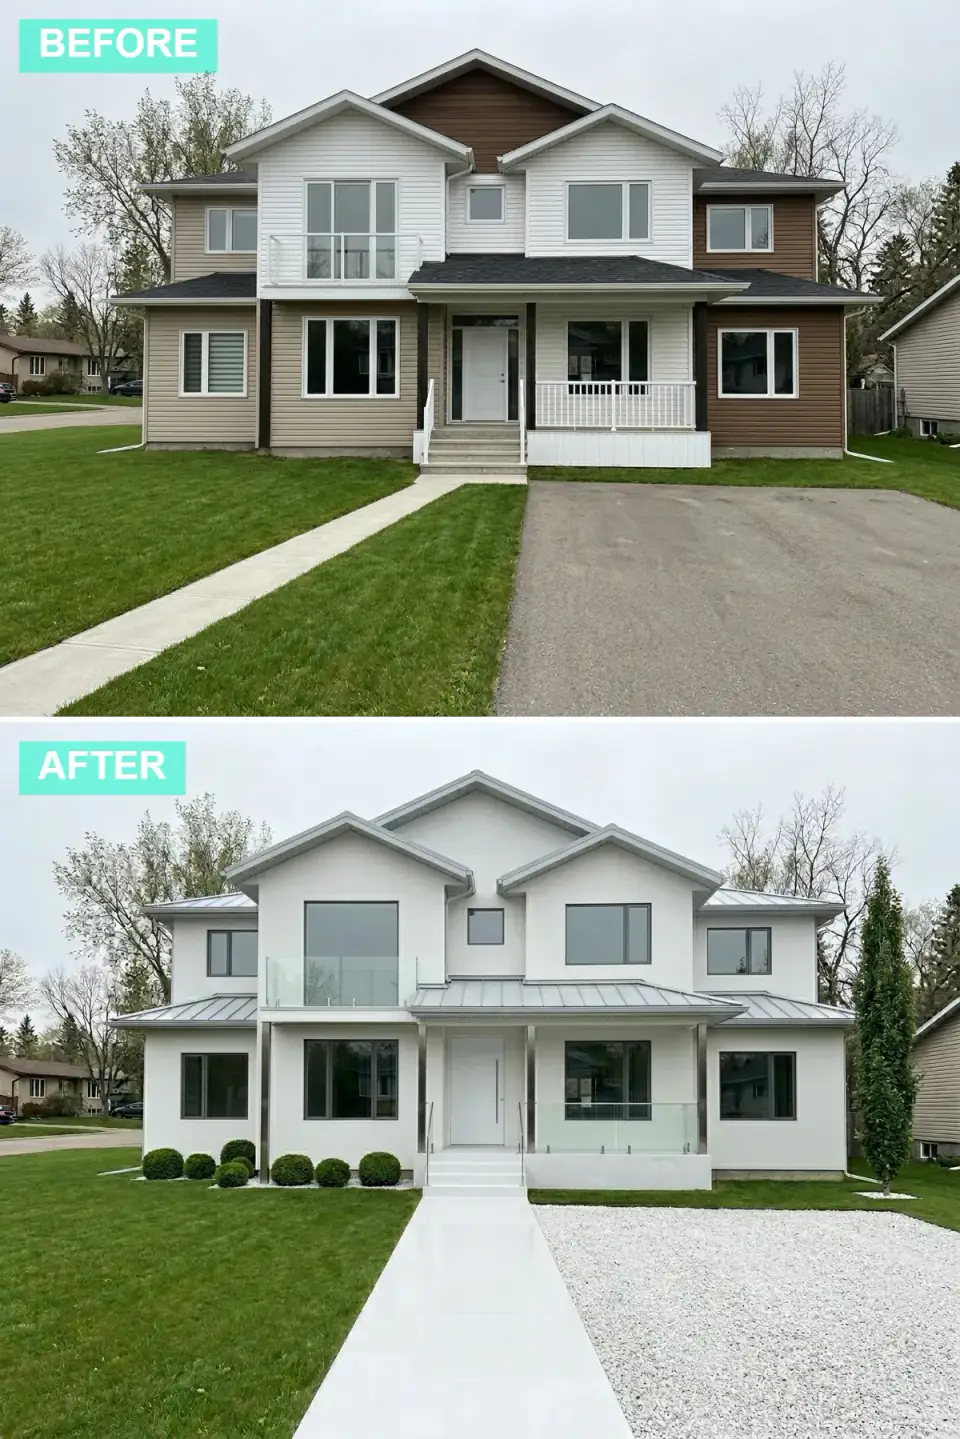
This is the sharpest departure from the original: smooth white stucco, a standing-seam metal roof in place of the pitched shingle, large frameless windows, and glass railings. The landscaping goes spare, a white concrete walk and drive with clipped green bushes. It's the version that reads most expensive and is, in practice, the most exacting to build.
From the plan side, this one earns an honest warning. Smooth stucco shows every substrate imperfection and every crack a freeze-thaw Hudson Valley winter can open, so it lives or dies on the system behind it, a proper drainage-plane EIFS or a true three-coat over lath, not a thin scratch coat. The frameless glazing the render shows is real money: it implies larger structural headers than a stock plan carries, which is the one place this "finish-stage" makeover quietly crosses into framing-stage cost. Beautiful, but budget it as the most demanding skin here.
Color Palette
Pure White Stucco
#FFFFFF
Creates a clean, monolithic face with nowhere to hide flaws.
Medium Gray Metal
#808080
A sleek standing-seam plane that suits the flat modern read.
Matte Black
#000000
Sharp definition against the white field.
White Concrete
#F5F5F5
Extends the bright, minimalist ground plane.
3. Rustic Cabin Retreat
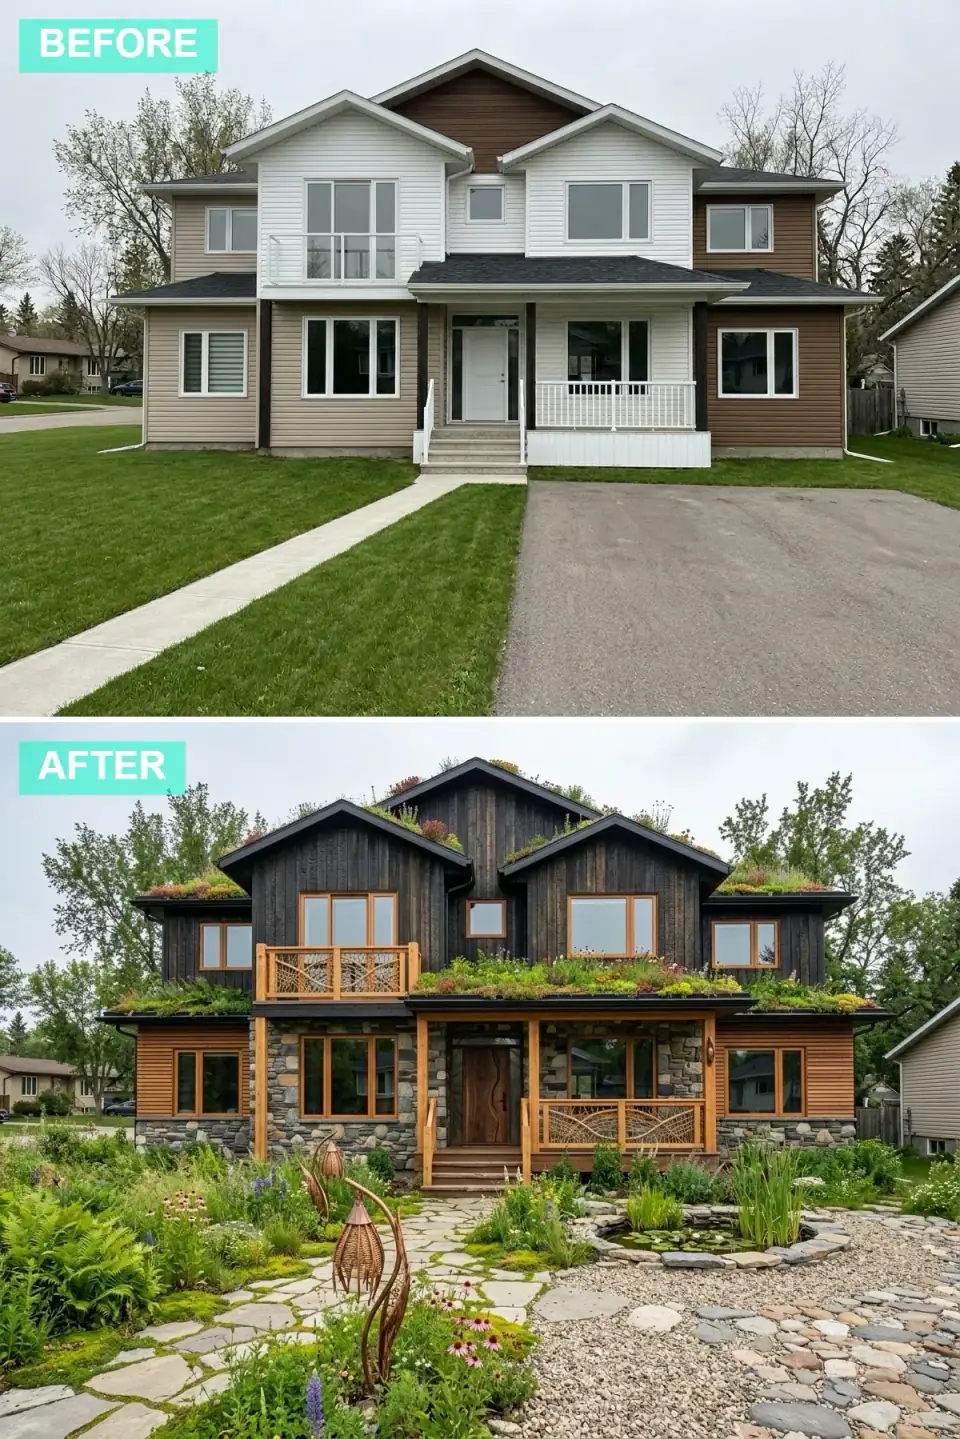
This makeover leans all the way into natural materials: dark vertical wood above, rugged stone veneer below, a living green roof over the porch and upper sections, and a front yard reworked into a naturalistic landscape with a pond and stone path. It's the most site-rooted of the nine, the version that belongs on a wooded Catskills or Hudson Highlands lot.
Two plan-literate flags. First, the green roof is not a finish move, it's a structural one. A living roof assembly is heavy when saturated, so the porch and roof framing have to be sized for it from the drawings forward; you cannot bolt it onto a stock truss after the fact. Second, the stone-over-wood combination is the right instinct, but specify a real adhered stone veneer with a drainage gap behind it, not a face-glued panel, or you trap moisture against the sheathing. Done correctly this is durable and gorgeous; done as a surface trick it rots from behind.
Color Palette
Dark Brown Wood
#3E2723
A rich, warm tone that grounds the whole design.
Natural Stone
#795548
Earthy texture that reads as a solid base.
Medium Wood
#8D6E63
Adds warmth and visible craftsmanship.
Living Green Roof
#558B2F
An organic feature that ties the house to its site.
4. Industrial Modern Facade
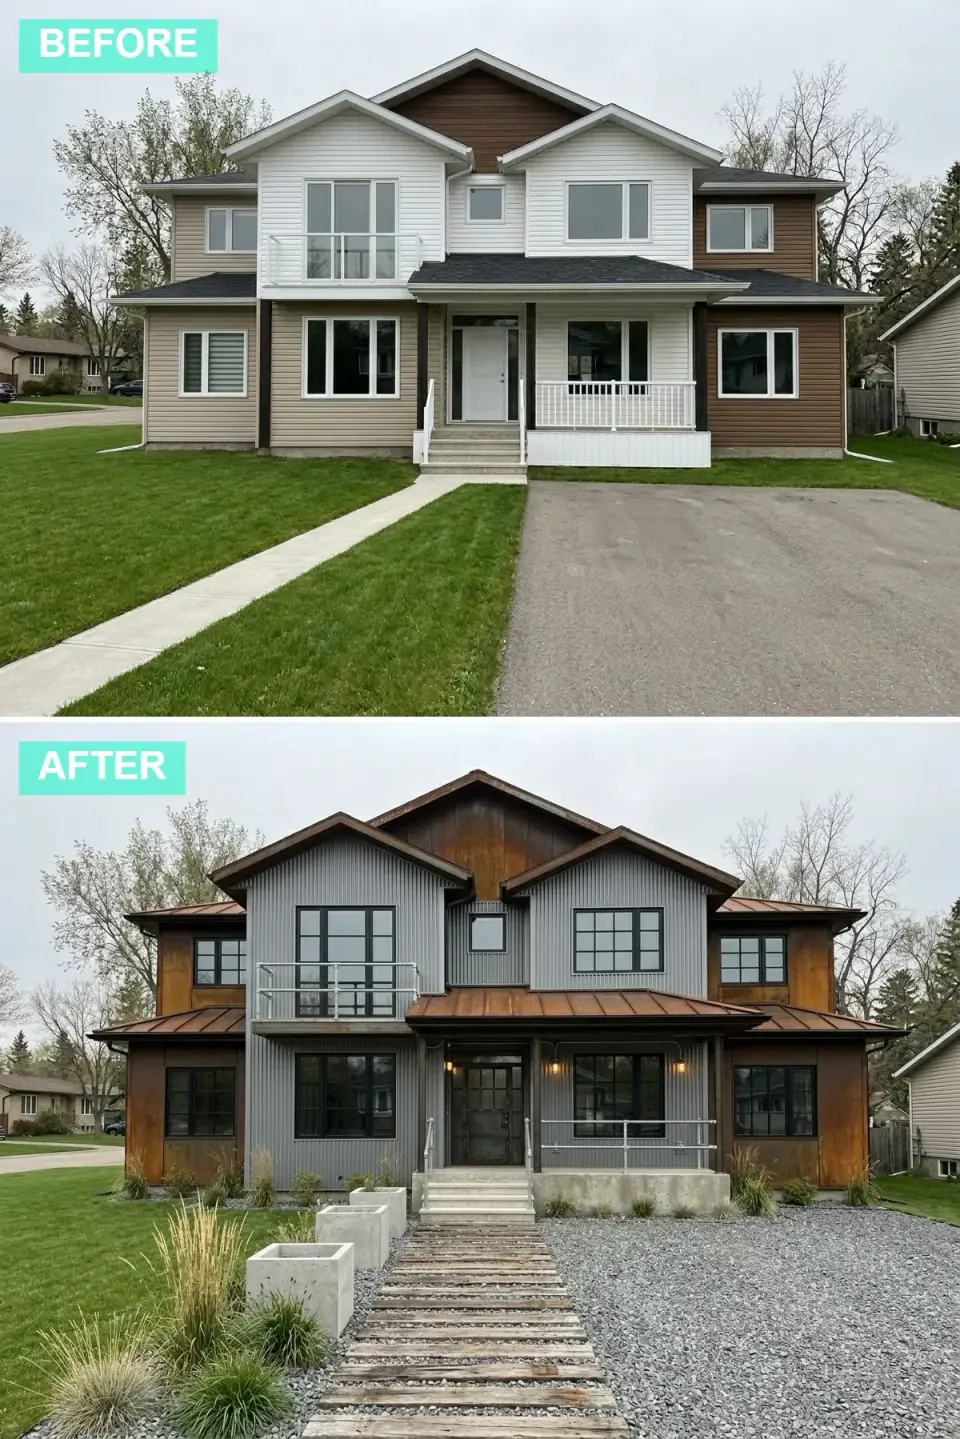
This one goes utilitarian on purpose: gray corrugated metal across most of the house, panels of rusted steel as accents, pipe railings on the balcony and porch, and concrete steps and planters with a wood-slat walk. It's the boldest of the nine and the most likely to divide a neighborhood, which is part of its appeal.
The rusted-metal accent is the detail to get right. That patina look comes from genuine weathering steel (Corten), and weathering steel bleeds rust runoff as it ages, so it needs to be detailed away from anything it can stain: light stucco, concrete, a white walk. On the plan, that means flashing and drip edges that route the runoff, not just a panel slapped on a wall. Corrugated metal is otherwise one of the lowest-maintenance skins in this entire roundup, which is the quiet argument for the whole industrial direction in a snowy Northeast climate.
Color Palette
Gray Corrugated Metal
#708090
A cool, low-upkeep material with strong texture.
Weathering Steel
#A0522D
Adds warmth and a striking patina, with runoff to manage.
Raw Concrete
#C0C0C0
A solid neutral for steps and planters.
Black
#000000
Ties the industrial elements into one language.
5. Contemporary Monochrome
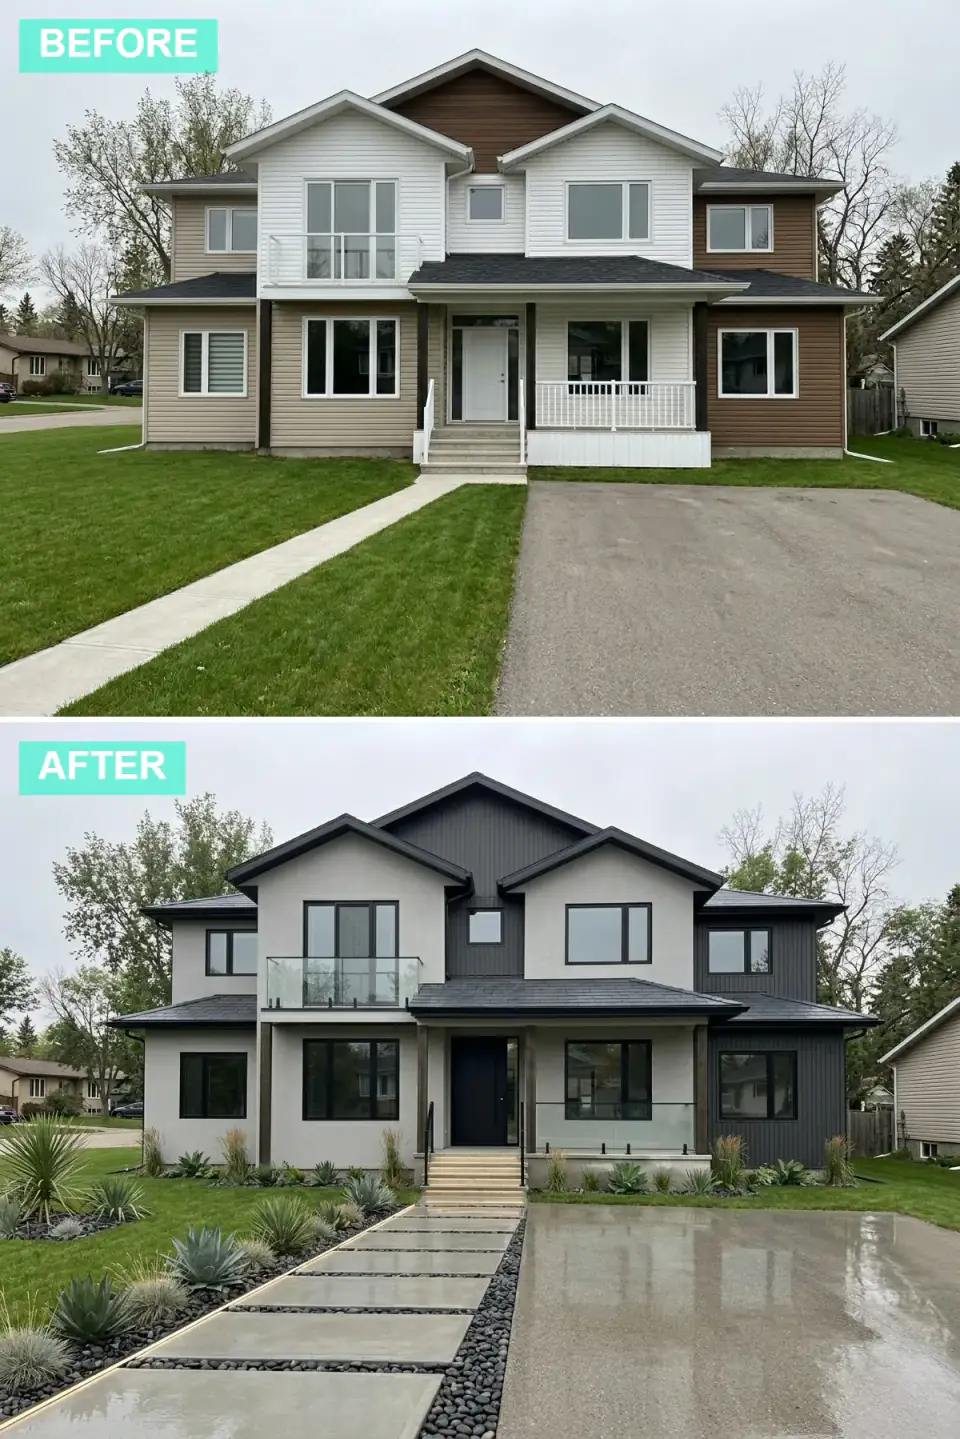
A disciplined contemporary read built on a strict monochrome palette: light gray stucco up top, dark gray vertical siding below and on a section of the upper right, a dark roof, black window frames, and a glass balcony rail. Large concrete pavers carry the walk. It's the most broadly sellable of the modern options, restrained enough to age well.
This is the makeover I'd point most homeowners toward if they want modern without risk, because it's almost entirely finish-stage and almost foolproof. The two-tone split does the heavy lifting: light over dark reads as deliberate even on a plain box. Spec the dark band in a fiber-cement vertical panel, Hardie in Iron Gray, against a stucco or smooth-panel upper in a warm off-white like Benjamin Moore Gray Owl OC-52, and the black windows tie it shut. Low maintenance, high resale, no structural surprises.
Color Palette
Light Gray Stucco
#D3D3D3
A subtle, bright base for the scheme.
Dark Charcoal Gray
#36454F
Provides depth and modern contrast.
Black
#000000
Sharpens every architectural line.
Concrete Pavers
#B0C4DE
A clean, structured path.
6. Modern Farmhouse Style
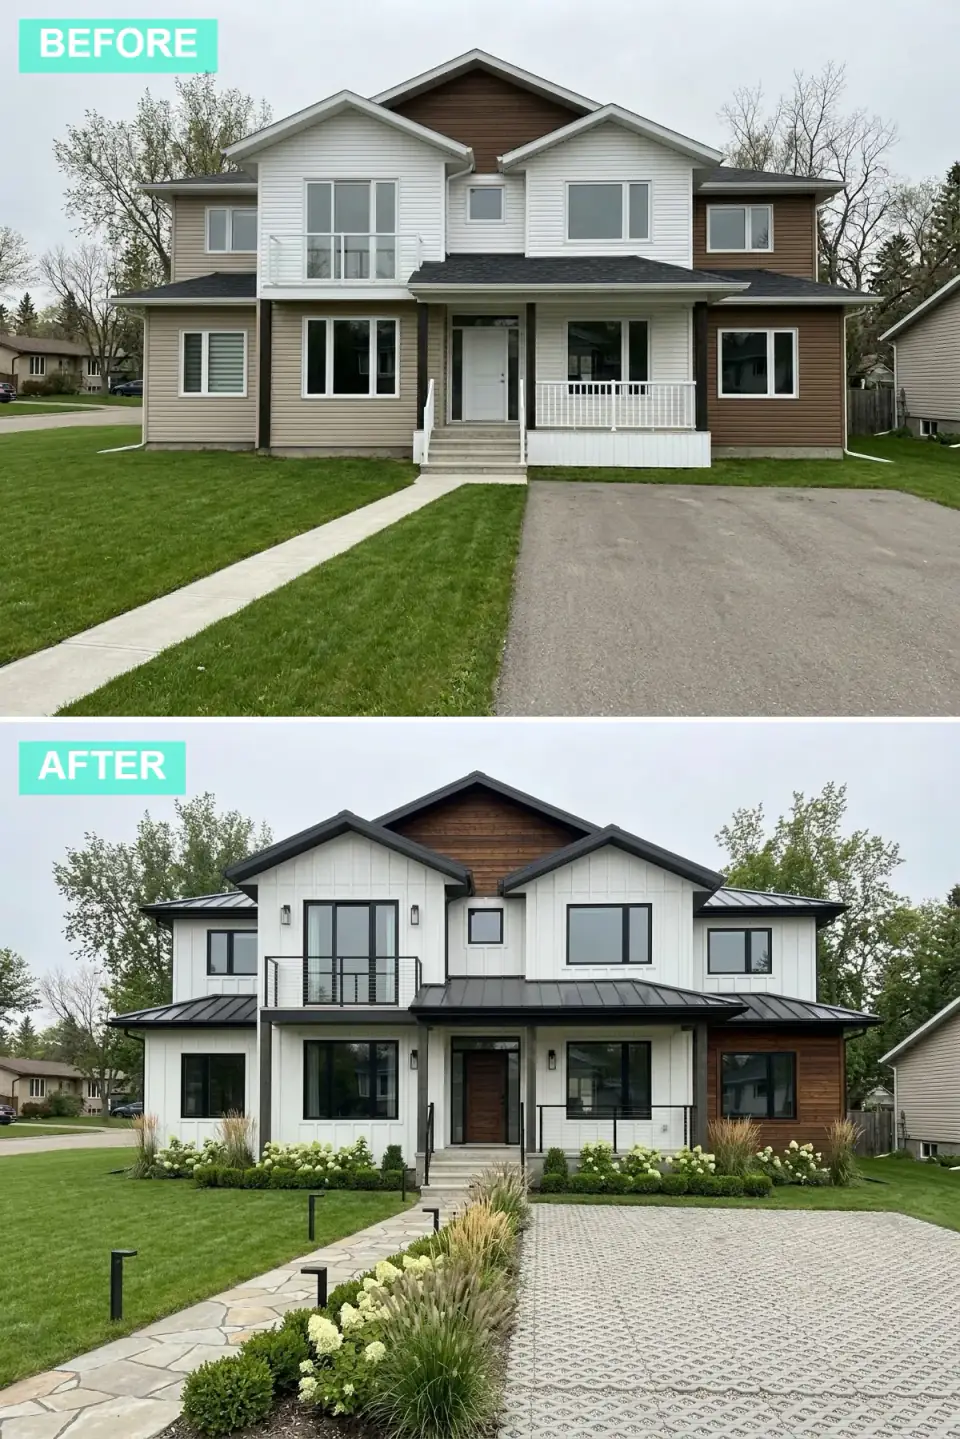
The crowd-pleaser: crisp white board-and-batten with a warm wood accent panel in the upper center, a black metal roof, black window frames, and simple black railings. A flagstone path and permeable paver drive sit among hydrangeas and ornamental grasses. This is the look that's dominated the Northeast for a decade, and for good reason, it flatters almost any massing.
My one professional plea: the wood accent panel is what keeps this from going flat, so don't value-engineer it out. White board-and-batten plus black trim without that warm note reads cold and a little generic. Use a real or convincingly grained cedar-tone panel, James Hardie's Aspyre in a stained-wood look or actual thermally-modified ash, and put it where the eye lands, the entry gable or the upper center as shown. Spec the field in Hardie ColorPlus Arctic White so you never repaint it, and let the wood be the one thing you maintain.
Color Palette
White Board-and-Batten
#FFFFFF
The bright, classic farmhouse field.
Medium Brown Wood
#654321
The warm note that keeps the scheme from going cold.
Black Metal
#000000
A bold, modern contrast against the white.
Gray Pavers/Stone
#A9A9A9
A neutral, textured ground plane.
7. Refined Modern Farmhouse
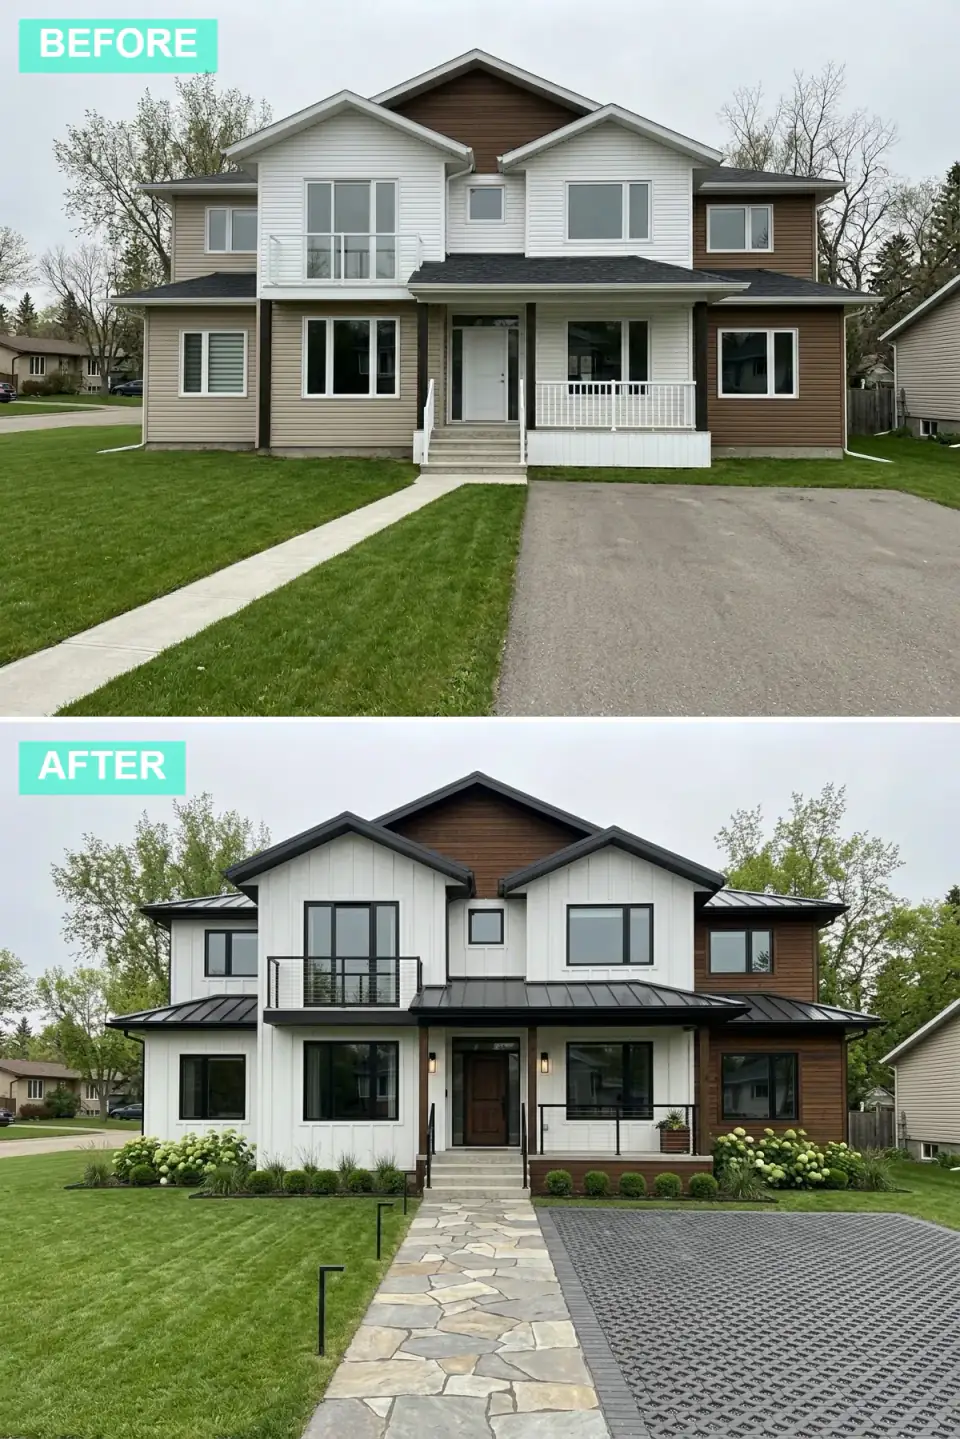
A more polished take on the same theme: white board-and-batten and dark wood accents, but repositioned, with more structured, manicured planting and a generous permeable paver drive that pushes it toward high-end. If number six is the everyday farmhouse, this is the version dressed for resale photos.
What actually separates this from the previous makeover isn't the cladding, it's the ground plane, and that's the lesson worth taking. The large permeable paver driveway reads as money and does real work: it manages stormwater on site, which matters on tighter Hudson Valley and outer-borough lots where runoff is regulated. From a planning view, permeable pavers can ease drainage requirements and sometimes lot-coverage math, so this "refined" look is partly a smart site-engineering decision wearing a pretty face. Structure the planting in repeating boxwood or hydrangea rather than scattering it, and the refinement holds.
Color Palette
White
#FFFFFF
A clean, crisp backdrop.
Dark Wood
#8B4513
Rich and elegant against the white field.
Black
#000000
Sharp and defining.
Dark Gray Pavers
#696969
A structured, modern hardscaping choice.
8. Craftsman Bungalow Makeover
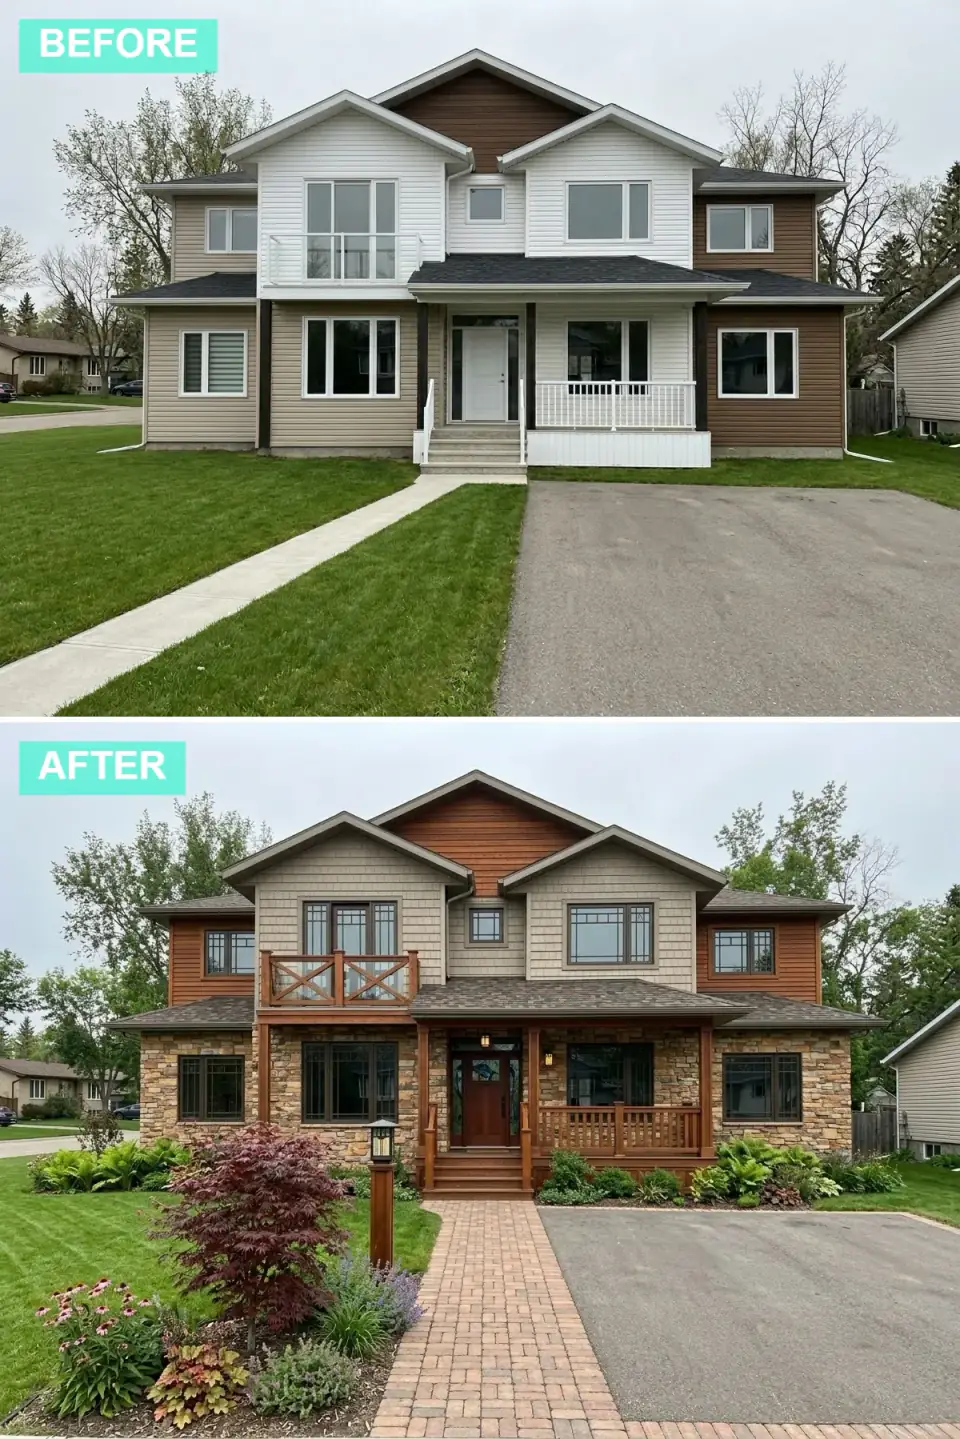
This makeover dresses the house in warm Craftsman detail: beige shingle siding up top, multi-toned stone veneer below, a wood porch railing with a cross pattern, and multi-pane Craftsman windows in place of the plain units. A red brick paver path finishes it. It's the most traditional read of the nine and the one most at home on an older Northeast street.
The Craftsman style lives in details that have to be drawn, not improvised, and that's the plan-literate point here. Authentic Craftsman wants real depth: tapered porch columns, exposed rafter tails or brackets, window casings with a proper head and sill. The render's multi-pane windows are doing a lot of the work, so if budget is tight, grille inserts on the upper sash alone buy most of the character for a fraction of true divided lights. Keep the stone-to-shingle transition on a clean horizontal water table line; a sloppy meeting of those two materials is what makes a Craftsman makeover read as costume rather than architecture.
Color Palette
Beige Shingles
#CDB38B
Texture and warmth across the upper facade.
Earthy Stone Veneer
#A0522D
A solid, natural base for the bungalow.
Medium Wood Stain
#8B5A2B
Highlights the Craftsman detailing.
Red Brick Pavers
#B22222
A classic, traditional paving material.
9. Eclectic Modern Renovation
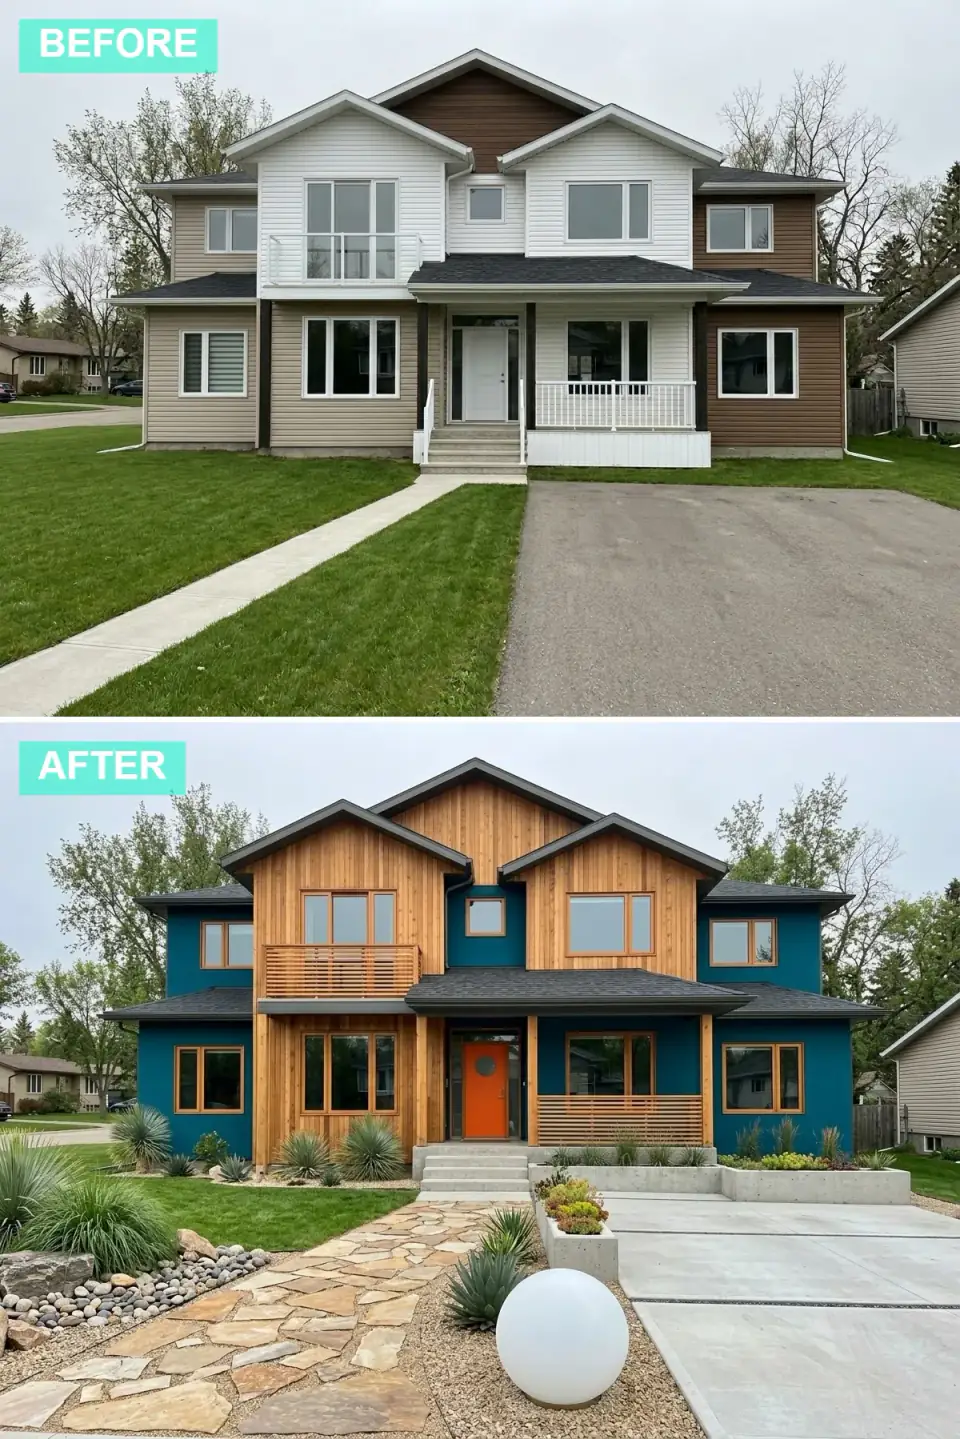
The boldest swing of the set: teal-blue stucco across the main body, natural vertical wood on the central section and gables, a bright orange front door, and a round accent window for a playful, unexpected note. Concrete planters, a flagstone path, and gravel round out the ground plane. It's the one that says the owner has a point of view.
I'm all for nerve, with one structural caveat and one durability one. The round window is the only move on this house that isn't pure finish work, a circular opening means custom framing and a custom unit, so it's the one detail here that touches the drawings and the budget in a real way. Place it where it reads from the street, as shown, or skip it. On color, saturated stucco like this teal is committing: it fades unevenly under UV and is a genuine project to change later, so if you love it, integrally-pigment the stucco rather than painting over it, and let the orange door, which is a cheap, repaintable accent, carry the part of the personality you might want to dial back in five years.
Color Palette
Teal Blue Stucco
#008080
A vibrant, unexpected base color.
Natural Wood
#DEB887
Warmth and contrast against the teal.
Bright Orange
#FF4500
An energetic, repaintable pop of color.
Light Concrete
#C0C0C0
A neutral, modern element for planters and path.
Pro Tips From the Renovation Designer's Chair
- Separate finish moves from framing moves first. Siding, color, railings, and landscaping are reversible and priced per square foot. New rooflines, relocated or oversized windows, and round openings pull permits and engineering. Knowing which is which is half the budget.
- Read cladding as a maintenance contract. Real wood and cedar shake are alive and ask for upkeep; fiber cement and metal cost more up front and hold their face for decades. Match the material to how much maintenance you'll actually do.
- Let one element be the splurge. The wood accent on a farmhouse, the stone on a Craftsman, the door color on a coastal box. Spend there and keep the rest low-maintenance.
- The ground plane does a third of the work. Driveway, walk, and planting carry curb appeal as much as the walls. Plan the hardscape alongside the cladding, not after.
- Saturated color commits you. Integrally-pigment a bold stucco rather than painting it, and put the personality you might revise into the door, which repaints in an afternoon.
- Walk it before you commit. Get an architect or designer to confirm any move that touches structure, especially green roofs, large glazing, and roof-pitch changes, before you fall for the render.
Reader Questions on Exterior Transformations
Can I really change my home's whole style without touching the structure?
Mostly, yes. Eight of the nine makeovers above are almost entirely finish-stage: new siding, a new roof material over the same pitch, a door color, railings, and landscaping. None of those touch the framing or the floor plan. The exceptions are the moves that change the building's bones, frameless picture windows that need larger headers, a green roof that adds dead load, or a round window that needs custom framing. As long as you keep the roofline, the wall positions, and the window openings where the drafter drew them, a full style change is a surface project.
Which exterior material is lowest maintenance in a Northeast climate?
For Hudson Valley and broader Northeast conditions, fiber cement (James Hardie and similar) and metal siding are the two lowest-maintenance skins. Fiber-cement board-and-batten or shingle in a baked ColorPlus finish resists rot, holds paint for 15 years or more, and shrugs off freeze-thaw cycles. Corrugated and standing-seam metal last even longer with almost no upkeep. Real cedar shake and natural wood are the highest-maintenance, beautiful, but they want re-staining every few years, especially on weather- or salt-exposed walls. If low upkeep is the priority, get the wood look in fiber cement.
How much does an exterior makeover like these cost?
It depends heavily on material and scope, but in 2026 Hudson Valley and suburban Northeast pricing, a full re-side in fiber cement typically runs $14 to $26 per square foot of wall installed, before trim, windows, and hardscape. A standing-seam metal roof adds meaningfully over architectural shingle. Stone veneer and large glazing are the budget-movers. A modest single-material refresh with new paint, door, and landscaping might land in the low five figures; a full multi-material transformation with new windows, roof, and driveway can reach well into six figures. Get three local bids and confirm what each includes.
Do I need a permit to change my home's siding or roof?
Re-siding and re-roofing over the same footprint usually require a building permit but not a zoning review, since you're not changing the structure's size or position. The moment you alter window openings, change the roof pitch, add a balcony, or touch anything structural, you're into engineered drawings and a fuller permit path. In historic districts, parts of Beacon, Hudson, and many older Northeast towns, even paint colors and materials can be regulated. Always check with your local building department before ordering materials; the rules vary by municipality.
Which of these styles adds the most resale value?
The modern farmhouse and the contemporary monochrome are the safest resale plays in most Northeast markets right now: broad appeal, current without being trendy, and built from durable, low-maintenance materials. The bolder directions, eclectic teal, full industrial metal, win on personality but narrow the buyer pool, so they pay off most when you're staying put rather than selling soon. Whatever the style, the consistent value driver is condition and material quality: a well-detailed makeover in fiber cement and metal reads as a genuine improvement, while a thin, surface-only refresh rarely returns its cost.
Where to Read Next
If this one-house-many-ways exercise is useful, my chameleon-house roundup of ten exterior transformations runs the same idea further, and eleven curb-appeal reinventions is a good companion for narrowing a direction. For smaller homes specifically, nine reinventions that prove small homes have big potential is the place to go next.
Sources & Further Reading
- James Hardie — Fiber-Cement Siding Systems & ColorPlus Finishes
- This Old House — Siding Materials & Exterior Renovation
- Fine Homebuilding — Exterior Detailing & Weather Resistance
- National Association of Home Builders — Remodeling Cost Benchmarks
- Remodeling — Cost vs. Value Report (exterior projects)
- U.S. EPA — Permeable Pavement & Stormwater Management
- Green Roofs for Healthy Cities — Living Roof Loads & Assemblies
- Benjamin Moore — Exterior Color References

Nora Whitfield
Renovation Designer & Interiors Editor · Beacon, New YorkNine years of design-build renovation work across the Hudson Valley and the Northeast. Nora runs the Renovations, Room Guides and Renovation Mind desks — before-and-after studies, room-by-room design guides, and the long essays on why what we renovate matters.
More from Nora →

Reader notes