

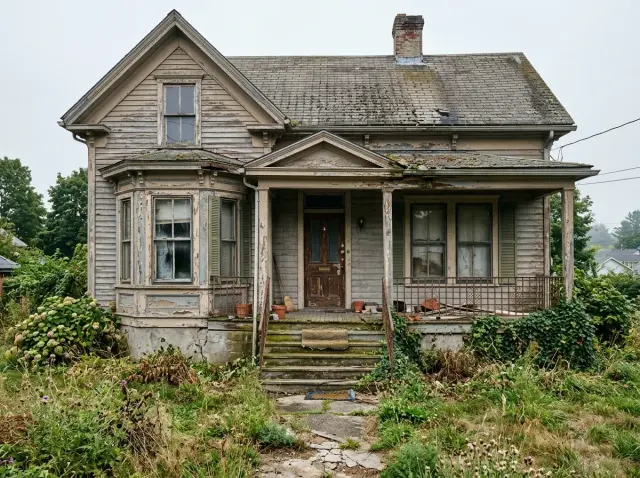
I am Theo Caldwell, a renovation designer and plan strategist working out of the Hudson Valley, and the worst exterior renovations I see in Beacon, Kingston, and Rhinebeck are the ones that started with a Pinterest board instead of a plan reading. A dilapidated old house is not a blank canvas — it is a document. The original drafter made decisions about proportion, fenestration, porch geometry, and material rhythm that still hold structurally even when the paint is failing and the foundation needs repointing. Below are eight transformations of forgotten facades, each one a clear stylistic story laid over an architectural reading that respected what the building already wanted to be. Pick the right story for your house, not the most photogenic one.
How I Read These
An exterior renovation is a structural decision before it is a cladding decision. The walls, the roof pitches, the window openings, and the porch geometry are already there — the question is which of those original architectural moves still serve the building and which ones were compromises by the original drafter that you should now correct. I start by reading the elevation honestly: what was the period vocabulary, what got added carelessly later, and what is the underlying proportional system. Then I pick the stylistic story that respects the bones rather than fighting them.
The second discipline is material discipline. Every successful transformation below commits to three primary materials maximum — body cladding, accent cladding, mineral element at the base. Add a fourth and the elevation starts arguing with itself. For more on the same approach applied at different scales, see my pieces on the chameleon house ten exterior transformations and nine architectural rebirths transforming a forgotten facade. The patterns repeat across the network of failing-but-revivable old houses you find throughout the Hudson Valley and southern New England renovation belt.
1. Midnight Modern Farmhouse
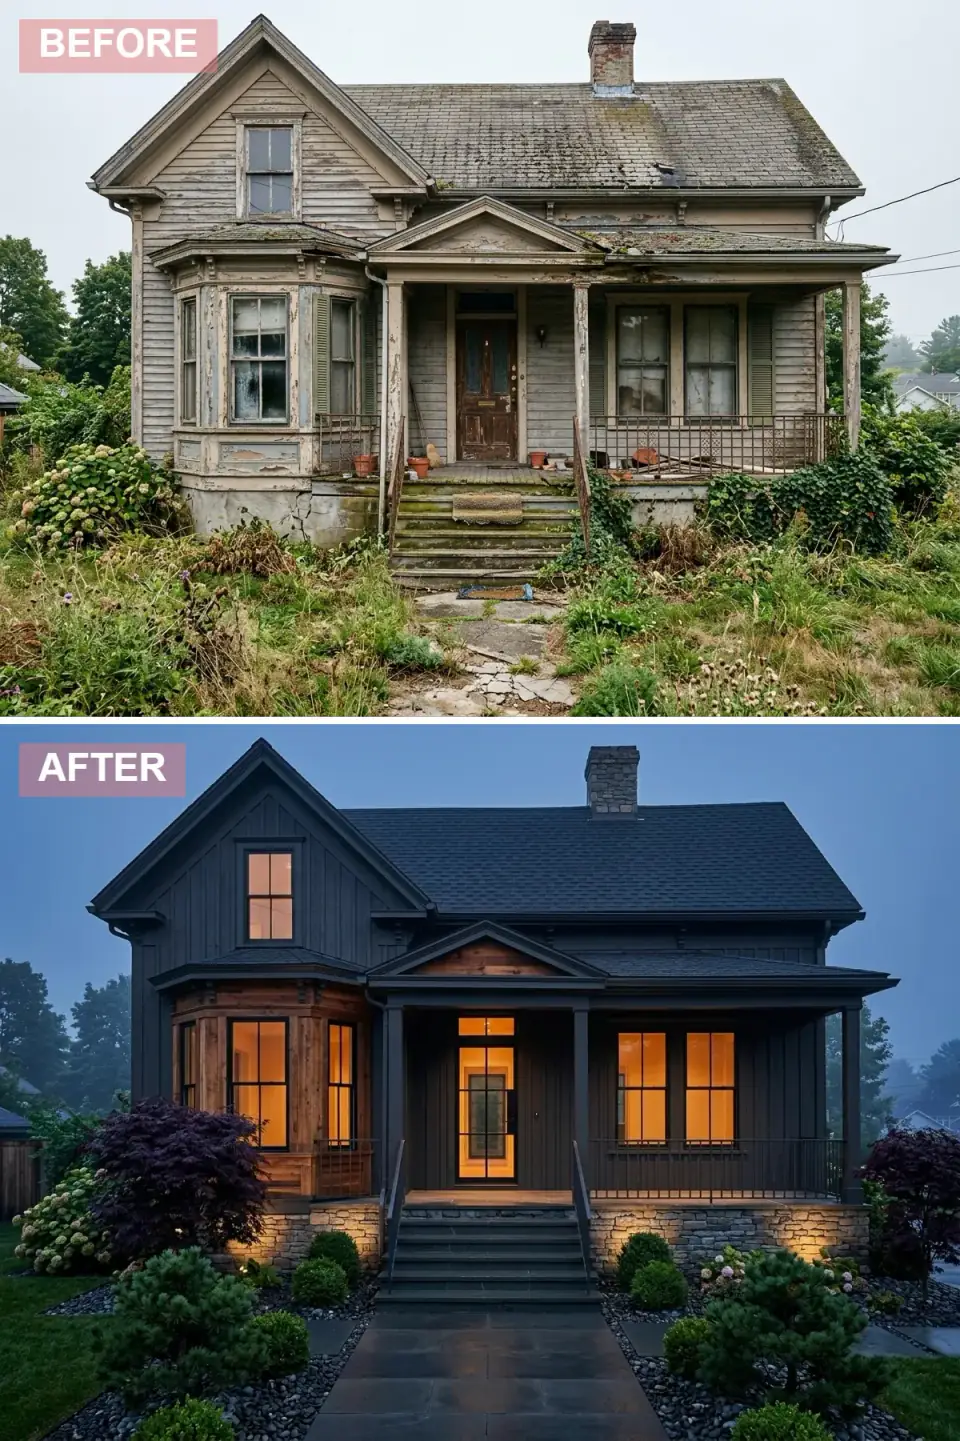
This treatment trades decay for confidence by enveloping the structure in deep charcoal board-and-batten siding and a matching dark architectural shingle roof. The original bay window is reclad in warm vertical wood slats, creating the tonal contrast that keeps the dark envelope from reading as oppressive. The crumbling foundation is concealed beneath a crisp stone veneer base, and integrated low-voltage uplighting washes the facade and porch with ambient warmth at dusk. A bluestone walkway replaces the cracked concrete path, flanked by raked gravel beds, sculpted boxwoods, and Japanese maple specimens.
Specify James Hardie ColorPlus Aged Pewter or Iron Gray for the board-and-batten — site-painted dark siding shows lap marks within three years in Hudson Valley freeze-thaw. The wood accent on the bay should be thermally modified ash or cedar in Rubio Monocoat Smoke 5% for tonal control. The stone veneer should be Hudson Valley bluestone or Eldorado Stone in a "Pacific Coast" colorway. Marvin Ebony windows handle the black-framed graphic move correctly. Uplighting from FX Luminaire or Kichler in 2700K — anything cooler reads as parking-garage lighting.
Color Palette
James Hardie ColorPlus Iron Gray board-and-batten — 30-year track record in Northeast freeze-thaw.
Vertical thermally modified ash or cedar slats finished in Rubio Monocoat Smoke 5% for warmth without darkening.
Regionally quarried bluestone porch flooring and walkway — ages with the climate rather than fighting it.
FX Luminaire or Kichler 2700K uplighting — the warm temperature is critical to the lantern read at dusk.
2. Foggy Morning Farmhouse
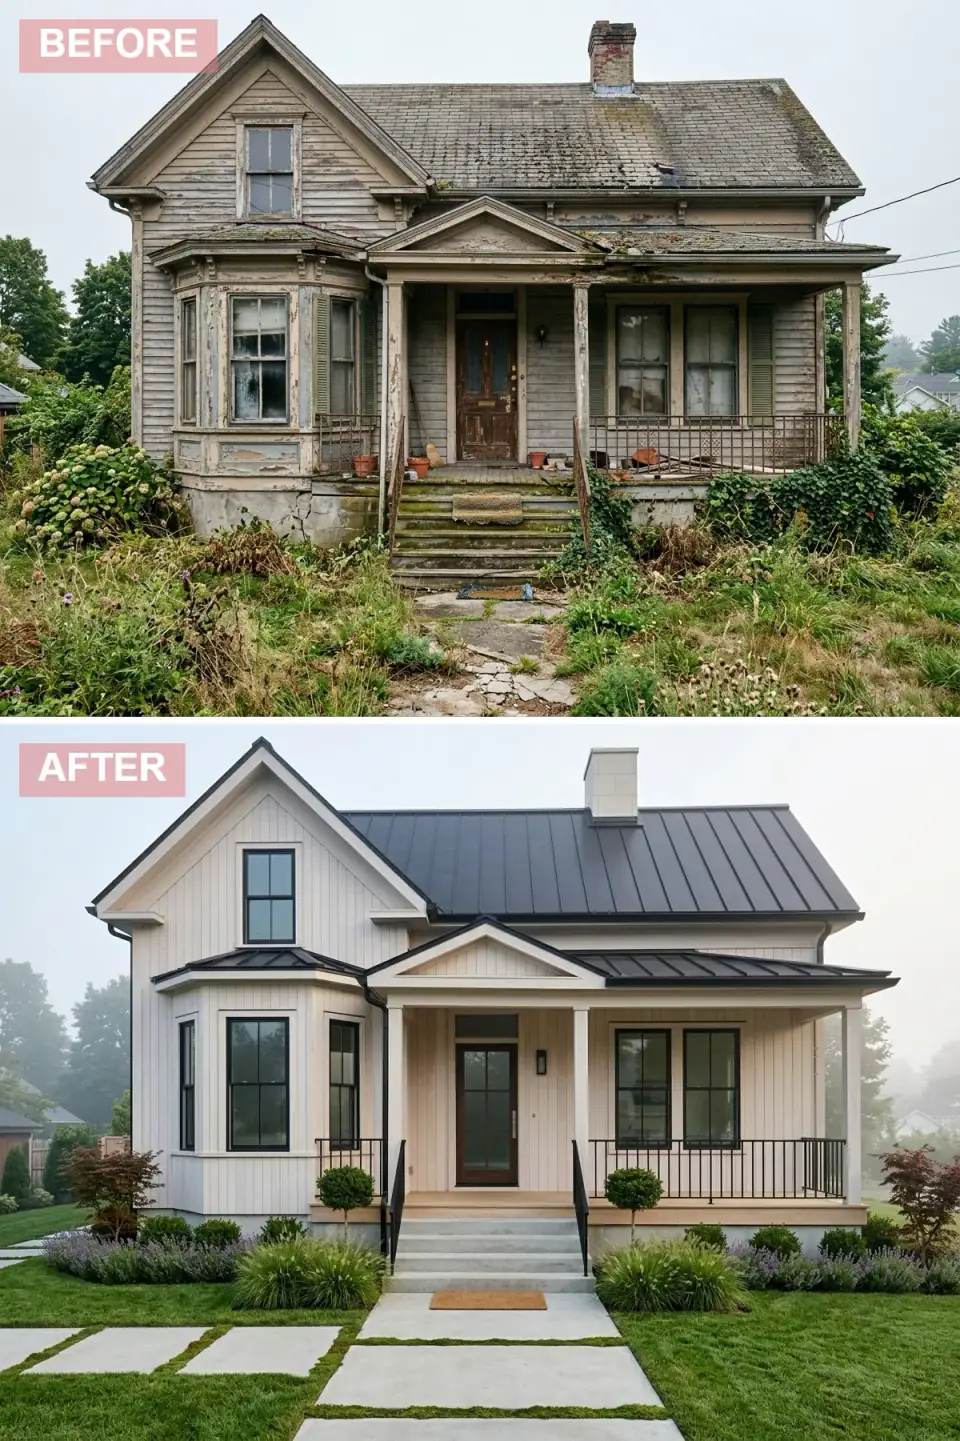
The resurrection leans into airy minimalism. The worn clapboards are replaced with clean pale board-and-batten siding, and the roof is capped with a charcoal 24-gauge standing-seam metal system. The windows are upgraded to oversized black-framed units that punctuate the bright facade with graphic precision. A floating concrete stoop and geometric poured-concrete path with grass joints replace the hazardous steps and cracked walkway. Landscaping is intentionally restrained: lavender drifts, tidy boxwood spheres, and ornamental grasses soften the base without clutter.
For Northeast durability, specify James Hardie ColorPlus Arctic White or Benjamin Moore Simply White OC-117 on Hardie body, Englert or Drexel Metals 24-gauge Galvalume standing seam in matte charcoal, and Marvin Ebony windows for the black-framed graphic. Avoid 26-gauge thin metal — it oil-cans visibly on smaller homes. The concrete stoop should be poured in place rather than precast, and the path joints should host Irish moss or creeping thyme rather than turf for low-maintenance pattern.
Color Palette
Benjamin Moore Simply White OC-117 on Hardie board-and-batten for maximum daylight reflection.
Englert 24-gauge Galvalume standing seam in matte charcoal for sharp contemporary lines.
Marvin Signature Ebony window frames creating bold graphic contrast against the pale envelope.
Light-toned poured concrete pavers and steps with Irish moss or creeping thyme grass insets.
3. Heritage Stone Revival
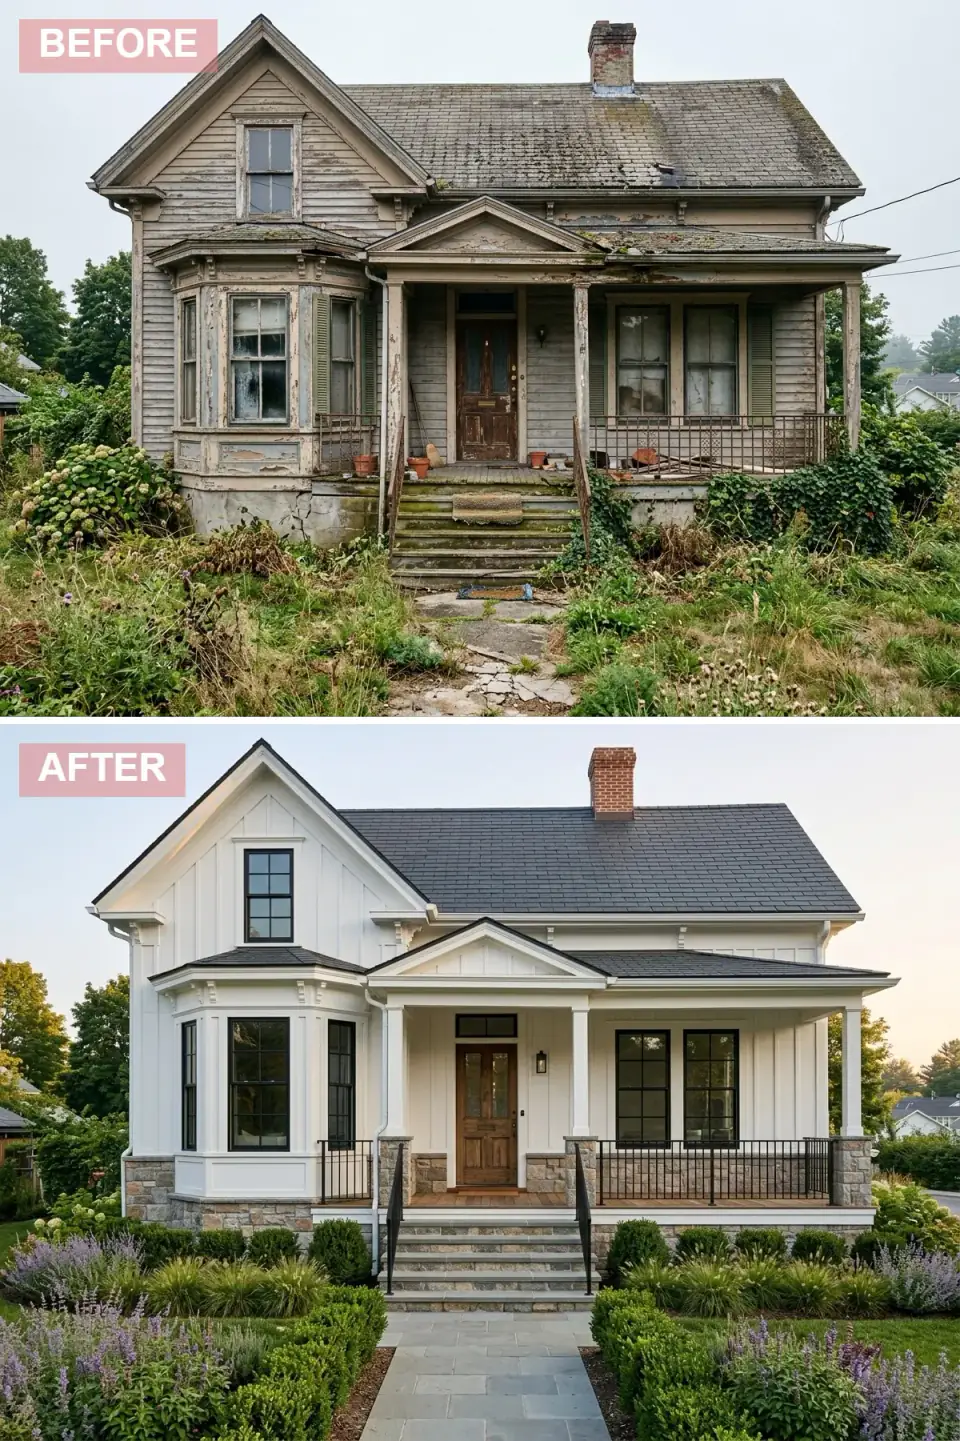
This renovation honors the home's classical bones by dressing it in brilliant white clapboard siding and a dark grey dimensional shingle roof. A substantial mixed-stone veneer replaces the failing foundation and wraps the porch base, anchoring the composition with permanent earthy gravitas. The entrance is upgraded with a solid walnut-stained door and substantial black iron railings. Symmetrical stone steps lead to a broad front porch flanked by manicured boxwood globes, mounded grasses, and drifts of purple catmint. The red brick chimney is preserved and repointed as a nod to the original build.
Specify Hardie ColorPlus or Benjamin Moore Chantilly Lace OC-65 on the clapboard, GAF Timberline HDZ architectural shingle in Charcoal, and a real mixed-grade fieldstone veneer (Boral Cultured Stone or Hudson Valley quarried) rather than a printed-look porcelain mimic. The walnut door should be a Therma-Tru Smooth-Star fiberglass with a Rubio Monocoat Smoke 5% finish for stability under Northeast humidity swings. The chimney repointing should use a lime mortar mix matched to the original, not modern Portland — wrong mortar destroys old brick.
Color Palette
Benjamin Moore Chantilly Lace OC-65 — the cleanest classical white in the Northeast palette.
Boral Cultured Stone or regionally quarried fieldstone blending warm and cool tones at the foundation.
GAF Timberline HDZ in Charcoal — dimensional asphalt that mimics historic slate without the structural load.
Original brick repointed with lime mortar — the aged patina cannot be replicated with new brick.
4. Timber and Stone Warmth
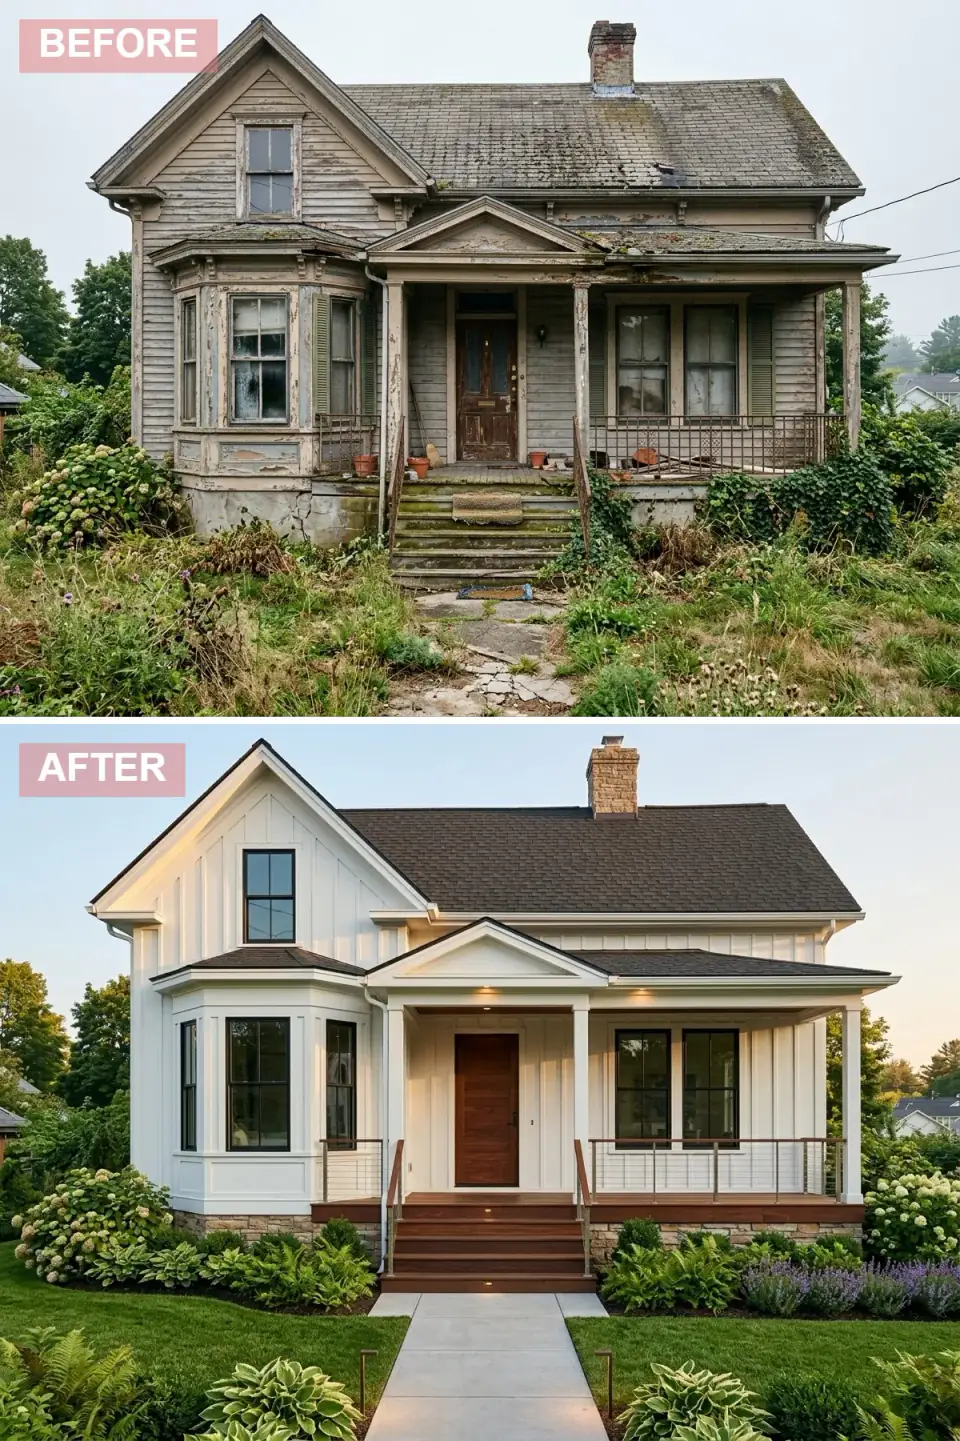
Here, the dilapidated shell is reimagined as a refined modern cottage clad in bright white board-and-batten. A dark brown shingle roof adds richness overhead, and the porch deck and stair treads are rebuilt in ipe or teak, introducing an inviting natural wood element. The base is clad in rustic ledge stone, and the porch railings are replaced with horizontal cable systems that maximize views. The walkway is simplified to pale concrete slabs edged with lush hostas, ferns, lavender, and hydrangeas. Subtle recessed stair lighting ensures safety after dark.
Specify Hardie ColorPlus Arctic White on body, ipe (Brazilian walnut) for the deck and treads — domestic FSC-certified ipe runs $14 to $22 per square foot installed and outlasts pressure-treated by a factor of three in Hudson Valley winters. Eldorado Stone Cliffstone or Hudson Valley bluestone for ledge stone. The cable rails should be Feeney CableRail with stainless steel posts. Recessed riser lights from FX Luminaire or WAC Lighting in 2700K, IP67-rated for exterior exposure.
Color Palette
James Hardie ColorPlus Arctic White vertical board-and-batten siding for a clean cottage backdrop.
FSC-certified ipe porch flooring and stair treads — three-decade lifespan in Northeast freeze-thaw.
Eldorado Stone Cliffstone or Hudson Valley quarried ledge stone bridging siding and landscape.
Hosta, fern, and hydrangea drifts providing living color contrast at the base.
5. Serene Zen Sanctuary
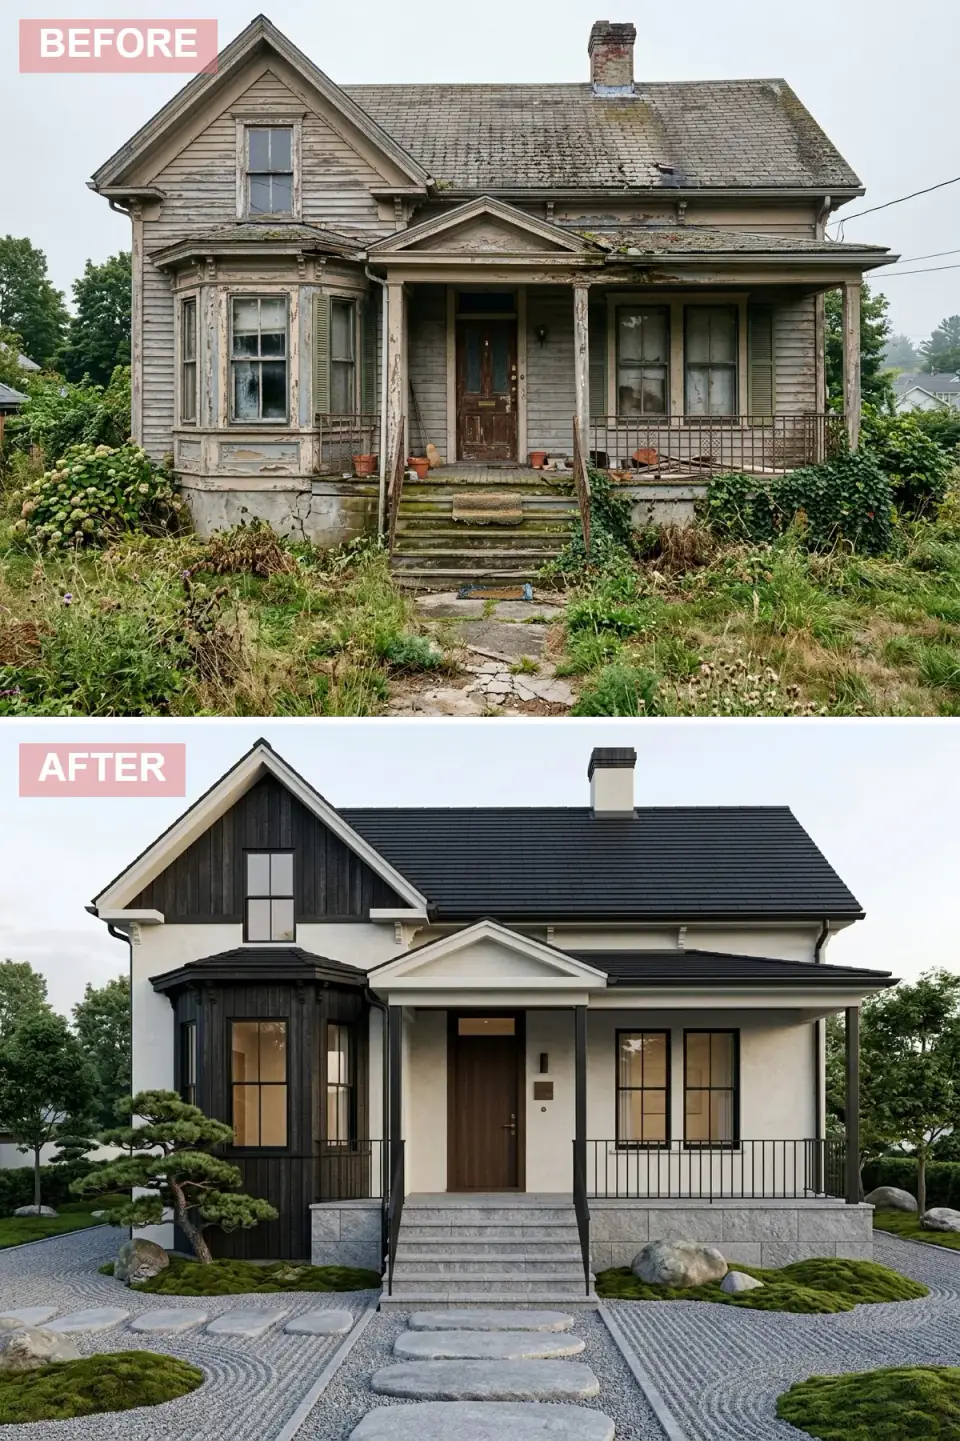
This makeover pivots toward Japanese minimalism, splitting the exterior between pale stucco and dark charred-wood siding. The dark standing-seam metal roof and matching window frames sharpen the geometric forms. A new granite-clad porch base and wide stone steps lead to a streamlined entry with a dark walnut door. The front yard is reimagined as a karesansui-inspired dry landscape: raked grey gravel surrounds large stepping stones, sculptural moss mounds, a trained black pine, and boulder groupings. Black iron railings with slender posts preserve the clean lines.
Specify authentic shou sugi ban (yakisugi) charred Japanese cedar from Nakamoto Forestry or Delta Millworks — site-burned local cedar reads as theatrical at best, fire-damaged at worst. The pale stucco should be a three-coat traditional stucco system in a creamy off-white, not synthetic acrylic stucco. Granite porch base in Caledonia Grey or a similar Northeast-quarried option. The karesansui garden needs annual raking and the pine needs niwaki pruning to hold its form — this is a high-maintenance landscape, not a low-water replacement for lawn.
Color Palette
Authentic yakisugi from Nakamoto Forestry or Delta Millworks — the only credible source for real charred cedar.
Three-coat traditional cement stucco in oyster white — softer and more honest than acrylic synthetics.
Northeast-quarried granite porch base and steps — durable, cool-toned, and period-honest.
Crushed granite or limestone fines for the karesansui raked surface — softer than play-sand gravel.
6. Copper-Trimmed Estate
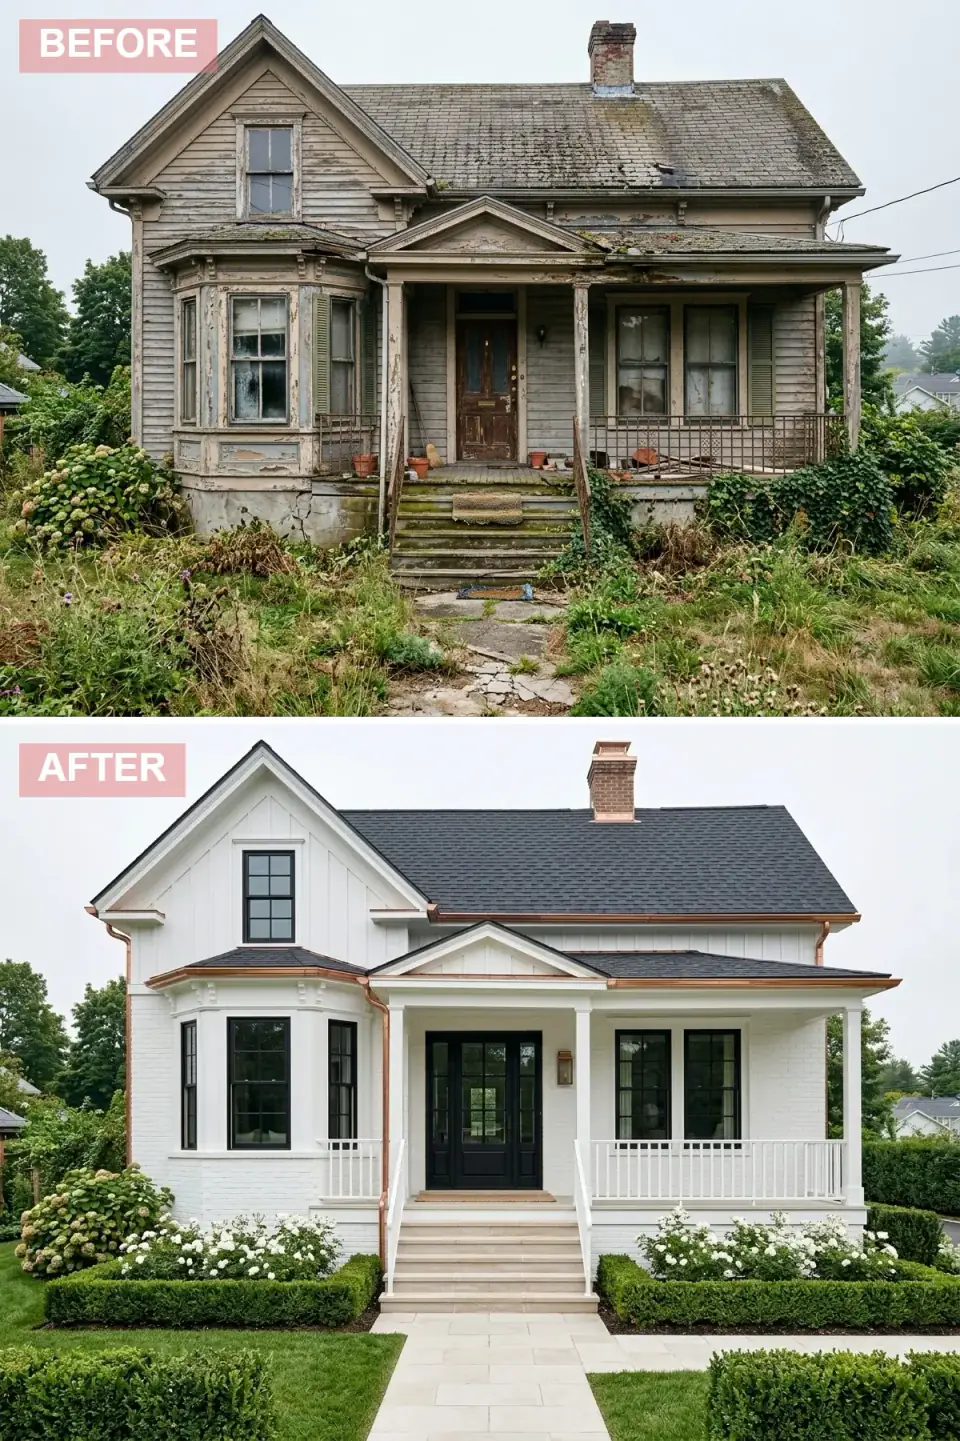
The transformation raises the modest structure into a formal estate by wrapping it in crisp white painted brick and installing copper gutters, downspouts, and flashing. The roof is laid with dark dimensional shingles, and the grand double entry doors are painted high-gloss black with glass panes for stately transparency. White painted railings with slender balusters lend a traditional veranda feel. The landscape is tailored with tightly clipped boxwood hedges, cloud-pruned shrubs, and white flowering roses and hydrangeas. A pale stone tile walkway bisects the emerald lawn, creating a ceremonial axis.
For real copper to read correctly, specify 16-ounce K-style or half-round copper gutters from Berger Building Products or Classic Gutter Systems — copper at this thickness develops verdigris over 5 to 10 years and reads as living finish. Avoid copper-look painted aluminum, which never patinas and reveals itself within two seasons. Painted brick should be Romabio Limewash or Benjamin Moore Aura Exterior in Decorator's White CC-20. The black entry doors should be a Therma-Tru or Andersen unit in high-gloss factory-finish black, not site-painted gloss.
Color Palette
Benjamin Moore Decorator's White CC-20 on painted brick or Romabio Limewash for breathable application.
Berger 16-ounce half-round copper gutters and downspouts — develops verdigris over 5 to 10 years.
Therma-Tru or Andersen double entry doors in factory high-gloss black for dramatic formality.
Tall fescue or Kentucky bluegrass blend manicured to bowling-green standard for ceremonial grandeur.
7. Rustic Stone and Timber Lodge
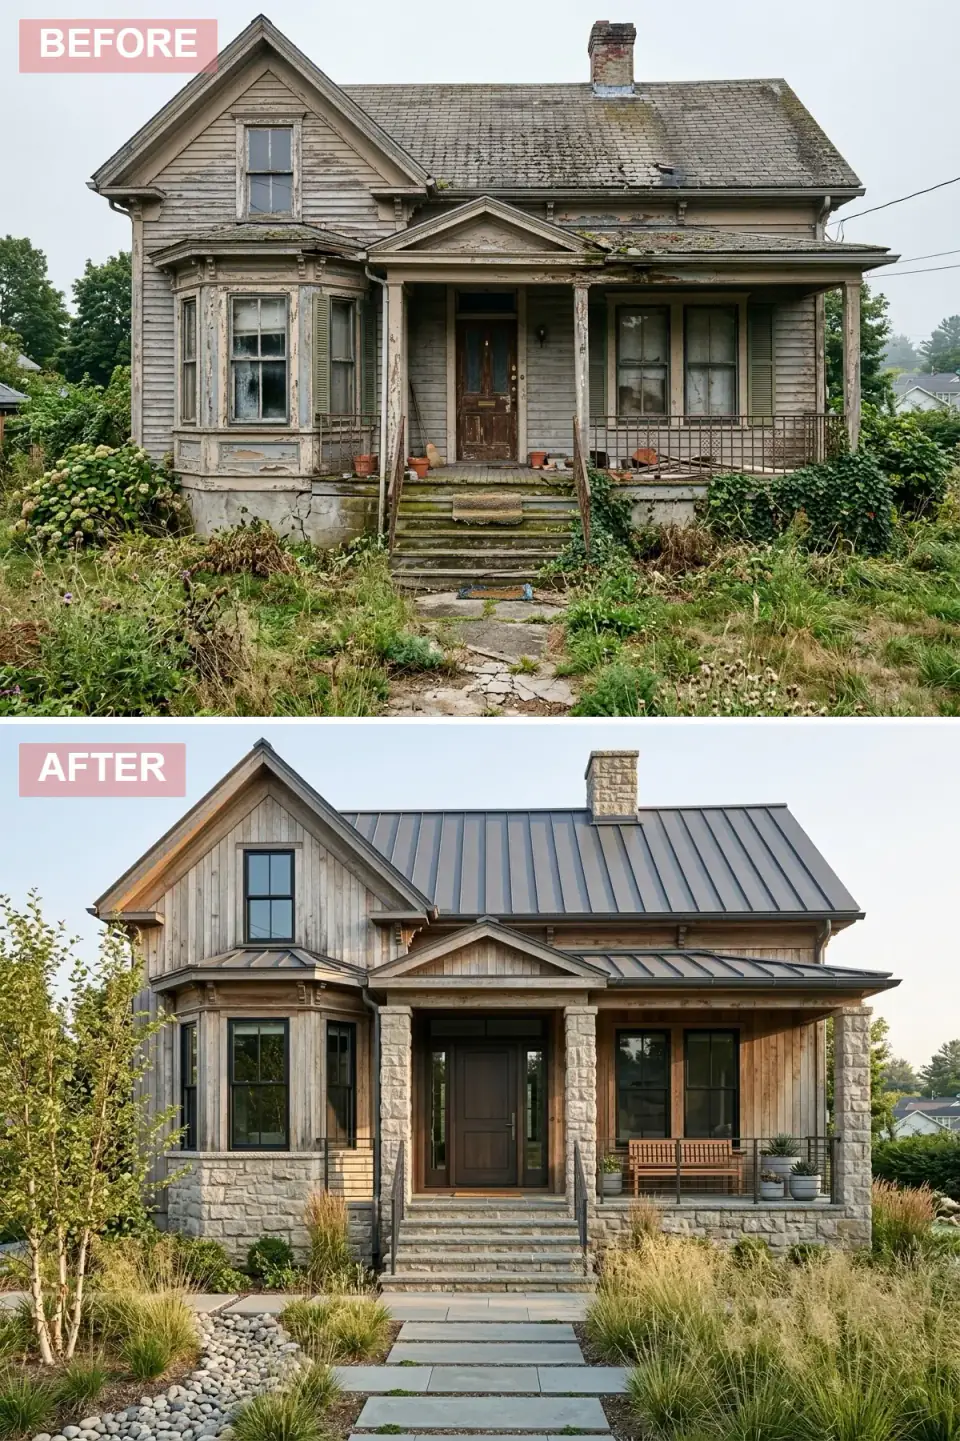
This renovation embraces organic imperfection by recladding the home in weathered natural wood siding and a burnished bronze 24-gauge standing-seam metal roof. The foundation and porch columns are built from rough-cut ashlar stone, giving the structure a handcrafted Catskills-lodge presence. The entry is framed by a deep shadowed porch with a simple wooden bench and clustered pottery planters. Tall ornamental grasses, river birch, and smooth river stones replace the tangled weeds, and bluestone pavers set in pea gravel guide visitors to the door. Dark steel grid railings complement the rural material palette.
Specify rough-sawn western red cedar siding in Cabot Bleaching Oil for the silvered weathered look — true silver patina takes 18 to 24 months, the oil accelerates it. The bronze metal roof should be a real factory-aged bronze finish from Englert or Drexel Metals, not painted bronze. The ashlar stone columns and foundation in regionally quarried bluestone, granite, or Pennsylvania fieldstone — local quarrying matters for tonal honesty. River birch (Betula nigra) is the right choice for this landscape because it tolerates Hudson Valley wet feet better than other birch species.
Color Palette
Rough-sawn western red cedar in Cabot Bleaching Oil — silvers in 18 to 24 months into the weathered tone.
Pennsylvania fieldstone or Hudson Valley quarried ashlar — rough-cut, regionally honest, irregular by intention.
Englert 24-gauge factory-aged bronze standing seam — warm earthy tone reads as real metal patina.
Karl Foerster feather reed grass and other tall native grasses softening the transition to natural yard.
8. Colonial Revival with Dormers
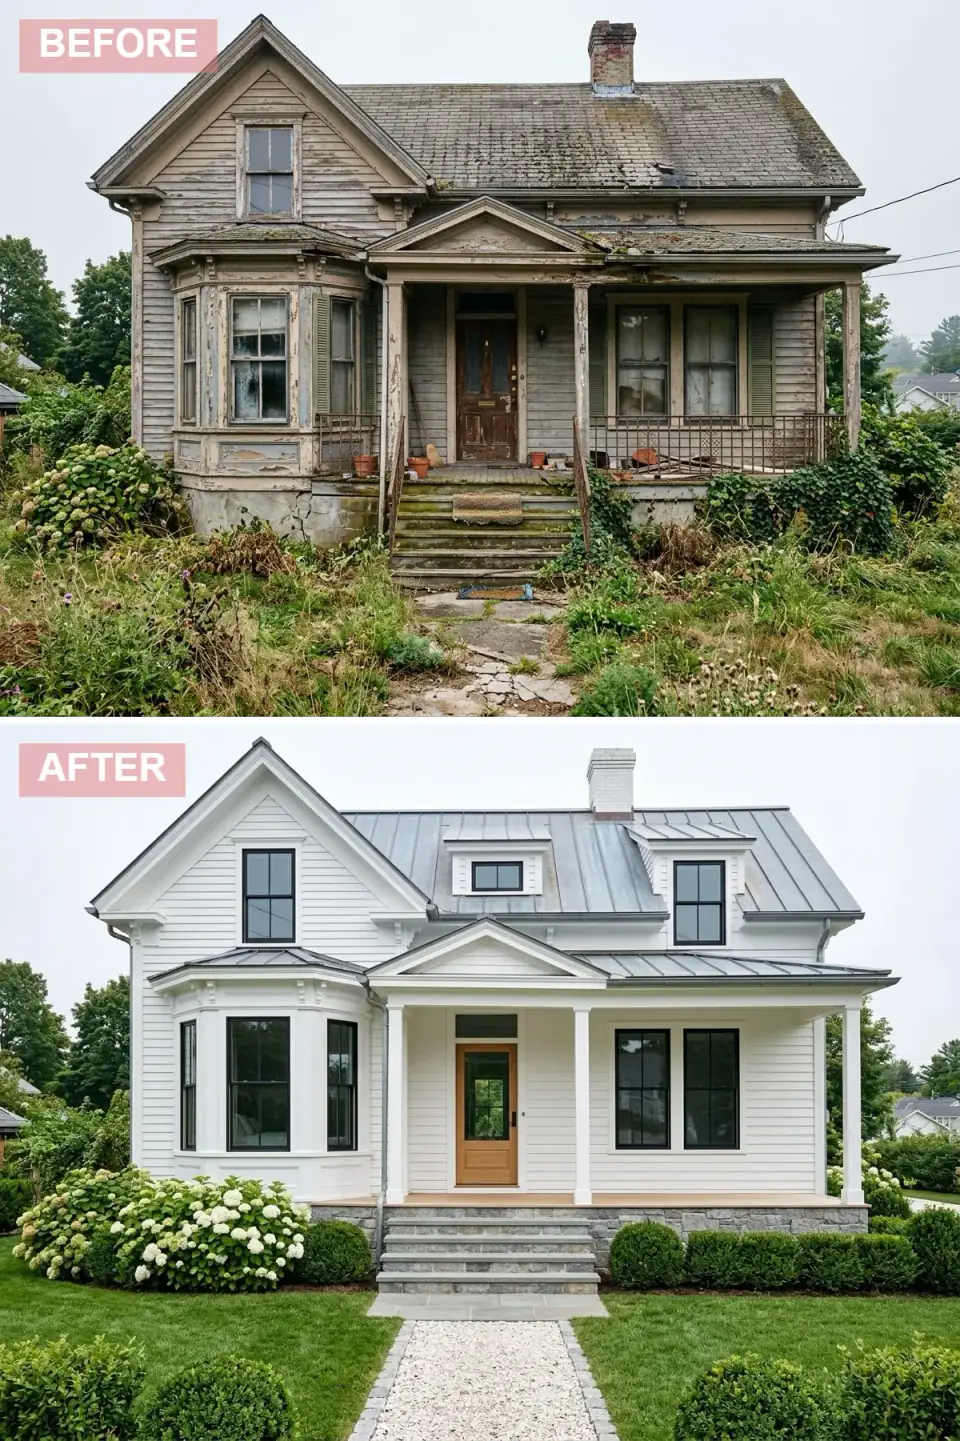
This makeover restores classical proportions by adding two symmetrical dormers to the roofline and cladding the entire structure in crisp white clapboard. A silver-toned standing-seam metal roof replaces the failing shingles, and the lower portion of the facade is wrapped in cool grey fieldstone. The bay window is painted white to match the body, creating a cohesive monolithic form. A natural oak front door with a glass insert offers warm contrast at the center. The walkway is reconfigured as a gravel path bordered by stone edging, leading between manicured boxwood spheres and enormous white hydrangea mounds.
Adding dormers is a real structural project — new headers, new framing tying back to the existing rafters, and a permit set. Budget $14,000 to $24,000 per dormer in Hudson Valley labor including roofing tie-in. The metal roof should be Englert Pewter Grey 24-gauge for the cool silver read. The natural oak door in Therma-Tru fiberglass with a Rubio Monocoat Pure finish holds the warm tone without darkening. Specify Annabelle or Limelight hydrangea cultivars for Northeast hardiness — both reliably bloom on new wood in Hudson Valley zones.
Color Palette
Benjamin Moore Simply White OC-117 on Hardie clapboard unifying old and new sections.
Englert 24-gauge Pewter Grey standing seam — cool-toned silvery roof reading bright against the white envelope.
Hudson Valley bluestone or cool-toned fieldstone foundation veneer — subtle blue-grey contrast.
Rift-sawn white oak Therma-Tru door in Rubio Monocoat Pure — warm honey tone holding without darkening.
Pro Tips From the Renovation Designer's Chair
- Read the original drafter's intent before reskinning. A Greek Revival cottage wants different cladding than a Second Empire Victorian wants different cladding than a 1950s ranch. Picking a story that fights the bones costs you twice — first in execution, then in resale.
- Begin with structural integrity, not finishes. Roof, foundation, framing, water management. Cosmetic upgrades over a failing structure cost more long-term than a complete rebuild because you pay twice. Get a structural engineer to walk the property before you order the new siding.
- Limit the elevation to three primary materials. Body cladding, accent cladding, mineral base. A fourth material almost always reads as indecision. The eight transformations above all respect this rule.
- Layer landscape lighting in three planes. Foundation uplights, path-level lights, porch-level downlights. Skip any plane and the elevation flattens at dusk — exactly when curb appeal photography happens.
- Match the metal-roof gauge to the home scale. 24-gauge is the right specification for residential standing seam in the Northeast. 26-gauge thin product dents and oil-cans visibly on smaller homes. 22-gauge is overkill for residential — save it for commercial.
- Align the front walkway with the door centerline. An off-axis walkway makes the elevation feel restless. A direct, intentional path psychologically invites and visually anchors the entry as a destination. This is a free improvement in 80 percent of the projects I see.
Cost-Saving Moves Without Cheapening the Result
- Repair and paint existing siding when the substrate is sound. If the original Hardie or cedar is intact, paint plus trim refresh plus a new door and new lighting delivers 70 percent of the visual impact at 25 percent of the cost of full re-cladding.
- Stagger the roof replacement. If the existing asphalt has 3 to 5 years of life left, hold the standing-seam upgrade for that cycle and direct the budget to door, landscape, and lighting in year one. Re-roof when the asphalt fails.
- Phase landscaping over two seasons. Hardscape and trees in year one, perennials and shrubs in year two. Mature specimens are 4 times the cost of 3-gallon planted shrubs that catch up within 18 months.
- Use Hardie ColorPlus instead of site-painted cedar. Same visual read for a dark farmhouse envelope, with the lap-mark and fade problems of site painting eliminated. Saves repaint cycles over a 25-year window.
- Substitute architectural shingle for slate when authenticity allows. GAF Timberline HDZ in Charcoal or Slate reads as historic slate from the curb at 20 percent of the cost. Acceptable on most non-landmark properties.
Reader Questions on Exterior Renovation
What does a full exterior renovation cost in the Northeast in 2026?
A comprehensive exterior renovation of a small-to-medium home in the Hudson Valley or suburban Northeast runs roughly $58,000 to $185,000 turnkey in 2026, depending on which elements you replace. The lower end is paint refresh, new door, repaired roof, refreshed landscape, and new lighting. The upper end includes new Hardie or cedar cladding, standing-seam metal roof, all-new Marvin or Andersen windows, new porch construction, copper gutters, full landscape redesign, and integrated lighting. Hudson Valley labor carries a 25 to 40 percent premium over national averages — be skeptical of national-average exterior renovation cost figures.
Which exterior treatment delivers the highest ROI on resale?
In the Hudson Valley and southern New England, the Heritage Stone Revival, Foggy Morning Farmhouse, and Colonial Revival with Dormers consistently appraise the strongest because they read across the widest pool of buyers and they reference architectural vocabularies that hold value over decades. Standing-seam metal roofs and copper gutters specifically show up in appraisal comps as significant value lift on a modest home. The bolder treatments — Midnight Modern Farmhouse, Serene Zen Sanctuary — sell faster to the right buyer but appraise harder against the broader market. Pick based on whether you are renovating to live in or renovating to sell within three years.
How long does a typical exterior renovation take?
A full exterior renovation in the Hudson Valley typically runs 14 to 24 weeks from breaking ground to final inspection in 2026. Roof and exterior cladding alone is 6 to 10 weeks. Adding dormers, porch reconstruction, or major structural changes extends to 18 to 26 weeks. Landscape work follows the building work and adds 4 to 8 weeks. Schedule the project to start in late spring so the work finishes before winter — Hudson Valley winters effectively freeze exterior work from late November to early March. Plan around weather windows or pay for weather-related delays.
Should I keep or remove a 19th-century brick chimney?
Keep it almost always. A repointed historic brick chimney is one of the strongest authenticity signals on an old house, and the chimney shows up in the elevation in ways that affect the entire facade composition. Removing it leaves a visual hole that no modern detail can fill. Have a preservation mason repoint with lime mortar matched to the original — Portland cement repointing is what destroys old chimneys. If the chimney is structurally failing and must come down, plan a substitute volumetric move on the new elevation (a dormer, a wood-clad bay) to fill the visual role it played.
Is standing-seam metal roofing worth the cost over architectural shingle?
In the Northeast, overwhelmingly yes for the right vocabulary. A 24-gauge Galvalume standing-seam roof lasts 50 to 70 years versus 20 to 25 for dimensional asphalt. It sheds ice and snow correctly, which matters in Hudson Valley and southern New England winters. It carries significant appraisal lift on resale. Budget $14 to $22 per square foot installed — typically 2 to 3 times the cost of architectural shingle, with a service life 3 times as long. The exception is true historic restoration where slate or wood shake is period-correct and a standing-seam roof would read as anachronistic.
Can I do an exterior renovation in phases?
Yes, and phasing usually saves money and reduces project risk. The right phasing sequence is: structural and roof first, exterior cladding and windows second, porch and entry sequence third, landscape and lighting fourth. Avoid phasing that strands work — you cannot, for example, install new windows before re-cladding, or paint over rotting trim. Plan the phases with your contractor so each phase ends in a watertight, weatherproof state. Hudson Valley builders are running 4 to 7 month lead times in 2026, so plan phase intervals at 8 to 12 months minimum.
Where to Read Next
For more in the same dilapidated-to-considered arc at different scales, see my pieces on from dilapidated to designer twelve exterior transformations and from ruin to remarkable five exterior transformations. The one-house-many-styles format extends further in the chameleon house ten exterior transformations and nine architectural rebirths transforming a forgotten facade. The broader exterior renovations archive covers the same architectural reading approach applied to rowhouses, second empire facades, and historic Federal-period homes.
Sources & Further Reading
- National Park Service — Preservation Briefs library covering historic masonry, wood, and exterior treatments.
- National Association of Home Builders — 2026 Cost vs Value Report with regional exterior renovation ROI data.
- This Old House — Exterior renovation reference library covering siding, roofing, and porch construction.
- James Hardie — HardiePlank and ColorPlus specification sheets for Northeast freeze-thaw performance.
- Englert Metal Roofing — Standing-seam metal roof systems in Galvalume, aged bronze, and pewter finishes.
- Marvin Windows and Doors — Signature and Elevate product lines for Ebony-finished window specifications.
- Old House Journal — Period-correct restoration precedents for colonial, Federal, and Victorian exteriors.
- Nakamoto Forestry — Authentic shou sugi ban yakisugi charred cedar siding for Japanese-minimalist applications.
- Feeney Inc. — CableRail stainless steel railing systems for code-compliant porch installations.
- Rubio Monocoat — Oil Plus 2C and Pure finish data sheets for exterior wood and entry door applications.

Nora Whitfield
Renovation Designer & Interiors Editor · Beacon, New YorkNine years of design-build renovation work across the Hudson Valley and the Northeast. Nora runs the Renovations, Room Guides and Renovation Mind desks — before-and-after studies, room-by-room design guides, and the long essays on why what we renovate matters.
More from Nora →
Reader notes