

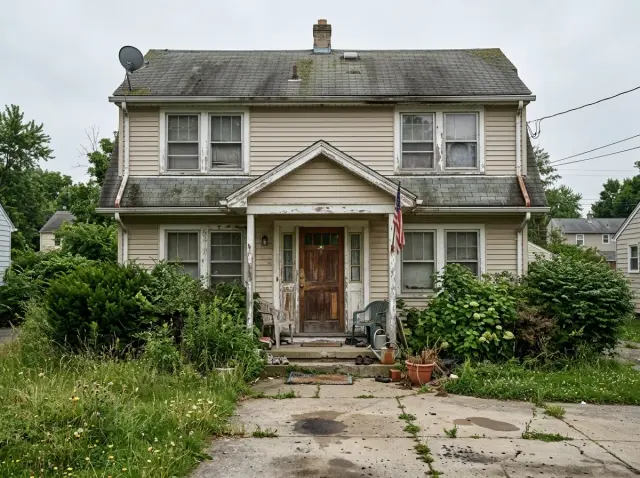
I am Theo Caldwell, a renovation designer and plan strategist working out of the Hudson Valley, and I have spent the last seven-plus years standing in front of tired Northeast facades trying to translate what the original drafter intended into what the next twenty years should look like. The eight exterior transformations on this page are not styling exercises. Each one is a plan-aware decision tree — what stays, what comes off, what gets re-clad, where the entry actually wants to live — wearing a different stylistic costume so you can see how the same bones reshape into a noir farmhouse, a Scandinavian cottage, a Colonial revival, or a stripped contemporary. Read these the way I would walk a job site.
How I Read These Exterior Transformations
When a client shows me a tired two-story in Beacon or a 1980s colonial outside Rhinebeck, I do not start with paint chips. I start with the original plan — even if it has been lost, I redraw it on a napkin from what I can see on the elevation. Where is the entry, and is it telling the truth about the floor plan behind it? Are the windows aligned with what is actually happening in the rooms? Is the roofline doing structural work or only visual work? Those answers tell me which of the eight directions on this page is honest to the house and which would be a costume the bones cannot carry.
Every transformation below is paired with the original facade in my head, even when you only see the after. I have written each one as a plan-aware brief — what I would keep, what I would re-clad, what the original drafter probably missed, and which 2026 Hudson Valley material spec actually pencils out. If you are starting your own exterior project, my catalog of exterior renovation case studies is the broader companion to this article.
1. Noir Farmhouse with Warm Wood Accents
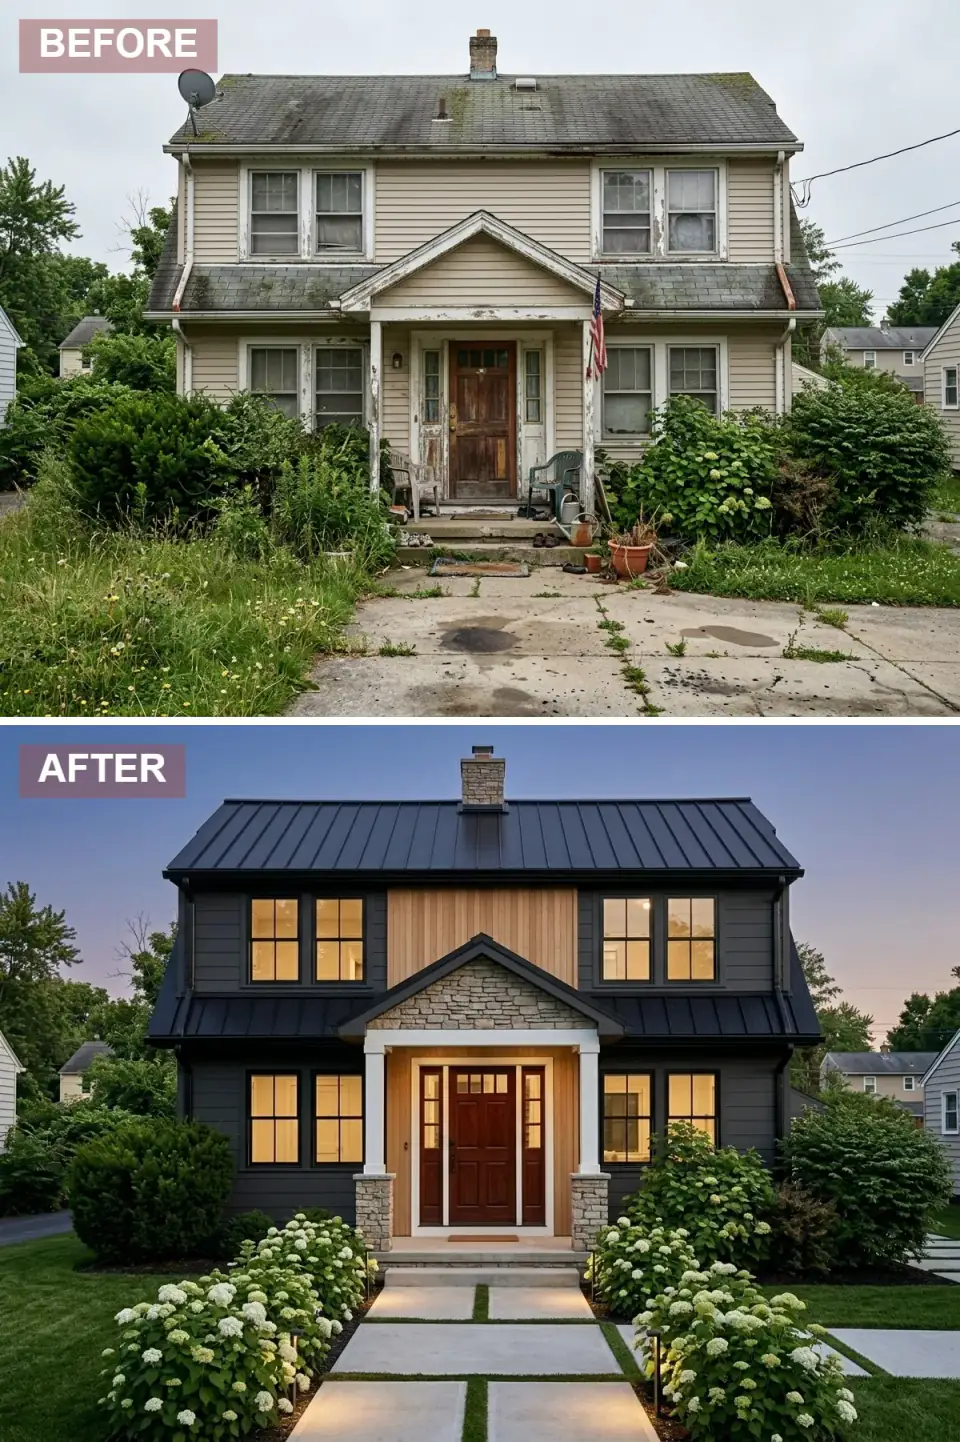
The original facade here was carrying tired beige fiber-cement and an asphalt roof on its last warranty year. The rewrite swaps both at once: deep charcoal lap siding in James Hardie ColorPlus Iron Gray or Sherwin-Williams Tricorn Black, paired with a matte-black standing-seam roof in 24-gauge Galvalume. The vertical natural-wood panel in the gable is not decoration — it is the plan-aware move. It marks the entry from forty feet away and breaks up what would otherwise be a heavy, monolithic black mass. Stacked stone veneer wraps the porch columns and gable peak, grounding the eye exactly where the structural load is being transferred.
What the original drafter missed was the entry hierarchy. A six-panel mahogany door flanked by sidelights now reads as the front door from the curb, which the old painted slab never did. Black-framed Marvin Essential or Andersen 100 Series windows with traditional mullions reintroduce the symmetry the elevation always wanted. The pavers separated by manicured grass strips solve the cracked-concrete-path problem without committing to a continuous hardscape that would have visually narrowed the lot. In the Hudson Valley, this palette holds up across snow, summer green, and bare November — three brutal lighting tests this house now passes.
Color Palette
Off-Black
#2B2D2F
Specify James Hardie ColorPlus Iron Gray or Sherwin-Williams SW 6258 Tricorn Black for true noir without bluing in afternoon sun.
Honey Oak
#D4A76A
Western Red Cedar tongue-and-groove, finished with Rubio Monocoat Oil Plus 2C in Pure for natural grain over time.
Warm Greige
#A8A39D
Eldorado Stone Cliffstone in Echo Ridge or Boral Versetta Stone in Sandstone — both are mortarless panels that install fast on existing sheathing.
Crisp Linen
#F0EDE5
White Annabelle or Limelight hydrangeas — the bloom is reliably this exact crisp warm white in zone 5b–6b through August.
2. Bright Scandinavian-Inspired Stone Cottage
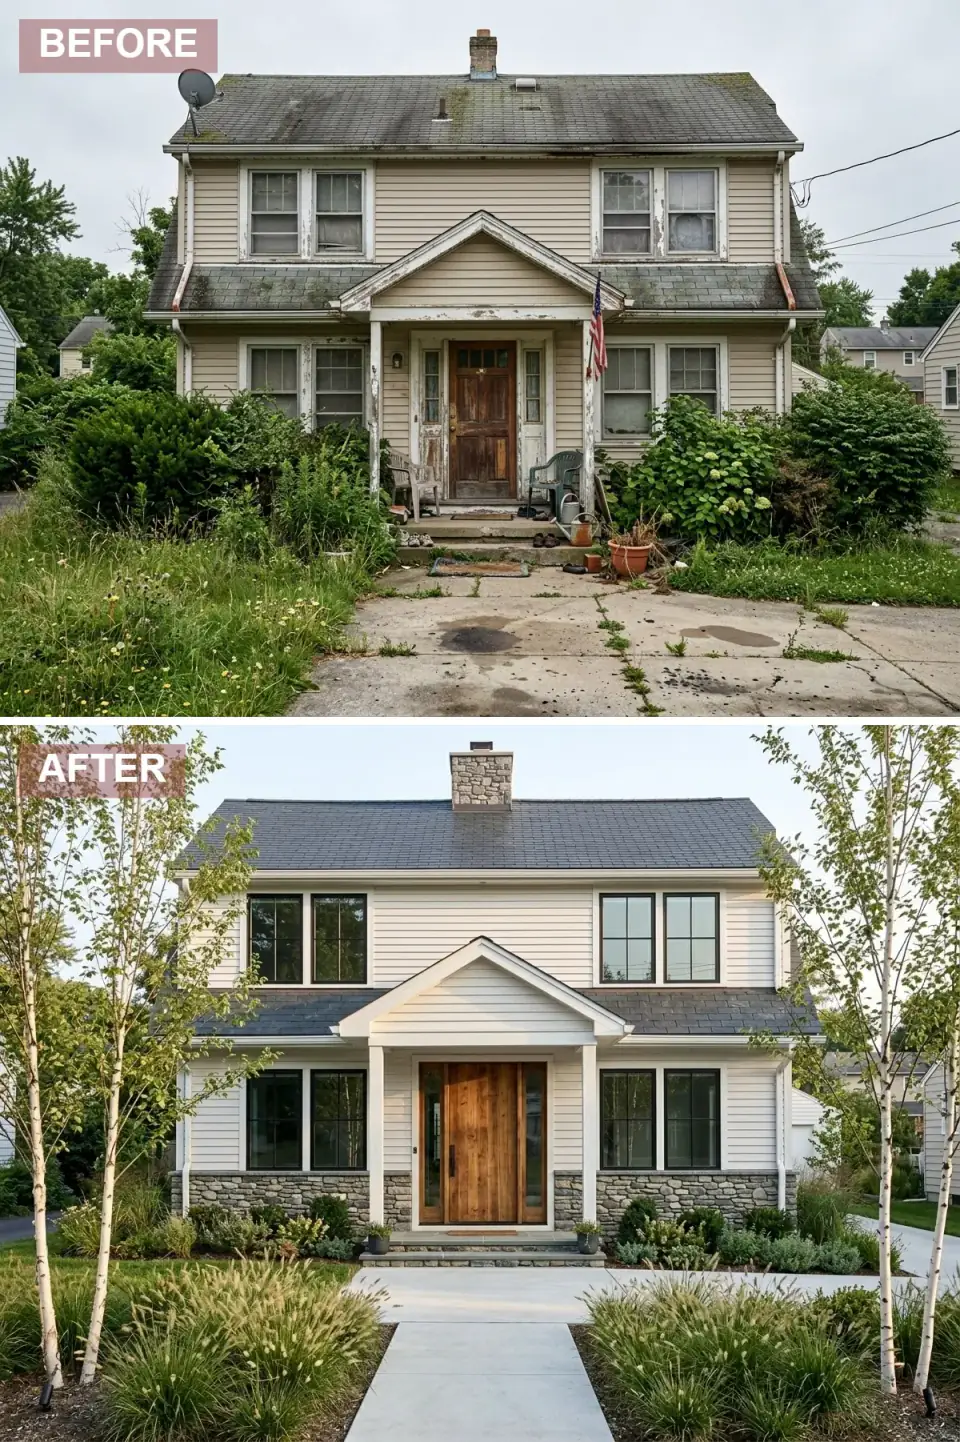
This is the same envelope as the noir farmhouse, but the plan-aware brief is the opposite — push as much daylight back at the façade as possible. Pure white horizontal siding in Benjamin Moore Chantilly Lace OC-65 or Sherwin-Williams Pure White SW 7005 maximises bounce on a north-facing lot, which is exactly where most Hudson Valley front elevations are stuck. The dark slate shingle roof in DaVinci Roofscapes Bellaforte Slate or CertainTeed Grand Manor brings the silhouette back into focus and prevents the white from going washed-out under our flat winter sky.
The full stone wainscot is the structural move. Wrapping the lower third of the façade in weathered fieldstone gives the house a visible plinth — what a Norwegian builder would call the sokkel — and protects the white siding from the splash zone every winter throws at the bottom four feet of cladding. The wide light-oak plank door is the personality, finished in a UV-stable oil so it does not go grey on a south exposure. Two columnar birches frame the walk and double as a visual counterweight to the heavy stone base. This is a façade I would draw for a young family in Kingston who wants the house to feel new without erasing what makes it a 1920s cottage underneath.
Color Palette
Brilliant White
#F5F5F0
Benjamin Moore Chantilly Lace OC-65 in low-lustre on James Hardie ColorPlus or LP SmartSide pre-primed lap.
Charcoal Slate
#3A3F45
DaVinci Roofscapes Bellaforte Slate in Slate Black blend, or CertainTeed Grand Manor Charcoal Black for an asphalt-budget version with similar profile.
Weathered Gray
#8C8C88
Real fieldstone from a Hudson Valley quarry beats faux veneer here — the irregular bedding plane is what sells the Scandinavian-cottage read.
Blonde Wood
#C9A87C
Solid white oak slab from Sun Mountain or Simpson Door, finished with Osmo Polyx-Oil 3041 Natural for a low-yellow tone.
3. Classic Colonial Revival in Crisp Black and White
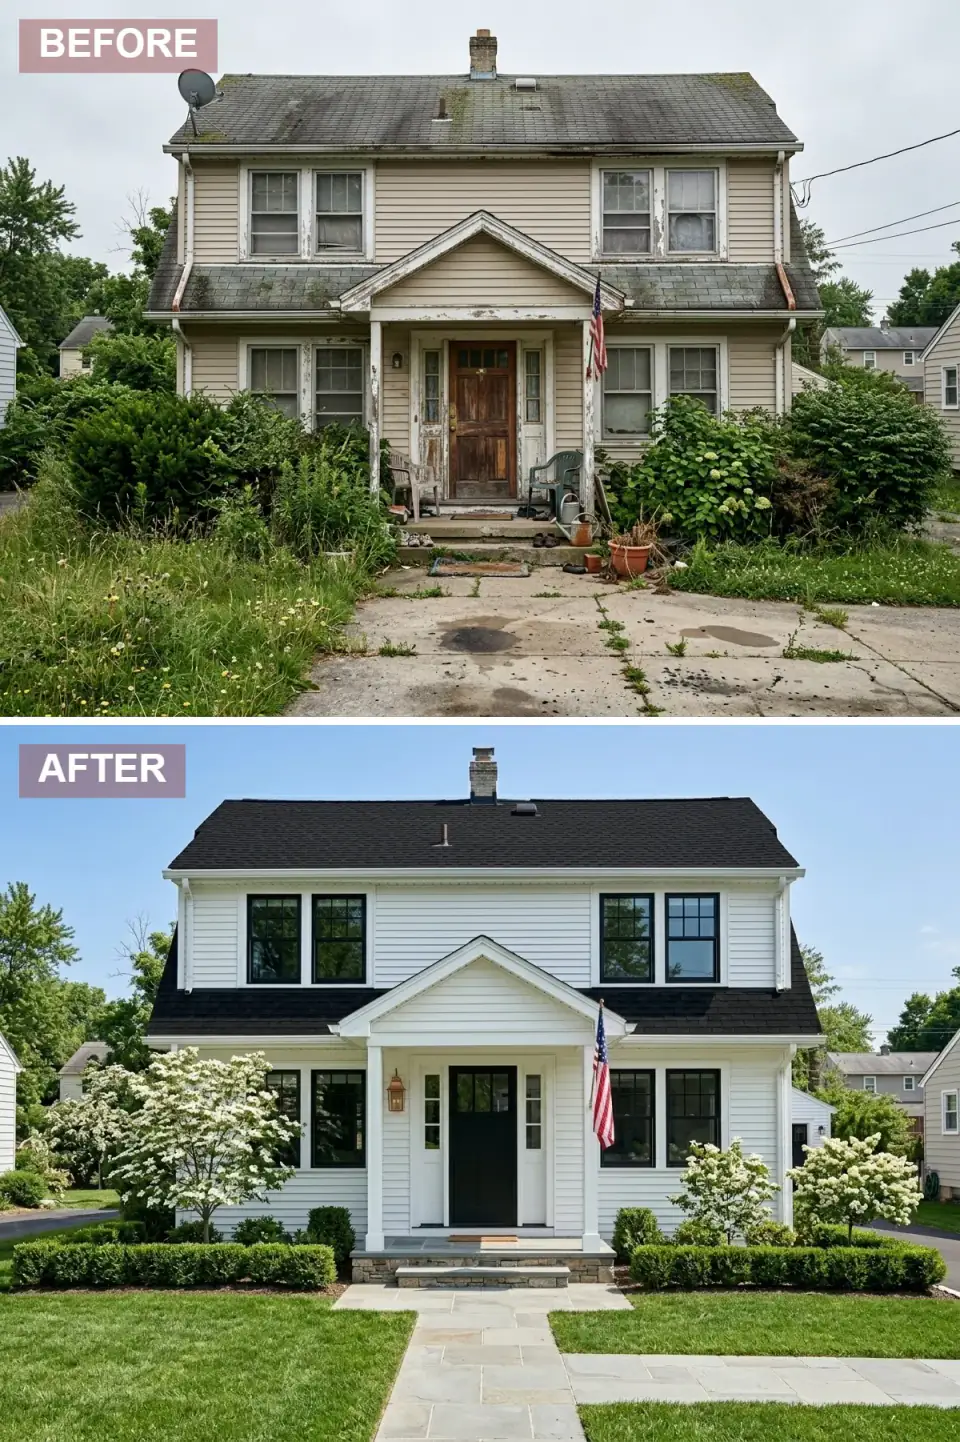
When a house is honestly a colonial — symmetrical fenestration, center entry, simple gable roof — I refuse to dress it up as anything else. The plan-aware move is to lean all the way in. Bright white clapboard in Benjamin Moore Decorator's White OC-149, a jet-black GAF Timberline HDZ Charcoal shingle roof, and crisp black window frames in Marvin Ebony or a field-painted SW Tricorn Black do more for resale in the Hartford or New Haven Colonial belt than any contemporary intervention ever will.
The pedimented porch is the thing most builder-grade colonials get wrong. It needs to be a real pediment with a returned eave, not a square box with shingles on top. Inside it, a single bold black panel door — Simpson Door 7634 or Therma-Tru Classic-Craft — with solid brass hardware from Baldwin or Emtek, and one period-appropriate lantern from Coppersmith or Hubbardton Forge mounted at six-foot-six. The bluestone walkway with grass borders is the Federal-era hardscape vocabulary; concrete pavers here would read as suburban and undo the whole composition. The flag stays because it now belongs to the house instead of fighting it.
Color Palette
Decorator White
#FAFAF8
Benjamin Moore Decorator's White OC-149 or Simply White OC-117 — both stay genuinely white without warming peachy.
True Black
#1A1A1A
GAF Timberline HDZ in Charcoal, or for premium budgets Owens Corning Duration Onyx Black — both hold the silhouette against bright siding.
Soft Gray-Blue
#9CA3A8
Full-color Pennsylvania bluestone in thermal finish, set on a compacted base — sawn-edge for the Colonial vocabulary, irregular for cottage.
Rich Holly
#2F4F2F
Buxus 'Green Velvet' or 'Green Mountain' for boxwood blight resistance in the Northeast — both hold this saturated tone year-round.
4. Warm Transitional Haven with Stone Embrace
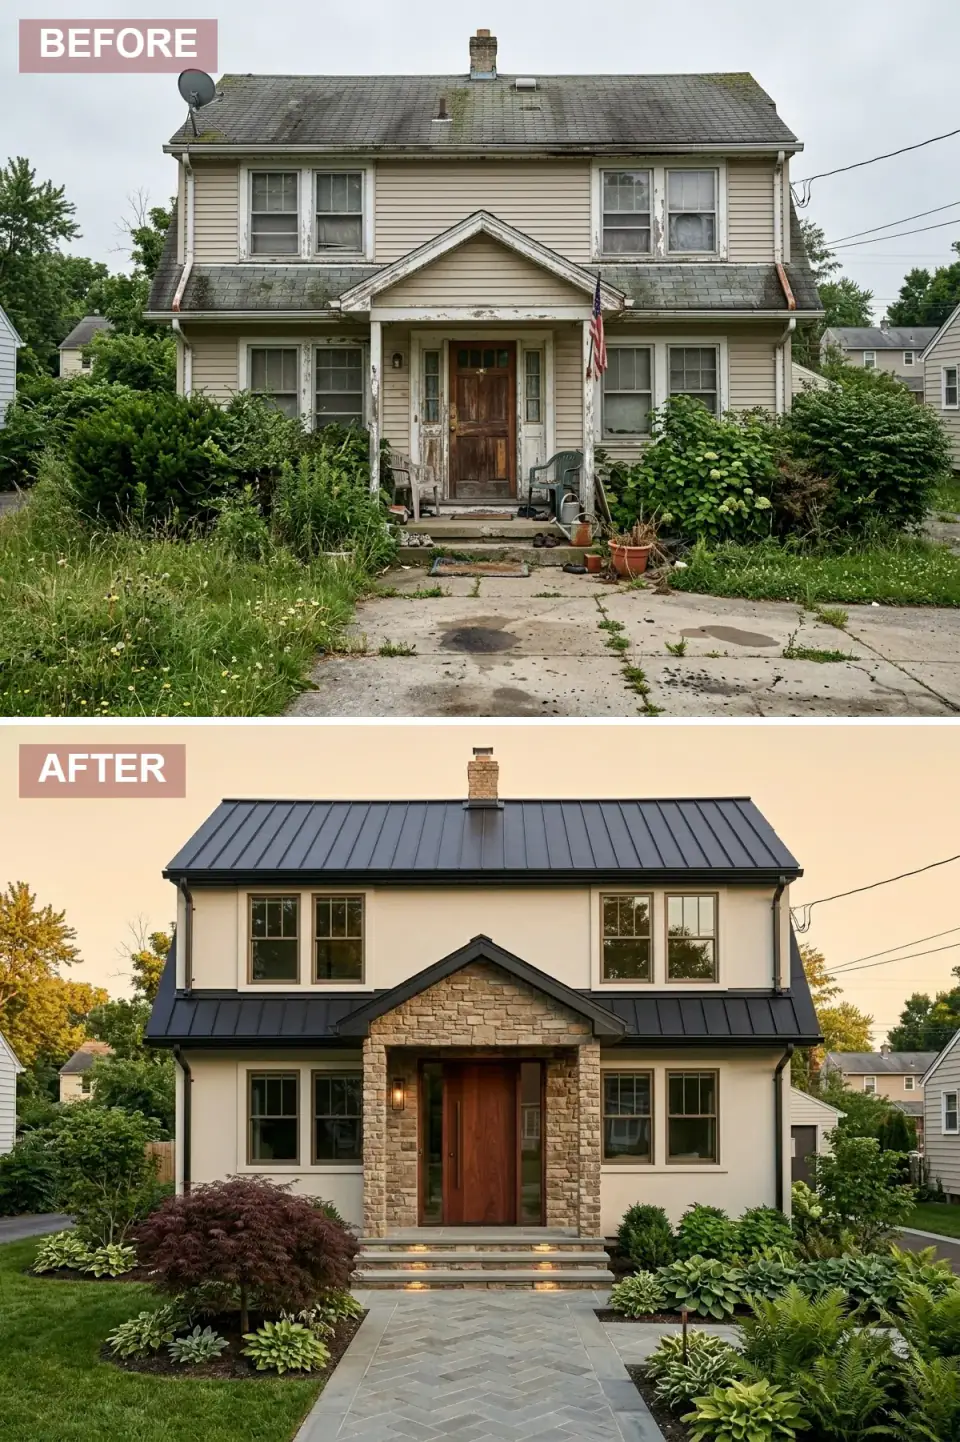
Transitional is the most abused word in the renovation vocabulary because most projects use it as an excuse to mix styles without committing to any of them. The plan-aware version commits to a single material story: cream stucco body, dark standing-seam metal roof, and a single dramatic stone-wrapped entry gesture. The stucco should be a true three-coat system over rigid foam in the Hudson Valley climate — anything thinner cracks at the corners by the second winter.
The entire entry gable wrapped in warm varied stone is doing what a portico would do on a Georgian — telling you the front door is here, with weight. Specify a 4-inch thick natural stone like Tuscan limestone or Boral Cultured Stone Country Ledgestone in Bucks County, set on metal lath with a backer board built out at the framing stage. Bronze window frames from Marvin Modern or Pella Reserve harmonise with the walnut door without going competitive — a black frame here would have split the composition. The herringbone bluestone path and illuminated stone treads are the resort-grade finish that justify the cost of the stone wrap — this is the kind of exterior I would recommend for a weekend house in Rhinebeck where the budget is real but the goal is not flashy.
Color Palette
Alabaster
#EDE8E0
Sherwin-Williams Alabaster SW 7008 or BM Acadia White OC-38 in elastomeric stucco coat — both stay creamy without going yellow.
Rich Chestnut
#5C3A21
Solid black walnut door from Sun Mountain or Rogue Valley Door, finished with Sansin SDF in Mahogany for a UV-stable depth.
Tan Travertine
#B8A88A
Boral Cultured Stone Country Ledgestone in Bucks County, or Tuscan limestone from a regional stone yard for the real-stone budget.
Deep Merlot
#5C2323
Acer palmatum 'Bloodgood' holds this colour reliably in zone 5b–6b — site it where afternoon shade prevents leaf scorch.
5. Dusk-Lit Elegance with Lavender Borders
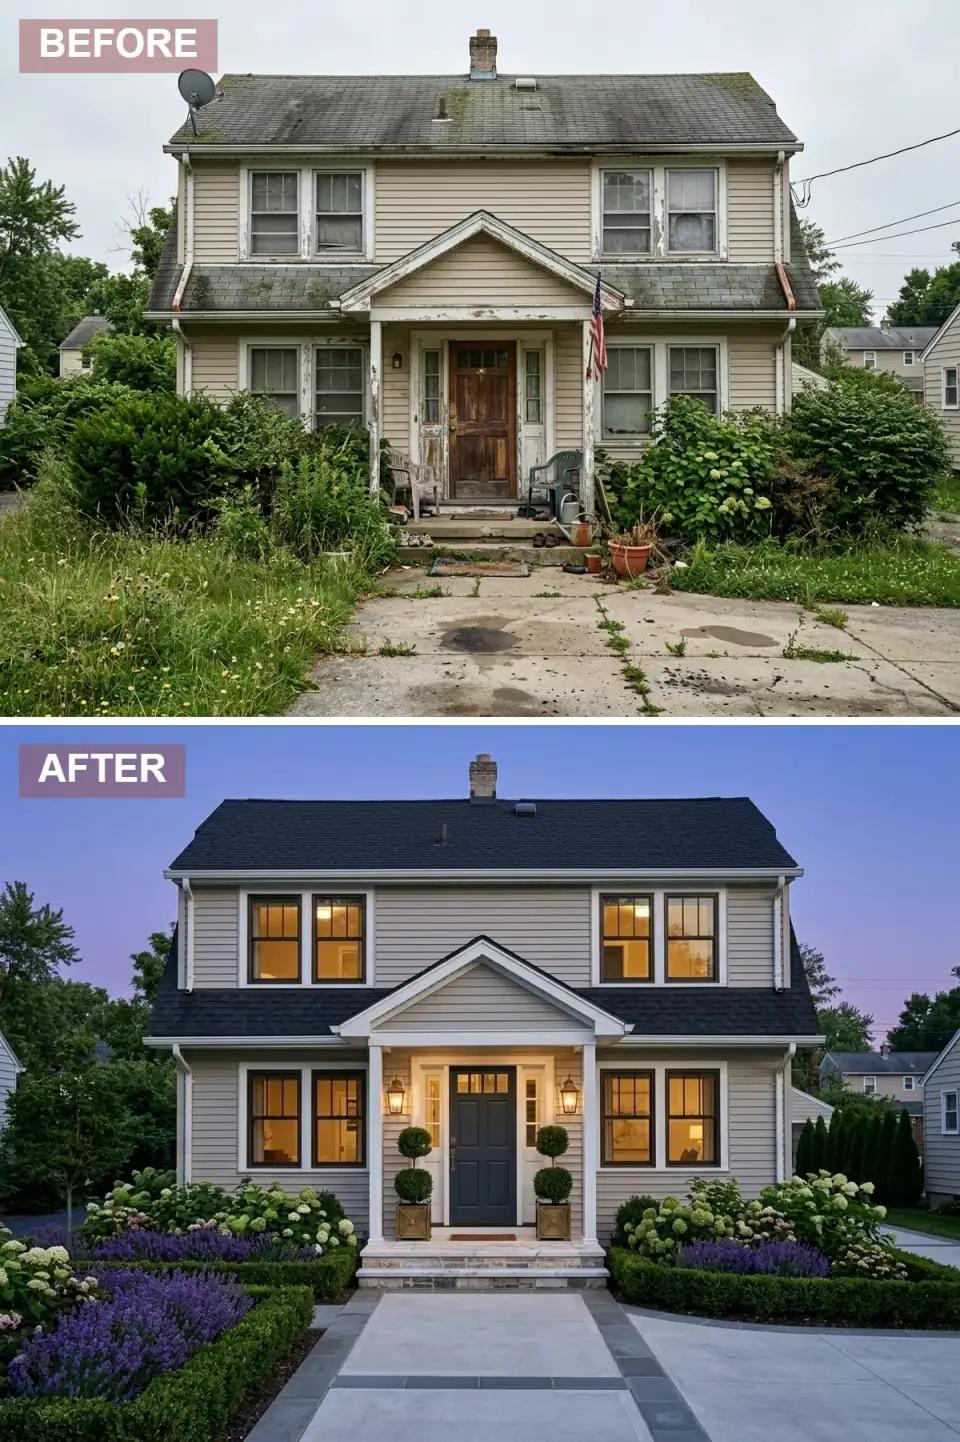
This is the same colonial bones from section three styled for a different client — one whose plan brief says elegant evening entertaining instead of restrained heritage. Soft taupe-gray siding in Benjamin Moore Revere Pewter HC-172 or SW Mindful Gray SW 7016 is the bridge tone that lets you read the house as warm in afternoon sun and cool at dusk. The black shingle roof, white trim, and navy door give you the classic five-element exterior palette without overshooting into formality.
The plan-aware genius here is photographing at dusk and lighting the interior to match. Two Hinkley Bingham or Hubbardton Forge lanterns flank the door at eye level, the porch ceiling gets a single warm 2700K downlight, and the interior lamps closest to the front-facing windows are switched on a single dusk-to-dawn timer. This is the same exterior in daylight that any colonial revival shows you — the difference is choosing twilight as the official portrait. The formal landscape carries the same logic: symmetrical Buxus 'Green Velvet' parterres, two clipped globe Buxus topiaries in matched square fibreglass planters from Campania International, white Annabelle hydrangeas behind, and salvia 'May Night' drifting along the bluestone-and-concrete walkway for the purple rhythm that brings the navy door forward.
Color Palette
Greige
#B0A89E
Benjamin Moore Revere Pewter HC-172 or SW Mindful Gray SW 7016 on James Hardie ColorPlus for a true warm-cool bridge.
Midnight Navy
#2C3E50
Benjamin Moore Hale Navy HC-154 or Farrow & Ball Hague Blue No. 30 in exterior alkyd for true depth against gray.
Sage Mist
#9CAF88
Hydrangea arborescens 'Annabelle' foliage — the muted green is more reliable than panicle varieties in zone 6a partial shade.
Lavender Field
#7B68A6
Salvia nemorosa 'May Night' (Perennial Plant of the Year) — blooms from late spring through early fall with a hard deadhead in July.
6. Moody Modern Lodge in Dark Wood and Stone
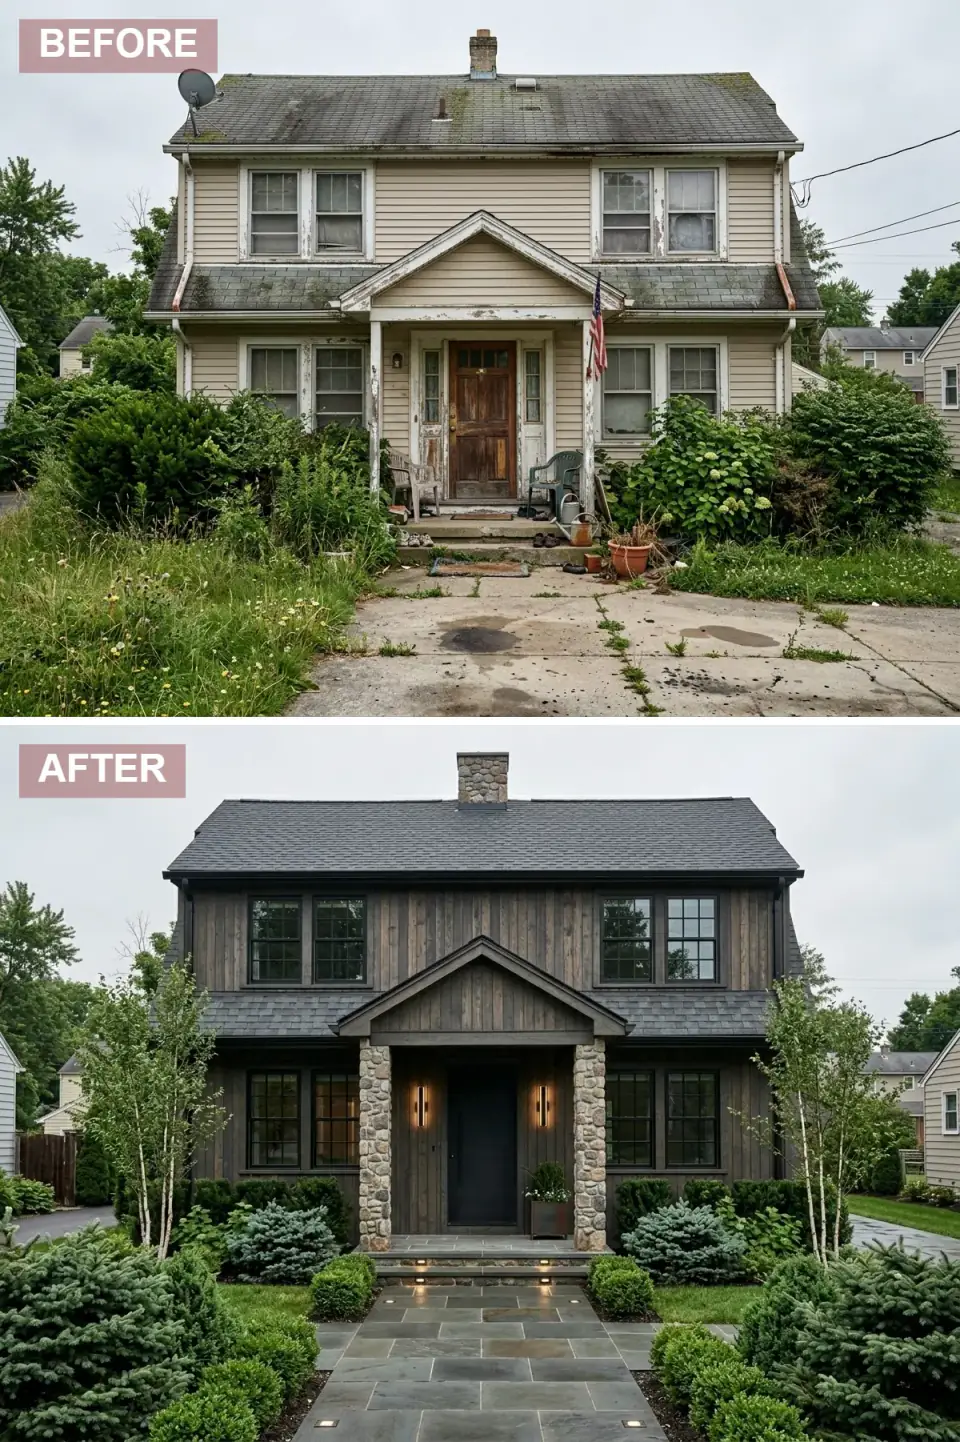
When clients tell me they want their suburban two-story to feel like a Catskills weekend cabin, this is the brief I draw. Dark-stained horizontal cedar — or a more maintenance-friendly thermally-modified ash from Brimstone or Bingaman & Son — runs the full façade in 1x6 shiplap. The stain spec is critical: Sansin Classic in Ebony, or Cabot Australian Timber Oil in Jarrah, applied site-tinted so the natural grain still reads through. Vinyl-look dark siding here will undo every other decision on the page.
The plan-aware move is the stone column work. Thick uncut stone — true 8-inch face thickness, not 1-inch veneer — supports the porch overhang in fact and in appearance. That weight is what makes the modern lodge read as architectural instead of theatrical. The matte black entry door from Krieger or Marvin, paired with two vertical sconces from Hinkley Skyline or Modern Forms, gives the entry a single sharp vertical accent against the horizontal siding. The evergreen-only landscape (Picea pungens, Buxus, Betula nigra) holds the moody palette through every season and has the bonus benefit of essentially zero seasonal maintenance — important on a second home you visit fortnightly. In-grade WAC Lighting fixtures recessed into the dark bluestone path give you the dramatic uplight without any visible hardware.
Color Palette
Burnt Umber
#3E2723
Sansin Classic Ebony on thermally-modified ash, or true shou sugi ban cedar from Delta Millworks for the deepest charred-wood look.
Granite Gray
#6B6B6B
Real Hudson Valley granite or Pennsylvania bluestone in irregular sawn-back blocks — minimum 8-inch face for proportion.
Obsidian
#1C1C1C
Marvin Modern flush slab in Coal, or Krieger steel door in matte black powder coat for the architectural-grade option.
Blue Spruce
#4A5D23
Picea pungens 'Hoopsii' or 'Fat Albert' for the bluest spruce tone in zone 5–6, with Buxus 'Green Velvet' as the lower structural plane.
7. Minimalist Contemporary in Concrete and Glass
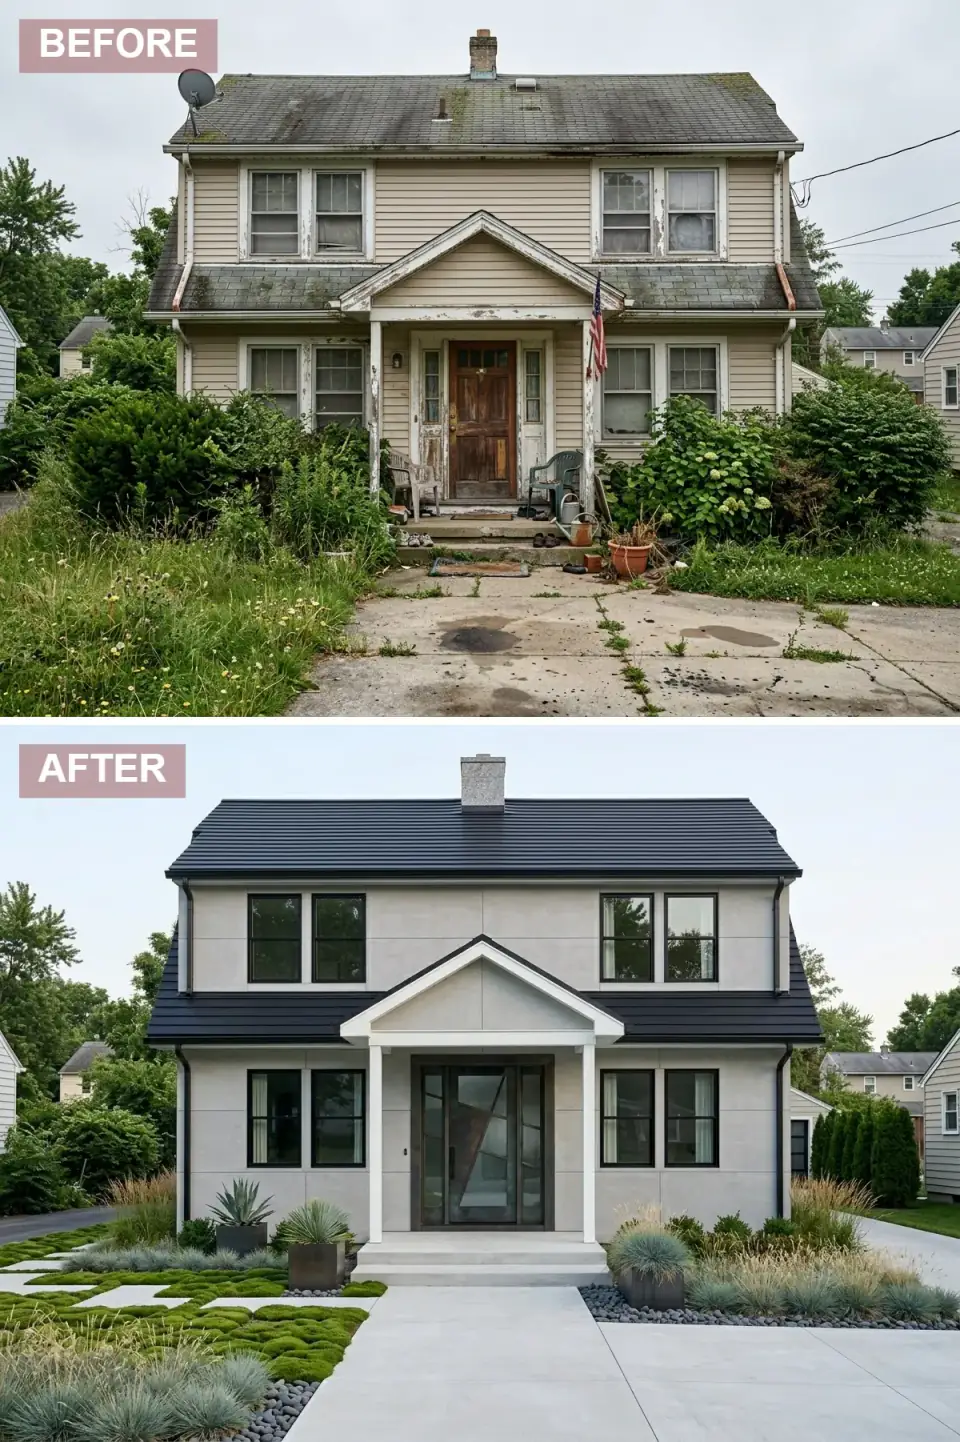
This is the most aggressive transformation on the page because it strips every traditional detail and asks the structure to carry the design on geometry alone. Large-format smooth panels — Equitone Tectiva in TE10, or Nichiha ArchitecturalBlock with concealed clips — run the body without horizontal joints calling attention to themselves. The black standing-seam metal roof is detailed flush at the rake, no overhang, no fascia trim. Every decision is subtractive.
The statement glass door is the move that makes this work or not. A full-height pivot door from Pinky's Iron Doors or a custom unit from Riviera Bronze, set in a structural steel frame, becomes the entire front-elevation focal point because there is nothing else competing for attention. Black Marvin Modern direct-glaze windows fill the punched openings. The xeriscape — Agave parryi, Festuca glauca 'Elijah Blue', river rock, and chartreuse Irish moss between large-format concrete pavers — is the plan-aware landscape match: low water, no lawn, sculptural mass instead of seasonal colour. In the Hudson Valley this is a bold choice (lawn is the regional default), but on a smaller lot or a corner condition where you want the architecture to speak louder than the planting, this is the brief I would draw.
Color Palette
Pale Concrete
#C5C6C7
Equitone Tectiva TE10 or Nichiha ArchitecturalBlock in Stone — both ship in 5x10 panels for minimum joint lines.
Carbon Black
#0D0D0D
24-gauge standing-seam in PAC-CLAD Matte Black or Drexel Metals Black — detail with concealed fasteners only.
Silver Blue
#8DA399
Festuca glauca 'Elijah Blue' or 'Beyond Blue' — both hold the metallic tone better than older fescue cultivars and reseed politely.
Chartreuse Moss
#7A8B3A
Sagina subulata 'Aurea' Irish moss between paver joints — needs morning sun and consistent moisture, ideal for the porch-shaded apron.
8. Modern Farmhouse Charm with Board and Batten
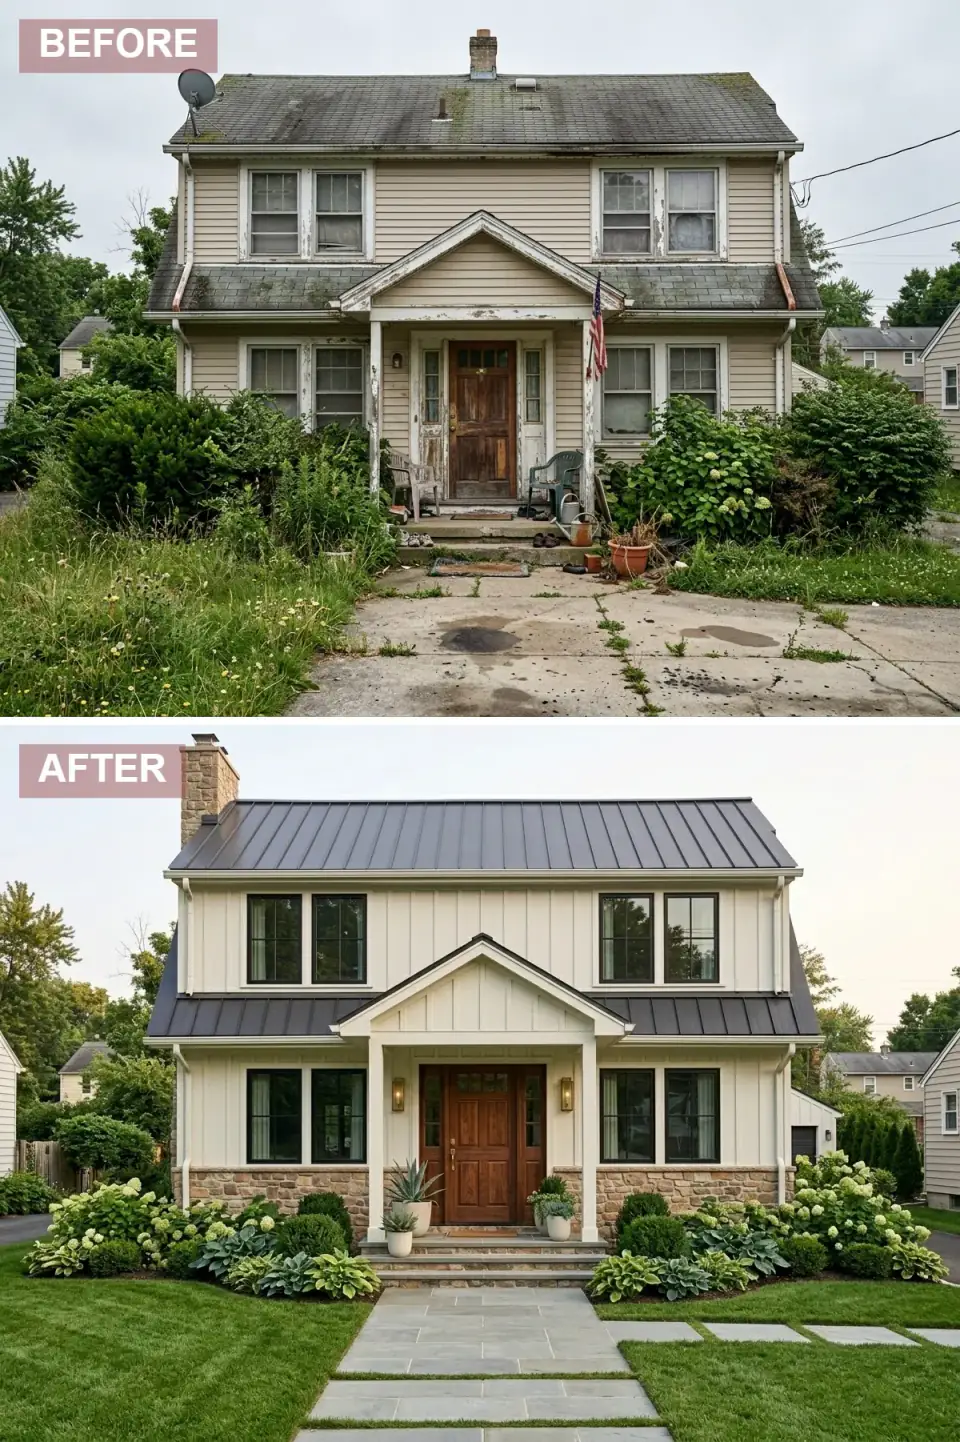
Board-and-batten became the modern-farmhouse cliché because it works. The vertical rhythm pulls the eye up the façade and reads as agricultural even on a two-story suburban shell. Specify James Hardie Artisan V-Rustic, or Hardie panel with site-applied 1x4 cedar battens at 16 inches on centre, painted in BM White Dove OC-17 or SW Alabaster SW 7008. The charcoal standing-seam roof in 24-gauge Galvalume (Drexel Metals Charcoal or PAC-CLAD Slate Gray) anchors the cream above and gives you the agricultural finish that asphalt cannot fake.
The plan-aware move that elevates this from generic to specific is the stone foundation wrap and the chimney. Real Hudson Valley fieldstone (or Boral Cultured Stone in Country Ledgestone Echo Ridge for the budget version) grounds the house in the regional vernacular. The relocated stone chimney on the gable end is the structural detail that ties the elevation together — without it, the cream box reads as builder farmhouse instead of considered farmhouse. The bluestone path with grass-grid inserts is the soft-edge hardscape that lets the landscape breathe; pair it with Buxus 'Green Mountain', white Annabelle hydrangeas, and Hosta 'Halcyon' in the partial shade pockets. This is the brief I draw most often for first-time-buyer couples in the Beacon-to-Hudson corridor — it photographs beautifully, ages well, and reads as honest rather than trendy.
Color Palette
Ivory Linen
#F2EFE9
Benjamin Moore White Dove OC-17 or SW Alabaster SW 7008 on James Hardie Artisan V-Rustic — warmer than pure white, cooler than ivory.
Gunmetal Gray
#4A4A4A
24-gauge standing-seam in PAC-CLAD Slate Gray or Drexel Metals Charcoal Gray — both hold colour in Northeast snow conditions.
Warm Fieldstone
#A69580
Real Hudson Valley fieldstone or Boral Cultured Stone Country Ledgestone in Echo Ridge for the budget option.
Fern Green
#6B8E4E
Hosta 'Halcyon' or 'Sum and Substance' for the lush foundation infill — both are slug-resistant compared to thinner-leaved cultivars.
Pro Tips From the Renovation Designer's Chair
- Repair the roof before you touch the siding. The roof is the largest visual surface and dictates the entire palette. A new black standing-seam over old beige siding still reads as a partial project; the reverse looks finished even on a tight budget.
- Invest where the eye lands first. The entry door, its hardware, and the millwork around it are the four square feet of the elevation that decide how the whole house reads. I spend a disproportionate share of any exterior budget on this zone.
- Specify three to four materials, no more. Every elevation on this page restricts itself to siding + roof + accent cladding + door. The moment a fifth material enters — shake panels under the gable, brick on the chimney, an extra colour of trim — the façade goes from curated to chaotic.
- Match hardscape to architectural era. Bluestone for Colonial and Federal, irregular fieldstone path for cottage and farmhouse, large-format concrete pavers for contemporary. A stamped-concrete walk on a Colonial revival undoes the whole composition.
- Light the architecture, not the lawn. Two well-placed in-grade uplights on the entry stone outperform a perimeter of solar path lights every night of the year. Specify 2700K, 350 lumens, and shielded fixtures that respect Dark Sky guidelines.
- Build the planting plan into the construction set. The most expensive renovation mistake I see is finishing the façade and then asking a landscaper to fix it. The hydrangea bed, the topiary planters, and the path geometry should be drawn at the same time as the elevation.
Cost-Saving Moves
- Substitute LP SmartSide for James Hardie on lower elevations. Engineered wood lap costs roughly 20–25% less installed in the Hudson Valley than fibre-cement and reads identical from the curb. Reserve Hardie for the front elevation, use LP on side and rear.
- DaVinci composite slate beats real slate by half. DaVinci Bellaforte or Brava polymer slate run roughly $9–14 per square foot installed versus $22–30 for natural slate, with the same dimensional shadow line and no structural reinforcement required.
- Use manufactured stone veneer on accent zones only. Wrapping just the porch columns and gable peak in Eldorado or Boral veneer (instead of the entire base course) cuts the stone budget by 60–70% and still delivers the textural focal point.
- Refinish, do not replace, an honest panel door. If the door slab is solid wood and the hardware is in the right spot, a chemical strip plus Sansin SDF in Mahogany for $400 in materials beats a $3,800 replacement and reads better against new siding.
Reader Questions on Exterior Renovation
What is a realistic 2026 budget for an exterior transformation like these in the Hudson Valley?
For a typical 2,400 square foot two-story in the Hudson Valley, a full exterior reskin with new James Hardie siding, a 30-year architectural shingle roof, a stone-accent porch, a replacement entry door, new black-framed windows, and a designed front walk with planting will land between $145,000 and $215,000 installed in 2026. That range assumes union labour, regional sourcing, and modest soft-cost contingency. Going to full standing-seam metal roof, real natural stone, and architectural-grade windows from Marvin Modern can push the same scope toward $310,000 to $360,000.
Which of these eight directions is most forgiving for an inexperienced renovation client?
The Modern Farmhouse with Board and Batten in section eight is the most forgiving brief. The vocabulary is widely understood, contractor crews in the Northeast have installed it hundreds of times, the materials are mainstream and stocked locally, and the inevitable small contractor errors are absorbed by the deliberately rustic vocabulary. The Minimalist Contemporary in section seven is the least forgiving — every joint, panel reveal, and flashing detail is visible, and a single sloppy install kills the architecture.
Should I match the new exterior style to my neighbourhood, or commit to my own vision?
Match the silhouette and roofline to the neighbourhood; commit to your own vision on materials, colour, and entry detail. If every house on the street is a centre-entry colonial, do not turn yours into a flat-roofed modern box — the eye reads it as wrong and resale suffers. But within the colonial silhouette, you have full permission to choose between the Crisp Black and White brief in section three, the Dusk-Lit Elegance in section five, or the Warm Transitional in section four. The bones stay legible; the personality is yours.
How long does a full exterior renovation take from contract signature to clean site?
Plan on 14 to 22 weeks of active site work in the Hudson Valley for the full reskin scope, plus 8 to 12 weeks of pre-construction design and permitting. Roof and siding sequence is roughly 3–5 weeks each, windows another 2–3 weeks of dry-in and trim, masonry veneer 2–4 weeks depending on scope, and exterior paint and landscape another 3–4 weeks. The single largest schedule risk is window lead time — Marvin and Andersen architectural lines are currently quoting 14–18 weeks from order to delivery, so order them before demolition starts.
Can I phase an exterior renovation, or does it have to happen at once?
You can phase it, and I often recommend phasing for clients on tighter budgets. The right sequence is roof first (it protects everything), then windows and doors (they dictate the air-sealing plane), then siding and trim (they layer over the air barrier), and finally hardscape and planting. Each phase reads as a finished improvement on its own. The wrong sequence — siding before windows, or landscape before roof — wastes money because the later work damages or covers the earlier work.
Are these exterior palettes specific to the Northeast, or do they translate?
The silhouettes translate everywhere; the materials and palettes are Northeast-tuned. The dark cedar siding in section six holds up beautifully in our cold, wet climate but would cook on a south-facing facade in Texas. The cream stucco in section four is straightforward to install in the Hudson Valley over rigid foam but is a different system entirely in coastal Florida hurricane zones. Bring the silhouette and proportion across the country; consult a regional designer on the material spec.
Where to Read Next
If you want to see more façade variations on the same plan, my one-house-ten-destinies masterclass walks the same envelope through ten stylistic costumes side by side. For a deeper look at how a single neglected home rebuilds its identity through nine different facade strategies, see the nine architectural rebirths case study. And if you are focused on small homes specifically, the small-home curb appeal reinventions piece runs through nine compact-footprint exteriors with the same plan-aware lens.
Sources & Further Reading
- National Park Service, Preservation Briefs — guidance on appropriate exterior materials and finishes for historic and historic-adjacent homes.
- James Hardie, ColorPlus Technology specification sheet — colour-fade warranty, exposure ratings, and recommended installation details for fibre-cement siding.
- Marvin Windows and Doors, Marvin Modern product line — full specifications for the direct-glaze and casement units referenced in sections six and seven.
- DaVinci Roofscapes, Bellaforte Slate composite roofing — the polymer-slate spec sheet used in section two.
- National Association of Home Builders, Cost vs. Value Report for the Northeast — current regional cost data for siding replacement, window replacement, and entry-door upgrades.
- This Old House, exterior renovation archive — long-form case studies on siding, stone veneer, and entry-door retrofits across Northeast housing stock.
- Old House Journal, exteriors editorial library — historic-appropriate paint palettes and trim profiles for Colonial Revival, Federal, and Victorian renovations.
- U.S. Department of Energy Building America, Solution Center guidance on rainscreen siding assemblies — best-practice installation for fibre-cement, panel, and engineered-wood cladding in cold climates.
- Natural Stone Institute, technical bulletins on veneer stone installation — load tables, anchor spacing, and flashing details for the stone-wrapped entries in sections one, four, and six.

Nora Whitfield
Renovation Designer & Interiors Editor · Beacon, New YorkNine years of design-build renovation work across the Hudson Valley and the Northeast. Nora runs the Renovations, Room Guides and Renovation Mind desks — before-and-after studies, room-by-room design guides, and the long essays on why what we renovate matters.
More from Nora →

Reader notes