

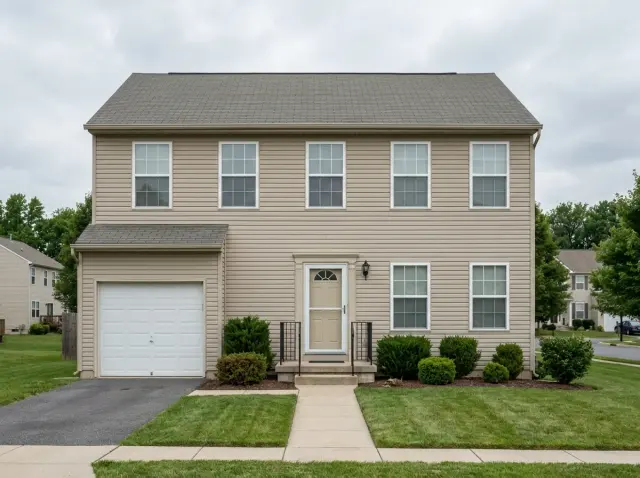
I spend most of my week walking houses in Beacon, Rhinebeck, and Kingston that started life as catalog elevations — symmetrical, vinyl-clad, garage-forward, a little apologetic. The bones are usually fine. What's missing is a point of view. Each of the eight transformations below is a different answer to the same question I ask my Hudson Valley clients on the first site visit: what would the original plan have told you to do, and what did the builder skip? Read the elevation as a drawing, then renovate with intent.
How I Read These Facades
Before I price a single board of James Hardie or pull a Marvin window order, I print the elevation drawing — even when the homeowner doesn't have one and I have to redraw it from a tape-measure pass. Then I lay tracing paper over it and ask three questions in order: where does the eye land first, what is the cladding actually doing to the proportions, and where does the ground meet the wall. Most builder-grade houses fail on all three. The eye lands on the garage. The cladding is one note for the entire elevation. And the foundation just stops in dirt.
The eight makeovers below each fix those three problems differently — sometimes by adding a stone water table, sometimes by recessing the entry, sometimes by simply pulling the garage door into the same color family as the siding so it stops shouting. None of them is a "style refresh" in isolation. Each is a small set of structural moves dressed in a coherent material story. If you want to see how this same plan-aware lens works on a different sample set, I keep a parallel walkthrough in my eleven exterior transformations that completely redefine curb appeal piece, and the broader pillar lives in exterior renovations.
1. Luminous Modern Farmhouse
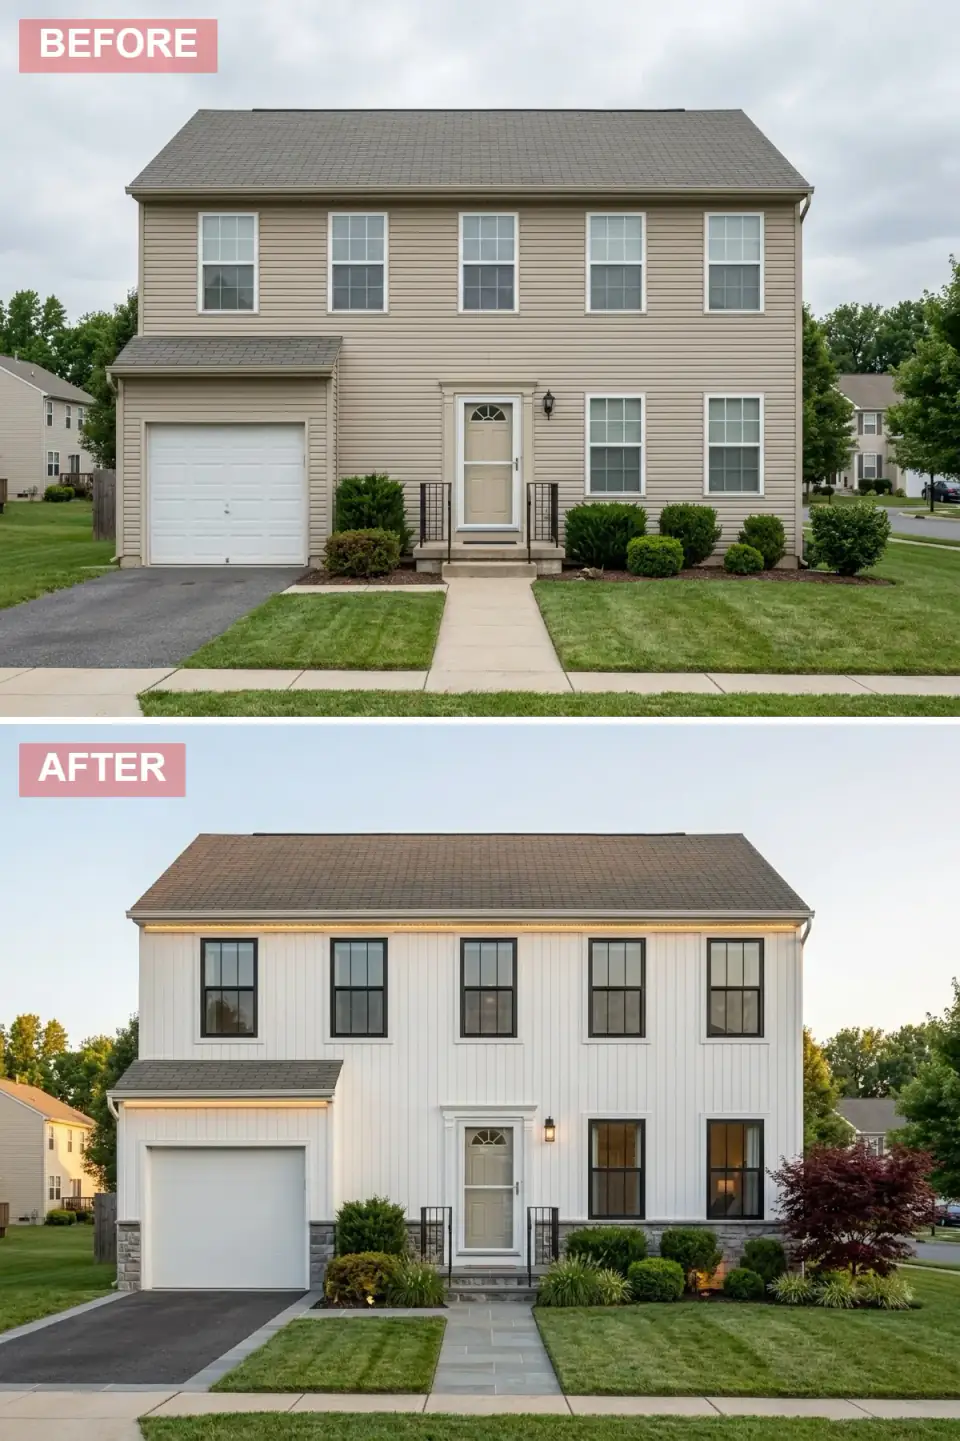
The original elevation read short and squat — the kind of low-slung suburban box where the roof eaves sit too close to the windows and the horizontal vinyl makes the whole house feel pancaked. The rewrite flips the cladding direction to vertical board-and-batten in a warm off-white, which is doing two things at once: it raises the visual height of the wall plane, and it gives the golden-hour light a textured surface to rake across instead of bouncing flat. Charcoal Marvin window surrounds carry the contrast, and a natural-stone water table wraps the garage base so the house finally meets the ground instead of floating awkwardly above mulch.
The plan-aware move I'd flag here is the water table: most builder elevations stop the siding two inches above grade with a metal starter strip, which traps moisture and looks unfinished. Wrapping the foundation in a real stone band — Eldorado or Boral cultured stone if budget is tight, full thin-veneer fieldstone if it isn't — is the kind of detail a thoughtful drafter would have specified on the original drawing and the builder value-engineered out. Add it back. The Japanese maple is the only horticultural splurge; everything else is ornamental grass that fills in by year two.
Color Palette
Alabaster White
#F0EDE5
Reads as Sherwin-Williams Alabaster (SW 7008) on James Hardie ColorPlus board-and-batten — warm enough not to glare under noon sun.
Jet Black
#1A1A1A
Marvin Ebony or Andersen Black on the exterior cladding of the window unit — matches the door without an extra paint line item.
Slate Gray
#7A8085
Eldorado Stone Mountain Ledge in Silvermist or Boral Pro-Fit Alpine Ledgestone — a fair-skinned blend that flatters white siding.
Amber Gold
#D4A76A
2700K LED lamps inside Hinkley or Visual Comfort matte-black sconces. Lower-Kelvin light keeps a white facade looking warm at dusk.
2. Midnight Modern Haven
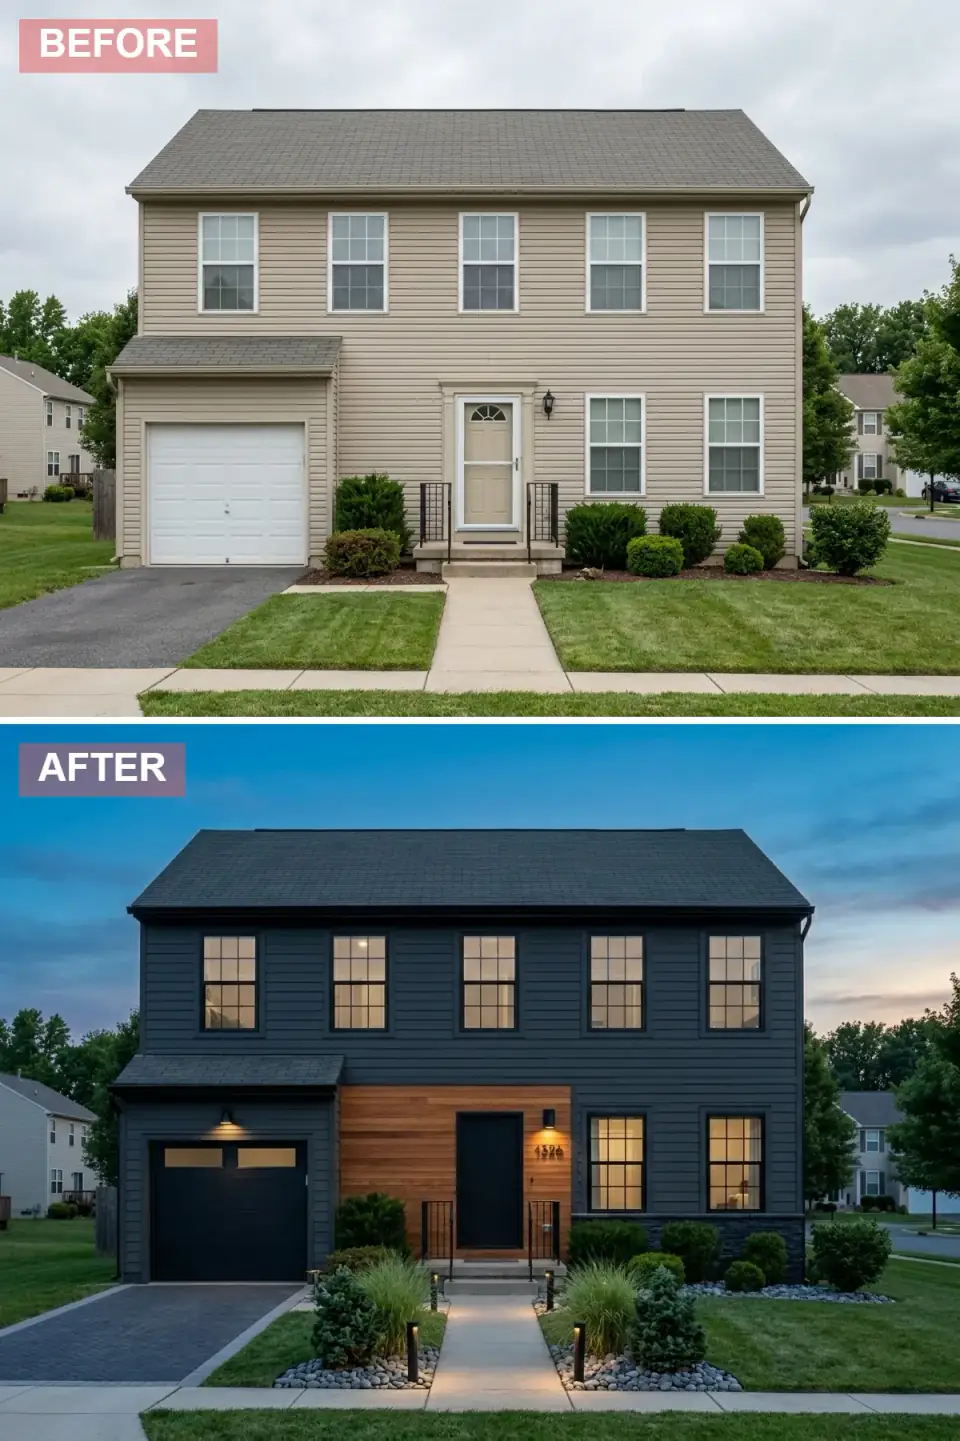
The dark-painted house is the move of the decade in our weekend-house belt, and it's also the easiest one to get wrong. The reason this version works is restraint: a single matte charcoal tone covers the siding, roof shingles, and gutters, so the house reads as one volume instead of three competing surfaces. The cedar plank wall behind the entry door is the only material break — and it's there for a reason. Without that warm interruption, the facade collapses into a flat silhouette at dusk. The cedar gives the eye a place to land and confirms that the house is occupied by humans, not a luxury Airbnb shell.
From a plan standpoint, the smartest decision is the garage door swap. The original was almost certainly a stamped-steel panel door in builder beige. Replacing it with a Clopay Avante or Wayne Dalton Model 9800 — black aluminum frame, frosted glass — does two structural jobs: it sheds the visual weight of the largest plane on the elevation, and it borrows daylight from the garage to give the front of the house a second light source at night. Wrap the foundation in a dark ledgestone so the eye doesn't catch a pale line at grade, and the dark envelope reads as deliberate, not gloomy.
Color Palette
Midnight Slate
#3A3F45
Benjamin Moore Wrought Iron (2124-10) on LP SmartSide or James Hardie ColorPlus in Iron Gray. Matte finish hides hail dimples and pollen.
Warm Amber Cedar
#C2874D
Western red cedar T&G planks finished in Rubio Monocoat Oil Plus 2C, Pure tone — keeps the grain readable without yellowing.
Blackened Granite
#4A4E52
Eldorado Stone Cliffstone in Coal Creek or a real Pennsylvania charcoal fieldstone if you're inside the renovation belt and can source it locally.
Soft Brass
#E8C880
2700K landscape uplights from Coastal Source or FX Luminaire, brass-finish bullet fixtures aimed at the cedar wall and eave underside.
3. Provençal Stone Cottage
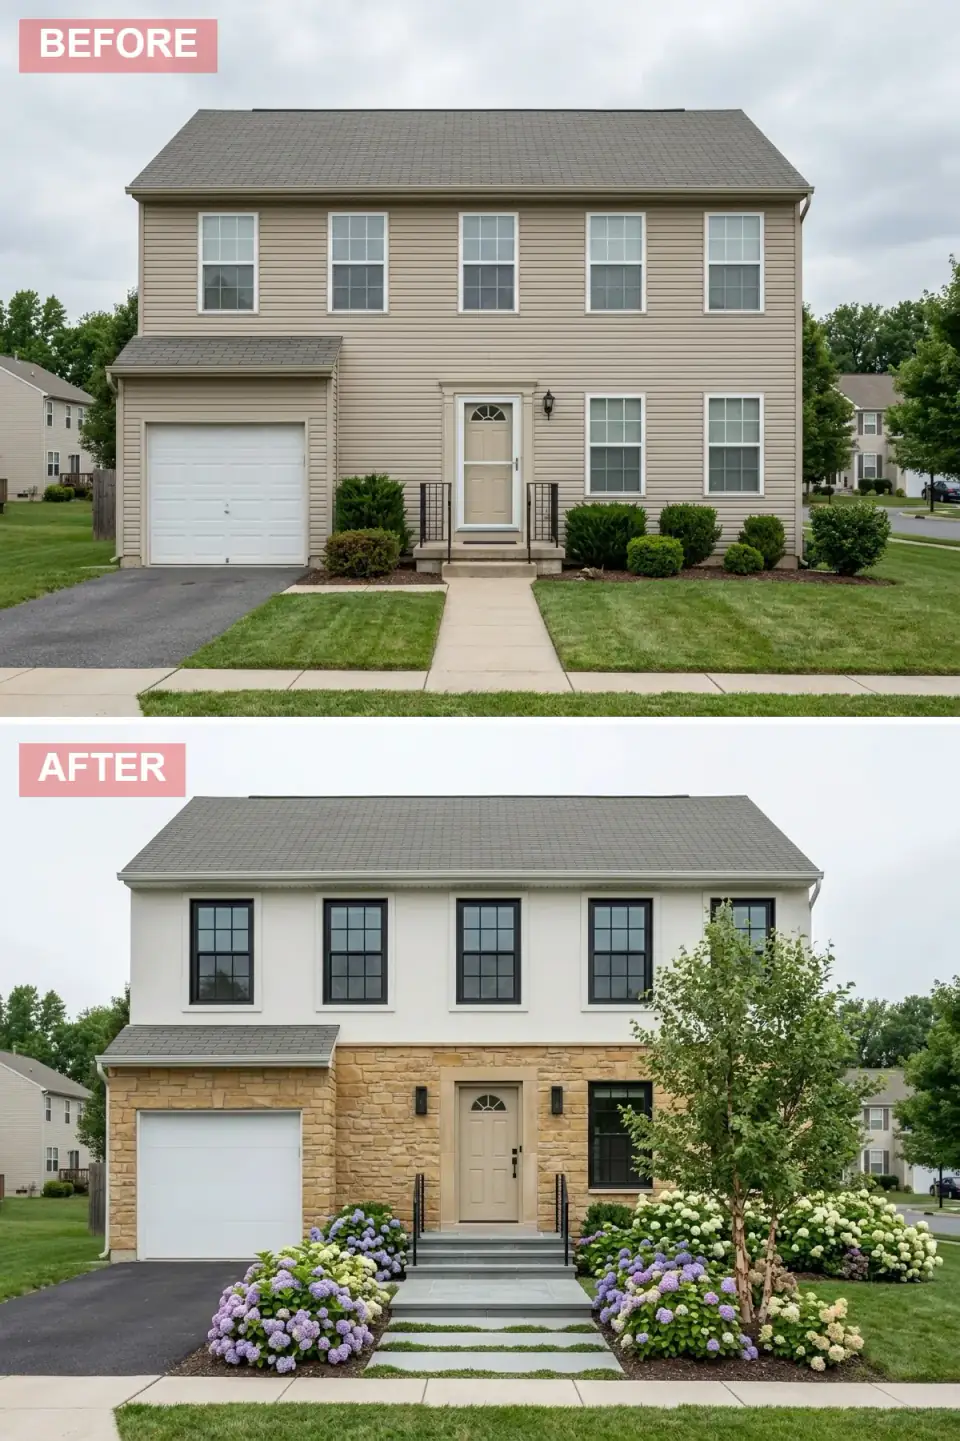
If you've ever driven past a 1990s tract Colonial and thought there was a cottage trapped inside it, this is the proof. The wall surfaces don't change footprint — what changes is the conversation between them. The upper walls move to a warm cream stucco that reads almost like aged plaster, while the entire lower band is wrapped in a honey-toned sandstone veneer that unifies the garage and the entry. That single move solves the "garage-forward elevation" problem most builder Colonials inherit, because the garage and the front door now share a base material and read as one building instead of two.
The renovation-with-intent question here is whether to preserve the arched transom. I always vote yes. Original transom detailing is the cheapest piece of architectural memory a house has, and it costs almost nothing to keep — you just have to remind the painter not to paint over the muntin gold. The new bluestone tiered staircase is doing the heavy lift on circulation. A small stoop forces guests to bunch up at the door; a wide stone stair invites people to slow down. Plant the hydrangeas in massed drifts on both sides, add a single birch as a vertical accent, and the cottage character is locked in.
Color Palette
French Vanilla
#F5F0E1
Benjamin Moore Ivory White (925) on a sanded acrylic stucco finish — Parex USA or BMI stuccos hold the warm tone without chalking.
Golden Buff
#D4B888
Real Briar Hill or Berea sandstone veneer from an Ohio quarry, or Cultured Stone Country Ledgestone in Aspen if budget is tight.
Lilac Bloom
#A58CC6
Endless Summer Bloomstruck or Nikko Blue hydrangeas — pH-dependent color in the Hudson Valley's slightly acidic soil leans lavender.
Cool Slate Blue
#6E7D82
Full-color Pennsylvania bluestone, thermal-finish, three-inch-thick treads. The cheap one-inch tile version chips at the nose within a winter.
4. Japandi Zen Retreat
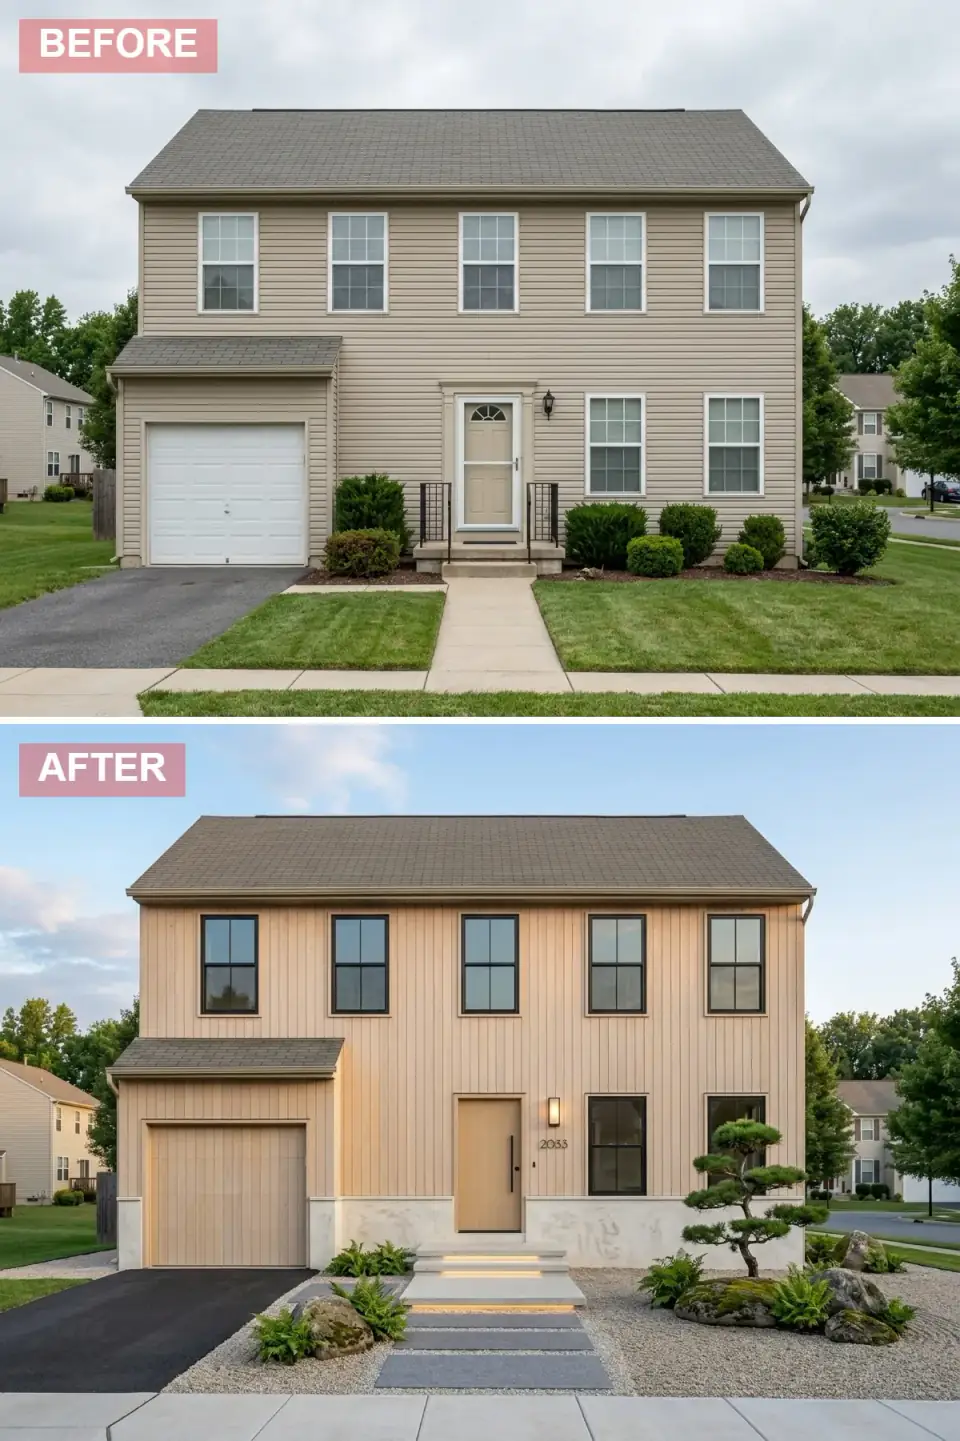
Japandi is the calmest exterior playbook in the catalog and the hardest one to deliver. Every plane has to be honest because nothing decorates anything else. Pale vertical siding in a cedar-tone stain runs floor to soffit. The garage door is painted to match — flush panel, no hardware visible — so it visually disappears into the wall plane. The entry is a slab door with a single vertical pull, and the steps are floating concrete with strip LEDs under the nose of each tread. At night the steps appear to hover, which is exactly the structural illusion the original drafter probably never dared to draw.
The landscape commitment is total. No lawn, no foundation planting in the traditional sense — just raked gravel, three moss-covered boulders grouped in an asymmetric triangle, and one architectural pine doing the work of a front-yard sculpture. Ferns at the base soften the rock and read as the only "soft" element on the elevation. This is a renovation that lives or dies on maintenance discipline. If you can't commit to raking the gravel monthly and pruning the pine on schedule, choose a different aesthetic.
Color Palette
Natural Cypress
#D9C6A3
Accoya or thermally modified ash siding finished in Sansin SDF Natural — UV-stable cedar tone without the cedar bleed problem.
Alabaster Marble
#E8E4DC
Honed white limestone or Norstone Aksent 3D ivory panel — the matte surface is critical, polished marble looks wrong outdoors.
Soft Black
#2C2C2C
Marvin Ebony window cladding and Emtek Modern Tube hardware in flat black — matte finish across all metal to avoid mixed sheens.
Sage Moss
#7A8B6E
Native ostrich fern and reindeer moss on the boulders — both tolerate Hudson Valley winters and stay green nine months a year.
5. Coastal Farmhouse Fresh
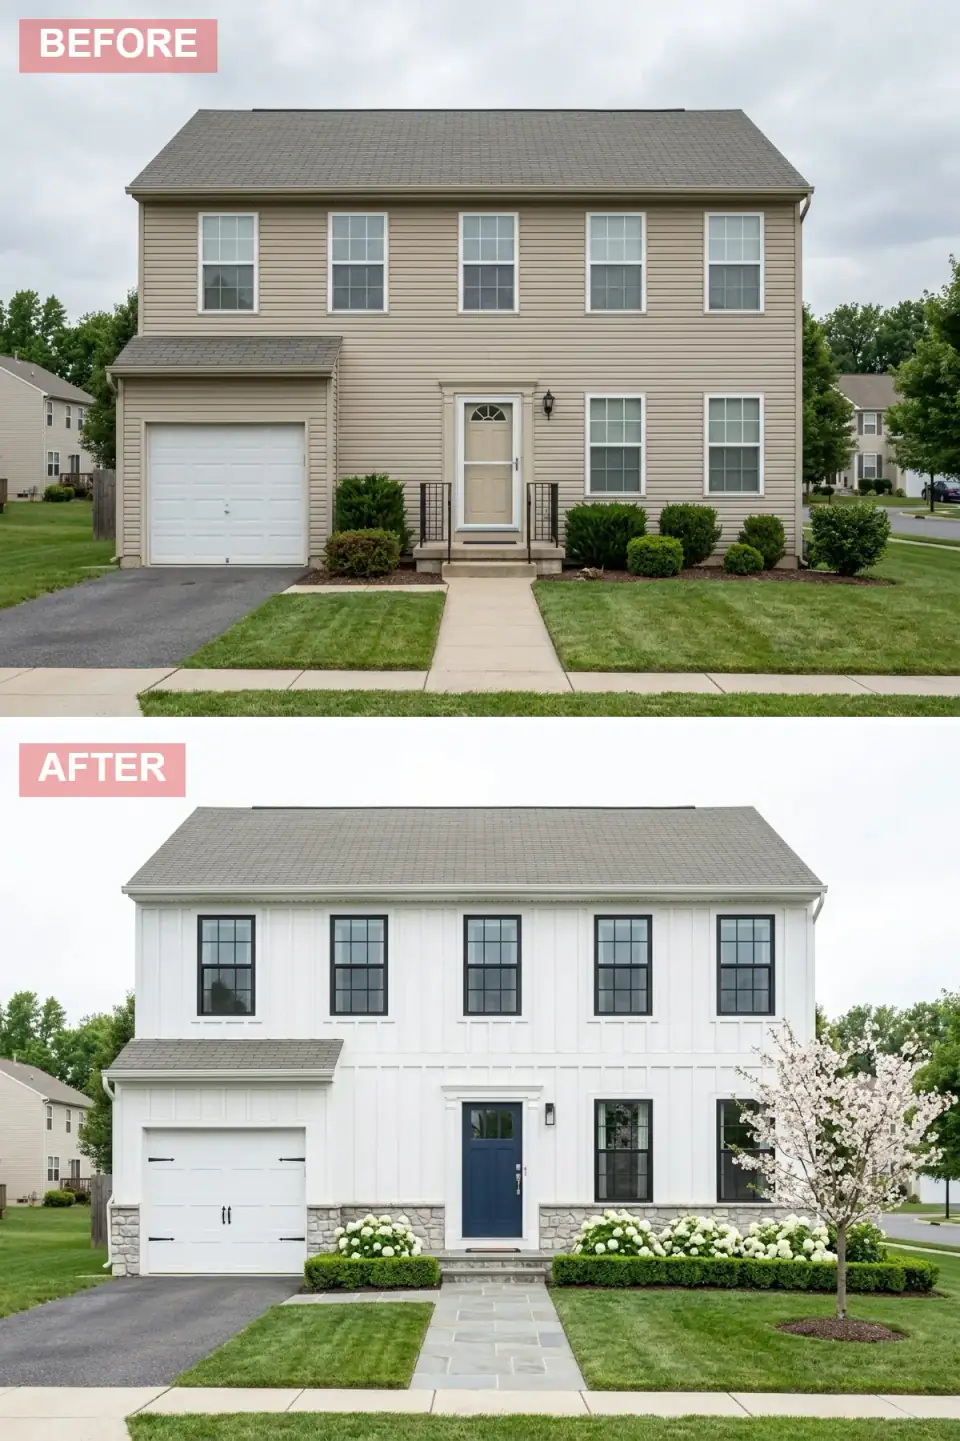
The coastal-farmhouse playbook is the safest in the book, and that's both its strength and its trap. Played well, it ages for decades. Played lazily, it reads like every Pinterest board from 2018. What makes this version work is the cross-buck board-and-batten paneling on the gables. Adding a shadow-line pattern to one or two surfaces breaks the flat plane of all-white clapboard and gives the eye a small architectural event without spending real money on dormers or bays. The ledgestone water table grounds the white above; the navy door does all the focal-point work.
The carriage-door upgrade is almost free. Most builder-grade steel garage doors take strap-hinge and pull-handle hardware kits — Coastal Bronze or Acorn Manufacturing make solid ones in flat black for under $300 a door. You can buy the carriage-house look without buying the carriage-house door. Pair it with symmetrical boxwood and white hydrangeas (Annabelle, not the colorful varietals — the goal is one bold color in the door, not five competing notes in the planting), and the elevation reads like a Rhode Island summer rental that's been in the family for three generations.
Color Palette
Cloud White
#F7F5F0
Benjamin Moore Cloud White (OC-130) — the most forgiving exterior white in the Northeast. Reads warm at noon, cool in shadow.
Hale Navy
#2B3A55
Benjamin Moore Hale Navy (HC-154) on a solid wood or fiberglass door. Spec the door in factory-finish if you can — field paint chips at the lockset edge within a year.
Pewter Mist
#A8A9A4
Boral Pro-Fit Alpine Ledgestone in Pewter or real New England fieldstone in a cool palette. Stays neutral against the white.
Gardenia
#F4F2EE
Annabelle smooth hydrangeas — bulletproof in Zone 5–6, blooms first season, reads white against the navy door.
6. Timber and Shadow
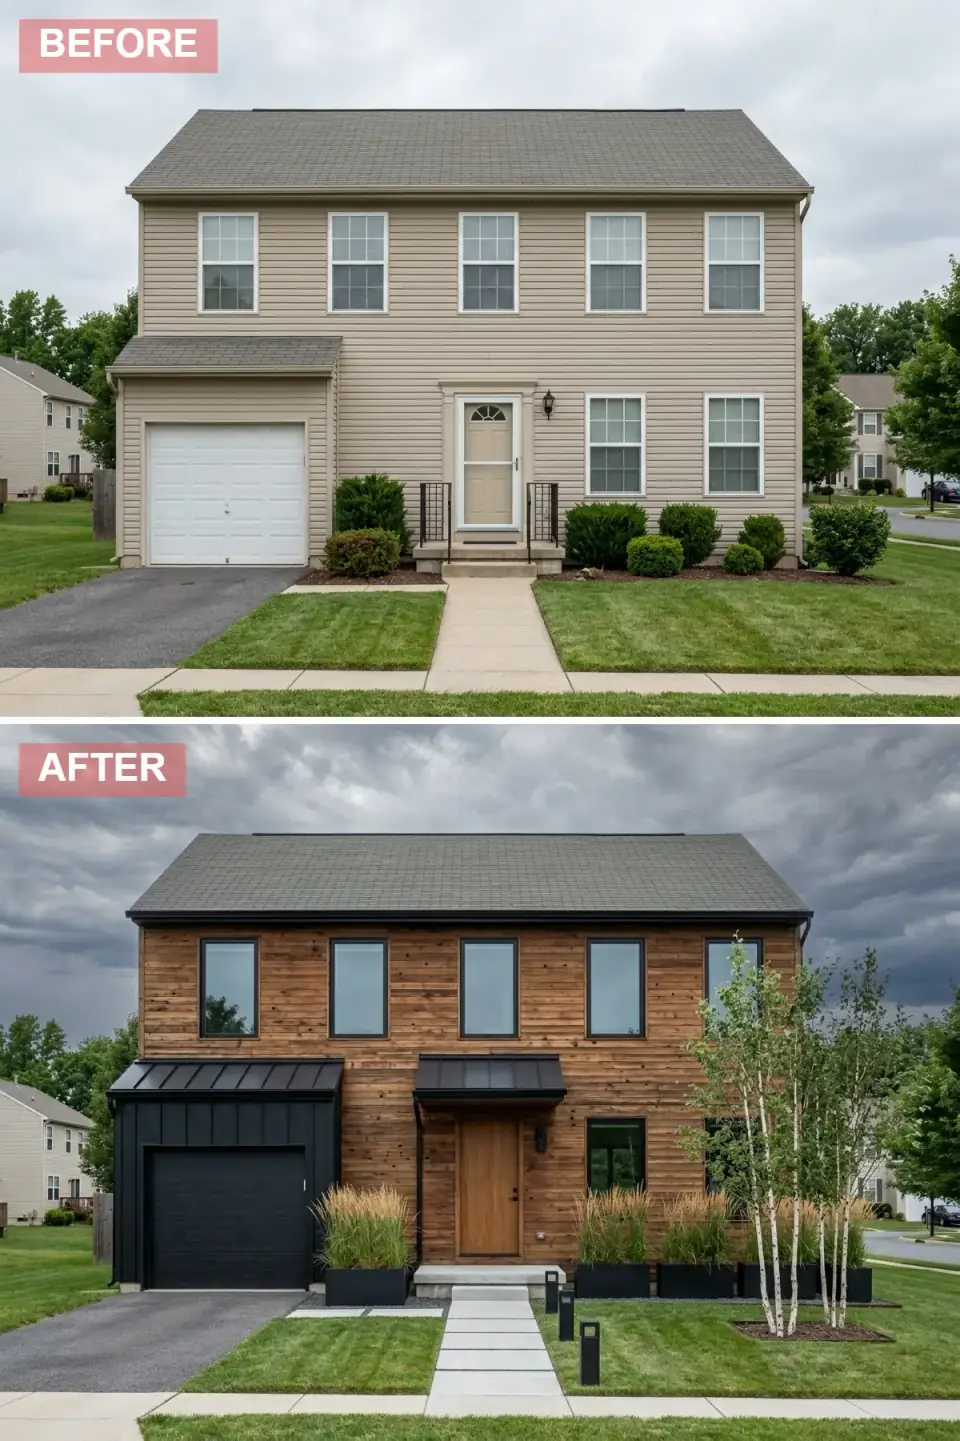
This is the renovation I draw for clients with weekend houses in the Catskills or up near Hudson — the lodge-modern hybrid that wants to feel rooted in the landscape without leaning kitsch. The whole envelope is horizontal cedar shiplap in a clear stain, which means the grain itself is the decoration. Black standing-seam metal roofs cap the garage and door awnings, and every window is reframed in black with grilles deleted. That last move is the unsung hero: pulling muntin grilles from a builder window instantly modernizes a 1990s elevation because the proportions of the original opening were never designed to host them.
The landscape strategy is editing, not adding. Two or three paper birch trunks serve as bright vertical punctuation against the dark and wood elements. Black planters in matching diameters hold tall native grasses — switchgrass or little bluestem — which give winter texture once the leaves drop. Staggered light-gray concrete pavers (not pebbled, not brushed, just smooth ground-finish) march to the entry. Modern bollard lights aligned with the window verticals create a rhythm that reads almost like a music staff at night.
Color Palette
Warm Sienna
#A67C52
Western red cedar shiplap in clear vertical grain, finished in Rubio Monocoat Hybrid Wood Protector — Pure or Cotton White for slow silvering.
Midnight Iron
#1E1E1E
McElroy Metal or AEP Span standing seam in Matte Black, paired with Marvin Ebony windows and powder-coated black planters.
Paper Bark
#E3DDD4
Heritage River Birch or Jacquemontii Himalayan Birch — multi-stem, planted in odd numbers, never against the foundation.
Pale Cement
#B5B5B0
Techo-Bloc Industria Smooth pavers or cast-in-place ground-finish concrete pads. Sand-set joints, not mortar — they breathe in winter.
7. Desert Sunset Oasis
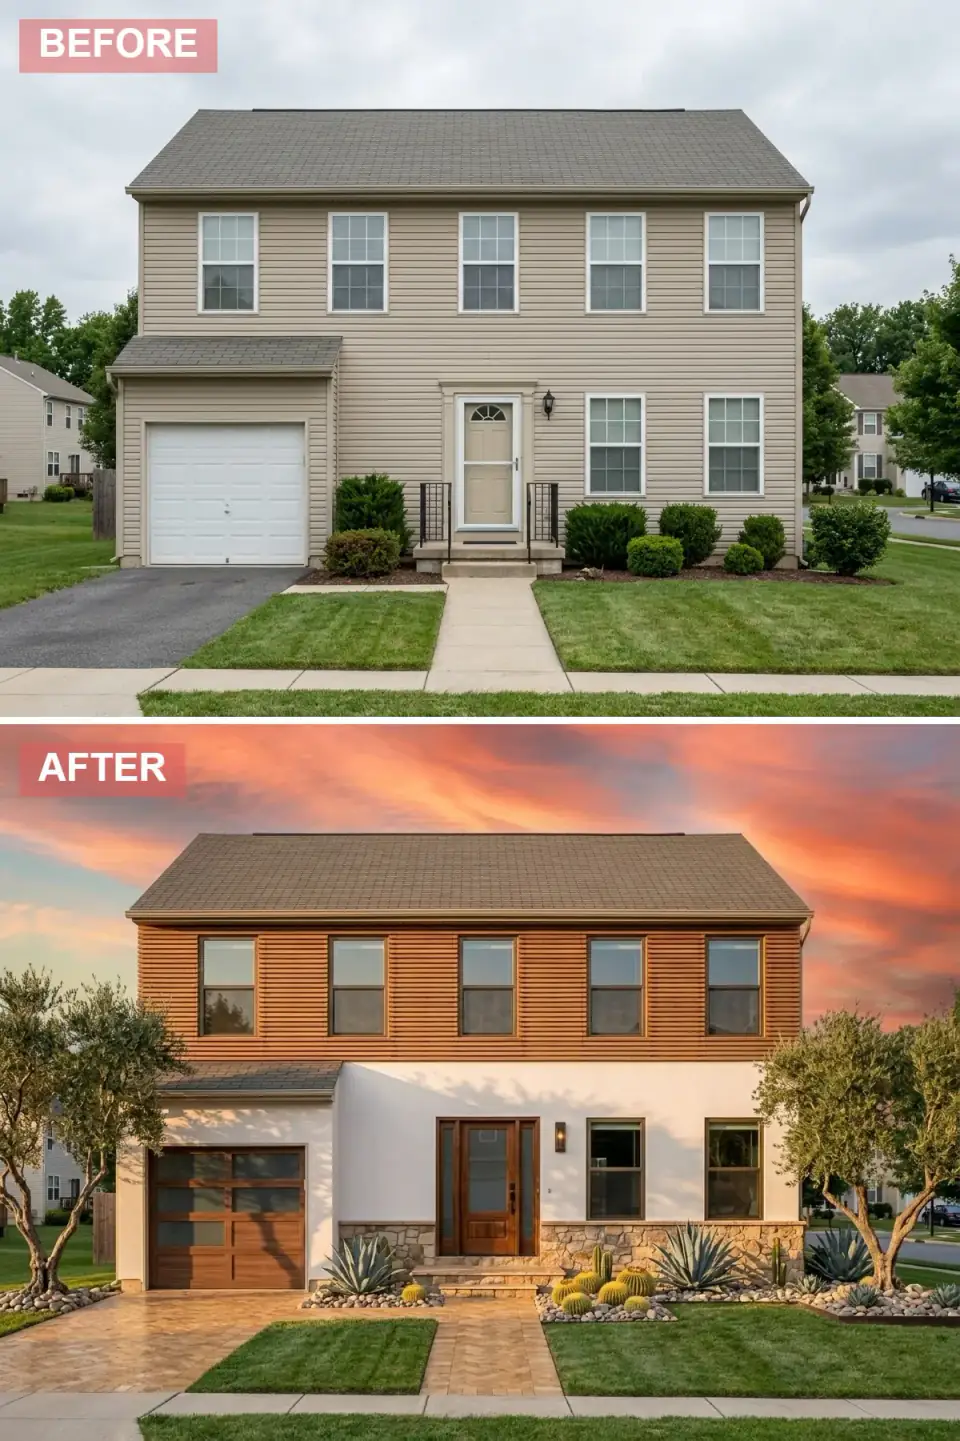
I include this one for the design vocabulary, not because I'm pretending to renovate in Phoenix. A Hudson Valley homeowner who fell hard for a Sedona vacation rental brought me this exact reference last summer, and the conversation I had to lead was about which moves translate to a Northeast climate and which ones don't. The horizontal terracotta-tone wood siding above smooth white stucco translates well — it's a tonal layering exercise that works anywhere. The xeriscape with agave and barrel cactus does not translate to Beacon and shouldn't be forced. The structural lesson is the layered cladding band, not the plant palette.
What does work everywhere is the door strategy: matching wood for the garage and entry, both with horizontal glass insets. That single material rhyme is doing all the visual work on the front elevation. If you adapt this look to a Northeast renovation, swap the cactus for serviceberry, switchgrass, and crushed-bluestone gravel, keep the travertine pavers (or substitute thermal bluestone), and lean into the warm-wood-on-white-stucco band. The desert palette is a design idea, not a regional mandate.
Color Palette
Sunbaked Clay
#C47A48
Ipe or Garapa hardwood siding finished in Penofin Verde Penetrating Oil — terra tones that age more slowly than red cedar.
Plaster White
#F4F1EA
Smooth-troweled acrylic stucco in Benjamin Moore White Dove (OC-17). Smooth-finish, not sand-finish — keeps it Southwest-modern, not stucco-tract.
Sandstone Beige
#D4BFA3
Tuscany Beige or Walnut travertine pavers, vein-cut, tumbled finish. Seal annually if you're outside the Sun Belt.
Silver Sage
#8FA395
Agave parryi or Yucca rostrata in true desert climates. In the Northeast, substitute Russian sage and dwarf blue spruce for similar foliage color.
8. Monolithic Luxe
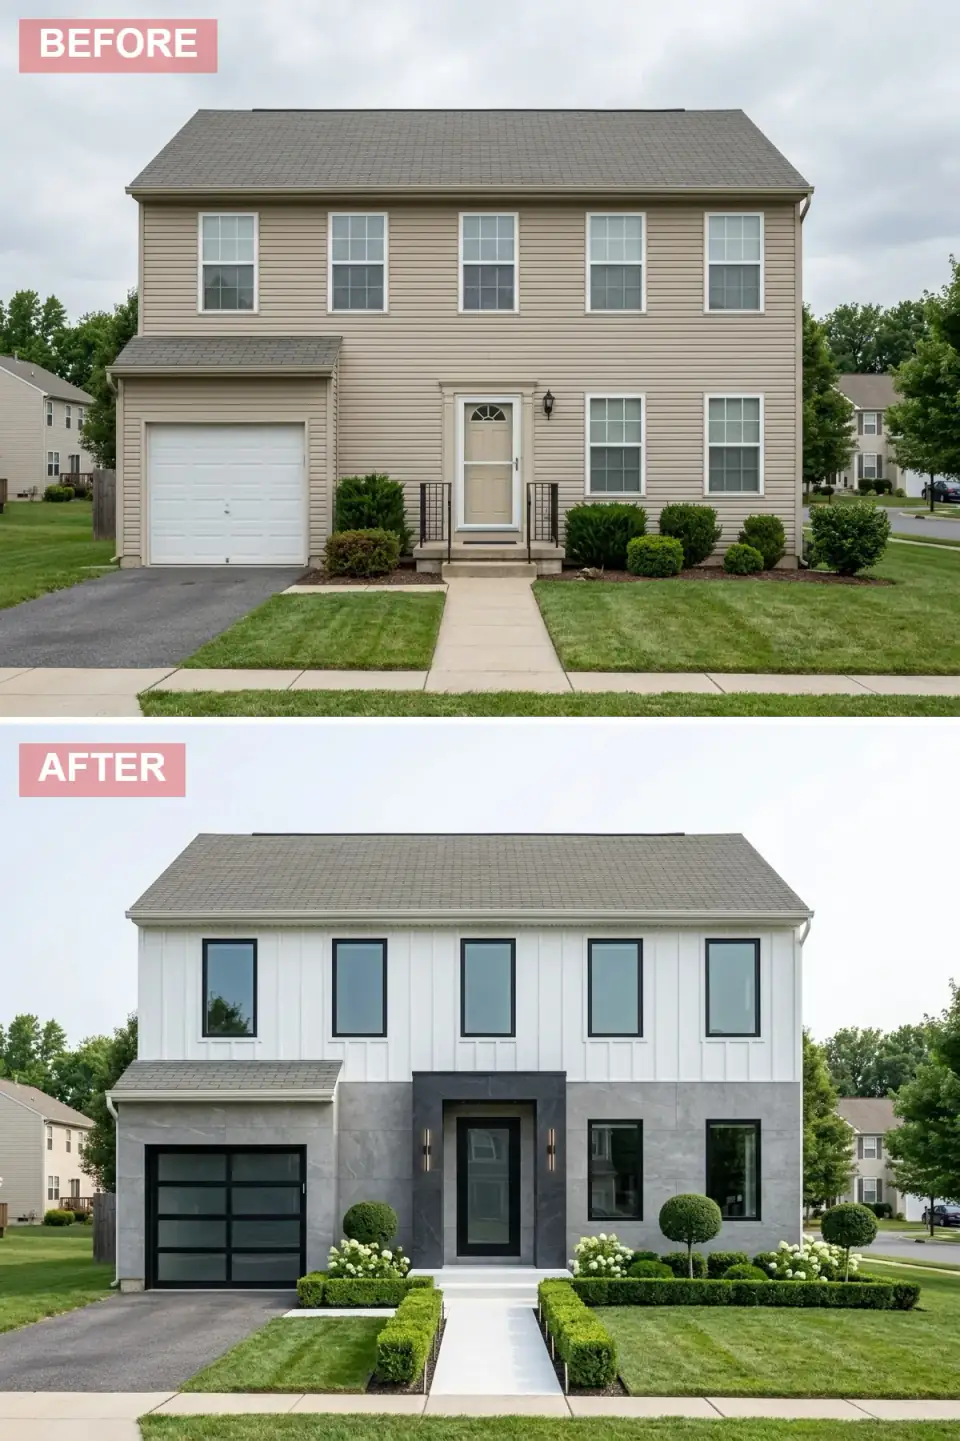
This is the high-end build I see most often when a Brooklyn or Westchester client buys a builder Colonial as a tear-and-keep candidate. The strategy is gallery-grade minimalism: two stories of immaculate vertical board-and-batten in optic white, sitting on a base of large-format pietra gray stone slabs. Not ledgestone — full-format slabs, ideally 24 by 48 inches or larger, with tight grout joints. The size of the stone unit matters more than the color. Small-format ledgestone reads suburban; large-format slab reads boutique hotel.
The entry is the architectural event. The door is recessed into a black stone portal that projects forward of the main wall plane, flanked by two tall vertical sconces — read RBW Cylinder or Cerno Tersus — that wash the portal with a single long line of light. The garage gains a Clopay Avante AX in aluminum frame with frosted satin glass. Boxwood parterres clipped to a tight square form the landscape geometry; rounded topiaries break the rigid lines just enough to keep the composition from feeling like a corporate plaza. Every plant is doing a structural job. No filler.
Color Palette
Designer White
#F5F7FA
Benjamin Moore Decorator's White (CC-20) on James Hardie ColorPlus Arctic White board-and-batten. Cool-leaning to read crisp at the curb.
Polished Graphite
#70747A
Large-format Pietra Gray marble or Bardiglio honed slab — natural stone if budget allows, sintered-stone equivalents from Neolith or Dekton if not.
Onyx
#0D0D0D
Marvin Ebony cladding, Clopay Avante AX frame in matte black, RBW or Cerno black exterior sconces. One sheen of black across all metal.
Boxwood
#5A6B4C
Green Velvet or Green Mountain boxwood — boxwood blight resistance matters in the Hudson Valley. Avoid English boxwood for outdoor parterres.
Pro Tips From the Renovation Designer's Chair
- Hold to three dominant materials. Cladding, base, and accent. Anything beyond that and the facade starts to argue with itself. The eight elevations above each obey this rule.
- Sample at three times of day. Pin paint and stone boards to the actual wall and look at them at 8 a.m., 1 p.m., and 6 p.m. Northeast light shifts cooler in the afternoon — what reads warm at noon can go gray by dusk.
- Treat the garage door as front-elevation real estate. On most builder Colonials and ranches, the garage occupies 30 to 40 percent of what the street sees. Spec it with the same care you spec the front door.
- Land the siding on a real base. Stone water table, brick course, or stucco band — anything except siding ending two inches above grade with a metal starter strip. The base is the cheapest dignity move you can make.
- Buy lighting early, not last. Soffit strips, sconces, and uplighting are part of the architecture, not the finishing touch. A facade with no after-dark plan reads as half-renovated.
- Read the elevation in elevation, not in plan. Tape the drawing to the wall and stand twelve feet back. If the eye lands on the garage, the elevation isn't done yet.
Cost-Saving Moves
- Keep the existing window openings. Replacing windows is fine; moving them is expensive. Reframe the same opening with Marvin Ebony exterior cladding and the elevation looks new without a structural change order.
- Add carriage hardware before replacing the garage door. A $250 hardware kit plus paint reads as a $4,000 replacement door from twenty feet away. Spend the saved money on the entry.
- Use cultured stone for the water table, real stone for the entry. Eldorado or Boral on the long runs, real fieldstone on the four feet next to the front door. Nobody touches the cultured stone.
- Wrap, don't replace, the existing shutter line. If shutters are part of the original, take them down and patch the holes — a clean wall plane reads more architectural than tired vinyl shutters ever will.
Reader Questions on Exterior Reinvention
How much should I budget for a full exterior makeover in 2026?
In the Hudson Valley and the New York metro renovation belt, a full exterior reskin on a 2,400-square-foot two-story builder Colonial — new James Hardie siding, replacement Marvin windows, new entry door, garage door, stone water table, hardscape and landscape edit — lands between $145,000 and $230,000 in 2026 depending on stone selection and how much structural work touches the openings. Cosmetic-only refreshes (paint, hardware, door upgrade, planting) come in around $25,000 to $55,000 and deliver about seventy percent of the visual impact.
Is vertical board-and-batten worth the upcharge over horizontal lap?
If your house is wider than it is tall — which describes most ranches and many 1990s suburban Colonials — yes. Vertical board-and-batten visually raises the wall plane and gives the eye a rhythm it doesn't get from horizontal lap. The upcharge over standard lap is about ten to fifteen percent on a James Hardie or LP SmartSide order. For two-story houses that already read tall, it's optional and can sometimes feel forced. I'd specify it on roughly six out of ten exteriors I work on.
Can I paint my existing brick instead of cladding over it?
You can, but I push back. Painted brick locks you into a maintenance cycle — you'll repaint every seven to ten years, and the paint film traps moisture against the brick which accelerates spalling on older 1960s and 70s suburban brick. If the existing brick is in good condition and a color you can live with, leave it. If it's not, cladding over with a furring strip plus rainscreen and Hardie panel costs more upfront but solves the moisture problem and gives you any color you want.
What's the single highest-ROI exterior change I can make?
The front entry. Replace the door, upgrade the hardware to Emtek or Baldwin in a single matte finish, paint or stain the door in a focal color, add two real sconces, and lay a properly sized welcome stone. Total spend can be under $4,500 and the elevation reads completely transformed. The 2024–2025 NAHB Cost vs Value Report has the steel entry-door replacement at near-100 percent cost recouped at resale in the Northeast — almost no other exterior project comes that close.
Do I need an architect for an exterior renovation, or will a designer plus contractor do?
If the work is cladding, color, openings staying in place, hardware, and landscape — a designer plus contractor is sufficient and that's where I personally fit. If you're moving window openings, changing the rooflines, adding a porch or portico that's structural, expanding the footprint, or doing anything that touches load-bearing walls, you need a licensed architect (and often a structural engineer too). The plan tells you which camp you're in. Read the plan first.
How long does an exterior renovation actually take?
Realistic Hudson Valley timelines in 2026: cosmetic refresh — three to five weeks of intermittent work. Full reskin with window replacement and stone water table — twelve to sixteen weeks of mostly continuous site presence, weather permitting. Add a porch or portico and you're at twenty weeks plus a permitting window of six to twelve weeks before that. Northeast winters do shut down stone, mortar, and paint work for a real eight to ten weeks. Plan the schedule around the freeze line, not around your contractor's optimism.
Where to Read Next
For more before-and-after exterior studies, my twelve-way ultimate exterior transformation guide walks the same plan-aware lens across a wider material range, and one house, ten destinies shows what happens when a single elevation is reimagined in ten different stylistic dialects. If you're early in your project and still picking a direction, start with the broader pillar at exterior renovations.
Sources & Further Reading
- NAHB & Zonda Media, 2024 Cost vs. Value Report (Northeast region) — steel entry door, garage door, and siding ROI benchmarks.
- This Old House Editors, Curb Appeal Makeover Case Studies — paired before-and-after photo studies with construction cost notes.
- James Hardie Building Products, HardiePlank, HardiePanel, and ColorPlus Technology Specification Sheets — manufacturer guidance on vertical and horizontal cladding.
- Marvin Windows and Doors, Marvin Ultimate Collection — Ebony Exterior Cladding Details — factory-finish window cladding specification.
- Old House Journal Editors, Exterior Restoration and Renovation Archive — historic-aware exterior renovation precedent.
- Eldorado Stone, Cultured Stone Veneer Installation and Profile Guide — water table and full-veneer installation specs.
- Clopay Garage Doors, Avante Collection (Aluminum and Glass) Specification — frosted glass garage door system referenced in sections 2, 4, and 8.
- U.S. Department of Energy, Cool Roofs and Exterior Surface Reflectance Guidance — reflectance data behind the dark facade heat-load advisory in section 2.
- Architectural Digest, Curb Appeal Strategy Editorial — design framing references for landscape-meets-architecture composition.
- Pennsylvania Bluestone Association, Bluestone Material and Finish Guide — thermal vs. natural cleft specification cited in sections 3 and 5.

Nora Whitfield
Renovation Designer & Interiors Editor · Beacon, New YorkNine years of design-build renovation work across the Hudson Valley and the Northeast. Nora runs the Renovations, Room Guides and Renovation Mind desks — before-and-after studies, room-by-room design guides, and the long essays on why what we renovate matters.
More from Nora →
Reader notes