

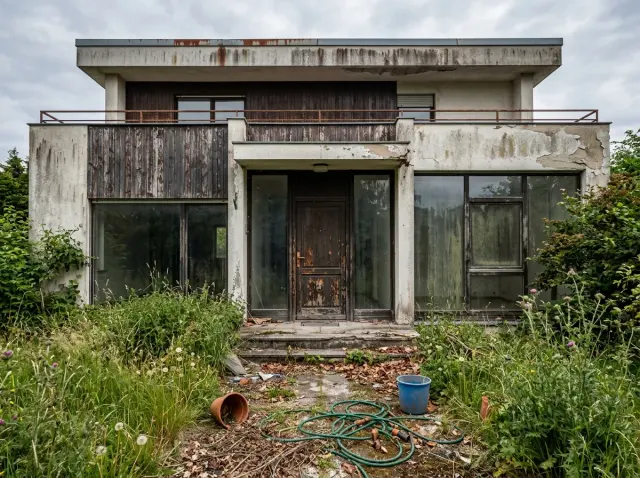
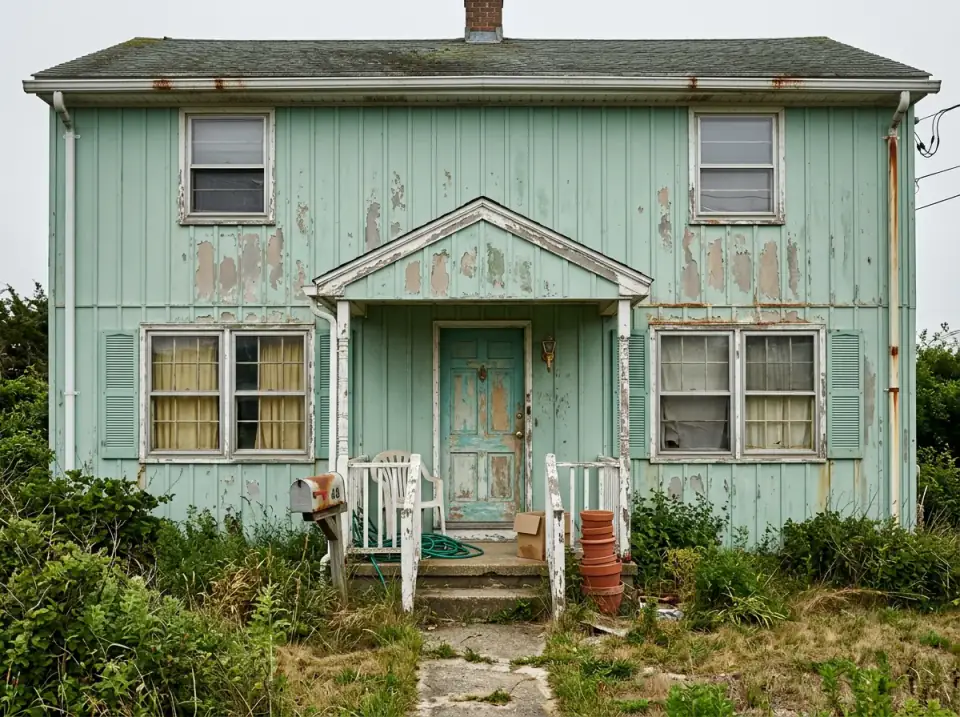
I'm Theo Caldwell, and after seven years of design-build work in the Hudson Valley I've stopped being surprised by what a tired modernist shell can become. Same floor slabs, same window openings, same balcony geometry — and yet the same shell can read as Slate Industrial, Desert Modern, Charred Black, or Organic Cottage depending entirely on cladding, palette, and landscape. The ten afters below run one dilapidated modernist house through ten distinct briefs. Same envelope, ten different homes, all built within budgets that a real Northeast homeowner can actually phase. Pick the direction that fits your climate, your maintenance bandwidth, and the bones you already own.
How I Read a Modernist Shell Rebirth
A neglected mid-century or late-modernist house carries an enormous gift most homeowners miss: the bones are already correct. Flat or low-slope roof lines, generous window openings, balconies and overhangs, an honest relationship between indoor and outdoor space. None of that needs to be reinvented. What needs to be reinvented is the skin — the cladding, the railings, the entry, the hardscape, the landscape. Get those right and the original modernist intent gets re-amplified rather than fought.
My standing approach across every modernist-shell project I take on for clients in our exterior-renovations archive: pick the single cladding system that does the most narrative work (corten steel for industrial, charred cedar for moody, smooth white stucco for minimalist), lock the railing and entry detail to that move, and let the landscape carry the rest. Ten directions on one shell isolates the decisions cleanly — same envelope, ten different houses, and the only difference is the brief a homeowner can actually commission.
1. Sleek Stone & Wood Elegance
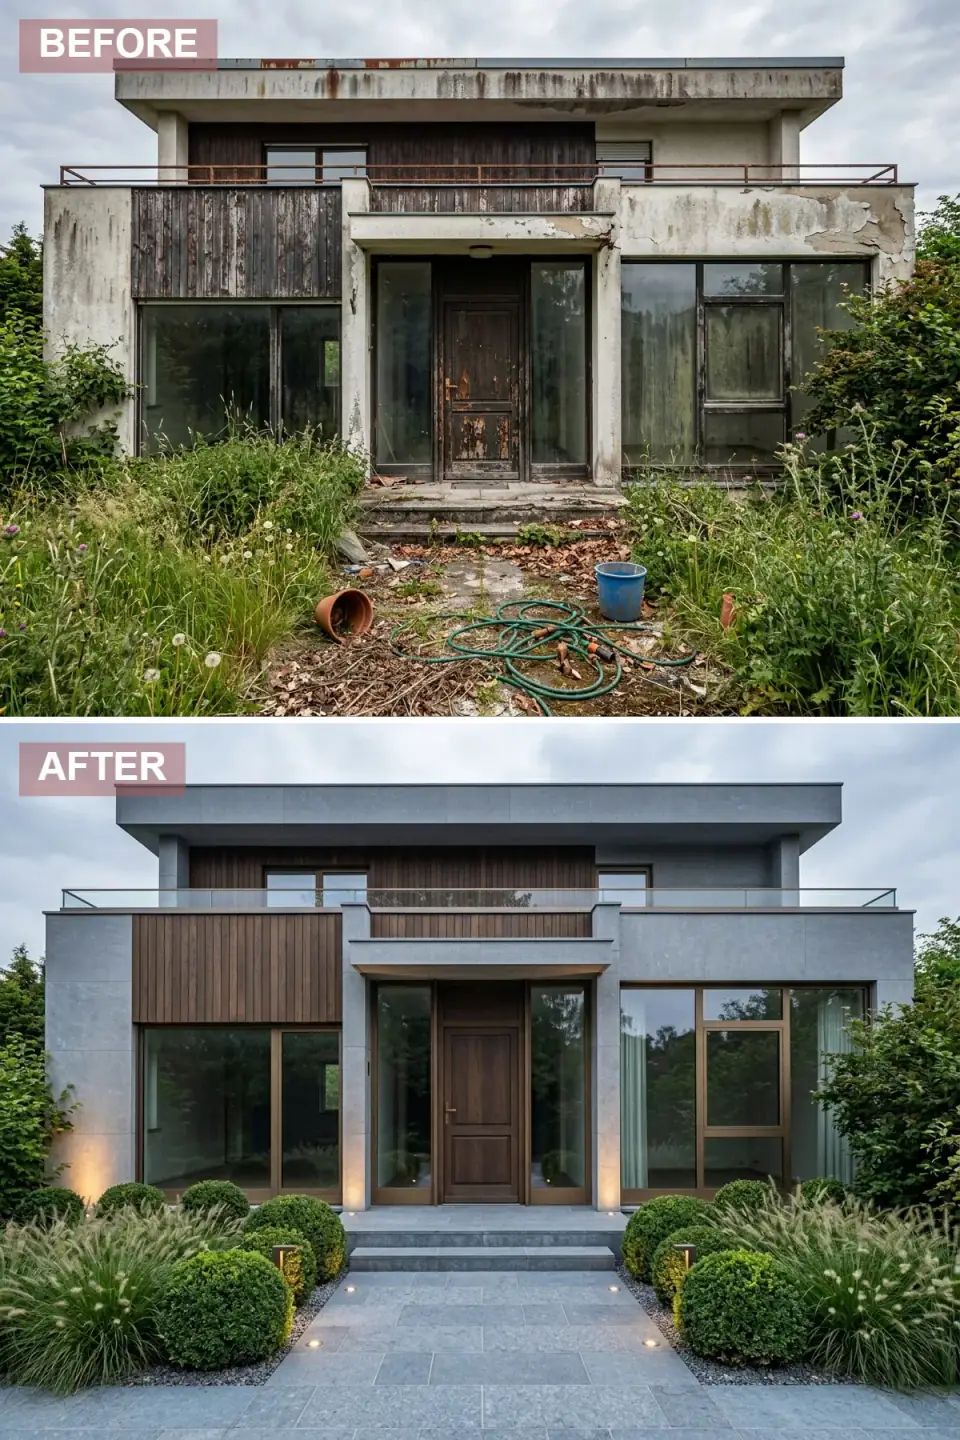
The transformation is striking. The worn, stained wood and peeling stucco of the original house are replaced with large-format grey stone tiles and rich, dark vertical wood siding, building a sophisticated contemporary facade. The rusted metal railing is swapped for a sleek glass barrier that modernizes the upper balcony. Below, overgrown weeds give way to a manicured garden of boxwoods and ornamental grasses, illuminated by integrated pathway lights leading to a new polished concrete walkway.
My verdict: large-format porcelain stone tiles (Florim Magnum, Lapitec, or Neolith in 60-by-120-inch slabs) over a continuous-insulation rainscreen are the right substrate for a Hudson Valley modernist re-clad. Real cut stone at this scale runs $80–120 per square foot installed; porcelain alternatives reach 90 percent of the visual impact at $35–50. The dark vertical wood wants to be Shou Sugi Ban charred cedar, Kebony modified wood, or Accoya — pressure-treated pine fails the look. Glass balcony railings need a structural engineer's seal in most Hudson Valley townships ($800–$1,800 in engineering); spec laminated tempered glass with point-fixed hardware (Q-railing or AGS Stainless) for a 50-year detail.
Color Palette
Slate Grey
#7F8C8D
Large-format porcelain stone tile — Florim Magnum Pietra di Vals or Neolith Pietra di Osso.
Espresso
#4E342E
Charred Shou Sugi Ban cedar, Kebony modified wood, or stained Accoya — Sansin SDF Dark Walnut.
Bronze
#8C7853
Aluminum-clad windows in bronze anodized — Marvin Cashmere Bronze or Andersen Bronze finish.
Blue-Grey Concrete
#90A4AE
Smooth-troweled poured concrete or large-format Techo-Bloc Industria pavers.
2. Crisp White & Warm Wood Minimalism
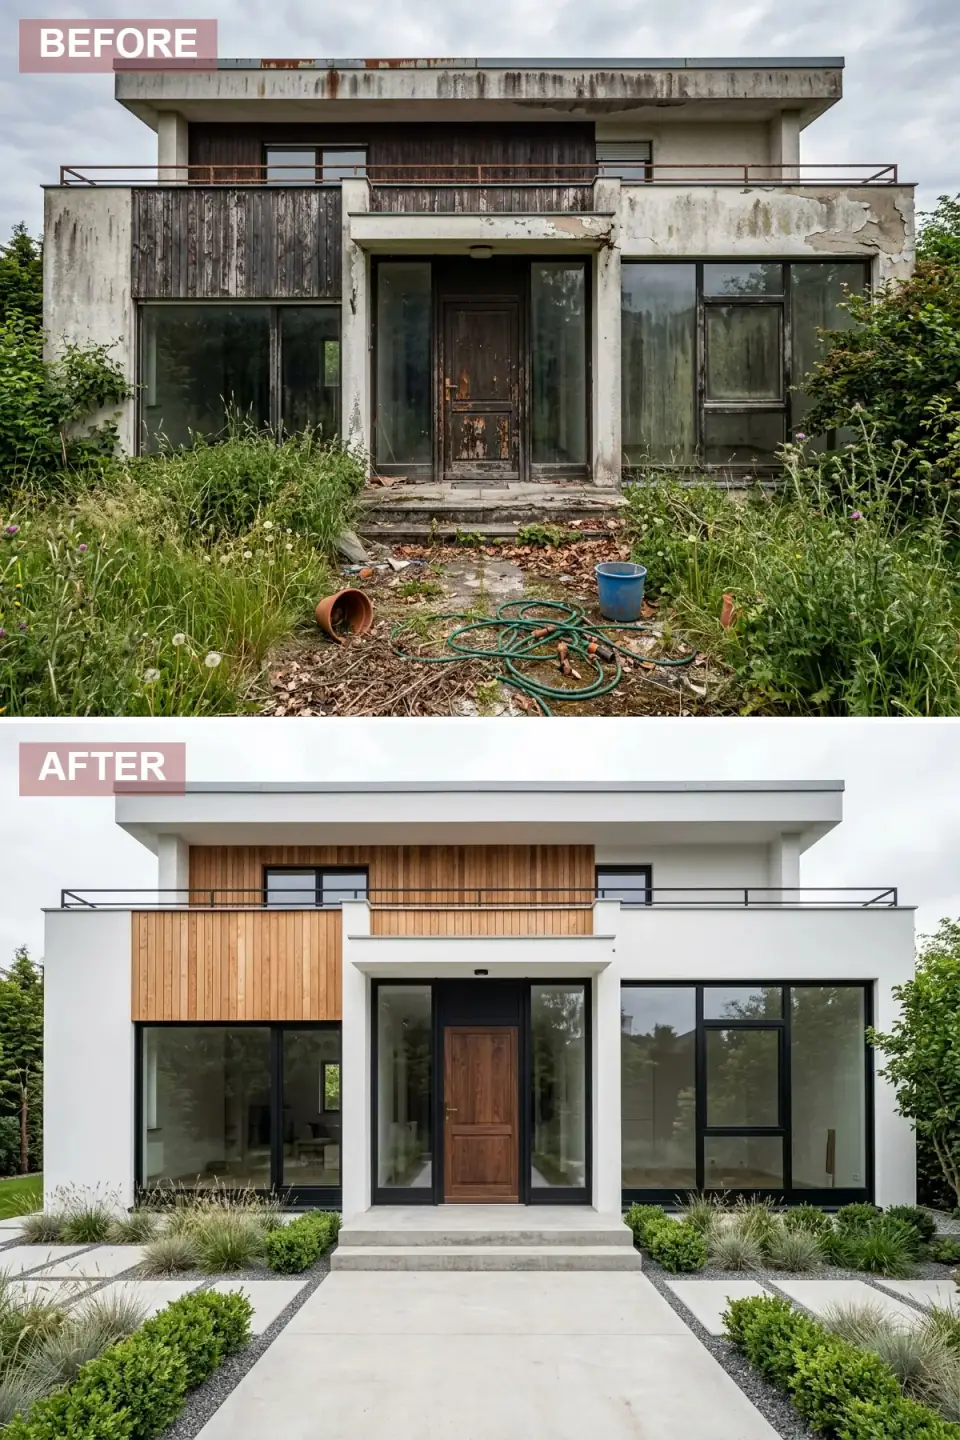
This makeover leans into a clean, minimalist aesthetic. The original structure's decay is concealed beneath smooth, brilliant white stucco, which contrasts beautifully with a new section of vertical, light-toned wood siding. The old, heavy door is replaced with a modern wood door, and striking black window frames add definition. The chaotic front yard becomes a geometric oasis with large concrete pavers separated by gravel beds, flanked by low-maintenance shrubs and grasses.
My verdict: smooth contemporary stucco in a Hudson Valley climate wants three-coat Portland cement plaster over a rainscreen-detailed wall assembly. Over an existing wood-framed shell, the work runs $24–38 per square foot installed including the drainage plane that cold-climate stucco actually needs — quotes below $18 universally omit it and fail within two winters. The vertical light wood accent wants rift-sawn white oak, Sapele, or Kebony modified wood; pine in the same profile yellows within eighteen months. The black-framed gridless windows (Marvin Modern Black or Andersen 100 Series) are the move that finishes the look and easily justifies their $1,800–$3,200 per opening cost.
Color Palette
Pure White
#FFFFFF
Smooth three-coat stucco — Benjamin Moore Chantilly Lace OC-65 or Sherwin-Williams Pure White SW 7005.
Light Oak
#D7B179
Vertical rift-sawn white oak or Sapele — finished with Rubio Monocoat Natural or Osmo Polyx-Oil Raw.
Matte Black
#212121
Black aluminum-clad windows — Marvin Modern Ebony or Andersen 100 Series Black.
Light Concrete
#E0E0E0
Large-format light concrete pavers — Techo-Bloc Para or natural cleft Pennsylvania bluestone.
3. Dramatic Dark & Moody Makeover
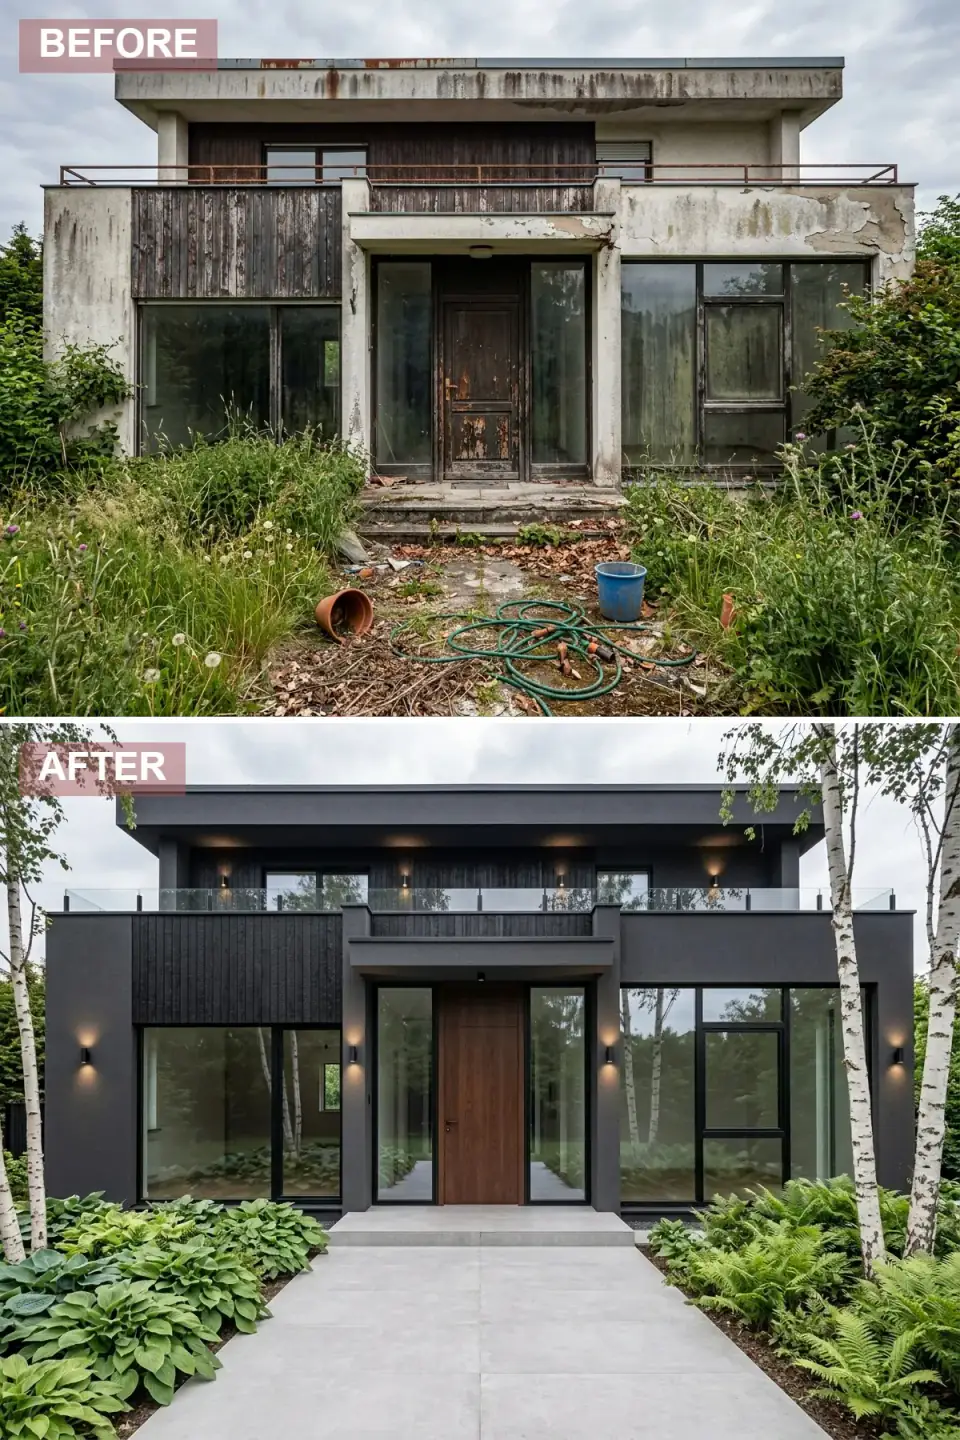
A bold departure, this renovation uses a monochromatic dark palette for dramatic effect. The facade is clad in a mix of dark charcoal stucco and black charred wood siding, building depth and texture. The rusty railing is replaced with modern glass. The darkness of the house makes the lush green landscaping of hostas, ferns, and birch trees read incredibly vivid. A new path of large dark grey tiles leads to the entrance, completing the moody, sophisticated look.
My verdict: real Shou Sugi Ban (Yakisugi) charred cedar from a Japanese-trained shop (Reclaimed DesignWorks, Delta Millworks) is the wood spec that makes this direction read as architecture rather than costume. Surface-charred imitations using a propane torch on construction-grade pine fail at the joints within three years and read flat from day one. Budget $14–22 per square foot installed for true Yakisugi. Dark stucco absorbs significant solar heat — verify the wall assembly has continuous exterior insulation to prevent dew-point condensation through Hudson Valley winters. The birch trees are the right counterpoint to the dark facade but they're 15–25 year trees; plant in clumps of three or four to compensate for inevitable losses.
Color Palette
Charcoal
#36454F
Deep charcoal three-coat stucco — Benjamin Moore Kendall Charcoal HC-166 or Farrow & Ball Down Pipe No. 26.
Charred Black
#1A1A1A
Authentic Shou Sugi Ban (Yakisugi) charred cedar — Reclaimed DesignWorks or Delta Millworks.
Dark Walnut
#5D4037
Solid walnut or stained mahogany entry door — TruStile or Krieger custom slab in walnut.
Grey Tile
#757575
Large-format dark grey porcelain pavers — Crossville Buenos Aires or Daltile Forge in Anthracite.
4. Warm Desert Modern Oasis
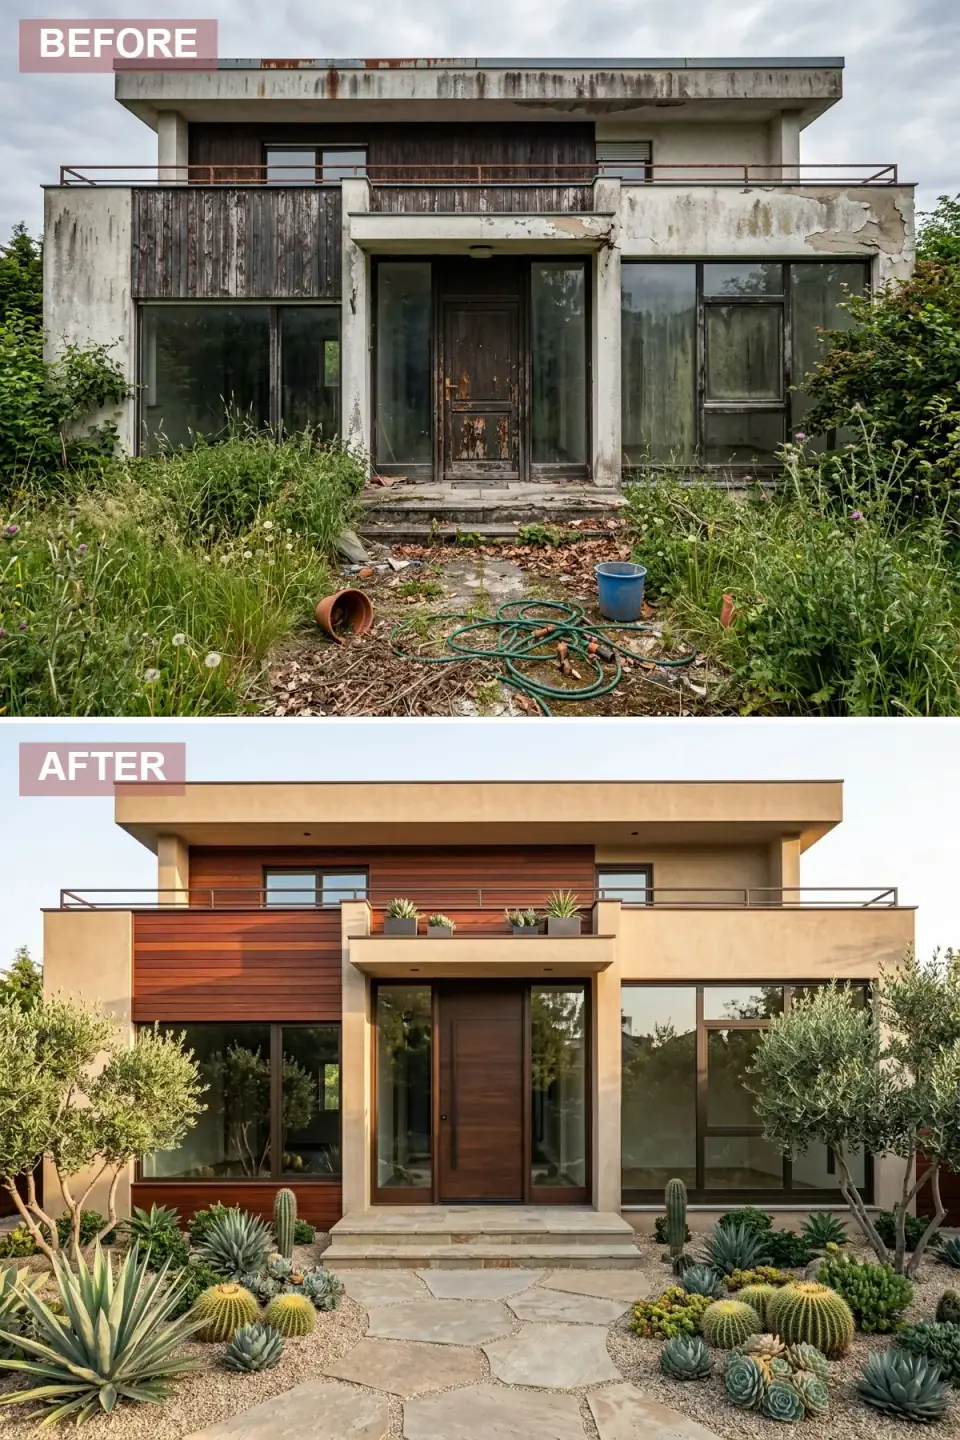
This transformation brings a warm, desert-inspired vibe. The facade pairs smooth beige stucco with rich, reddish-brown horizontal wood siding, replacing the old weathered materials. Bronze railings and window frames add earthy metallic elegance. The overgrown yard is reimagined as a drought-tolerant desert garden with cacti, agaves, and an irregular flagstone pathway leading to the front door.
My verdict: the look doesn't transfer to the Hudson Valley without serious plant-list translation. Agave, cactus, and most xerophytes won't survive Zone 5b winters — they're dead by the first hard frost. The honest Northeast translation: keep the warm beige stucco, keep the reddish-brown horizontal wood (redwood, ipe, or stained Sapele), keep the flagstone walkway. Swap the desert garden for native ornamental grasses (little bluestem, switchgrass, prairie dropseed), Russian sage, and sculptural specimen trees like river birch or eastern redbud. The aesthetic translates; the plant list doesn't, and forcing California desert plants on a Hudson Valley site reads as costume rather than place.
Color Palette
Sand Beige
#C2B280
Warm beige stucco — Benjamin Moore Lenox Tan HC-44 or LaHabra Stucco Mission Tan.
Redwood
#8D4E32
Horizontal redwood, ipe, or Sapele — Cabot Australian Timber Oil Redwood or Penofin Brazilian Rosewood.
Aged Bronze
#806448
Aged bronze railings and window frames — Marvin Cashmere Bronze or AGS Stainless bronze finish.
Flagstone
#A89F91
Irregular Pennsylvania bluestone or Hudson Valley flagstone with sand-swept joints.
5. Industrial Chic with Corten Steel
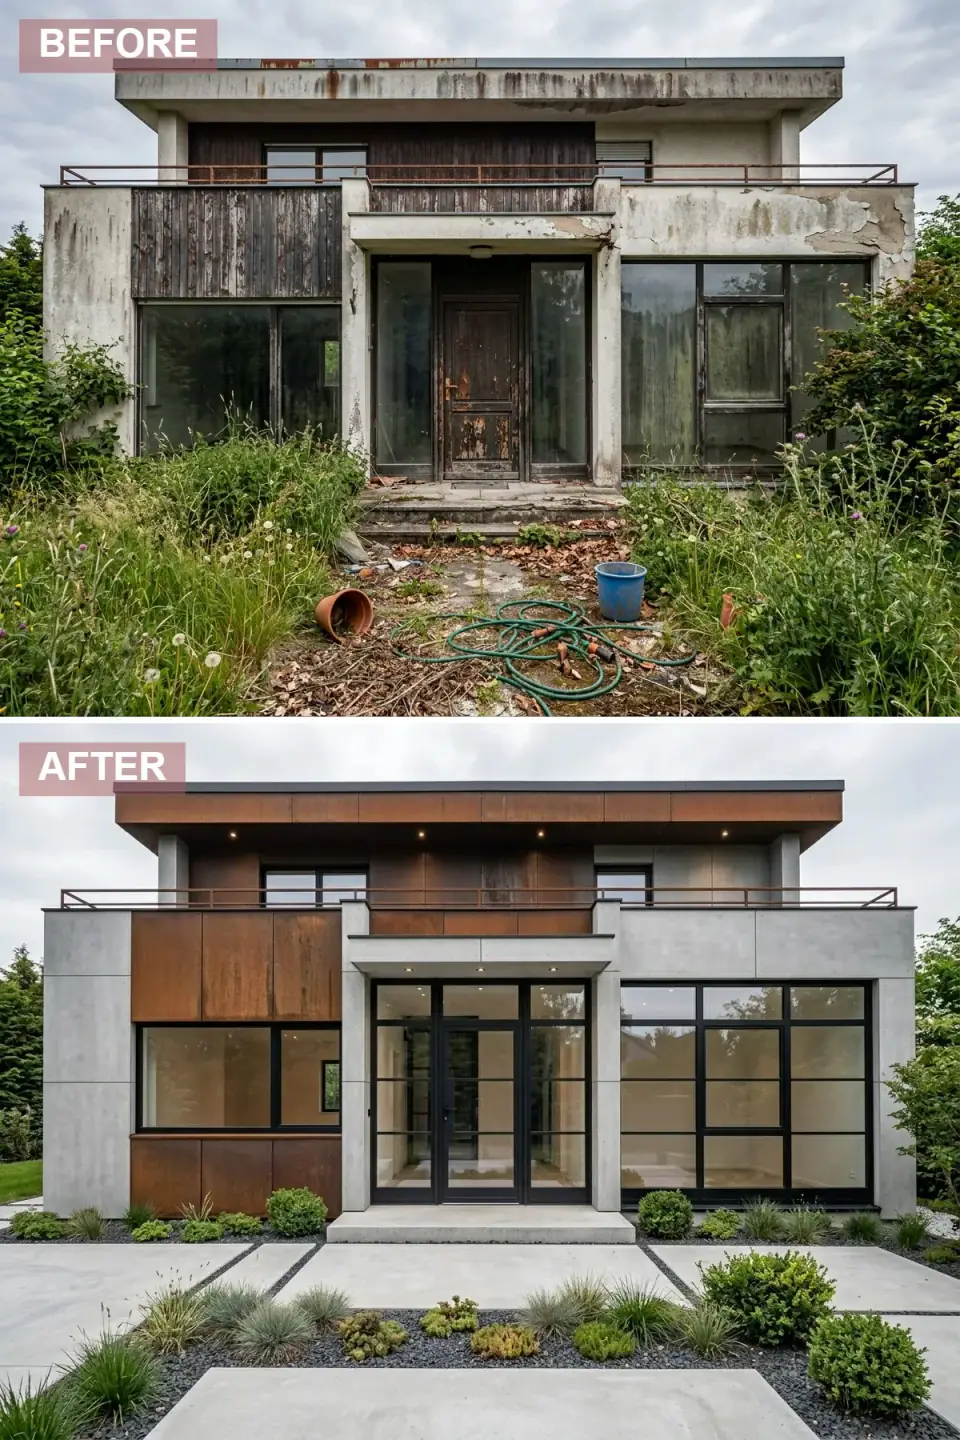
Embracing an industrial aesthetic, this renovation uses raw materials to great effect. The facade combines smooth concrete panels with striking weathered corten steel panels, whose rusty orange patina provides brilliant contrast. The old windows are replaced with large black steel-framed industrial-style windows and doors. The rusty railing becomes a copper-toned modern detail. The landscape is minimalist: a concrete path, gravel, and low-maintenance grasses that complement the raw architectural materials.
My verdict: real A606 or A588 Type B corten steel (Western Steel Studio, Steel Life, or local Hudson Valley fabricators) develops a stable rust patina over 12–18 months and lasts indefinitely. Painted "corten look-alike" panels fail at the welds and read fake from week one — never substitute. Budget $35–55 per square foot installed for real corten panels, including welded clip system and proper drainage detailing (corten weeps iron-oxide stain onto adjacent surfaces; specify drip caps and rust-tolerant hardscape below). Steel-framed industrial windows (Crittall, Hope's Windows, or Optimum Window) run $1,800–$3,800 per opening — for a Hudson Valley modernist re-clad, this is the highest-impact window choice on the list.
Color Palette
Raw Concrete
#9E9E9E
Board-formed or smooth-troweled concrete panels — Concreteworks or local Hudson Valley precast fabricator.
Rusted Corten
#B7410E
Authentic A606 or A588 Type B weathering steel — Western Steel Studio or Steel Life custom panels.
Black Steel
#121212
Steel-framed industrial windows — Crittall, Hope's Windows, or Optimum Window in black powder coat.
Light Concrete
#EEEEEE
Smooth-troweled light concrete or large-format precast pavers in a warm light grey.
6. Timeless Stone & Stucco Sophistication
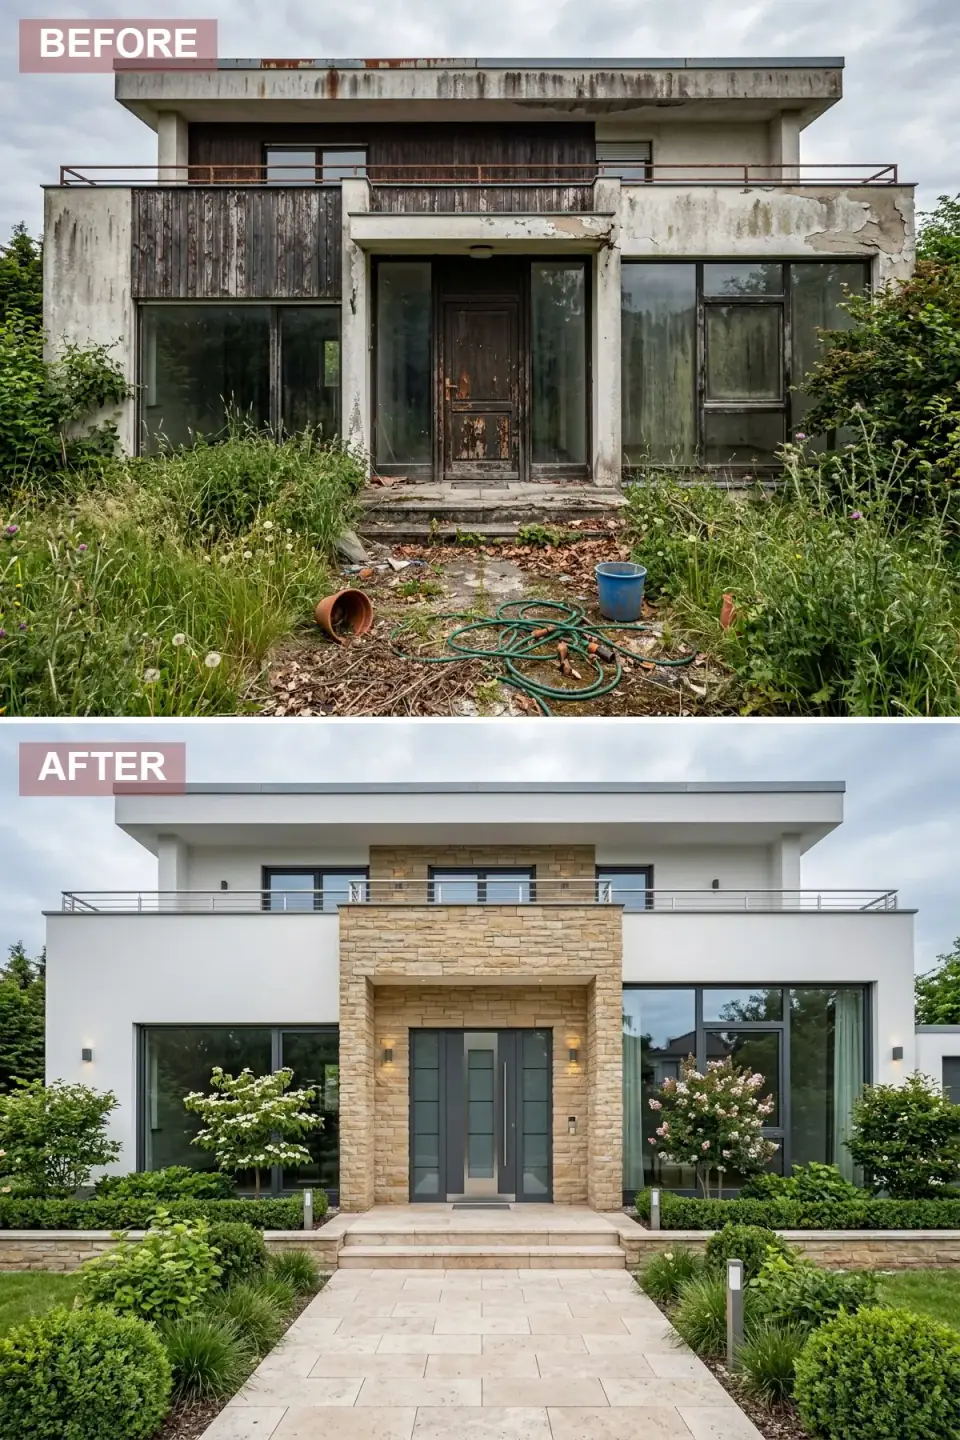
This makeover achieves a timeless and elegant look by combining classic materials with modern design. The main body is finished in smooth white stucco, while the central entrance section is highlighted with stacked stone veneer in warm tan tones. The old door is replaced with a modern grey door with glass panels, and the railings become sleek stainless steel. The front yard features a paved walkway bordered by manicured hedges, flowering hydrangeas, and small trees for a formal yet inviting entrance.
My verdict: this is the most resale-friendly direction on the list for a Hudson Valley or southern New England buyer who'll see the house in five years. The look reads as fully renovated without being polarizing. Stone veneer at the entry wants to be full-thickness Hudson Valley fieldstone or Eldorado Stone Cliffstone in a warm Sierra or Boulder palette — lick-and-stick veneer delaminates after one Northeast winter. Hydrangea paniculata 'Limelight' is the right cultivar for Zone 5b — it handles Hudson Valley winters reliably, blooms August through frost, and reaches the formal scale this direction wants. The stainless steel railing should be 316 marine-grade (not 304 architectural) for coastal exposure in the lower Hudson Valley.
Color Palette
Off-White
#F5F5F5
Smooth three-coat stucco — Benjamin Moore Simply White OC-117 or Sherwin-Williams Pure White SW 7005.
Tan Stacked Stone
#CBBDA6
Full-thickness Hudson Valley fieldstone or Eldorado Stone Cliffstone in Sierra.
Slate Grey
#546E7A
Modern slate-grey panel door with glass — Benjamin Moore Kendall Charcoal HC-166 or Wrought Iron 2124-10.
Beige Pavers
#D3C6B4
Travertine or Cambridge Pavingstones Renaissance Collection beige pavers.
7. Graphic Black & White Modern
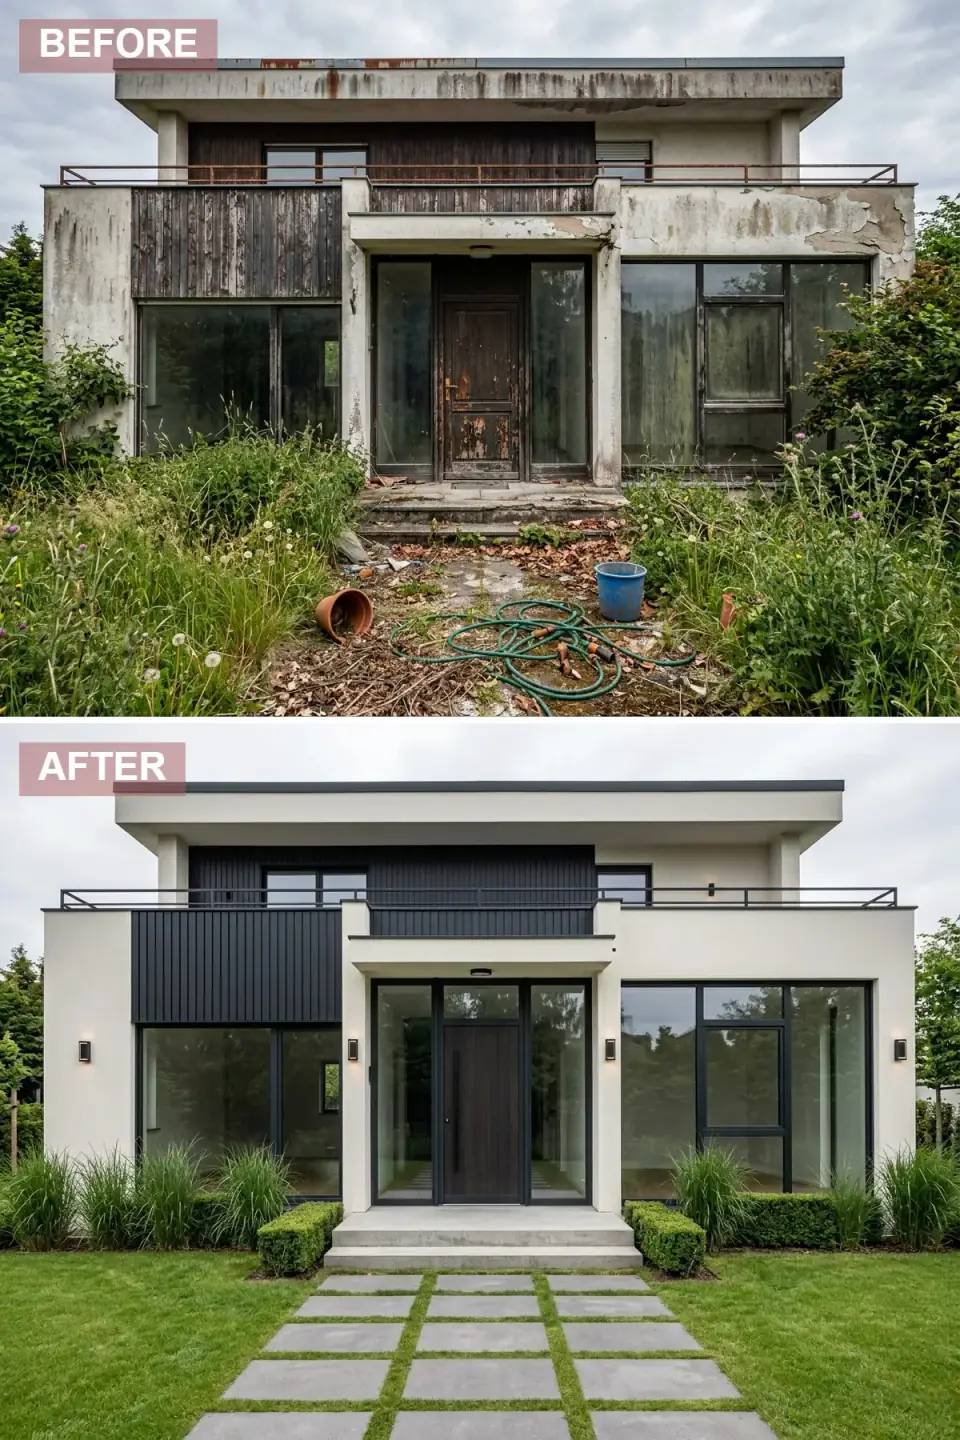
A high-contrast graphic look defines this renovation. The house is finished in crisp white stucco, contrasted sharply by a new section of dark grey vertical siding on the left and a matching dark wood door. Black window frames and a new black metal railing further define the architecture. The pathway becomes a modern grid of large concrete pavers with grass growing in the joints, leading through a structured landscape of ornamental grasses and low hedges.
My verdict: this is the most photogenic direction on the list and the easiest to under-execute. The contrast works only when the proportions are tight — the dark accent panel should occupy 25–40 percent of the visible facade, not 10 percent (reads accidental) and not 60 percent (reads as a different house grafted on). For the dark vertical siding, James Hardie Aspyre Reveal or Nichiha Architectural Wall Panel in Iron Gray takes the dark color far better than painted wood. The green-joint walkway (Techo-Bloc Para or Belgard Mega-Lafitt in a half-yard spacing) is gorgeous on day one and maintenance-heavy by year three — the grass dies under foot traffic, and weeds invade the joints unless you commit to spring and fall touch-ups.
Color Palette
Stark White
#FAFAFA
Bright white smooth stucco — Benjamin Moore Chantilly Lace OC-65 or Sherwin-Williams Extra White SW 7006.
Dark Charcoal
#2C2C2C
Vertical fiber-cement panel — James Hardie Aspyre Reveal or Nichiha Architectural Wall Panel in Iron Gray.
Black
#000000
Black aluminum-clad windows — Marvin Ebony or Andersen 100 Series Black.
Grey Concrete Pavers
#9E9E9E
Large-format concrete pavers with grass joints — Techo-Bloc Para or Belgard Mega-Lafitt in Almond Grove.
8. Organic & Natural Cottage Revival
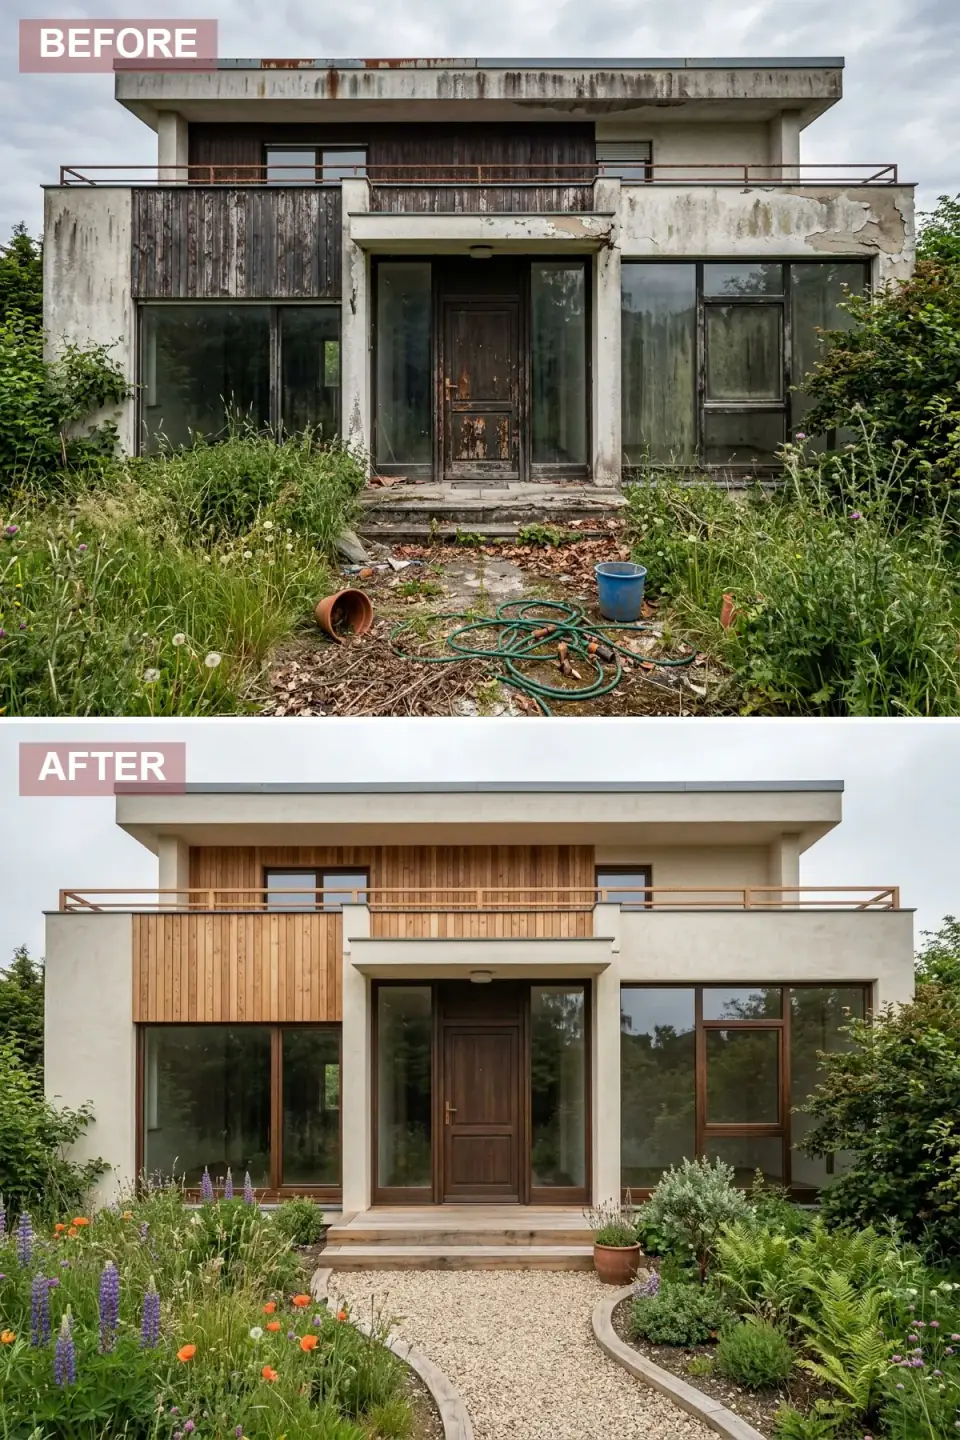
This transformation softens the modern lines with organic materials and a naturalistic garden. The facade features creamy beige stucco and natural light-toned vertical wood siding. The railing and window frames take a soft bronze finish, and the front door becomes warm brown wood. The most dramatic change is the landscape: overgrown weeds give way to a meadow-like cottage garden filled with wildflowers, ferns, and a rustic wooden boardwalk path that leads to the front door.
My verdict: this is one of the most credible directions for a Hudson Valley wooded or stream-adjacent lot, and one of the highest-maintenance gardens to commit to. The "meadow-style" look requires real meadow management: spring cut-back, mid-season selective weed pulling, fall reseeding of failed patches. Without it, the meadow reverts to invasive species (mugwort, garlic mustard, knotweed) within two growing seasons. Hudson Valley native meadow plant palette: little bluestem, switchgrass, purple coneflower, black-eyed Susan, butterfly weed, blue wood aster. The wooden boardwalk wants pressure-treated southern yellow pine or Brazilian ipe — pressure-treated lasts 15–20 years; ipe lasts 30–40 at twice the cost.
Color Palette
Cream Beige
#E8E0D5
Creamy beige limewash or stucco — Bauwerk Lime Wash Sandstone or Benjamin Moore Pale Oak OC-20.
Natural Cedar
#CBA384
Vertical western red cedar with Sansin SDF Cedar or unstained, weathering to silver-gray over three to five years.
Light Bronze
#A48F7A
Light bronze anodized aluminum — Marvin Cashmere Bronze or AGS Stainless soft bronze.
Weathered Wood
#BCAAA4
Brazilian ipe or pressure-treated southern yellow pine boardwalk — sealed with Penofin Hardwood Formula.
9. Mid-Century Inspired Warmth
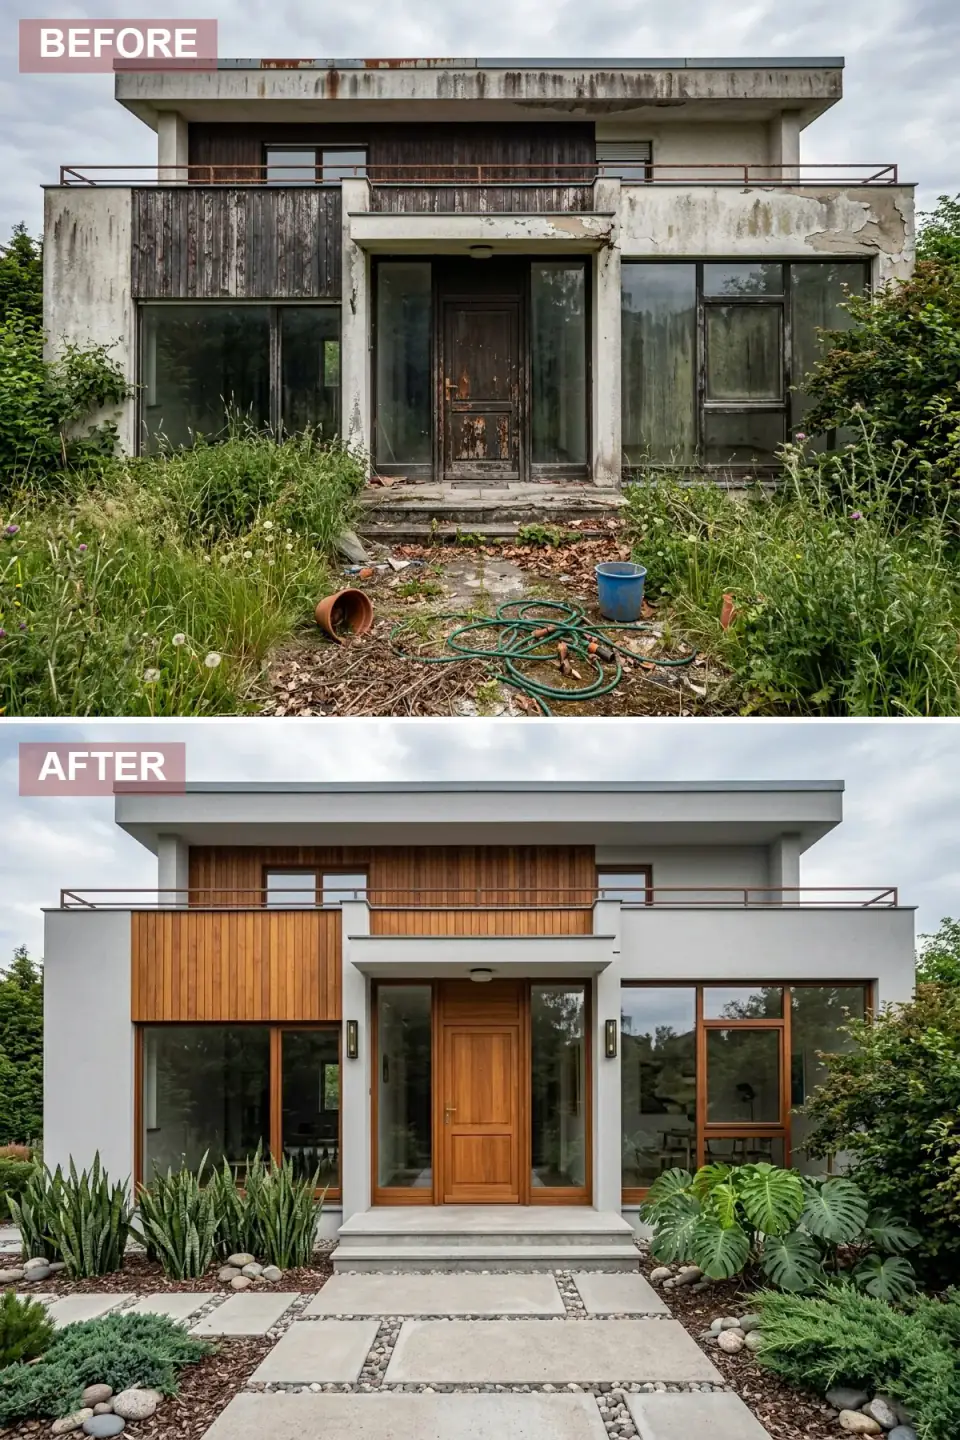
Drawing from mid-century modern design, this renovation uses a warm material palette. The house features light grey stucco paired with warm, honey-toned vertical wood siding. The window frames and front door are made of matching warm wood, building a unified look. A copper-toned railing adds retro elegance. The landscape is lush and tropical-inspired with large Monstera plants, snake plants, and a concrete paver path dotted with river stones.
My verdict: real mid-century shells deserve real teak. Pressure-treated pine stained "teak" reads wrong from week one — pick actual teak, Sapele, or Kebony modified wood for the vertical siding. The matching wood window frames (real wood-clad Marvin Ultimate or Loewen) are the highest-leverage detail and the most expensive on the list — $3,200–$5,500 per opening installed. The copper railing is the structural commitment: real copper (W.B. Hunt or Berger Building Products) develops a verdigris patina over a decade and reads as architecture; powder-coated steel in "copper finish" peels within five years. For a Hudson Valley site, the Monstera and snake plants must come indoors before the first hard frost or they die — translate to hardier sculptural alternatives like Sambucus nigra 'Black Lace' or Russian sage if leaving year-round.
Color Palette
Light Grey
#BDBDBD
Light grey three-coat stucco — Benjamin Moore Stonington Gray HC-170 or Sherwin-Williams Repose Gray SW 7015.
Warm Teak
#B37E58
Real teak, Sapele, or Kebony modified wood — Cabot Australian Timber Oil Teak finish.
Copper
#B87333
Real 16 oz copper railing — W.B. Hunt or Berger Building Products, will develop verdigris over a decade.
Concrete & River Stone
#CFD8DC
Large precast concrete pavers with polished black Mexican beach pebble between — 1-to-3-inch diameter.
10. Architectural Concrete & Glass Minimalism
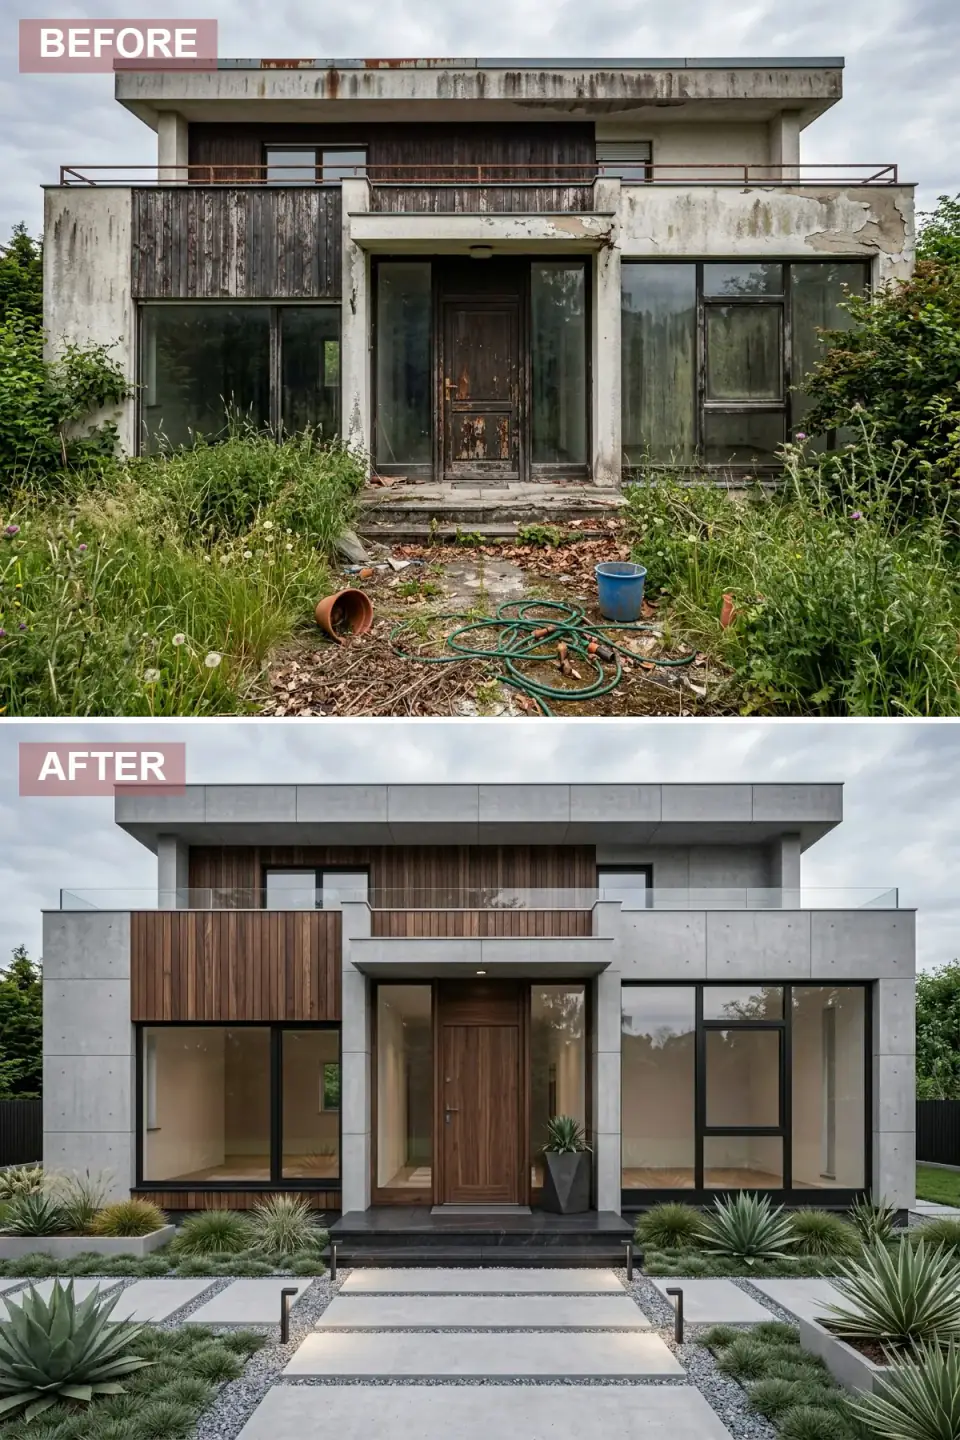
This ultra-modern transformation focuses on clean lines and architectural materials. The facade is clad in large-format grey concrete panels, accented by a section of dark vertical wood siding and a sleek black front door. The upper balcony features a frameless glass railing that enhances the minimalist feel. The landscape is highly structured and architectural, with geometric planters holding agaves and grasses, and a large concrete paver path separated by gravel.
My verdict: real architectural concrete panels (precast from a Hudson Valley fabricator or Lafarge Holcim Ductal) run $55–95 per square foot installed; large-format porcelain "concrete look" tiles (Florim Magnum, Neolith) hit 80 percent of the visual at $35–55. For a Northeast climate, the porcelain alternative is honestly the better long-term call — real concrete spalls in freeze-thaw without proper detailing, while porcelain is permanently freeze-rated. Frameless glass railings need a structural engineer's stamp and laminated tempered safety glass (Q-railing or AGS Stainless point-fixed systems are the right hardware). Geometric agave planters need overwintering protection in Zone 5b — translate to hardy yucca rostrata or Russian olive for Hudson Valley year-round commitments.
Color Palette
Architectural Concrete
#888888
Precast concrete panels or Florim Magnum / Neolith porcelain "concrete-look" panels.
Dark Wood
#3E2723
Charred Shou Sugi Ban cedar or Kebony modified wood, stained dark walnut.
Black Aluminum
#000000
Thin-profile black aluminum-clad windows — Marvin Modern Ebony or Western Window Systems Series 7600.
Light Concrete Pavers
#E0E0E0
Large-format light concrete pavers — Techo-Bloc Industria or Belgard Travertina Raw in Sand Dune.
Pro Tips From the Renovation Designer's Chair
- Honor the modernist bones. A neglected mid-century or late-modernist shell has correct proportions, generous glazing, and honest indoor-outdoor logic already built in. Re-clad the skin; don't try to convert the bones into a different architectural style.
- Engineer the railings. Glass and frameless rail details need a structural engineer's seal in most Hudson Valley townships. Budget $800–$1,800 in engineering review before signing the contract.
- Real materials beat look-alikes. Painted "corten look," surface-charred imitation Shou Sugi Ban, lick-and-stick stone veneer, and copper-finish powder-coated steel all telegraph cheap. Pick the materials you can afford to do honestly, even if it means doing fewer of them.
- Translate desert and tropical palettes for Zone 5b. Agave, cactus, Monstera, and snake plants die at the first hard frost. Substitute Hudson Valley natives — little bluestem, yucca rostrata, Sambucus 'Black Lace', Russian sage — to keep the same aesthetic without seasonal die-off.
- Stucco needs cold-climate detailing. Three-coat Portland cement over rainscreen-detailed walls is the right Northeast spec. Any quote below $18 per square foot omits the drainage plane and will crack within two winters.
- Budget the landscape at 25–35 percent of the facade cost. The transformations that read flat in their afters are the ones with strong cladding and weak planting. Hardscape and plant material are not optional add-ons.
Reader Questions on Modernist Exterior Transformations
What does a full modernist exterior transformation cost in 2026?
For a typical 2,400-square-foot Hudson Valley modernist shell with balconies and large window openings, a full transformation — re-cladding, window replacement, railings, doors, hardscape, and landscape — runs $85,000–$210,000 turnkey. Re-cladding alone is $55K–$95K depending on material (porcelain, corten steel, fiber-cement panel). Window replacement to large-format aluminum-clad units adds $35K–$65K. Frameless glass railings add $14K–$25K including engineering. Hardscape and landscape adds $18K–$40K. The lower-cost directions on this list (Minimalist White, Mid-Century Warmth) land at $75K–$130K; the higher-cost directions (Industrial Corten, Stone & Wood Elegance) push toward $165K–$210K.
Which direction has the best resale ROI?
In the Hudson Valley and Northeast suburban market, Timeless Stone & Stucco Sophistication (Section 6) and Crisp White & Warm Wood Minimalism (Section 2) carry the strongest appraisal return — both fit the current buyer-preference window and signal contemporary upkeep without polarizing tastes. Industrial Corten Steel (Section 5) and Dramatic Dark & Moody (Section 3) have narrower buyer pools but appeal strongly to their audience. The 2025 Remodeling Magazine Cost vs. Value Report shows full exterior projects in the Middle Atlantic region returning 67–95 percent of cost at resale.
How do I know if my house is a real modernist shell worth saving?
Three signals. First, the roof: flat, low-slope, or shed-roof geometry rather than steep gables. Second, the windows: large, generously proportioned openings, often horizontal-banded or full-height, rather than punched-opening Colonial windows. Third, the indoor-outdoor relationship: balconies, deep overhangs, sliding glass walls, decks integrated into the main living spaces. A house with two of those three signals is worth re-cladding. A house with none — a 1990s suburban colonial pretending to be modern — usually doesn't reward this scale of investment.
Can I phase a modernist re-clad across two or three seasons?
Yes, and most homeowners do. Sensible phasing: Season 1 — railings, front door, paint existing siding, edit landscape, replace path lighting. Season 2 — re-clad the facade and install stone or concrete-panel sections. Season 3 — window replacement, hardscape, finalize landscape. Each phase stays under $45K. Risk of phasing: paying for the same scaffolding or staging twice. Coordinate with one general contractor across all phases to consolidate that overhead, and the savings on scaffolding alone justify the contractor relationship.
Do I need permits for a modernist exterior renovation?
In most Hudson Valley townships, a like-for-like re-cladding (siding to siding) is permit-exempt; new window openings, structural stone additions, balcony or railing reconstruction, and any change to the roofline trigger building permits. Glass and frameless railings always require structural engineering review. Historic-district properties (Beacon's East End, Hudson's Warren Street, Rhinebeck village center, Cold Spring Main Street) often require a Certificate of Appropriateness — though most modernist houses in the Hudson Valley sit outside historic districts. When in doubt, call the township building department; a $50 phone call saves an $8,000 stop-work order.
How long does a modernist transformation actually take?
A focused re-cladding of a typical 2,400-square-foot modernist shell takes five to seven weeks with a competent crew. Adding corten steel panels or precast concrete extends to eight to ten weeks. Full envelope (cladding, large-format windows, railings, doors) runs twelve to eighteen weeks. Hardscape and landscape are typically a separate three-to-five-week phase. Northeast season windows are May through October for siding work, May through September for masonry; cold-weather installs of stucco and stone have minimum-temperature restrictions. Schedule the project as early as April for May start — the best Hudson Valley crews book six to nine months out.
Where to Read Next
For more facade case studies in the same lane, the exterior renovations archive collects every before-and-after we've reviewed on the site. Three close companions to this piece: The Chameleon House runs ten directions on a different neglected shell, From Ruin to Remarkable applies the same logic to five tighter, lower-budget transformations, and the cottage exterior makeover walkthrough applies these moves to a smaller single-story shell.
Sources & Further Reading
- Remodeling Magazine, 2025 Cost vs. Value Report — Middle Atlantic Region — remodeling.hw.net.
- Marvin Windows & Doors, Modern Series and Ultimate Series Cold-Climate Specifications — marvin.com.
- James Hardie, Aspyre Reveal & HardiePanel Vertical Siding Cold-Climate Installation Guide — jameshardie.com.
- National Park Service, Preservation Brief 41: The Seismic Retrofit of Historic Buildings — Application to Mid-Century Concrete Construction — nps.gov.
- Crittall Windows, Steel-Framed Industrial Window Specifications — crittall-windows.co.uk.
- Q-railing North America, Frameless Glass Balustrade Engineering & Code Requirements — q-railing.com.
- Delta Millworks, Authentic Shou Sugi Ban (Yakisugi) Specifications — deltamillworks.com.
- This Old House, Stucco in Cold Climates — Rainscreen and Weep Screed Detailing — thisoldhouse.com.
- Old House Journal, Restoring Mid-Century Modern Houses — oldhouseonline.com.
- Architectural Digest, Reviving Mid-Century Modern Exteriors — architecturaldigest.com.

Nora Whitfield
Renovation Designer & Interiors Editor · Beacon, New YorkNine years of design-build renovation work across the Hudson Valley and the Northeast. Nora runs the Renovations, Room Guides and Renovation Mind desks — before-and-after studies, room-by-room design guides, and the long essays on why what we renovate matters.
More from Nora →

Reader notes