

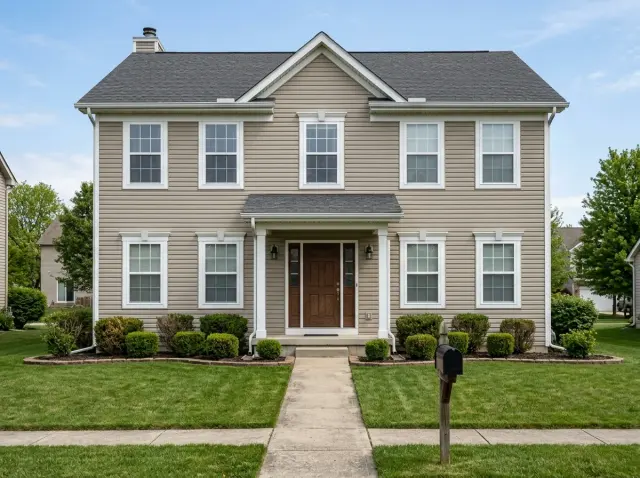
I'm Theo Caldwell, and after seven years of design-build work in the Hudson Valley I've stopped being surprised by how much character a tired exterior can pull out of itself. The footprint stays, the roof pitch stays, the window openings stay — and yet the same suburban house can read as Modern Farmhouse, Moody Monochrome, Mid-Century Pop, or Parisian Manor depending entirely on cladding, color, hardware, and landscape. The nine afters below run one bland facade through nine different briefs. The discipline is what's locked. The personality is what's negotiable. Pick the brief that fits your climate, your maintenance bandwidth, and the house's existing bones.
How I Read a Radical Exterior Transformation
A radical transformation isn't a teardown. It's the maximum re-skin that respects the existing structural shell — same framing, same roof pitch, same window openings (or maybe one or two enlarged), same porch geometry. What changes is what a homeowner can actually budget for and a competent contractor can deliver inside a single Northeast building season. Move walls, change the roofline, expand the footprint, and you've left renovation territory and entered new construction at four to six times the cost.
My standing approach across every facade project I take on in our exterior-renovations archive: identify the single material move that does the most narrative work for the budget, lock the trim and entry color to that move, and let the hardscape and planting carry the rest. Nine versions of the same suburban shell, below, isolate exactly that logic — same envelope, nine different houses, and the only difference is the brief.
1. Modern Farmhouse Facelift
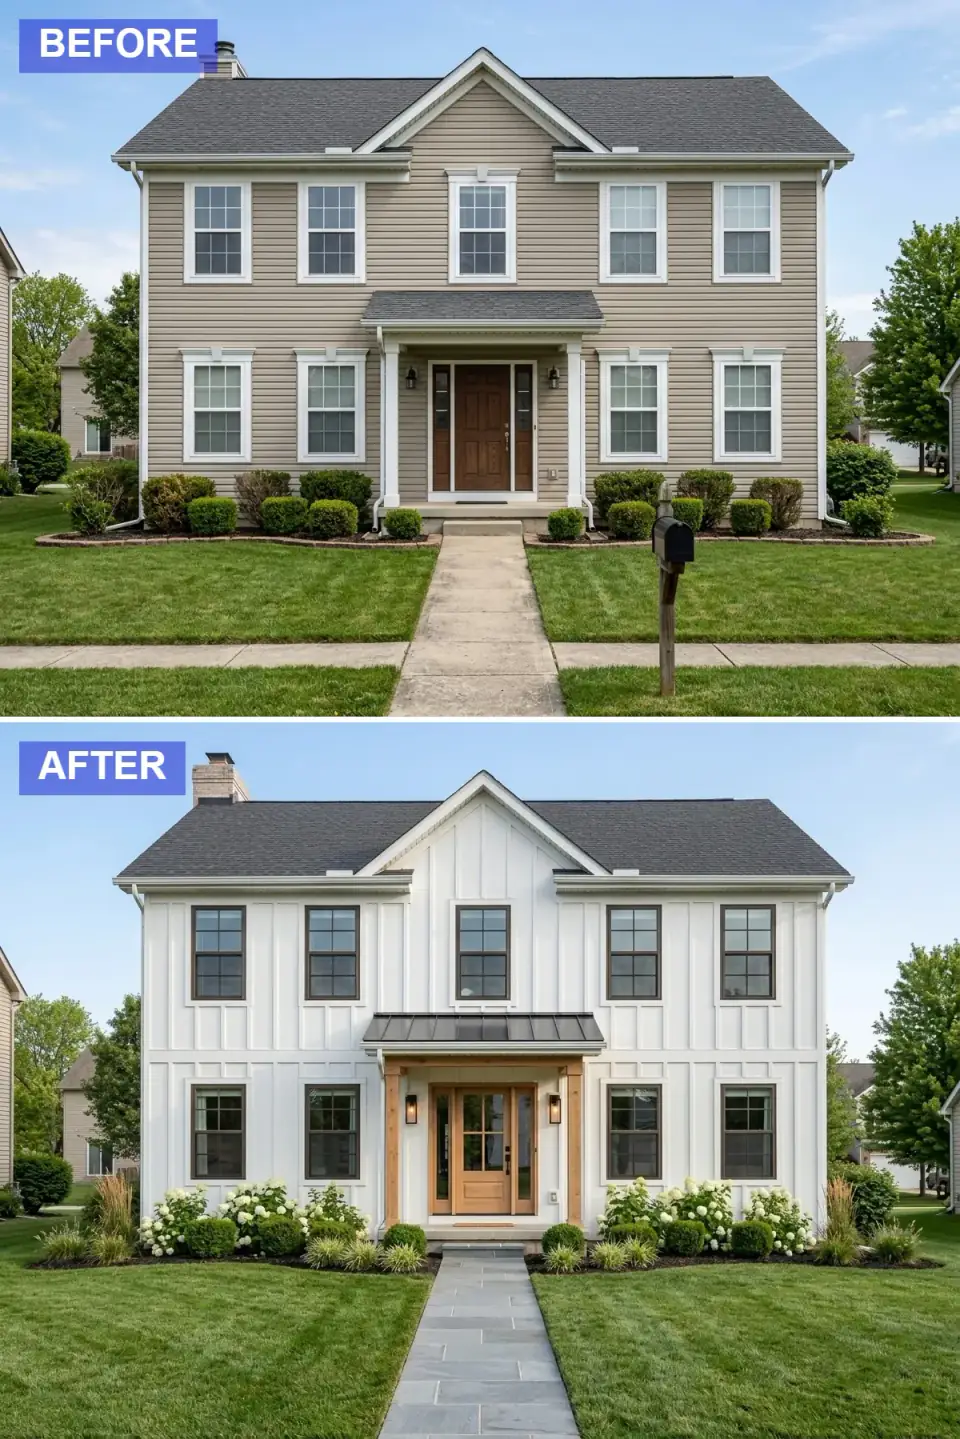
The original beige siding is replaced with crisp white board-and-batten, instantly brightening the facade. The dated windows are swapped for black-framed replacements, building a striking contrast. A new natural wood front door and matching wood porch columns and beams add warmth and a custom feel, complemented by a metal porch roof. A new slate paver walkway and lush hydrangea landscaping complete the look.
My verdict: this is the most reliable resale-ROI direction on the entire list for a Hudson Valley or southern New England suburban house. James Hardie Artisan board-and-batten in HC-30 Cloud Cover or Simply White OC-117 over the existing studs is a one-season project at $32K–$52K turnkey for a 2,000-square-foot facade. Spec the wood door in Honduran mahogany, Sapele, or Accoya with a marine spar varnish — cheaper softwood doors in a Hudson Valley climate fail at the panel joints within four years. The metal porch roof (Drexel Metals Snap-Lock or McElroy Maxima) is the move that signals "modern farmhouse" hardest and resolves any leak issues an aged shingle roof was hiding.
Color Palette
Pure White
#FFFFFF
Crisp white board-and-batten — James Hardie Artisan in Arctic White or Sherwin-Williams Pure White SW 7005.
Matte Black
#222222
Black aluminum-clad window frames and matte black metal porch roof — Marvin Ebony or Andersen Black.
Natural Cedar
#C2936B
Western red cedar or Sapele porch columns and door — Sansin SDF Clear or Penofin Verde finish.
Blue-Grey Slate
#707B87
Catskills bluestone or natural cleft slate — 2-inch-thick irregular pattern.
2. Moody & Modern Monochrome
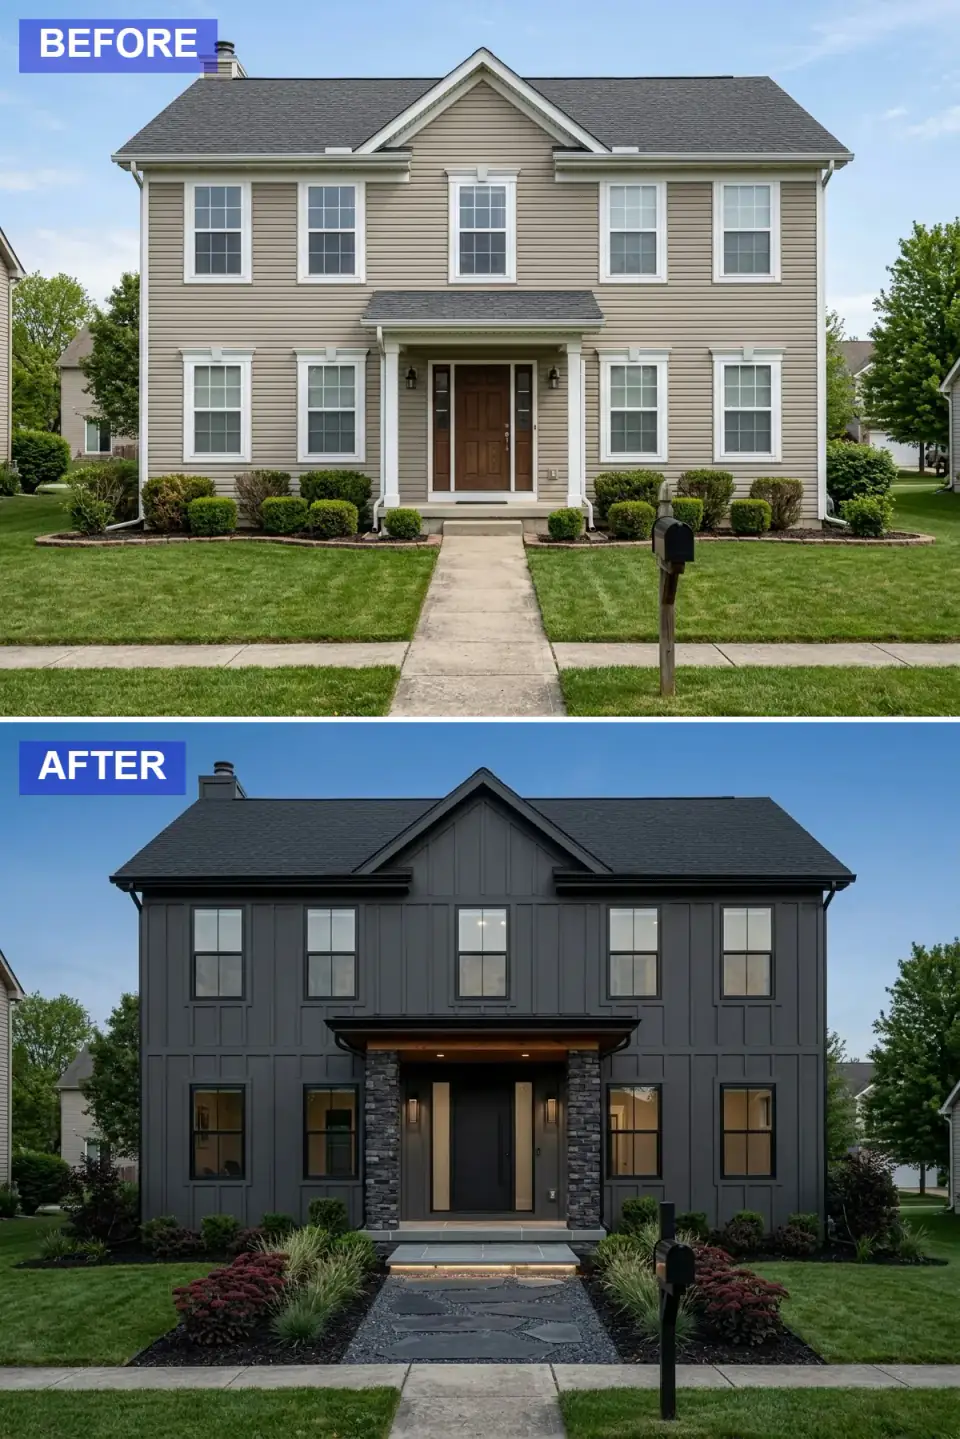
This dramatic transformation leans into a dark, monochromatic palette. The house is clad in charcoal board-and-batten siding, with black window frames and a modern black door. Stacked stone veneer in dark tones adds texture to the lower level and porch columns. The porch ceiling is lined with warm wood, and integrated LED strip lighting along the new dark slate and gravel walkway builds a luxurious feel at night.
My verdict: dark exteriors absorb significant solar heat in summer. Verify the wall assembly has continuous exterior insulation to prevent dew-point condensation in Hudson Valley winters — a Henri Fontaine or ROCKWOOL Comfortboard 80 layer over the studs is the right move. For the cladding, James Hardie Aspyre Reveal or Nichiha Architectural Wall Panel both take a deep matte black far better than painted wood, which fades and chalks within three years. The wood porch ceiling is the highest-leverage detail in the whole composition — without it, the dark scheme reads cold. Spec the porch ceiling in tongue-and-groove Sapele or cedar with a UV-protective oil finish.
Color Palette
Charcoal Grey
#363636
Fiber-cement board-and-batten in deep matte charcoal — Nichiha Vintage Pewter or James Hardie Iron Gray.seven percent sheen.
Jet Black
#000000
Window and door frames in true black — Benjamin Moore Black Onyx 2133-10 or Farrow & Ball Pitch Black No. 256.
Dark Granite
#4A4A4A
Dark stacked stone veneer — Eldorado Stone Stacked Stone in Black Forest or Coronado Stone Pro-Fit in Onyx.
Warm Walnut
#6F4E37
Tongue-and-groove Sapele or stained Douglas fir porch ceiling — the warmth move that saves the dark scheme.
3. Scandi-Inspired Natural Wood
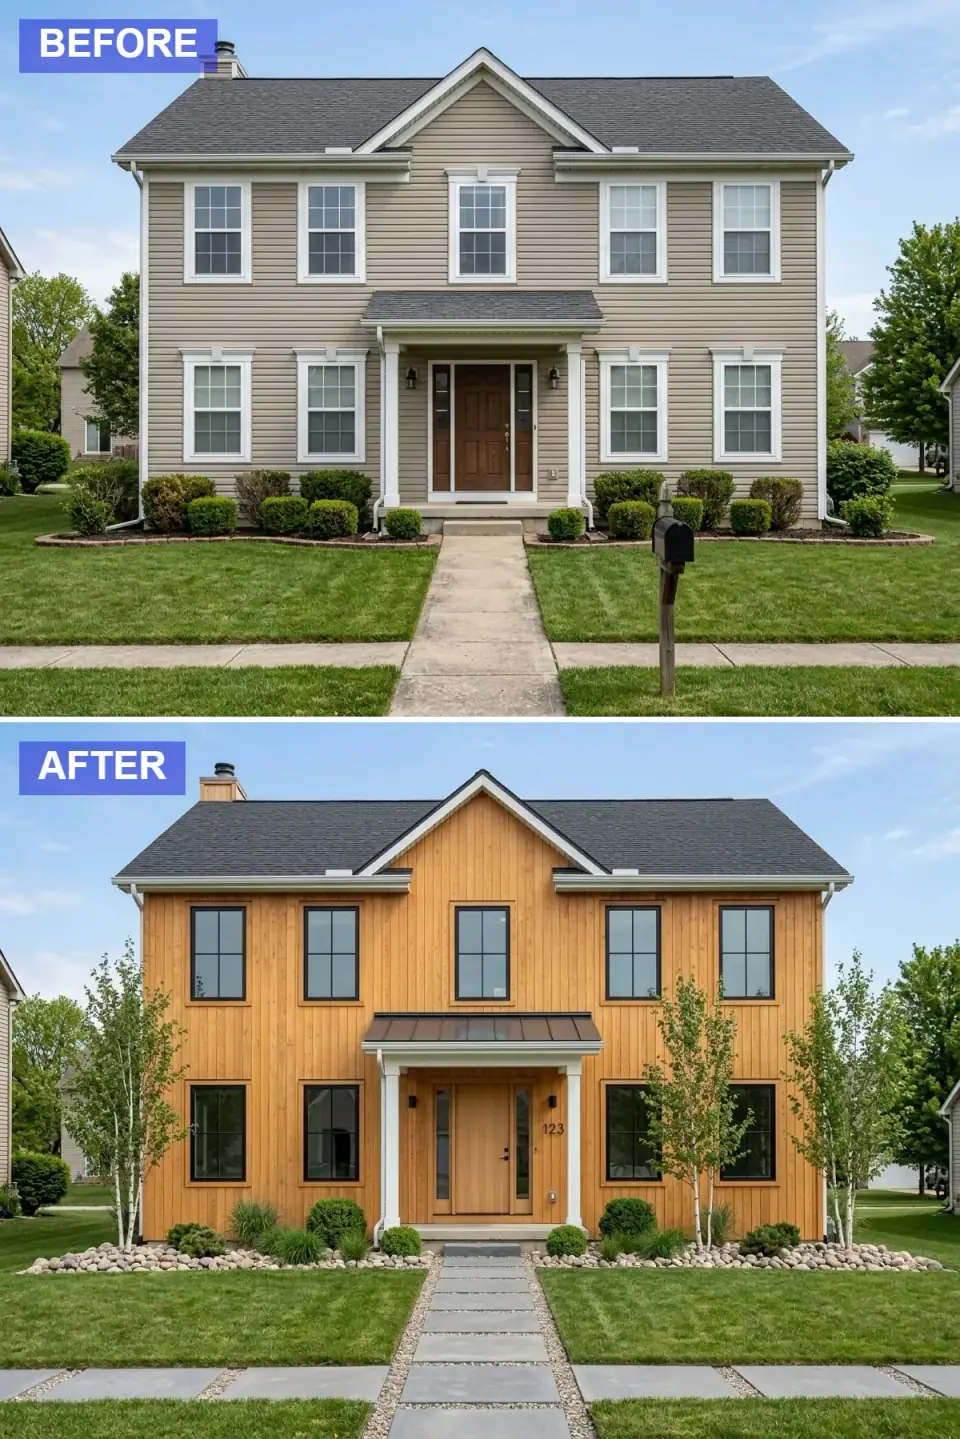
Radiating warmth, this renovation features vertical natural wood siding that transforms the home's character. Black-framed windows without grids offer a clean, modern look that contrasts beautifully with the wood. A matching light wood door maintains the unified aesthetic. The original concrete path is replaced with large, modern pavers set in a bed of light gravel, flanked by birch trees and river stones for an organic, Scandinavian vibe.
My verdict: this is one of the most credible directions for a Hudson Valley wooded lot, and one of the most likely to disappoint if the wood spec is wrong. Vertical V-groove western red cedar or Alaskan yellow cedar (5/4 x 6 with 3/8-inch reveals) installed correctly with stainless ring-shank fasteners over a ventilated rainscreen will last forty years and weather honestly to silver-gray. Pressure-treated pine in the same profile fails within ten years. The birch trees are critical to the composition but they're a 15-to-25-year tree in Hudson Valley climate — plant three or four together as a clump to compensate for the inevitable loss of one or two.
Color Palette
Natural Pine
#E3BC86
Vertical V-groove cedar with clear UV-protective finish — Cabot Australian Timber Oil Natural or Sansin SDF Clear.
Black
#1A1A1A
Black aluminum-clad windows — Marvin Modern or Andersen 100 Series Black exterior.
Clean White
#FAFAFA
Crisp white trim and columns — Benjamin Moore Chantilly Lace OC-65 or Simply White OC-117.
Light Concrete Grey
#BDBDBD
Large-format precast concrete pavers — Techo-Bloc Para or natural cleft Pennsylvania bluestone.
4. Contemporary Stucco & Light
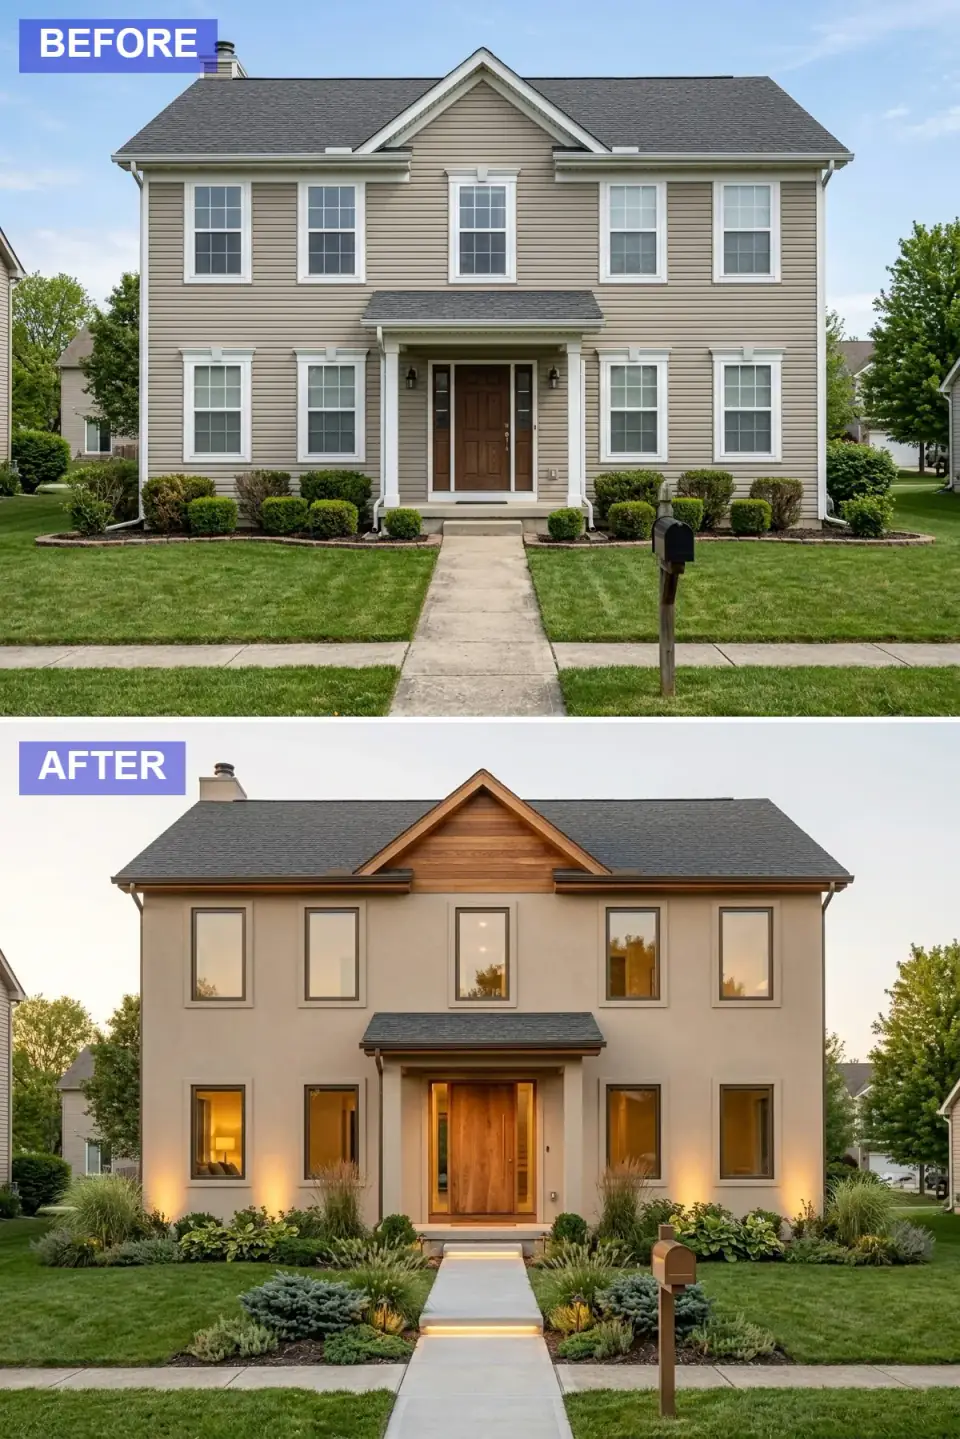
A sleek, contemporary look is achieved by applying a smooth stucco finish in a warm greige tone. A striking natural wood accent is added to the upper gable, drawing the eye upward. The front door is a large, modern wood pivot. The transformation is highlighted by dramatic uplighting on the facade and landscaping, and LED strip lighting illuminates the new concrete walkway, building warm evening ambiance.
My verdict: smooth contemporary stucco in a Hudson Valley climate wants three-coat Portland cement plaster over a continuous CMU or steel-stud envelope, with proper lath, weep screed, and rainscreen detailing. Over wood framing, the same look needs an EIFS or rainscreen-detailed three-coat system at $24–38 per square foot installed; cheaper applications without the drainage plane crack within two years of Northeast freeze-thaw. The pivot door is the single most expensive piece on this elevation — a real Pivot Door Company or FritsJurgens door in Sapele or white oak runs $14K–$28K installed, including the structural beam relocation almost every retrofit requires. Confirm structural with an engineer before signing the order.
Color Palette
Warm Greige
#C7BDB0
Smooth-trowel stucco — Benjamin Moore Edgecomb Gray HC-173 or LaHabra Stucco Mission Tan.
Medium Oak
#A67B5B
Vertical Sapele or rift-sawn white oak — Kebony modified wood for low-maintenance alternative.
Bronze
#4B3D2F
Aluminum-clad windows in bronze anodized finish — Marvin Cashmere Bronze or Andersen Bronze.
Smooth Concrete
#A0A0A0
Smooth-troweled poured concrete or large-format precast pavers — Techo-Bloc Industria.
5. Bold Blue & Architectural Details
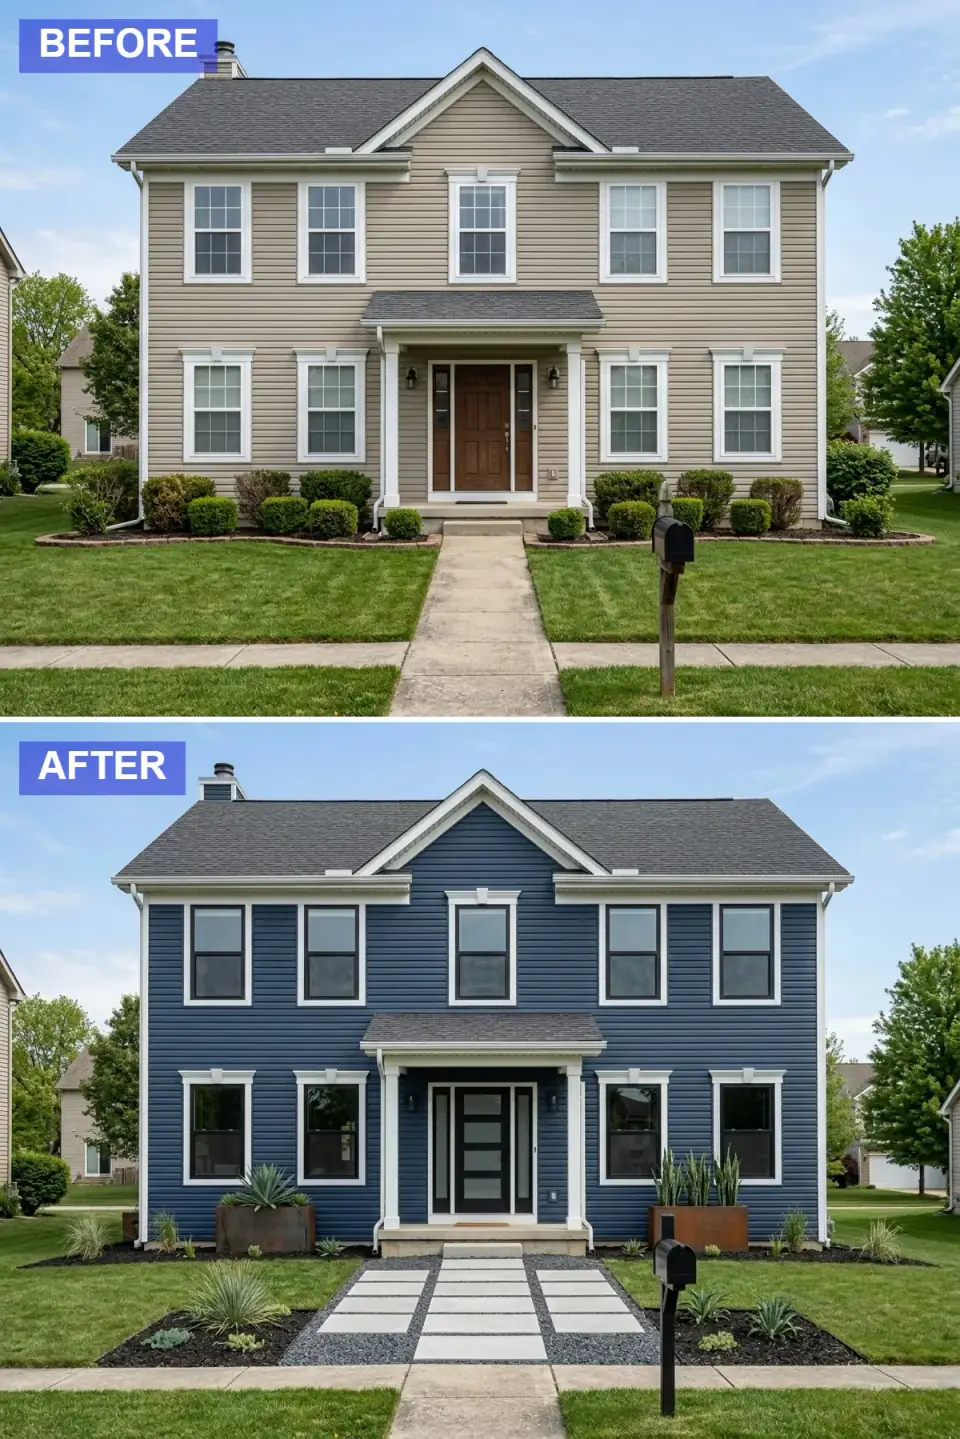
This eye-catching makeover features deep blue horizontal siding trimmed with thick, crisp white boards for a graphic pop. Black-framed windows with no grids and a modern glass-panel front door update the look. The landscaping is given a sculptural edge with large corten steel planters holding architectural plants like agave, and a new walkway of large concrete pavers set in dark gravel completes the modern aesthetic.
My verdict: deep blue siding requires color-discipline up front. Test a four-by-four-foot board on the facade at golden hour and twilight before committing — Hudson Valley clay-tone afternoon light reads blue as purple, while east-facing morning light reads it as gray. Confirmed colors: Benjamin Moore Hale Navy HC-154, Sherwin-Williams Naval SW 6244, or Farrow & Ball Hague Blue No. 30. The corten steel planters are gorgeous but Zone 5b kills agave by November — translate to Russian olive, espaliered apple, or columnar yew for Hudson Valley plantings. Spec real A606 or A588 corten (Western Steel Studio, Steel Life) for the planters, not painted steel "corten look-alikes" that fail at the welds.
Color Palette
Deep Navy Blue
#2C3E50
Deep navy lap siding — Benjamin Moore Hale Navy HC-154 or Farrow & Ball Hague Blue No. 30.
Stark White
#FFFFFF
Five-inch fascia and corner-board trim — Benjamin Moore Chantilly Lace OC-65 or Sherwin-Williams Pure White SW 7005.
Black
#121212
Marvin Ebony or Andersen Black aluminum-clad windows, paired with a glass-panel modern door from TruStile or Krieger.
Corten Steel Rust
#8B4513
A606 or A588 Type B weathering steel — Western Steel Studio, Steel Life, or local Hudson Valley fabricator.
6. Rustic Modern Craftsman
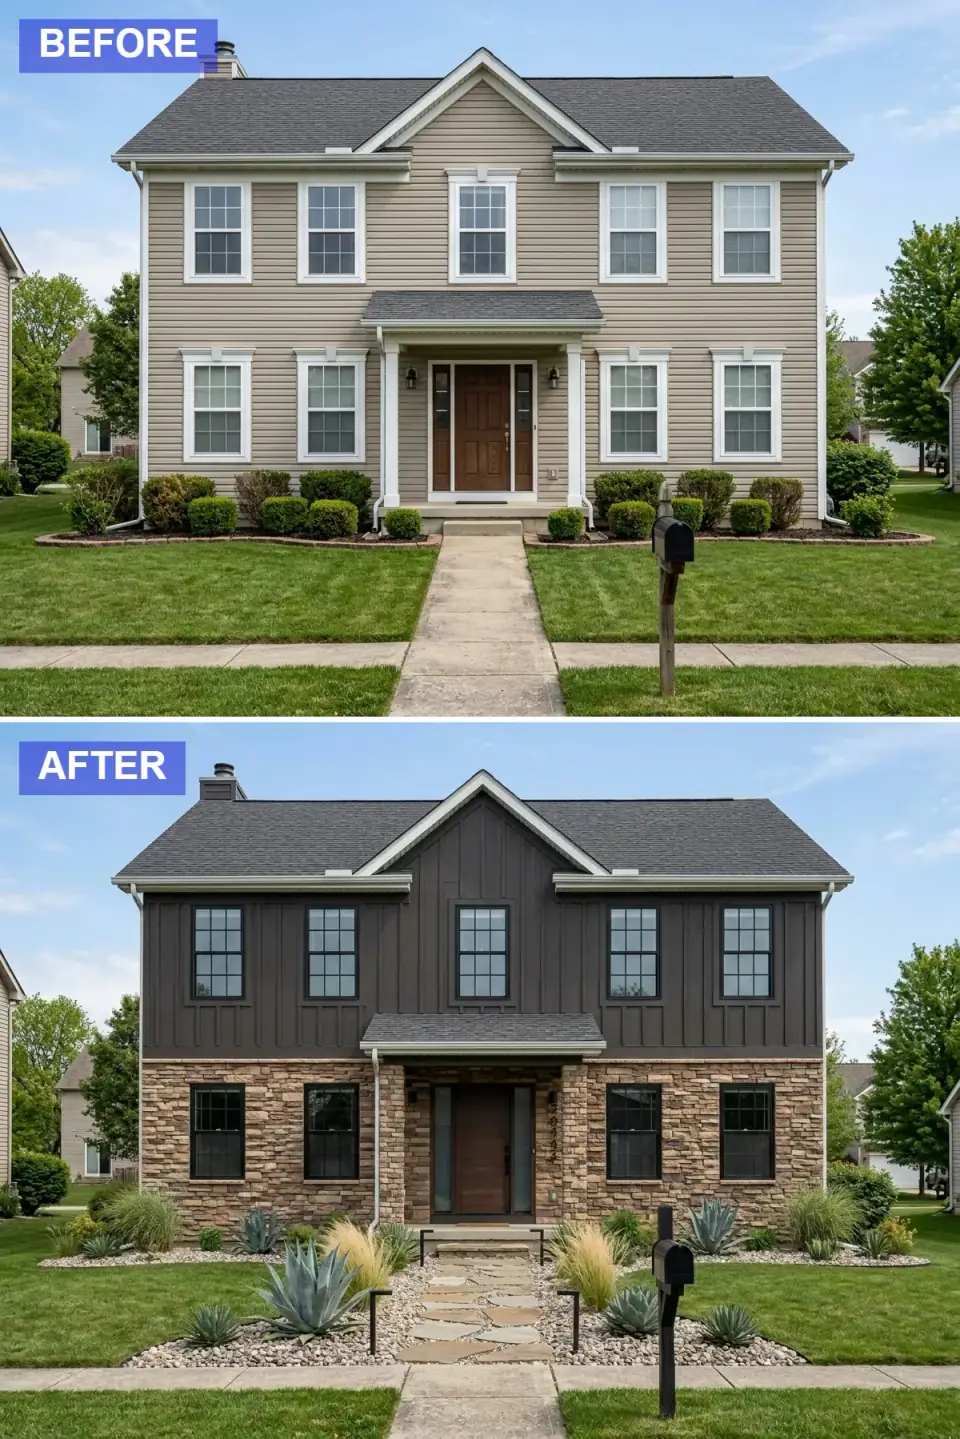
Blending rustic textures with modern lines, this renovation uses dark grey board-and-batten on the upper level and a warm, stacked stone veneer on the lower half. Black-framed windows with grids and a new dark wood Craftsman-style door enhance the character. A new flagstone walkway winds to the entrance, bordered by drought-tolerant landscaping featuring grasses and agave, complementing the home's rugged yet refined style.
My verdict: this is the right move for a Hudson Valley or Catskills site where the original house has Arts and Crafts bones — built between 1900 and 1925 with bracketed eaves, exposed rafter tails, and tapered porch columns. James Hardie HardiePlank board-and-batten in Iron Gray over the upper level, paired with full-thickness Hudson Valley fieldstone (not adhered veneer) on the lower level, costs roughly $42K–$72K combined and looks correct on day one and on day fifteen-thousand. The Craftsman door wants real solid wood — Simpson Door Company, TruStile, or a custom build from a Hudson Valley millwork shop ($3,500–$7,500 installed). Stock big-box Craftsman doors are universally bad.
Color Palette
Iron Grey
#4F4F4F
Dark grey board-and-batten — James Hardie Iron Gray or Sherwin-Williams Iron Ore SW 7069.
Tan & Brown Stacked Stone
#8C7B6B
Full-thickness Hudson Valley fieldstone or Eldorado Stone Stacked Stone in Sierra.
Dark Walnut
#49311C
Solid mahogany or walnut Craftsman door — Simpson Door Company or TruStile, stained Dark Walnut.
Natural Flagstone
#A89F91
Irregular natural cleft Pennsylvania bluestone or Hudson Valley flagstone with thyme or moss joints.
7. Mid-Century Modern Pop
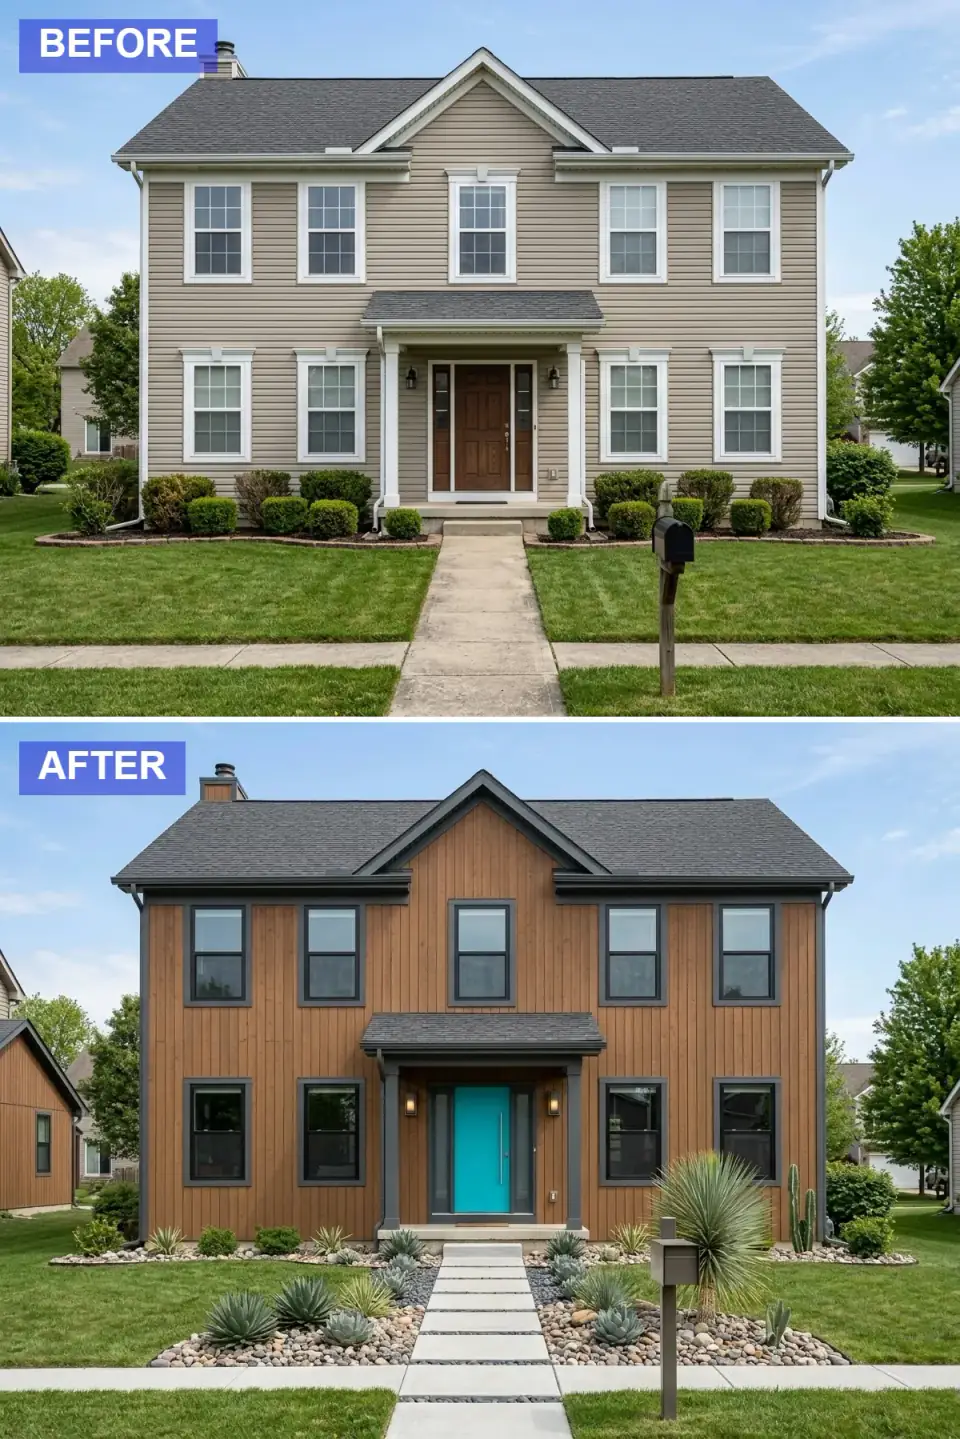
A nod to mid-century design, this transformation features vertical wood siding in a medium brown tone, paired with dark grey trim for a sophisticated look. The star of the show is the bright turquoise slab front door, which adds a playful and vibrant pop of color. Black-framed windows without grids and a modern geometric walkway of concrete pavers and black river rock complete the retro-inspired aesthetic.
My verdict: the right house for this direction is an actual mid-century modern shell — Hudson Valley has more than its share of 1955–1972 ranches and split-levels that originally lived under cheap aluminum siding and 1990s vinyl replacements. Strip those overlays and the Mid-Century pop direction reads as restoration rather than costume. Spec the wood siding in solid-stained western red cedar (Cabot Solid Color in Cedar or Sansin SDF Cedar) over a ventilated rainscreen. The turquoise slab door is the focal-point move — paint a clean existing slab in Benjamin Moore Caribbean Teal 2123-30 or Farrow & Ball Vardo No. 288 for under $400 in materials. Avoid acquiring a stock big-box "mid-century" door; the proportions read wrong.
Color Palette
Medium Brown Wood
#8F6F53
Solid-stained vertical western red cedar — Cabot Solid Color Stain in Cedar or Sansin SDF Cedar Brown.
Dark Slate Grey
#414A4C
Dark slate grey fascia and corner trim — Sherwin-Williams Peppercorn SW 7674 or Benjamin Moore Kendall Charcoal HC-166.
Vibrant Turquoise
#00C7D4
Slab door in vibrant turquoise — Benjamin Moore Caribbean Teal 2123-30 or Farrow & Ball Vardo No. 288.
Black River Rock
#2A2A2A
Polished black Mexican beach pebble or basalt river rock — 1-to-3-inch diameter, deep mulch layer.
8. Timeless Classic Elegance
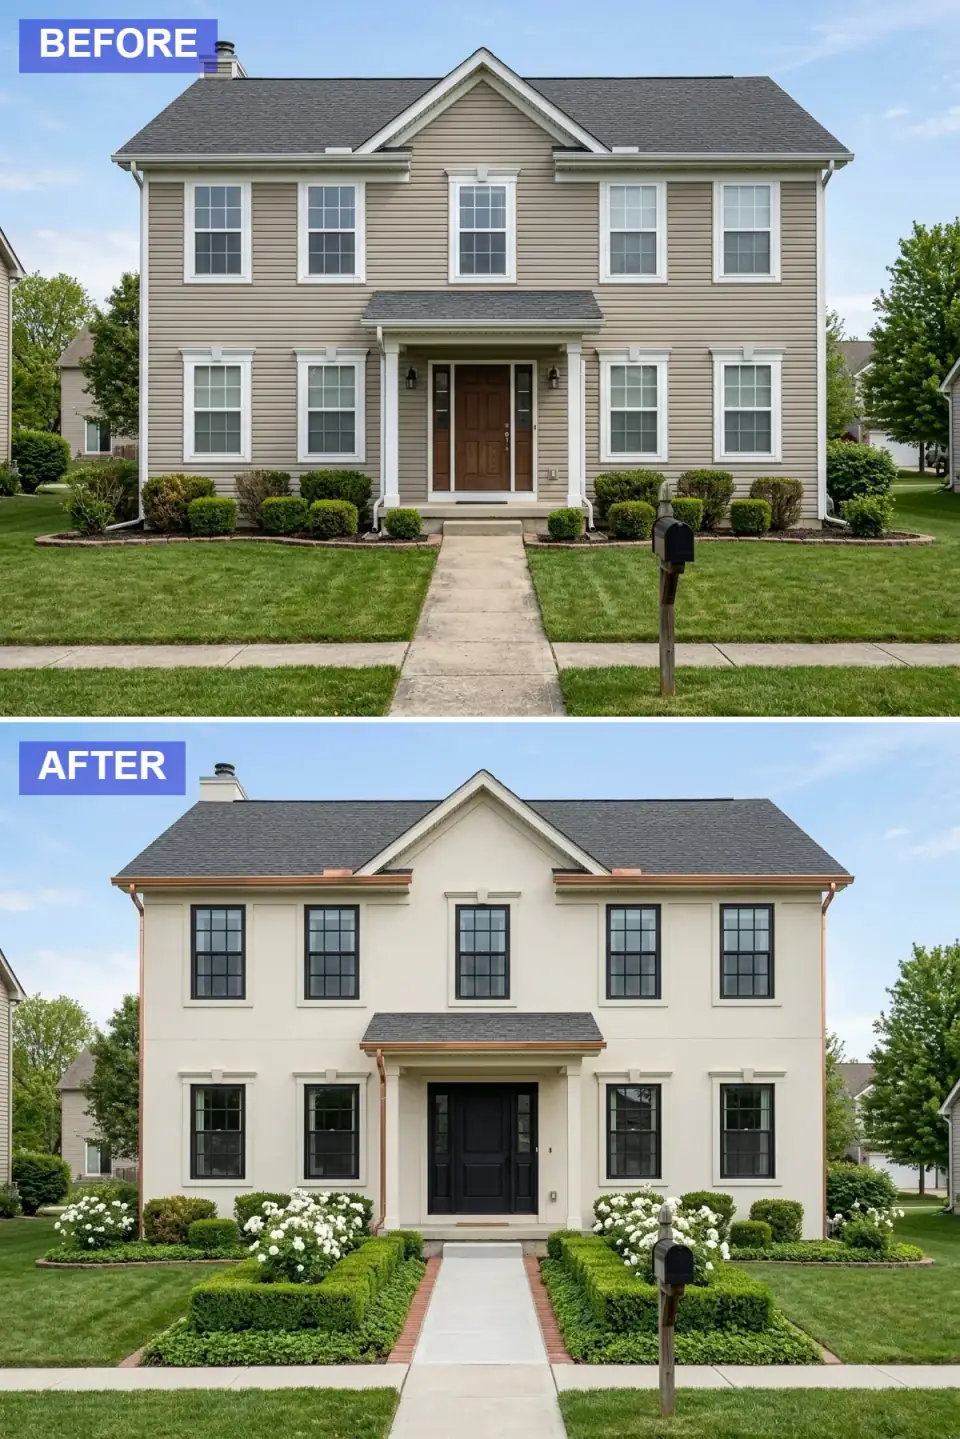
This sophisticated makeover opts for a smooth stucco finish in a creamy off-white, building a timeless backdrop. Black-framed windows with grids and a classic black panel door add definition. Luxury is introduced with new copper gutters and downspouts. The concrete walkway gains a new red brick border, and the landscaping is formalized with manicured boxwood hedges and white roses for a refined European feel.
My verdict: this is the direction with the highest long-term ROI on a Hudson Valley or southern New England traditional property — the look ages well, doesn't follow trends, and reads correct across decades. Real 16-ounce copper gutters and downspouts (W.B. Hunt or Berger Building Products) run $18–28 per linear foot installed versus $4–6 for aluminum, and develop verdigris patina over a decade. The boxwood parterre wants twice-yearly shearing and verify boxwood blight resistance for Northeast plantings — Buxus sempervirens 'Suffruticosa' or the disease-resistant 'NewGen Independence' are the right choices. White roses (Knock Out Pearl or David Austin Crocus Rose) handle Hudson Valley winters with minimal protection.
Color Palette
Creamy Off-White
#F2F0E6
Smooth three-coat stucco in creamy off-white — Benjamin Moore Swiss Coffee OC-45 or Farrow & Ball Pointing No. 2003.
Classic Black
#111111
True black window frames and panel door — Benjamin Moore Black 2132-10 or Farrow & Ball Off-Black No. 57.
Aged Copper
#B87333
Real 16 oz copper gutters and downspouts — W.B. Hunt half-round profile or Berger Building Products.
Traditional Red Brick
#964B38
Soldier-course red brick border — Pine Hall Brick English Edge or Glen-Gery Reading in herringbone bond.
9. Crisp & Minimalist Black-and-White
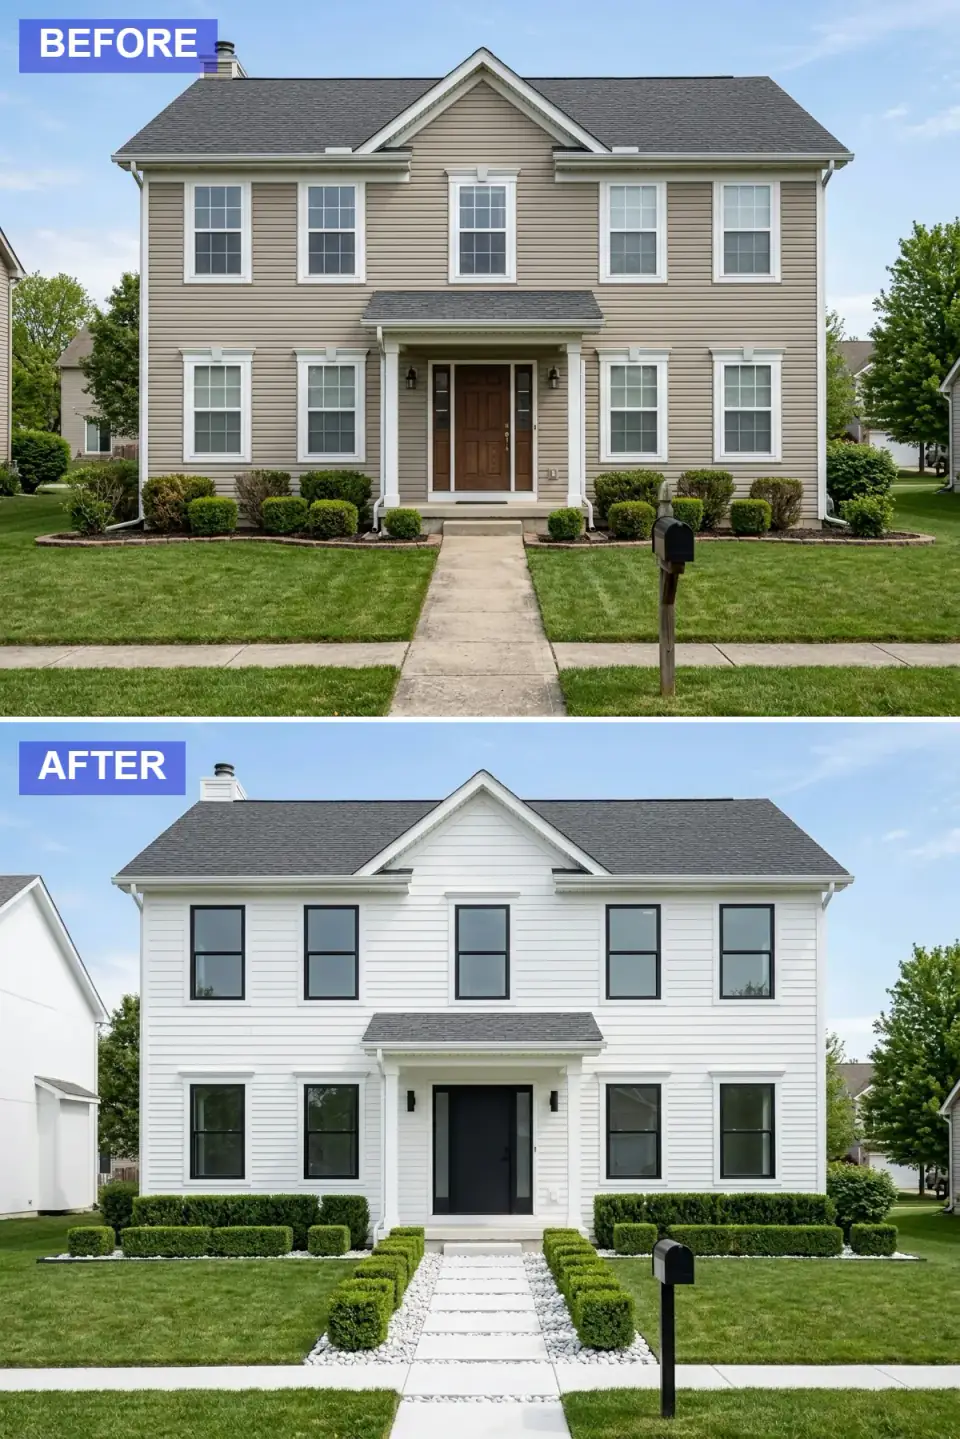
Embracing ultra-modern minimalism, this transformation uses white horizontal siding and matching trim for a clean, unified look. The windows are replaced with black frames without grids, and a black modern slab door is installed, building stark and graphic contrast. The walkway consists of large concrete pavers set in white river rock, and the landscaping is kept rigorously simple with precisely trimmed low boxwoods.
My verdict: this is the most disciplined direction on the list and the easiest to get wrong. Minimalism reads as architecture when every detail is intentional; it reads as cheap when any single element is misspec'd. The siding wants smooth-face fiber-cement (James Hardie HardiePanel smooth or Nichiha smooth panel) with reveals at 1/4-inch consistent spacing — clapboard with shadow lines undoes the minimalist intent. The white river rock landscape needs annual reapplication and weed control; once it grays out from biological growth (year three to five in Hudson Valley), the whole composition fails. Maintenance commitment is real here — this is not a low-maintenance direction, despite appearing so.
Color Palette
Stark White
#FFFFFF
Smooth fiber-cement panel — James Hardie HardiePanel Smooth in Arctic White or Nichiha smooth panel.
Matte Black
#000000
Matte black aluminum-clad windows and slab door — Marvin Modern or Andersen 100 Series Black.
Light Concrete
#D9D9D9
Large-format light concrete pavers — Techo-Bloc Industria or Belgard Mega-Lafitt in Almond Grove.
White River Rock
#F0F0F0
White Mexican beach pebble or crushed white marble #57 — annual replenishment and weed control required.
Pro Tips From the Renovation Designer's Chair
- Pick the door, lock the palette. The front door is the single highest-impact, lowest-cost move on any facade. Pick it first; the trim, hardware, and accent colors follow.
- Replace windows before re-cladding. Tearing into freshly installed siding around a window opening costs $400 per window in extra labor. Sequence the project window-first, siding-second.
- Light three layers, not three fixtures. Ambient (porch fixture), accent (uplighting on architectural features), path (walkway-embedded LED). One fixture in each category, not three of the same kind.
- Mix two cladding textures maximum. Board-and-batten plus stone, or lap plus brick, or stucco plus wood accent. Three or more textures fragment the facade; two read as composed.
- Verify cold-climate detailing on stucco and limewash. Hudson Valley freeze-thaw kills bad stucco within two years. Specify rainscreen, weep screed, and proper lath at rough-in — don't accept a quote that omits them.
- Budget the landscape at 25–35 percent of the facade cost. The transformations that read flat in their afters are the ones with strong cladding and weak planting. Hardscape and plant material are not optional add-ons.
Reader Questions on Exterior Transformations
What does a full exterior transformation cost in 2026?
For a typical 2,200-square-foot Hudson Valley suburban facade, a full transformation — new cladding, windows, doors, hardscape, landscape, and possibly roof — runs $65,000–$165,000 turnkey. Re-cladding alone is $32K–$60K in James Hardie or LP SmartSide. Full Marvin window replacement adds $24K–$52K. A standing-seam metal roof adds $24K–$45K. Hardscape and landscape adds $18K–$42K. The lower-cost directions on this list (Modern Farmhouse, Mid-Century Pop, Bold Blue) land at $45K–$95K; the higher-cost directions (Timeless Classic with copper gutters, Contemporary Stucco with pivot door) push toward $130K–$165K.
Which direction has the best resale ROI?
In the Hudson Valley and Northeast suburban market, Modern Farmhouse Facelift (Section 1) and Timeless Classic Elegance (Section 8) carry the strongest appraisal return — both fit the current buyer-preference window and signal contemporary upkeep without polarizing tastes. Rustic Modern Craftsman (Section 6) works hardest on actual Craftsman-bones houses; it reads forced on a 1990s colonial. Moody Monochrome and Bold Blue have narrower buyer pools but appeal strongly to their audience. The 2025 Remodeling Magazine Cost vs. Value Report shows full exterior projects in the Middle Atlantic region returning 67–95 percent of cost at resale.
Can I phase an exterior transformation across two or three seasons?
Yes, and most Hudson Valley homeowners do. Sensible phasing: Season 1 — front door swap, paint trim and existing siding the target color, replace path lighting, edit foundation planting. Season 2 — re-clad the facade and install stone or limewash details. Season 3 — replace windows, install hardscape and landscape, finalize lighting. Each phase stays under $35K, which keeps financing manageable. The risk of phasing is paying for the same scaffolding twice — coordinate with one general contractor across all phases to consolidate that overhead.
How do I pick a direction if I'm not sure?
Three filters. First, climate compatibility: stucco and limewash need correct cold-climate detailing; agave won't survive Zone 5b; copper handles freeze-thaw forever. Second, the existing bones: a Craftsman direction fits a Craftsman house, a Mid-Century direction fits a 1955–1972 ranch, a Timeless Classic fits a 1920s colonial. Forcing a direction onto the wrong bones reads as costume. Third, maintenance bandwidth: cedar wants re-staining every five to seven years; white river rock wants annual replenishment; boxwood wants twice-yearly shearing. Mount four-foot sample boards on the actual facade in October golden-hour light and the choice usually settles.
Do I need permits for exterior work?
In most Hudson Valley townships, a like-for-like re-cladding (siding to siding) is permit-exempt; new window openings, structural stone additions, any change to the roofline, or any porch reconstruction triggers a building permit. New garage doors and front doors are typically exempt. Historic-district properties (Beacon's East End, Hudson's Warren Street, Rhinebeck village, Cold Spring Main Street) often require a Certificate of Appropriateness before any visible exterior change. When in doubt, call the township building department — a $50 phone call saves an $8,000 stop-work order.
How long does an exterior transformation actually take?
A focused re-cladding of a typical 2,200-square-foot facade takes four to six weeks with a competent crew. Adding stone veneer or limewash extends to seven to nine weeks. Full envelope (cladding, windows, doors, possibly roof) runs ten to fifteen weeks. Hardscape and landscape are typically a separate three-to-five-week phase. Northeast season windows are May through October for siding work, May through September for masonry; cold-weather installations of stucco, limewash, and stone have minimum-temperature restrictions. Schedule the project as early as April for a May start — the best Hudson Valley crews book six to nine months out.
Where to Read Next
For more facade case studies in the same lane, the exterior renovations archive collects every before-and-after we've reviewed on the site. Two close companions to this piece: our walkthrough of ten transformations on a Second Empire shell and the 12-direction guide on a dilapidated shell. Seven Facades of Revival applies the same logic to an abandoned modernist shell.
Sources & Further Reading
- Remodeling Magazine, 2025 Cost vs. Value Report — Middle Atlantic Region — remodeling.hw.net.
- James Hardie, Artisan Board-and-Batten & HardiePanel Cold-Climate Installation Guide — jameshardie.com.
- National Park Service, Preservation Brief 1: Cleaning and Limewashing Historic Masonry — nps.gov.
- Marvin Windows & Doors, Ultimate Series and Modern Series Cold-Climate Performance Data — marvin.com.
- Drexel Metals, Standing-Seam Metal Roofing Installation Specifications — drexmet.com.
- Eldorado Stone, Stacked Stone and Cliffstone Veneer Installation Guide — eldoradostone.com.
- Simpson Door Company, Craftsman Door Style Specifications — simpsondoor.com.
- This Old House, Stucco in Cold Climates — Rainscreen and Weep Screed Detailing — thisoldhouse.com.
- Old House Journal, Cedar Siding Maintenance and Weathering — oldhouseonline.com.
- Architectural Digest, Exterior Color Trends and the Black-Window Look — architecturaldigest.com.

Nora Whitfield
Renovation Designer & Interiors Editor · Beacon, New YorkNine years of design-build renovation work across the Hudson Valley and the Northeast. Nora runs the Renovations, Room Guides and Renovation Mind desks — before-and-after studies, room-by-room design guides, and the long essays on why what we renovate matters.
More from Nora →
Reader notes