


An exterior renovation is the hardest design problem I work on, because you are not just changing a building's skin — you are changing its whole conversation with the street, the light, and the lot. I am Theo Caldwell, and across seven-plus years reading plans and walking renovation sites through the Hudson Valley, I have watched the same set of bones tell completely different stories depending on cladding, color, and what gets planted. These nine after-scenarios all start from one forgotten facade. Each shows how material, landscape, and lighting reimagine it — and each answers the question I bring to every site: what was this house always trying to be?
How I Read a Forgotten Facade
Before anyone picks a cladding, I read the elevation like a drawing. Where is the central axis the original builder set? Are the window openings aligned floor to floor — which tells me the wall is doing structural work — or scattered, which tells me later owners cut openings wherever they pleased? Is the roofline original or re-framed? A house carries a logic in its proportions, and the difference between a transformation that sings and one that fights itself is almost always whether the renovation read that logic or papered over it. Nine of these schemes keep the same bones; only the story changes.
The other read is framing-stage versus finish-stage. Cladding, water management, window replacement, and any structural change are framing-stage decisions that touch the weather line and have to be settled first. Paint color, planter style, door hardware — finish stage. Most failed exterior renovations I am called to fix inverted that order, chasing a mood board while the envelope still leaked. If you want the longer version of how I separate the two, I walk through it in my guide to exterior makeover materials. Read the plan first; renovate with intent second.
1. Midnight Modern Monolith
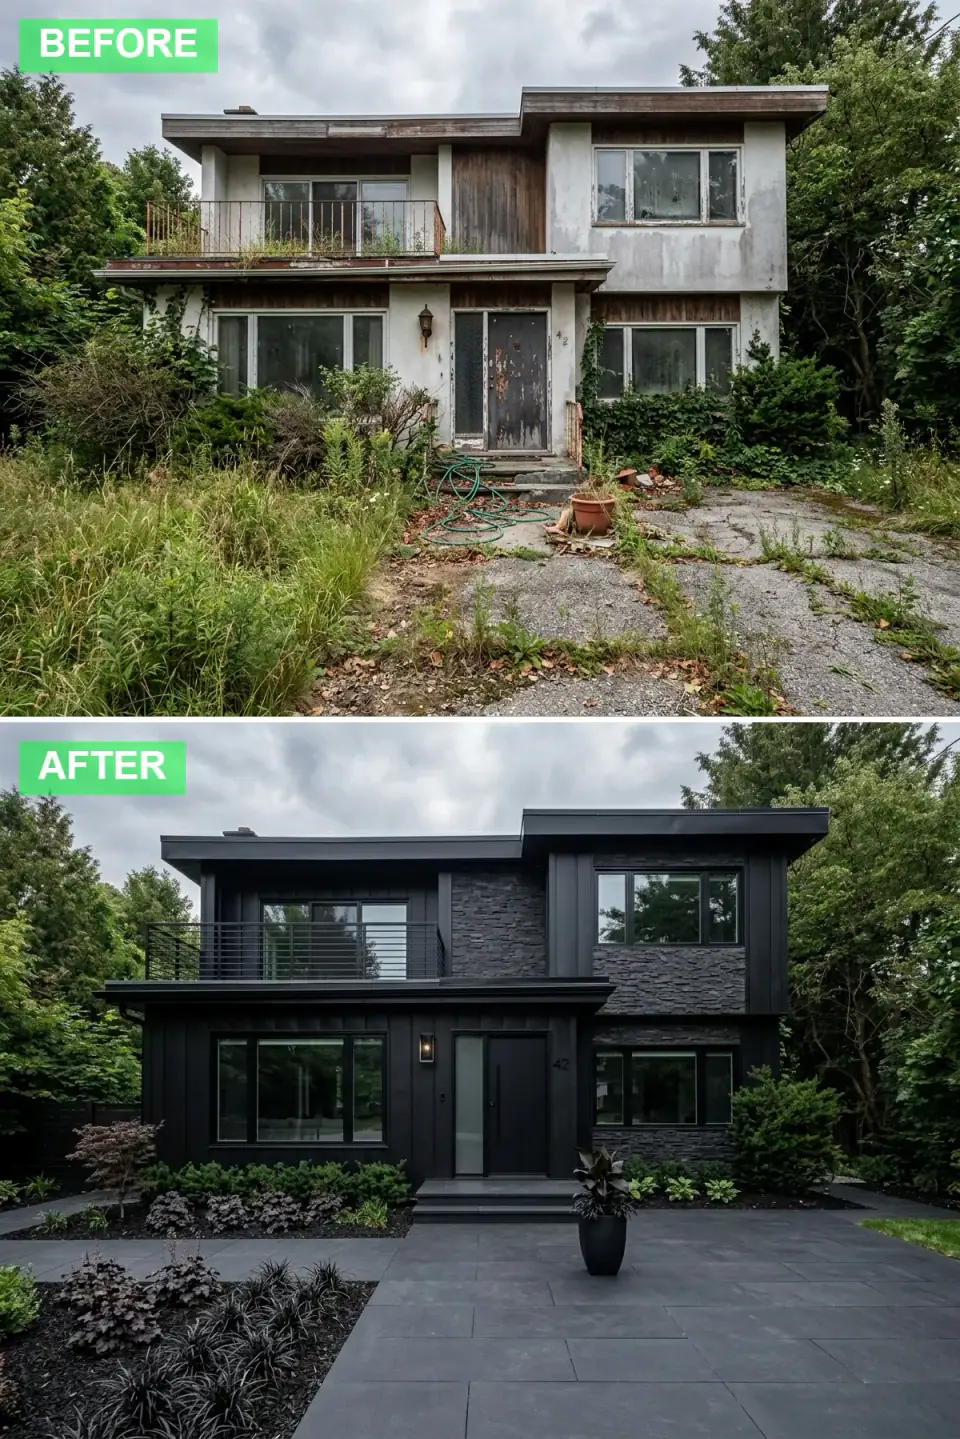
The dilapidated facade is unrecognizable beneath a cohesive charcoal-on-black palette. The rotted siding and stained stucco give way to matte black cladding and dark stacked-stone veneer, building tonal texture without breaking the monochrome spell. A sleek horizontal steel balustrade replaces the rusted railings, and a minimalist black entry door with a frosted sidelight anchors the center. The overgrown jungle is tamed into disciplined beds of inky-purple foliage and dwarf evergreens, set against large-format slate pavers, with a single oversized onyx planter holding a sculptural dark-leaf specimen.
An all-dark envelope is the highest-difficulty finish I specify, because black hides nothing about the surface and everything about the form. Every wavy clapboard and proud fastener reads in raking light, so surface prep is the entire game — a matte finish like Sherwin-Williams Tricorn Black SW 6258 or Iron Ore SW 7069 forgives more than a sheen, but only over a genuinely flat substrate. The stacked-stone veneer is the smart move here: it gives the monochrome scheme texture so it reads as composed rather than flat. In our summer sun, spec a fade-rated coating and make sure the wall can dry, or that beautiful black chalks within a few seasons.
Color Palette
Charcoal Slate
#2E3033
Deep grey stone veneer and pavers grounding the exterior with geological weight.
Matte Black
#1A1A1A
Saturated black cladding and trim, near Tricorn Black, for a contemporary silhouette.
Graphite Green
#3A4035
Dark foliage and evergreen tones blending into the shadowy palette.
Wrought Iron
#4A4A4A
Metal railing and fixture finishes catching minimal light for subtle contrast.
2. Industrial Rust Belt Revival
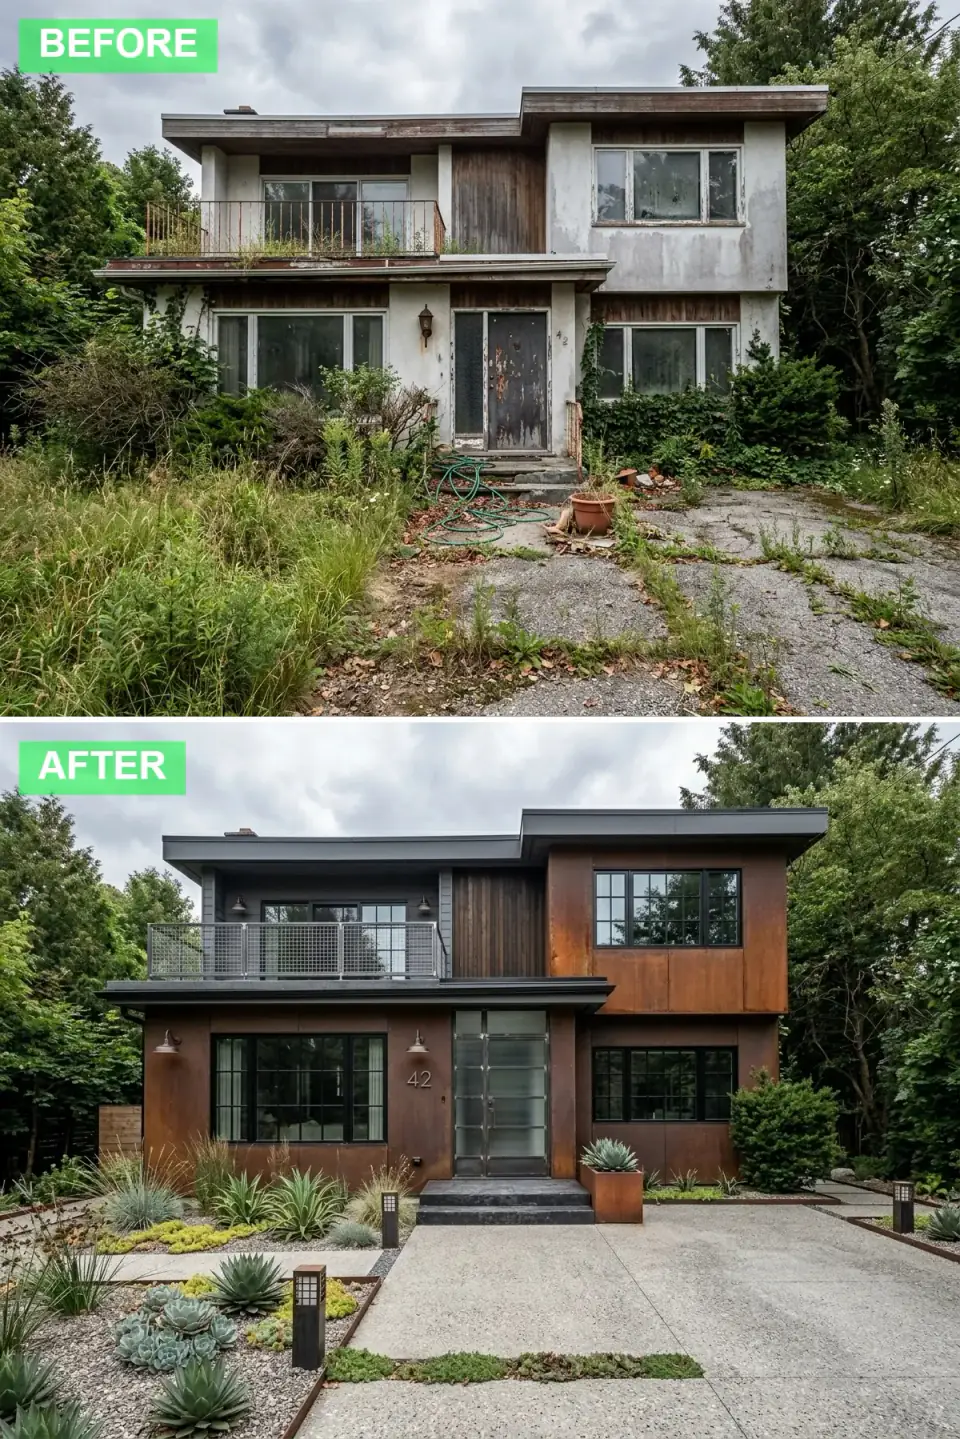
The decaying residence is reborn as an industrial sculpture clad in weathering Corten steel and oxidized panels that celebrate impermanence. The white stucco vanishes behind perforated rust-toned cladding, the rotted balcony railing becomes a utilitarian steel-mesh balustrade, and a commercial-style glass-and-steel entry door nods to factory architecture. The lawn is abandoned entirely for a xeriscaped tableau of agave, yucca, and sedum in crushed stone, bordered by raw steel edging that mirrors the home's orange-brown patina. Industrial barn sconces and bollards complete the urban-grit read.
Corten is the star and it works on a freestanding house when you let the original trim profiles show through rather than filling them flush — the tension between bones and industrial skin is the point. The plan-literate caution is the runoff: Corten bleeds rust for its first year or two, so detail every panel and the steel edging to drain onto gravel, never onto a pale path or concrete where the stain is permanent. And pair it with the concrete and gravel as drawn; that cool counterbalance keeps the rust from overwhelming the whole field. The agave reads beautifully but is not winter-hardy here — swap in yucca and blue oat grass for the same spiky form through a Hudson Valley January.
Color Palette
Corten Rust
#8B4513
Warm oxidized metal siding that shifts tone with weather and sunlight.
Raw Umber
#5D4037
Deep brown window frames and trim reinforcing the industrial palette.
Sage Agave
#A2B5A0
Muted grey-green succulent foliage softening the hardscape.
Galvanized Grey
#9E9E9E
Concrete and gravel hardscape balancing the warm metal.
3. Sunset Craftsman Sanctuary
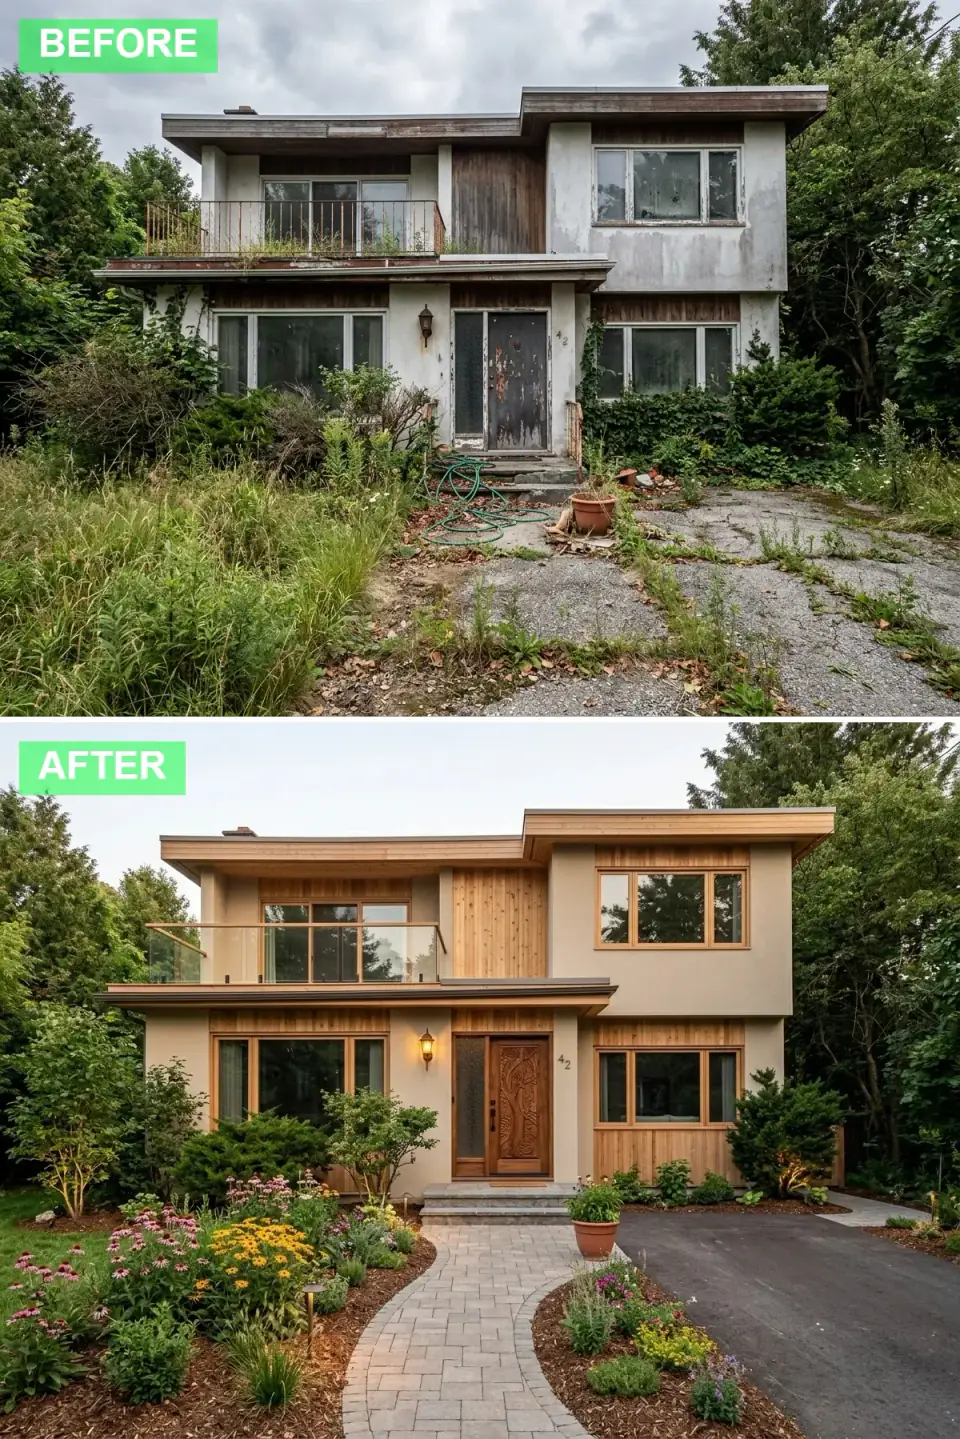
Abandoned decay becomes a welcoming arboreal retreat wrapped in honey-toned cedar and warm beige stucco. The weather-beaten boards are stripped for vertical clear-cedar siding and smooth plaster, the rusted railing is upgraded to frameless glass that disappears against the leafy backdrop, and a hand-carved solid mahogany door becomes the jewel of the facade. The impenetrable undergrowth is cleared to reveal a cheerful cottage garden of black-eyed Susans and coneflowers lining a meandering clay-brick walkway, with a classic lantern sconce and a terracotta planter echoing the earthy warmth.
This is the scheme I find easiest to sell across the Hudson Valley and southern New England, because the materials and the wildflower planting genuinely belong to our renovation belt. The plan-aware note is to use the cedar surgically — vertical runs that articulate the massing, against stucco that recedes — rather than wrapping everything and flattening the design back out. Specify clear cedar with a UV-stable penetrating finish like Rubio Monocoat, or accept that untreated cedar silvers, and choose knowingly. A solid mahogany door is worth the money on a craftsman exterior; it is the single element that moves a facade from generic to heirloom, and it carries most of the first impression.
Color Palette
Honey Cedar
#D4A373
Warm natural wood siding and door tones glowing in late-afternoon light.
Wheat Stucco
#E6D5B8
Soft beige plaster providing a neutral canvas for the wood accents.
Terracotta
#C67C5C
Earthy clay tones in planters and brick paths connecting to the soil.
Moss Green
#6B8E23
Lush shrubbery and lawn framing the home in living color.
4. Nordic White Prism
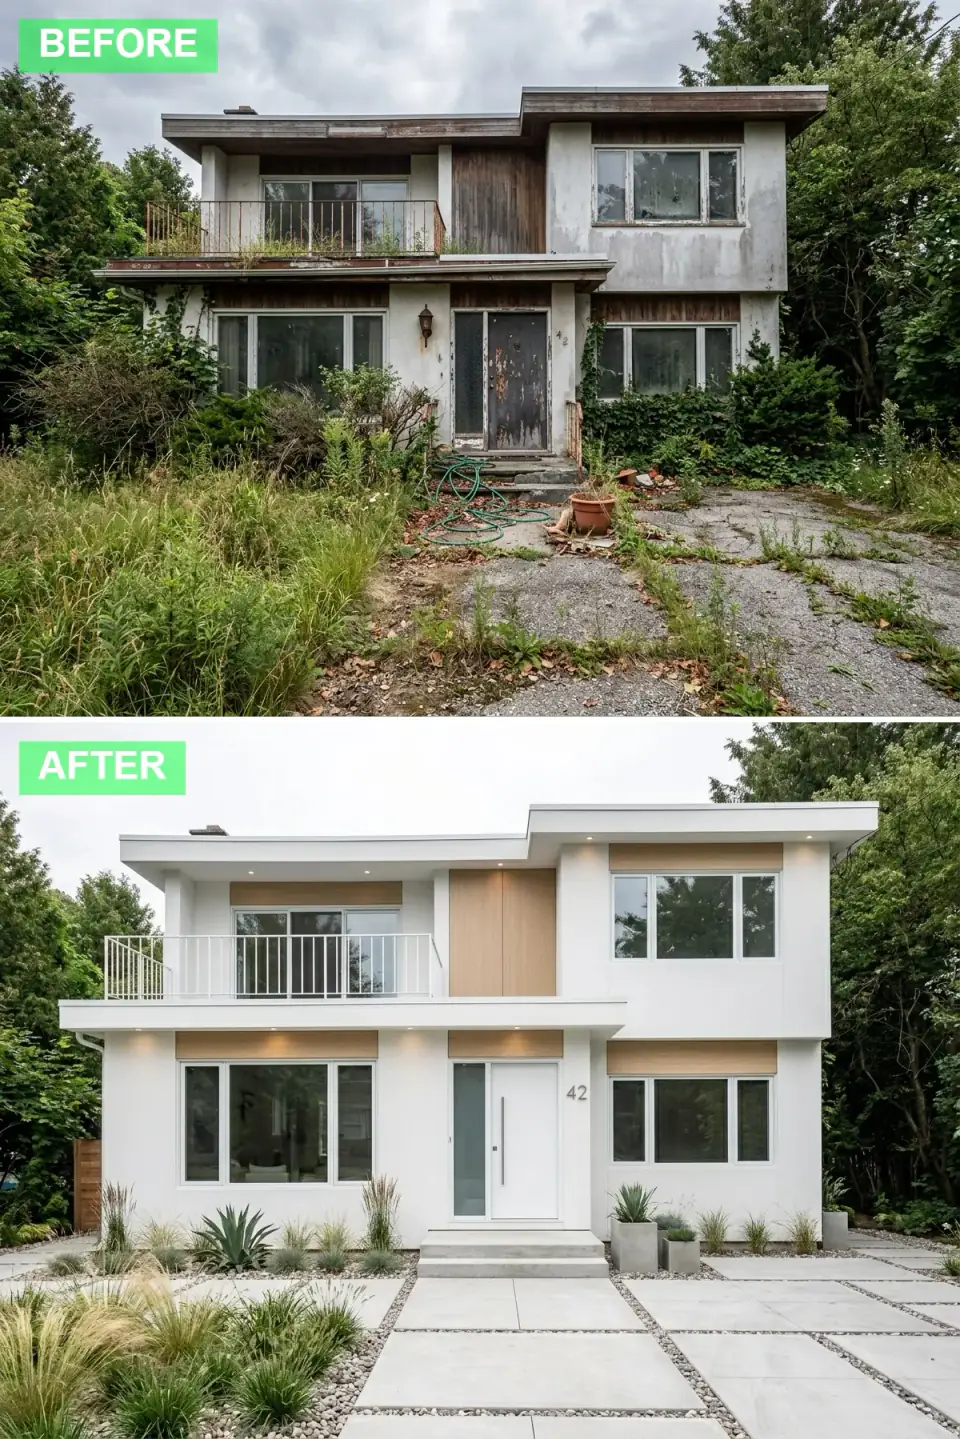
The formerly gloomy structure is resurrected as a luminous Scandinavian pavilion clad in crisp white panels and pale bleached-wood accents. Grime and rot give way to clean white stucco and smooth fascia, the rusted railing becomes slender white balusters, and a minimalist white door with a frosted sidelight anchors the center. The landscape follows a less-is-more philosophy — large-format pale pavers floating in a field of pale river rock, with restrained tufts of feather grass and agave in cubic concrete planters. Recessed soffit lighting washes the facade after dusk, emphasizing the purity of the lines.
This is the most demanding finish to maintain of the nine, and honesty about that is part of being plan-literate. A bright white render shows every drip, algae streak, and splash-back, so the spec has to include a high-quality silicone or elastomeric render with a clean drip edge at every horizontal, plus enough roof overhang to keep water off the wall. In our humid summers it needs a wash every couple of seasons. Get the envelope detailing right and the payoff is real — keep the palette to two tones, white and pale wood, build depth through gravel and grass rather than color, and let recessed soffit light preserve the clean planes.
Color Palette
Arctic White
#F5F5F5
Crisp stucco and trim creating a bright, light-reflective envelope.
Bleached Oak
#E0D5C1
Pale wood accents adding warmth without compromising the airy palette.
Pebble Grey
#B8B8B8
Concrete pavers and planters introducing subtle tonal variation.
Sea Grass
#C8D6AF
Muted green ornamental grasses softening the hard geometry.
5. Resort-Style Stone Estate
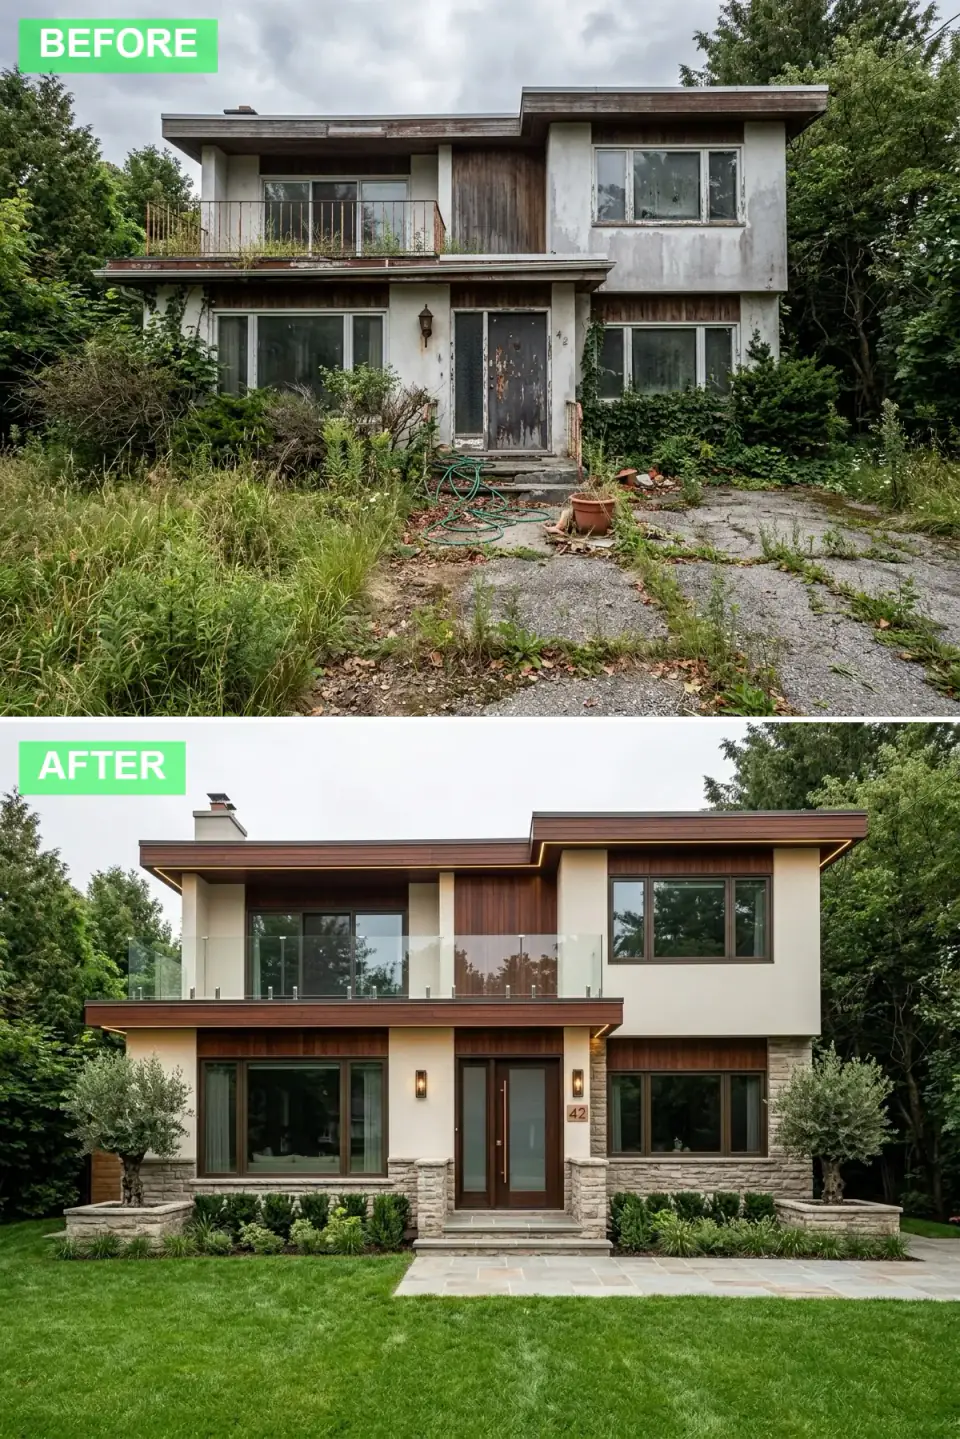
The neglected split-level is reimagined as a high-end resort villa clad in stacked natural stone, cream stucco, and rich walnut siding. The crumbling foundation disappears behind a limestone veneer base that rises to meet deep chocolate window frames and a glass-paneled double door. Frameless glass railings keep the views open, integrated LED cove lighting in the soffits casts a warm glow after sunset, and the chaotic yard is sculpted into a symmetrical parterre of boxwoods, twin olive trees in matching stone planters, and a sweeping stone walkway. A newly veneered chimney adds vertical balance and a sense of permanence.
Anchoring a boxy post-war structure with a full stone base is one of the oldest and smartest moves in the book — heavy material low is exactly how the load wants to be expressed, and it gives an ordinary mass instant gravitas. The renovation reality is weight and water: real stone veneer needs a proper support ledge and a drainage plane behind it, or you trap moisture against the wall. If the budget is tight, a quality adhered manufactured stone reads convincingly from the walk for a fraction of the structural cost. Extend the veneer up the chimney to fold that vertical element into the same material story, and remember the olives are container-and-overwinter plants in our climate.
Color Palette
Walnut Wood
#5D4037
Deep rich wood siding and door stains conveying luxury and depth.
Cream Stucco
#F2EBE3
Warm off-white plaster softening the dark wood and stone.
Limestone
#D6CFC7
Natural stacked-stone veneer adding texture and timeless gravitas.
Olive Green
#556B2F
Mature tree and shrub tones reinforcing the resort feel.
6. Desert Mirage Modern
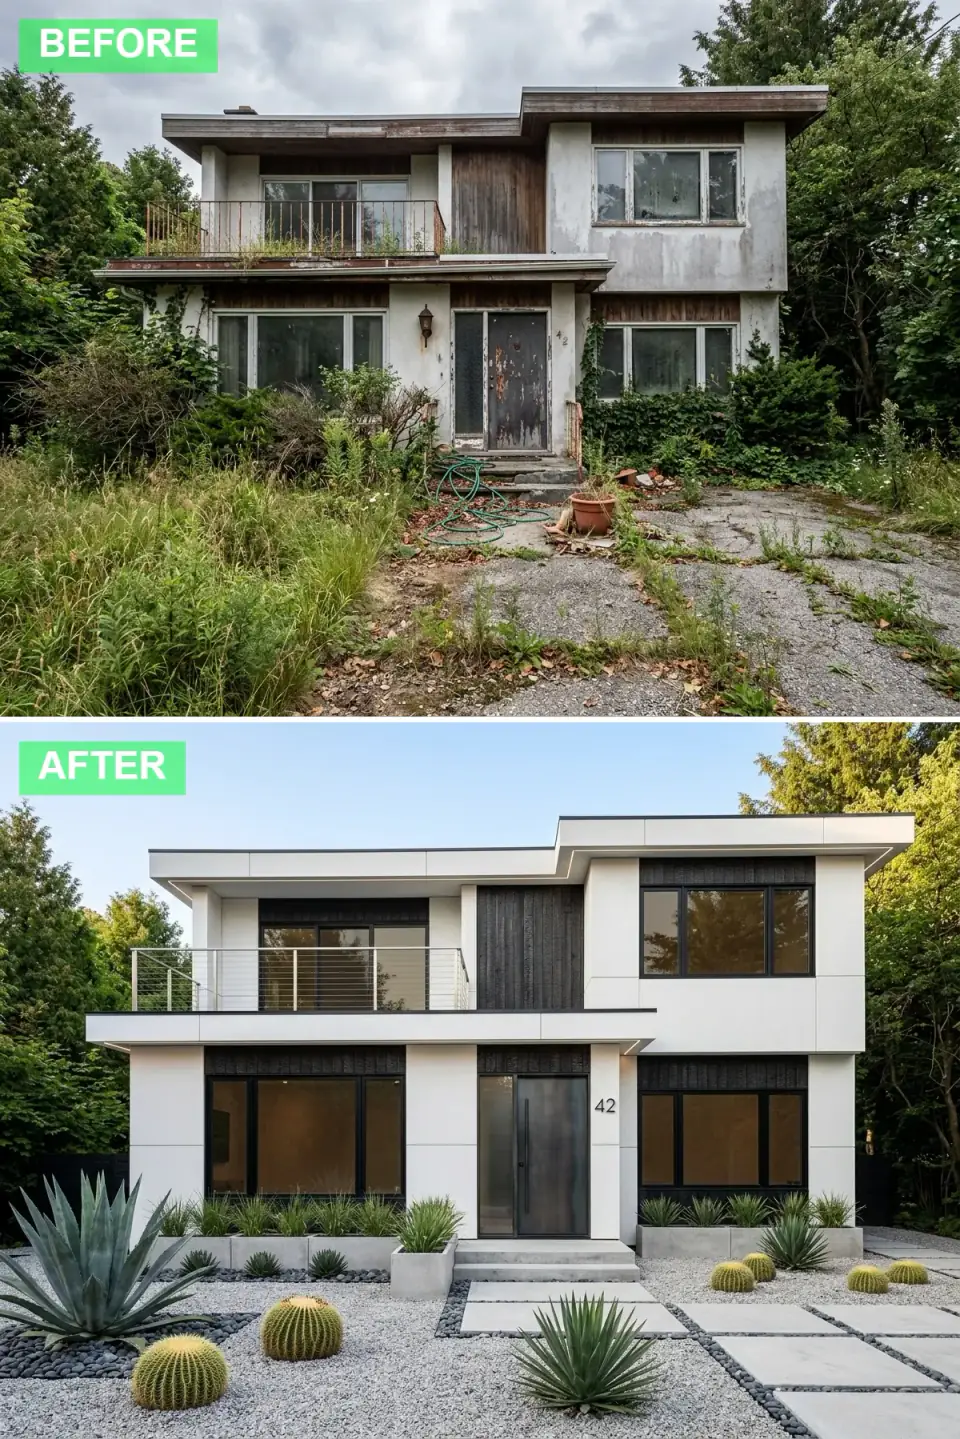
The ramshackle exterior is stripped to its essence and reborn as a stark desert-modern composition of white stucco and charred black wood. Damaged siding gives way to smooth white planes and vertical shou-sugi-ban black cladding that frames the windows like abstract art. A matte black steel-and-glass pivot door provides a bold threshold, the balcony is secured with a cable railing that dissolves into the view, and the wasteland yard becomes a sculpture garden of golden barrel cacti, agave, and yucca in white crushed granite and dark river stones. Large concrete pavers appear to hover over the gravel, completing the sun-bleached gallery read.
The white-and-charred-black pairing is what gives this scheme its drama, and shou-sugi-ban is a genuinely durable choice — the charring process makes cedar more weather- and rot-resistant, which suits an exposed facade. The plan note is contrast control: black against white amplifies every edge, so the rooflines have to be crisp and the fascia thin and dark to hold the horizontal discipline. Build the xeriscape with two gravel sizes, a larger base and a finer top dressing, for real textural depth. As with every desert scheme on this list, the cacti and agave are summer-pot performers here; for a permanent garden, hardy yucca and sedum carry the same sculptural language through winter.
Color Palette
Alabaster Stucco
#F2F0EB
Bright white plaster reflecting sun and expanding the visual volume.
Charred Ebony
#2B2B2B
Deep black shou-sugi-ban cladding creating high-contrast framing.
Agave Green
#7A9B76
Blue-green succulent tones, the only organic color in the arid landscape.
Pumice Grey
#C5C5C5
Concrete pavers and gravel mediating between black and white.
7. Graphite and Grain Contrast
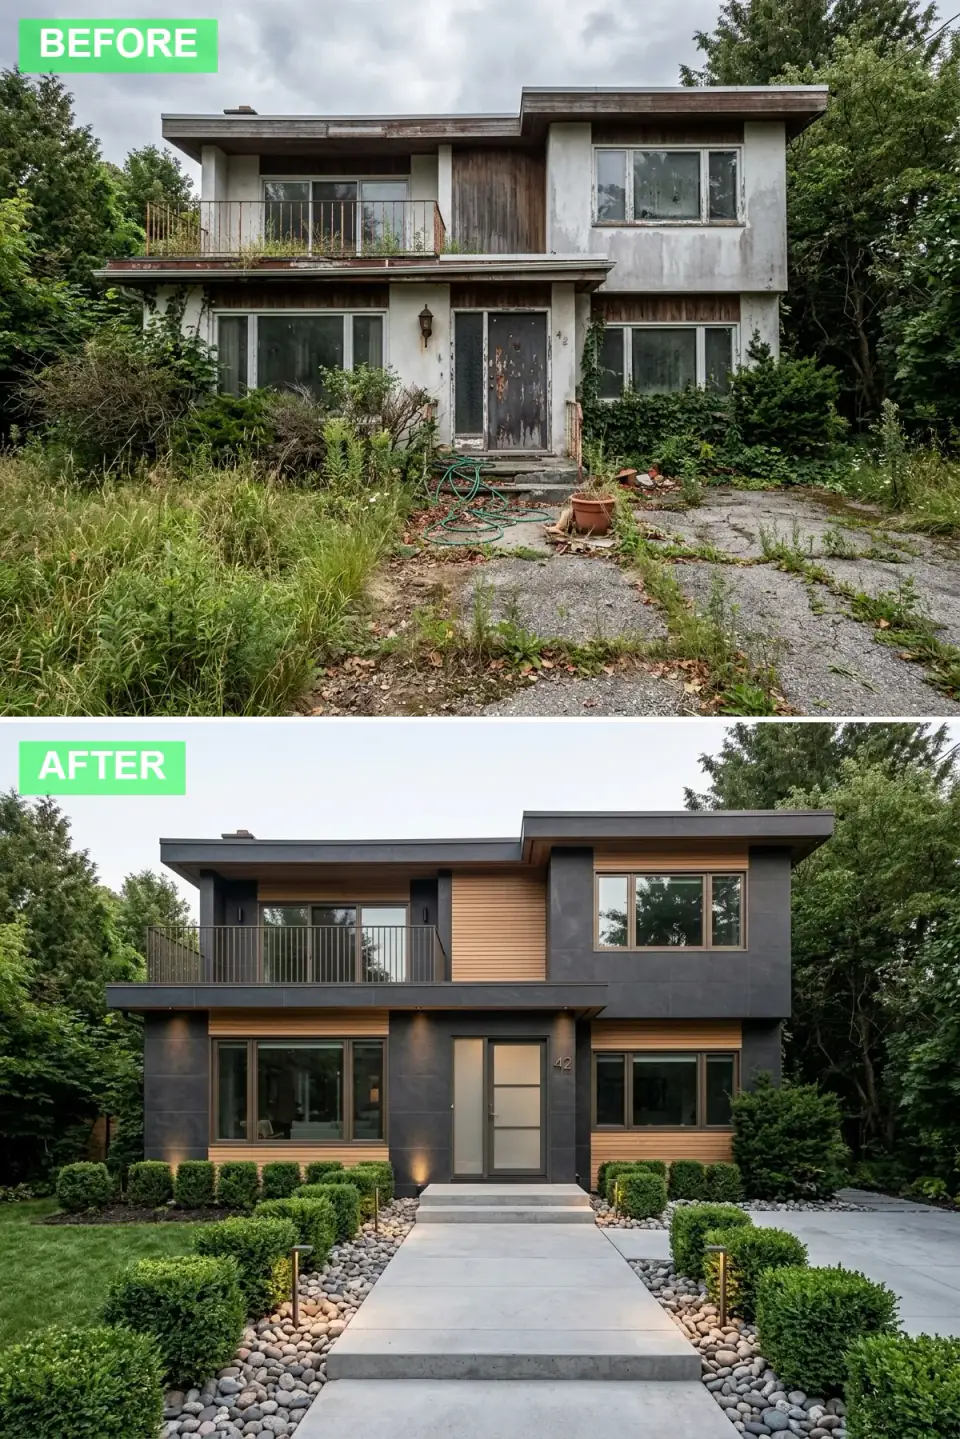
The timeworn house is re-clad in a sophisticated interplay of dark grey stone-look panels and pale honey-toned larch siding. The faded stucco is replaced with large-format graphite panels, while bands of warm horizontal wood soften the lower facade and balcony soffit. A frosted-glass entry door with a dark frame sits recessed between uplighting that grazes the walls at night. The unruly yard is organized into a disciplined procession of concrete pavers set in smooth river-rock beds, flanked by clipped boxwood globes and low hedges — a gallery-like approach where every plant and stone is curated.
This is the most balanced scheme on the list and the easiest to live with, because the dark panel and warm larch do for each other exactly what cool and warm should: the graphite reads urbane, the wood keeps it from going cold. The plan-aware move is to band them rhythmically so the facade catches light differently through the day rather than reading as two flat fields. Larch is a smart wood choice — naturally durable and dimensionally stable — and large-format panels demand a true, flat substrate and skilled installation, so the prep is the job. Impose order on the yard with a single clipped species repeated geometrically, and let the loose river rock provide the natural counterpoint to the machined panels.
Color Palette
Graphite Tile
#4A4A4A
Dark grey large-format wall panels conveying sleek urbanity.
Natural Larch
#D4A76A
Pale honey wood accents introducing tactile warmth.
Boxwood Green
#4F7942
Deep green manicured shrub tones structuring the landscape.
River Rock
#A8A39D
Smooth multitone grey stones lining the walkway for natural texture.
8. Pacific Northwest Woodland Frame
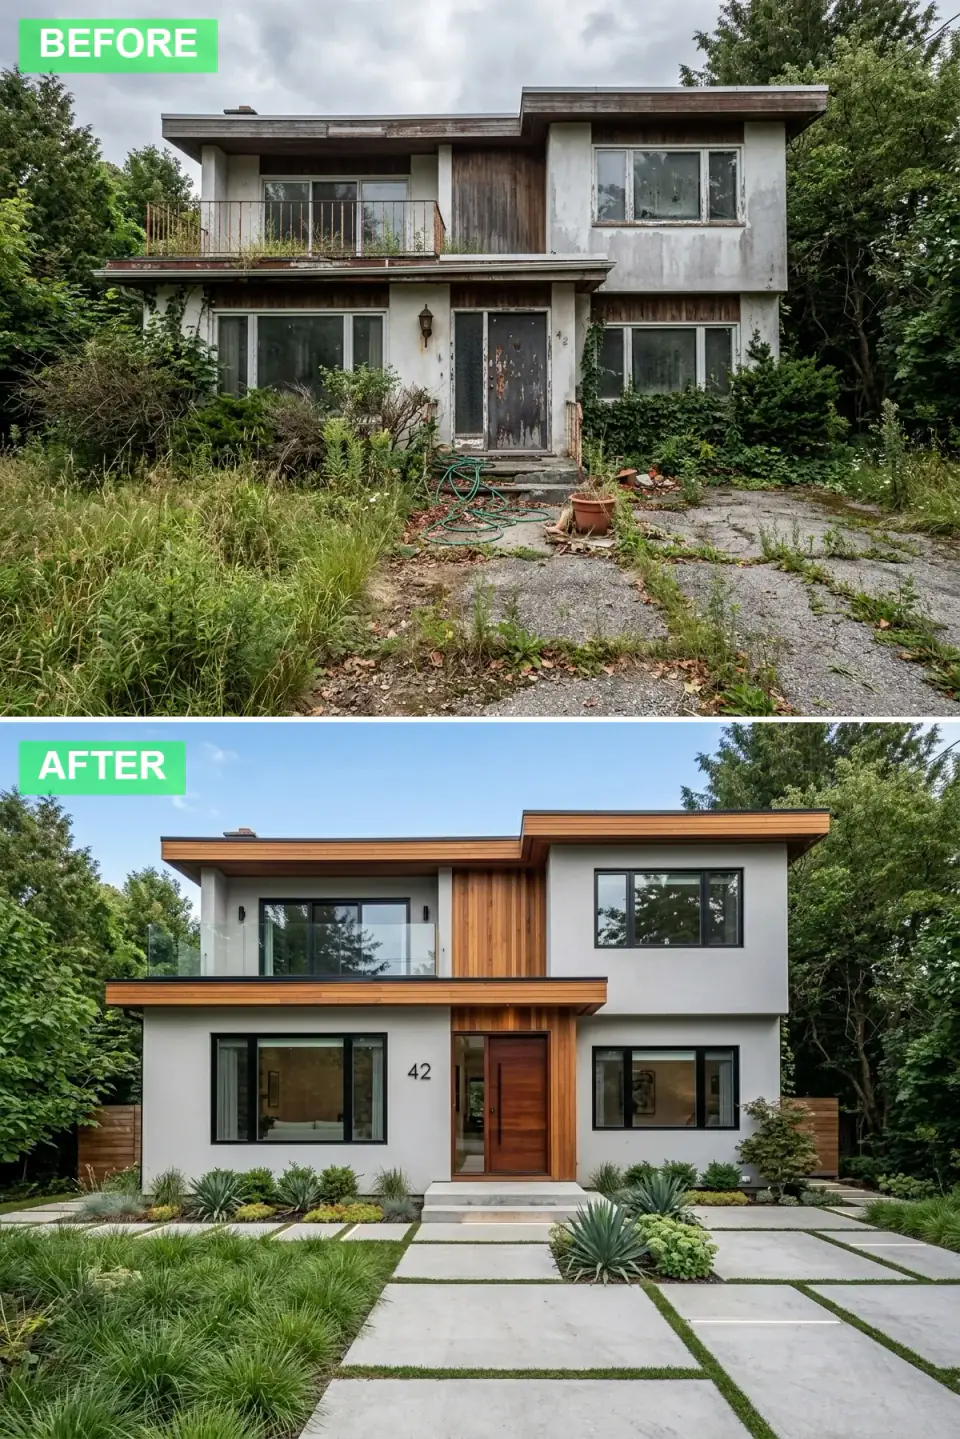
The decaying structure is rejuvenated into a serene West Coast contemporary home wrapped in soft grey stucco and vertical cedar accents. Peeling paint and rotted boards give way to clean plaster and warm wood that harmonizes with the surrounding evergreens. A clear-glass railing with minimal black posts floats above the main level, and a rich sapele door provides a singular warm focal point. The landscape embraces the native setting with a geometric grid of concrete pavers interplanted with mondo grass, edged by mounding ornamental grasses and low succulents — architecture that feels grown from the forest floor.
What makes this scheme work is that the material change tracks the setting: grey stucco recedes into overcast light, cedar warms it, and the planting carries the architecture into the trees. It translates beautifully to a wooded Hudson Valley or Catskills lot, where the same grey-and-cedar logic reads as belonging rather than imported. The plan note is to keep the palette disciplined — one rich wood species for door and accents so the warmth is concentrated, not fragmented — and to choose plants that genuinely thrive in the local conditions so the landscape matures into its woodland context. Run the paver grid with grass ribbons between to soften the geometry and let stormwater percolate.
Color Palette
Cedar Warmth
#C18E5A
Natural vertical wood siding and door tones echoing the canopy.
Fog Grey
#B0B5B3
Soft grey stucco blending with overcast skies.
Meadow Green
#8FBC8F
Lush grasses and groundcover bridging hardscape and woodland.
Charcoal Frame
#36454F
Dark window frames and railing posts adding crisp definition.
9. Zen Garden Sanctuary
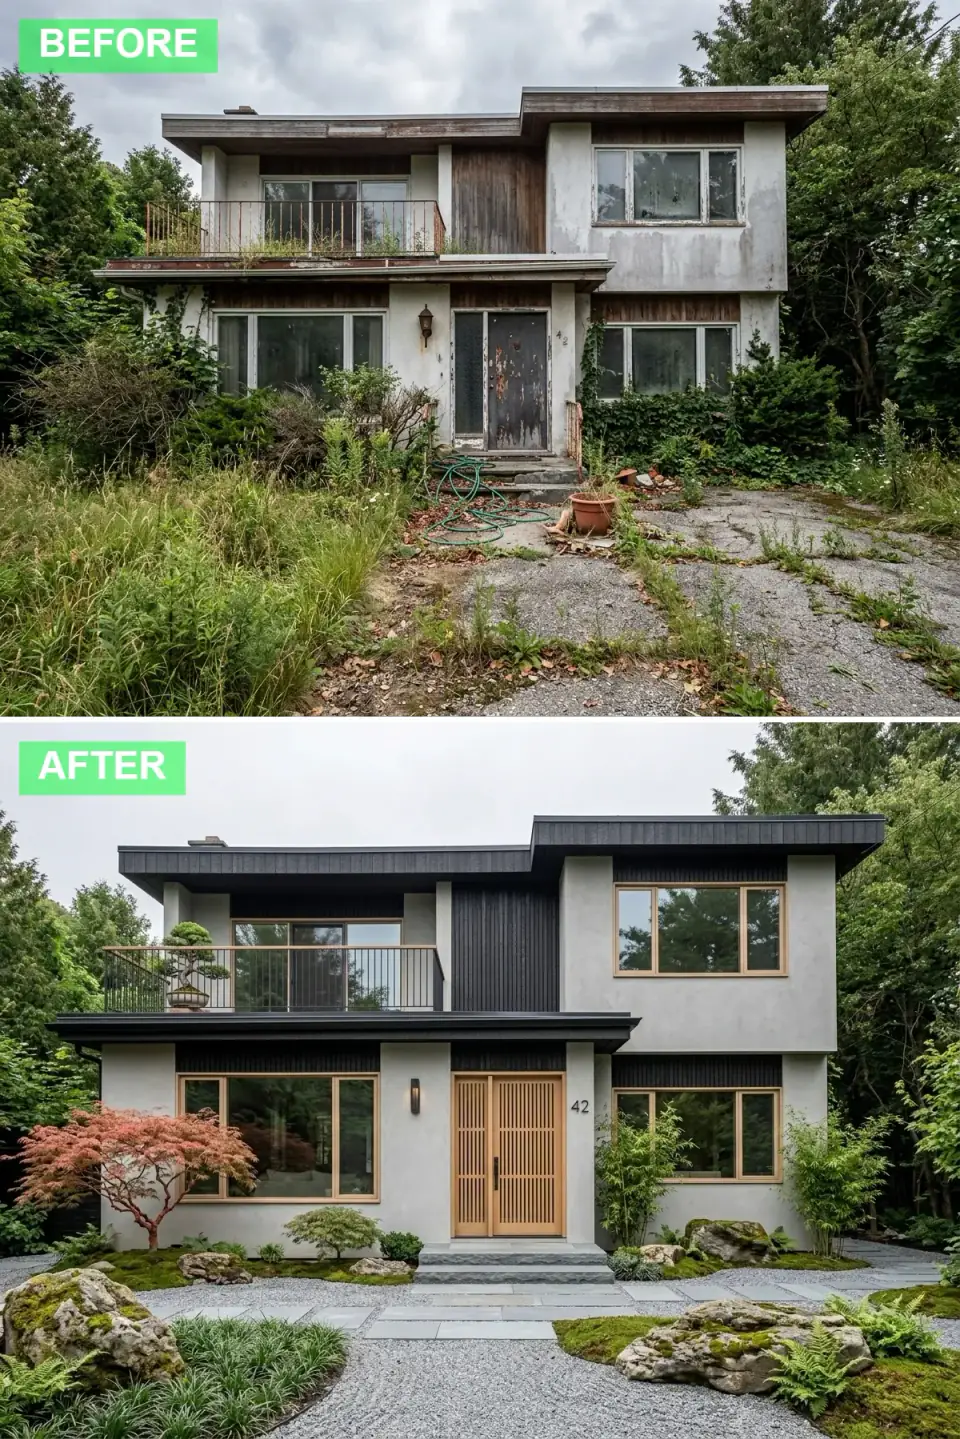
The dilapidated dwelling is transformed into a meditative Japandi retreat wrapped in soft grey plaster and vertical black timber slats. The scarred facade is smoothed into minimal planes, the balcony holds a single sculptural bonsai behind a dark metal railing, and a shoji-inspired oak entry door with vertical slats becomes the spiritual center. The wild yard is raked into a composed Japanese garden — pale gravel, moss-covered boulders, a coral-bark Japanese maple, and shade-loving ferns around a stepping-stone path. Every element is placed with intention, turning the approach into a walking meditation.
Japandi is the most disciplined scheme here, and discipline is exactly what it demands to read as serene rather than sparse. The plan-literate moves are the slat rhythm and the garden composition: run black vertical strips between lighter stucco fields at a consistent module so the facade reads as a deliberate tatami-like grid, not random battens. A coral-bark Japanese maple is an inspired pick for our climate — it is fully hardy in the Hudson Valley and gives quiet seasonal color, red bark in winter, without ever turning exuberant. Set the stepping stones on a stable, well-drained base so they do not shift, and reserve true moss for the genuinely shaded zones where it will actually hold.
Color Palette
Shoji Oak
#D9B382
Pale natural wood door and trim referencing traditional Japanese interiors.
Charcoal Slat
#333333
Deep black vertical wood accents providing stark graphic contrast.
Moss Stone
#8FBC8F
Moss and fern greens bringing life to the serene gravel composition.
Silver Maple
#C0C0C0
Pale grey gravel and stucco creating a quiet, reflective backdrop.
Pro Tips From the Renovation Designer's Chair
- Fix the envelope before the finishes. Address water intrusion and structural rot first; the most beautiful cladding fails over a compromised substrate. That is the framing-stage decision everything else rests on.
- Test color outdoors, at scale, all day. Paint and stain shift dramatically in natural light. Sample on large boards and view them morning, noon, and dusk before you commit a whole facade.
- Commit to one narrative. Every material, plant, and fixture should serve the same story. The schemes that read as designed pick a direction and carry it all the way through.
- Match paving scale to architecture. Large-format pavers suit modern masses; smaller brick suits cottage forms. Mismatched scale is what makes a good renovation feel slightly off.
- Plant in layers. Canopy, understory, groundcover, and hardscape together give year-round interest even when the perennials die back for a Northeast winter.
- Spend first on the door and the lighting. A statement entry door and quality exterior lighting carry most of a home's first impression and night-time read — fund them before the nice-to-haves.
Cost-Saving Moves
- Adhered manufactured stone over full veneer. A quality manufactured stone reads convincingly from the walk and skips the structural support ledge and most of the labor — often less than half the installed cost of natural stone in the Hudson Valley.
- Keep the existing window openings. Reusing rough openings avoids new headers, lintels, and structural sign-off — by far the biggest hidden line item in a facade renovation.
- Concentrate the budget on the entry. A statement door, the path, and the lighting carry the first impression. Spend there and let simpler cladding do the background work.
- Buy small plants and let them grow in. Mature specimen trees rarely justify their cost; grasses, boxwood, and perennials read full within a season or two at a fraction of the price.
Reader Questions on Bold Exterior Transformations
Which of these nine schemes gives the most impact for the least money?
The monochrome schemes — Midnight Modern Monolith and Desert Mirage Modern — give the most dramatic change per dollar, because a uniform dark or white finish erases a history of patches without the cost of all-new cladding. The expensive variable is always the substrate prep underneath, especially for black, which shows every flaw. Keep the existing window openings and the original roofline, and you avoid the structural costs that quietly double a facade budget. Concentrate what you save on a statement door and good lighting.
Can I really change a facade this much without rebuilding the house?
Yes — every scheme here keeps the same structure and footprint. What changes is the cladding, color, landscape, and lighting, none of which require touching the load-bearing frame as long as you reuse the existing openings. The three things you must respect are the symmetry, the window rhythm, and the roofline; honor those and the renovation reads as the same house reborn rather than a different building. The work is real, but it is re-skinning and re-landscaping, not reconstruction.
Do dark and white exterior finishes hold up in a cold, humid Northeast climate?
Both can, with the right spec. Dark colors absorb more heat and risk fade, so specify a fade-rated exterior coating and make sure the wall assembly can dry. White and pale renders show streaks and algae in humid summers, so they need a quality silicone or elastomeric render, clean drip edges, generous overhangs, and a wash every couple of seasons. The failure mode for both is trapped moisture, not color. Get the drainage and the breathability right and either finish lasts.
How do I get a desert, Mediterranean, or tropical look this far north?
Adapt the plant list rather than copy it. Agave, cacti, olive trees, and palms will not survive a Northeast winter in the ground, so grow them in pots and overwinter them indoors, then build the permanent landscape with hardy lookalikes — yucca and sedum for spiky desert form, ornamental grasses for movement, a coral-bark Japanese maple for delicate seasonal color. For hardscape, choose frost-rated porcelain or sealed stone so the surface survives freeze-thaw. You keep the look without fighting the seasons.
Is Corten steel or charred shou-sugi-ban wood a maintenance problem?
Both are actually low-maintenance once installed, which is part of their appeal. Corten forms a stable protective rust layer and needs no painting; the only real concern is runoff staining, so detail it to drain onto gravel rather than light paving. Shou-sugi-ban — charred cedar — is more rot- and weather-resistant than untreated wood and needs only occasional oiling depending on the finish. Both are designed to weather rather than be fought, which makes them well suited to an exposed facade if you like their evolving look.
What single upgrade most improves curb appeal?
A statement entry door, paired with good exterior lighting. The door is the focal point every visitor reads first, and moving from a tired hollow-core to a solid wood or well-detailed modern door instantly lifts the whole facade. Lighting is the close second, because it carries curb appeal past sunset — when most people actually arrive home. Layer path lights, accent uplighting, and a warm entry fixture. Together those two elements deliver more first-impression value per dollar than almost any cladding change.
Where to Read Next
If these nine schemes set your imagination going, walk through more before-and-afters in my roundup of eleven exterior transformations that redefine curb appeal and the focused study of seven facades on one abandoned modernist shell. For the design-build thinking behind choosing one cladding over another, see my guide to exterior makeover materials, and browse the full exterior renovations archive for more plan-aware case studies.
Sources & Further Reading
- National Park Service, Preservation Brief 2: Repointing Mortar Joints in Historic Masonry Buildings.
- This Old House: Exterior siding materials, costs, and comparisons.
- U.S. Department of Energy: Cool roofs and exterior color heat absorption.
- Natural Stone Institute: Stone veneer specification and installation standards.
- Western Red Cedar Lumber Association: Cedar siding finishing and weathering guidance.
- U.S. Department of Agriculture: Plant Hardiness Zone Map.
- Cornell Cooperative Extension: Northeast plant hardiness and overwintering guidance.
- American Society of Landscape Architects: Residential landscape and xeriscape design resources.
- Remodeling Magazine: Cost vs. Value Report — exterior project payback data.
- Architectural Digest: Exterior color and material trend reference.

Nora Whitfield
Renovation Designer & Interiors Editor · Beacon, New YorkNine years of design-build renovation work across the Hudson Valley and the Northeast. Nora runs the Renovations, Room Guides and Renovation Mind desks — before-and-after studies, room-by-room design guides, and the long essays on why what we renovate matters.
More from Nora →
Reader notes