

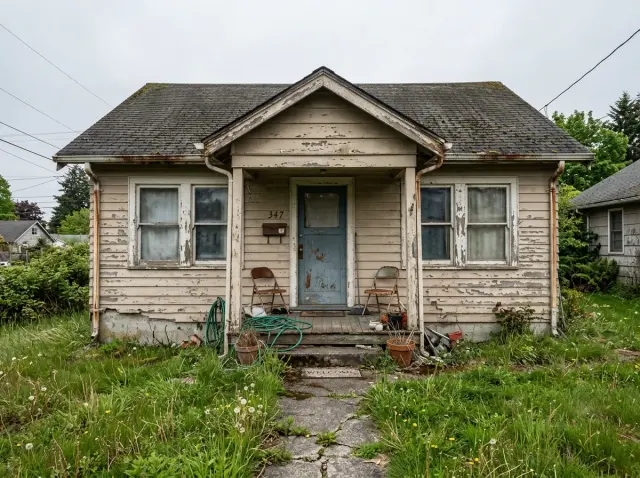
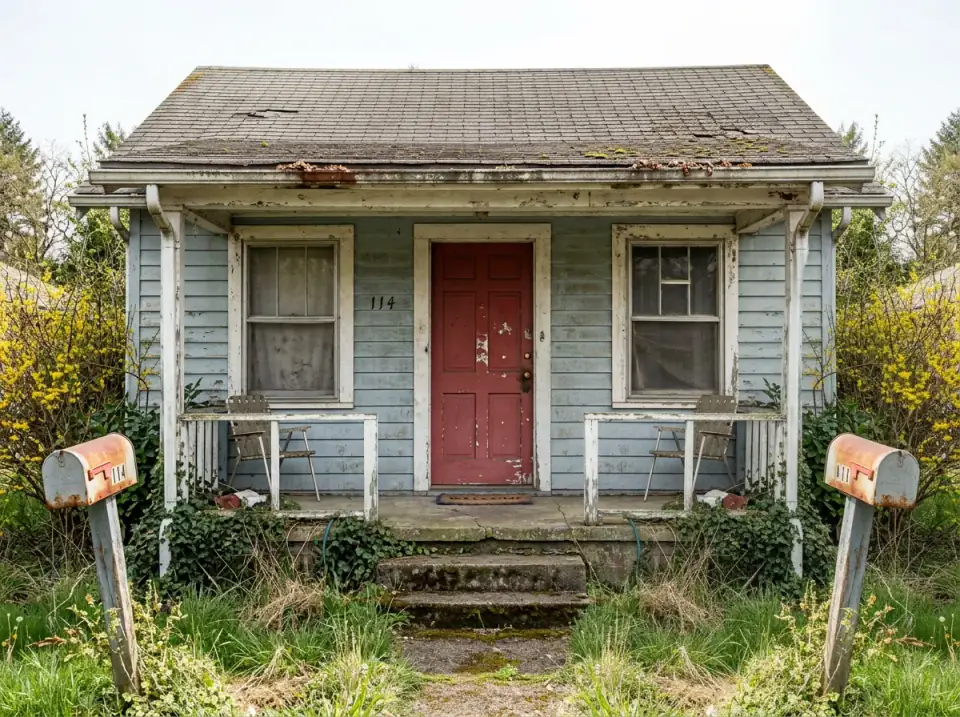
Half my Hudson Valley work happens on cottages exactly like the one in the source photos — peeling clapboards, mossy asphalt shingles, a porch built like an afterthought, and a yard the previous owner stopped mowing two seasons ago. The bones are almost always salvageable. What's missing is a point of view. The ten exterior metamorphoses below are ten different answers to the same renovation question I ask every client on the first walk-through: what would the original plan have shown you, and what did the last fifty years of patchwork bury? Read the elevation first; renovate with intent second.
How I Read a Tired Cottage Before I Renovate It
Before I pull a single peeling clapboard, I sit on the porch with a tape measure and a notebook and answer four questions in order. Where is water actually entering the envelope — roof, flashing, grade, or the rotted sill at the base of the front wall. What does the original framing plan tell me about which walls can move and which absolutely cannot. What is the geometry of the elevation when I cover the worst patches with my hand — is there a proportioned cottage hiding under the damage, or did the previous owner add a 1970s shed dormer that needs to come back off. And finally, what is the long view of the lot — what does the house look like from forty feet back at the curb, not from three feet away at the door.
A cottage that's been dilapidated for a decade is almost always a structural and drainage project wearing a finish project's clothes. Each of the ten interpretations below assumes the substrate work has been done. If you're shopping aesthetics before you've audited moisture, framing, and grade — slow down. The aesthetics are the reward at the end of a six-week structural triage, not the place to start. For the multi-style framing applied to a different starting condition, my chameleon house ten-style study tracks the same lens, and the pillar lives at exterior renovations.
1. Graphic Modern Farmhouse Revival
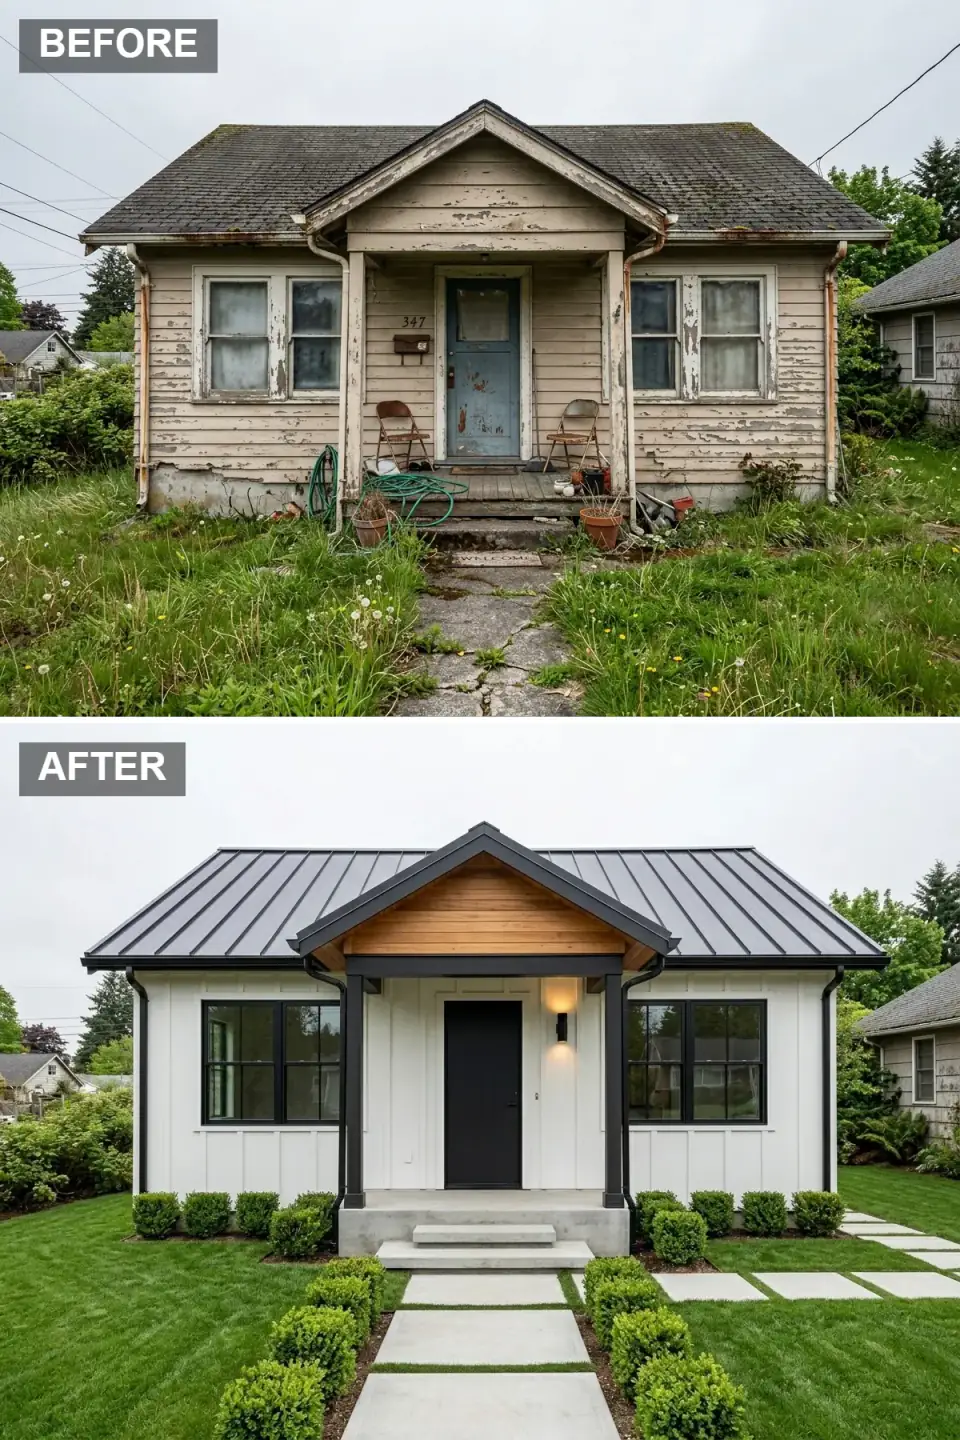
The original cottage was reading older than its years because the clapboard exposure was wrong for the wall height — five-inch exposure on a single-story facade flattens the proportions and exaggerates every patch and seam. The rewrite swaps to vertical board-and-batten in a warm white, which is doing two structural jobs: it visually lengthens the wall plane upward, and it gives the eye a rhythm of battens to follow instead of horizontal patch lines. A charcoal standing-seam metal roof replaces what was almost certainly a tired three-tab asphalt, and the natural cedar gable insert is the only material warmth on an otherwise disciplined monochrome facade.
The plan-aware move I'd flag is the porch deck. The original was probably tongue-and-groove pine over a sketchy ledger — the kind of porch that rots faster than the siding above it. Replacing it with broad poured-concrete landings sounds aggressive, but it's the right answer below a metal roof in the freeze-thaw belt. Concrete shrugs off ice melt; wood doesn't. The rhythmic concrete paver path with clipped boxwood spheres is the third move. It reads designed without reading fussy, and the boxwood holds shape through Hudson Valley winters when most softer foundation plantings collapse.
Color Palette
Alabaster White
#F2F2F0
Sherwin-Williams Alabaster (SW 7008) on James Hardie ColorPlus board-and-batten — the most reliable warm white in the Northeast.
Iron Gray
#2B2D2F
McElroy Metal or AEP Span standing-seam in Slate Gray or Matte Black — 24-gauge minimum for a 50-year service life.
Clear Cedar
#D4A76A
Western red cedar T&G in Rubio Monocoat Pure — keeps the grain readable without yellowing under UV.
Paver Stone
#C5C5C5
Techo-Bloc Industria Smooth pavers or cast-in-place ground-finish concrete. Sand-set joints, never mortar — they breathe through winter.
2. Sunset Cottage Glow-Up
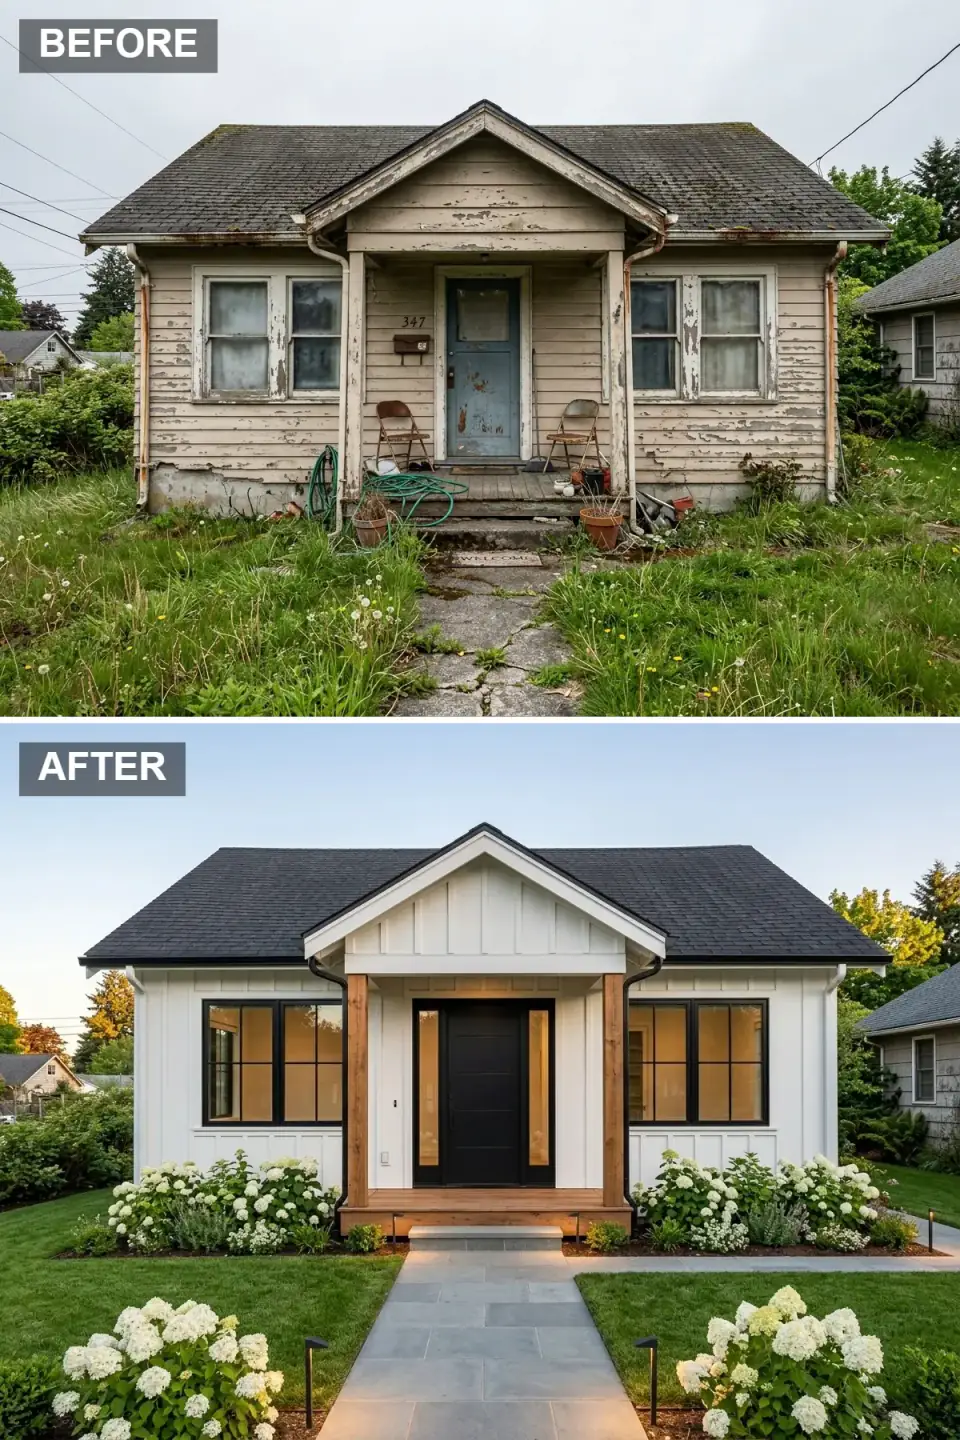
This is the same cottage with a softer architectural argument. Vertical white siding still gives the wall height, but the porch holds onto its cottage personality through natural cedar columns and a wider, more generous entry hood. The substantial black door flanked by full-height sidelights is doing the visual heavy lifting — sidelights are an old-house move that reads as historic literacy, but the slab door is unmistakably current. That tension between traditional opening pattern and modern slab is the whole reason this elevation works.
Irregular bluestone hardscaping replaces what was probably cracked concrete or pea gravel. Spec full-color Pennsylvania bluestone, thermal-finish, three-inch-thick treads — the cheap one-inch tile version chips at the nose within a single Hudson Valley winter. The hydrangea-and-grass planting plan is genuinely zone-appropriate; Annabelle and Endless Summer hydrangeas thrive in our slightly acidic soils, and the grasses give winter structure when the hydrangeas go dormant. Low path lighting from FX Luminaire or Coastal Source extends the hospitality into the evening without overlighting the elevation.
Color Palette
Pure White
#F7F7F5
Benjamin Moore White Dove (OC-17) — reads warm at noon and cool in shadow, the most forgiving exterior white in the Northeast.
Midnight Gray
#1E1E1E
GAF Timberline HDZ or CertainTeed Landmark in Charcoal Black — algae-resistant warranty is non-optional in our humid summers.
Honey Cedar
#C19A6B
Solid western red cedar posts on hidden steel base plates — never wood-direct-to-concrete. Sansin SDF finish keeps the honey tone for three to five seasons.
Cool Slate
#7A8B8C
Pennsylvania bluestone, full-color, thermal-finish — quarry-direct from East Mountain or Endless Mountain Stone.
3. Pacific Northwest Forest Retreat
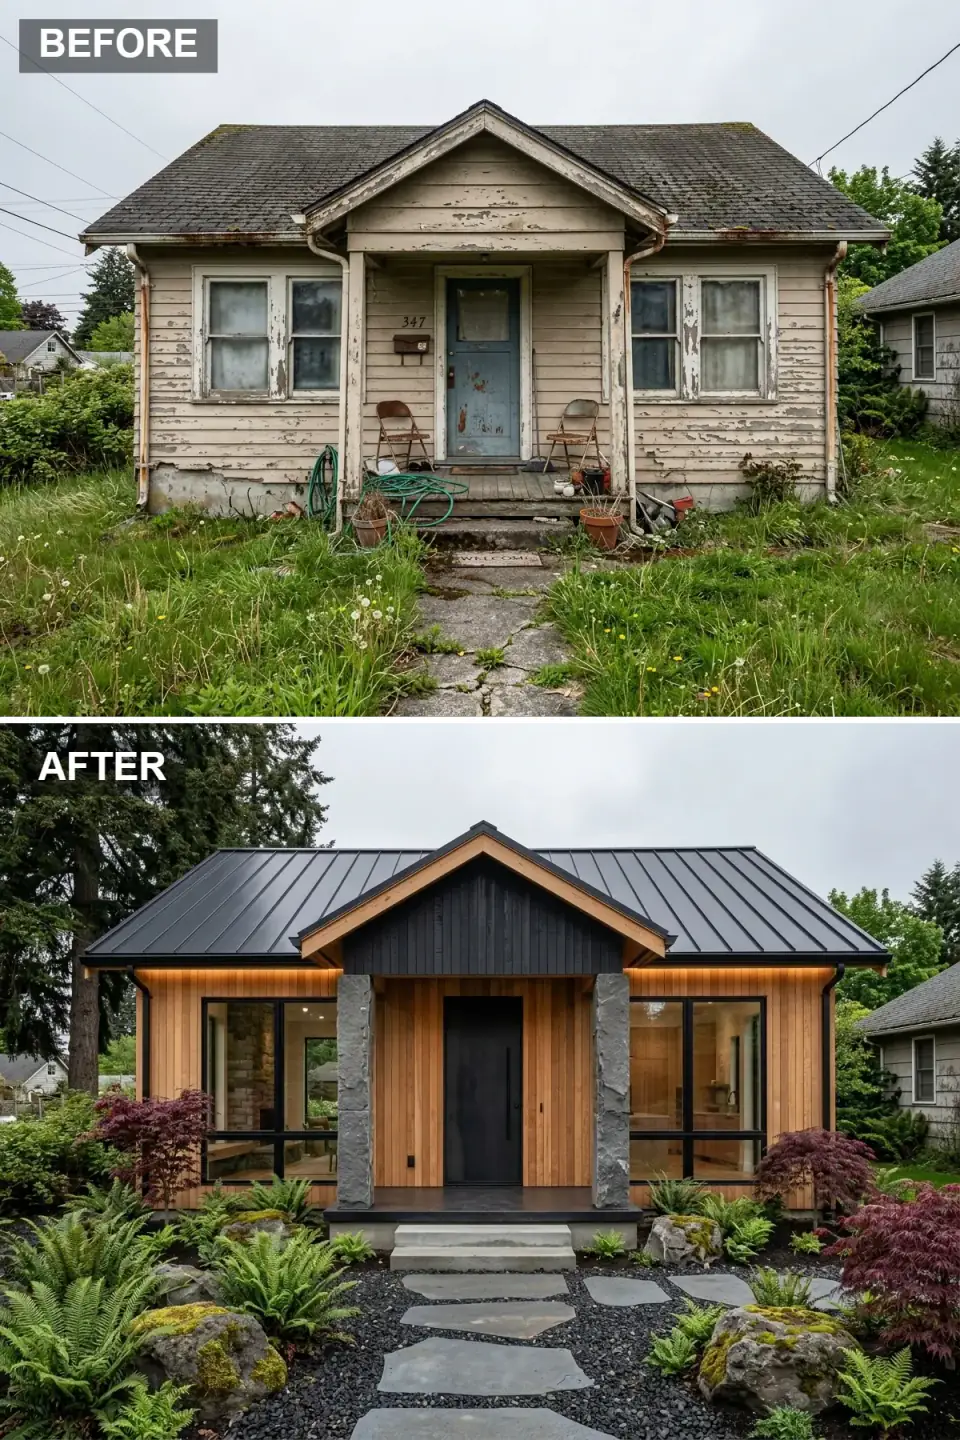
I include this one for the design vocabulary, not because I'm renovating in Portland Oregon. A Beacon client brought me this exact reference after a trip to a Hood River vacation rental, and the conversation was about which moves translate to the Hudson Valley and which don't. The vertical cedar siding, the matte black metal roof, the black vertical slat gable — all of that translates directly. The Japanese maples and the mossy boulders translate. What doesn't quite is the rain-garden landscape strategy; we get rain, but it doesn't fall in the gentle continuous mist that defines the Pacific Northwest aesthetic. Northeast rain is heavier, faster, and demands real drainage rather than soft moss beds.
The stone column move is the unsung hero. Monumental rough-hewn granite piers replace the delicate wood porch posts that probably rotted out a decade ago. This isn't decorative — it's a structural upgrade. Granite columns carry the roof load directly to footings poured below frost depth, eliminating the bounce that plagues older cottages. The soffit LED strip lighting washing the cedar facade is the kind of detail that reads as architectural rather than decorative; spec 2700K, dimmable, on a separate circuit from the porch light so you can run it independently in the evening.
Color Palette
Natural Cedar
#C69C6D
Vertical clear vertical-grain western red cedar from a real lumberyard, not big-box stock. Finished in Penofin Verde or Sansin SDF.
Deep Onyx
#1A1A1A
Matte-black standing-seam metal from McElroy, AEP Span, or Petersen — 24-gauge, hidden-fastener system.
Storm Gray
#6B6B6B
Real Vermont or upstate New York granite — Champlain or Pennfield quarries. Veneer over a steel core if budget is tight.
Jet Black
#2C2C2C
Crushed black basalt or trap rock — 3/8-inch chip size. Suppresses weeds and reads as a designed ground plane against the cedar.
4. Minimalist Zen Sanctuary
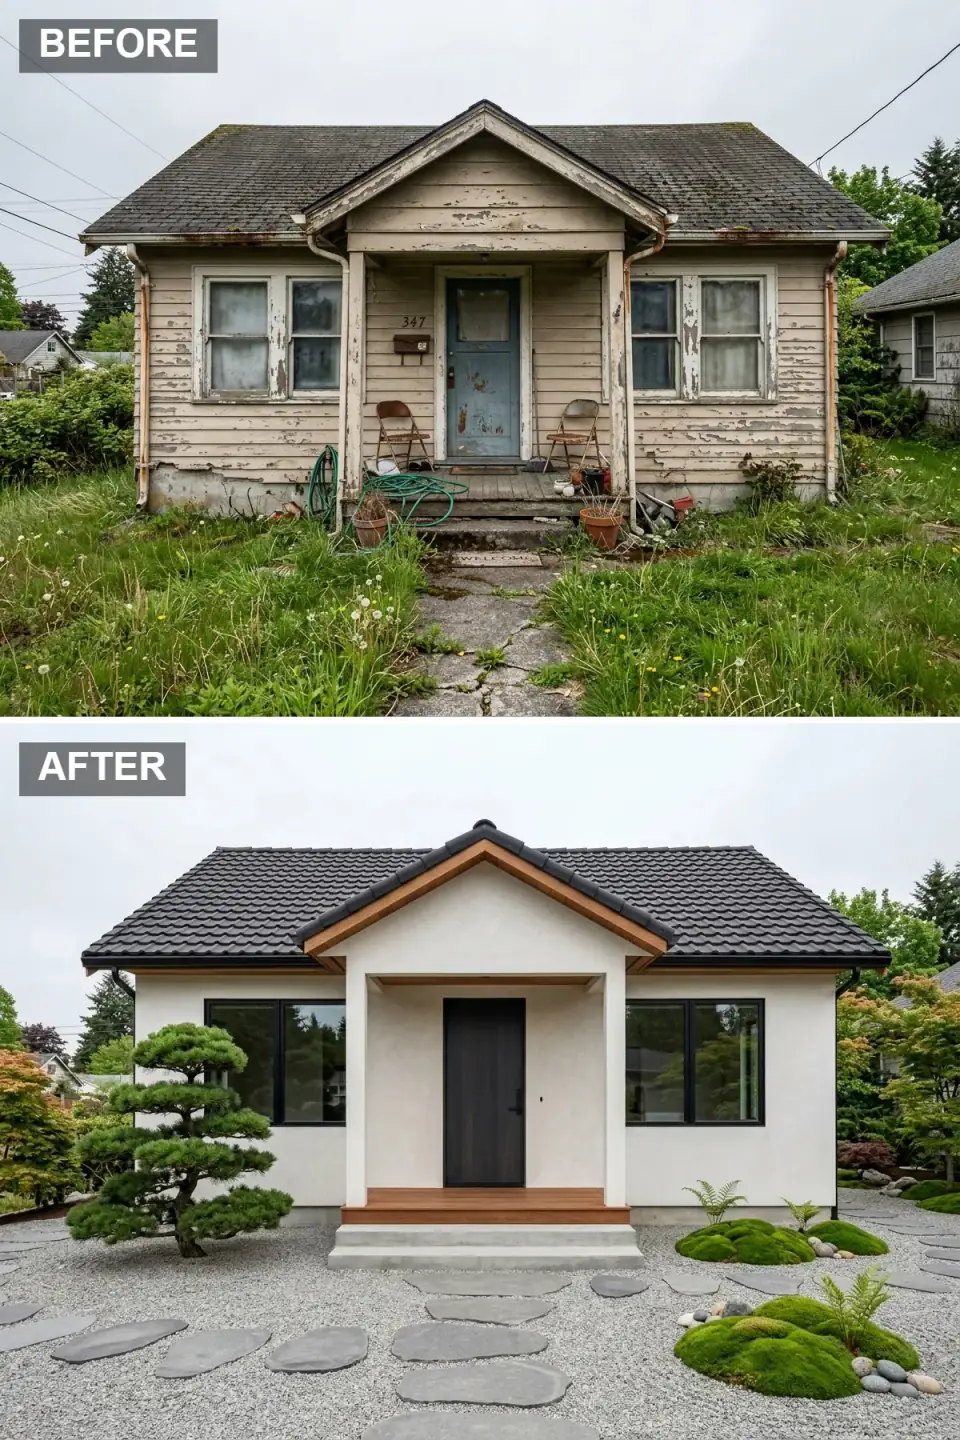
Zen minimalism is the calmest exterior playbook in the catalog and the hardest one to deliver in a freeze-thaw climate. Every surface has to be honest because nothing decorates anything else. The smooth warm stucco erases all the bump-and-patch evidence of the original clapboards, and the scalloped roof tiles read as a quiet Eastern reference without ever looking thematic. The recessed entry alcove is the architectural event — most cottage renovations push the front door forward; this one pulls it backward into shadow, which makes the threshold a moment instead of a transaction.
The raked gravel garden is a commitment, not a planting plan. If you can't rake the gravel monthly and shape the cloud-pruned pine on a real schedule, choose a different aesthetic — Zen-style landscape that's not maintained reads as abandoned in eight weeks. For Hudson Valley clients, I substitute Japanese maple for the cloud-pine when winter hardiness is a concern, and use cushion moss (Leucobryum) on the boulders rather than tropical moss. The stucco needs to be a vapor-permeable acrylic or true three-coat lime stucco; synthetic EIFS over plywood is the wrong substrate for our wet-dry cycle and traps moisture against the sheathing.
Color Palette
Ivory White
#EDEAE0
Romabio Classico Limewash or Parex USA acrylic stucco in Benjamin Moore Navajo White (OC-95) — vapor-permeable.
Graphite Black
#2D2D2D
Ludowici clay tile in Hartford Black or a DaVinci composite slate in Black Onyx — both rated for Northeast freeze-thaw.
Teak Brown
#8B6F4E
Ipe or thermally modified ash rafter tails — both rot-resistant outdoors with no maintenance for fifteen-plus years.
Blue Gray
#8E9396
Large irregular granite slabs — 24 to 36 inches across, three-inch thickness minimum so they don't crack from frost.
5. Industrial Noir Statement
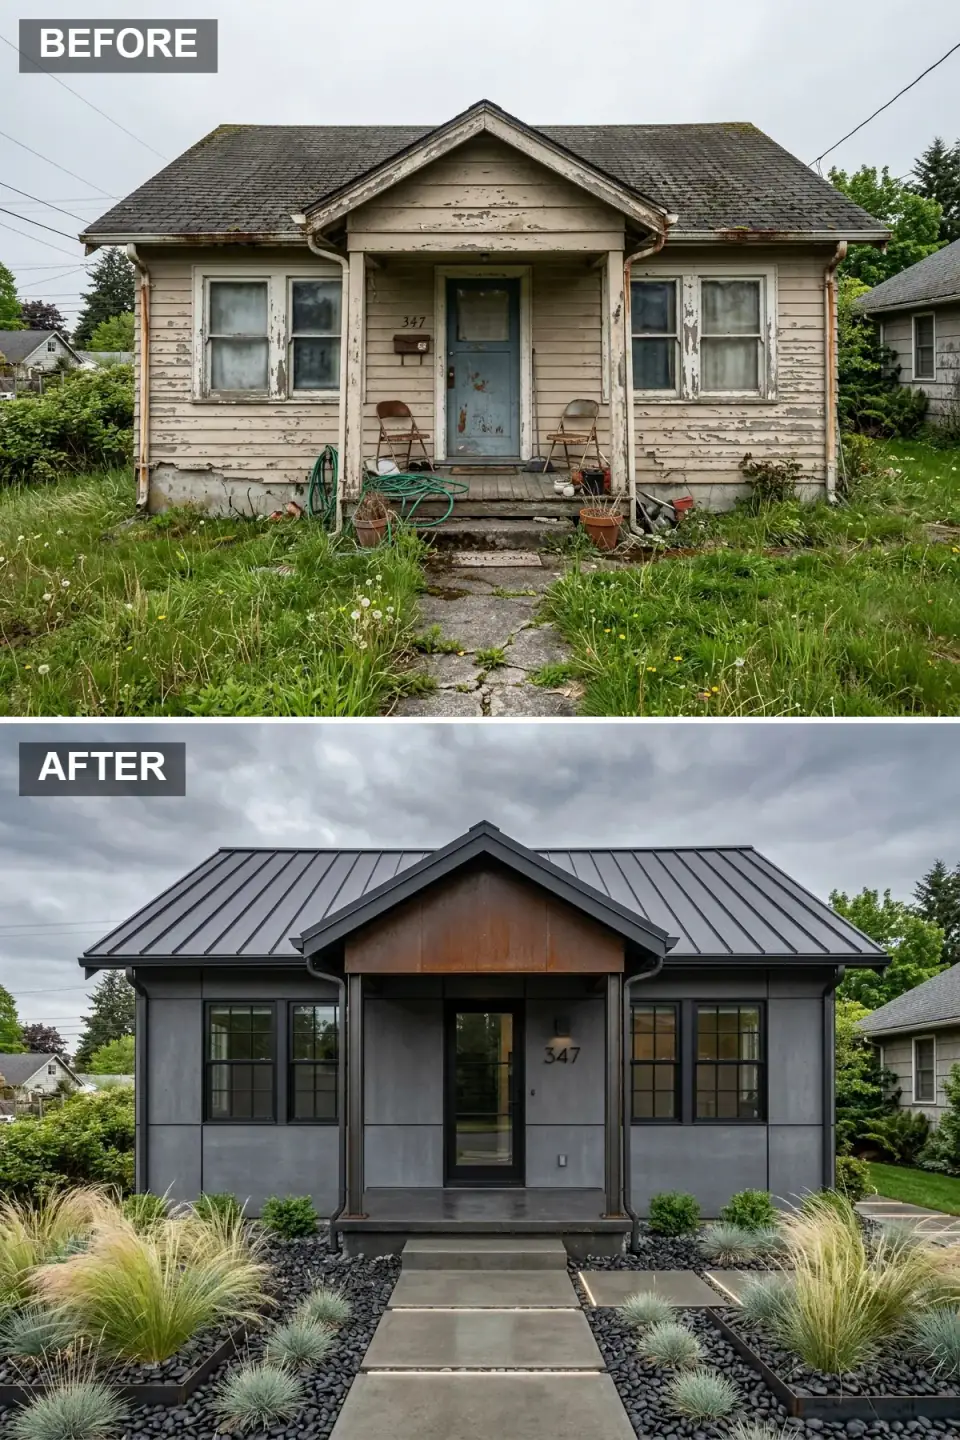
This is the most aggressive transformation in the set and the one with the highest budget. Large-format fiber-cement panels — James Hardie Reveal or Equitone — replace the clapboards entirely, and the panel joints are detailed as expressed shadow lines rather than hidden. That joint-as-detail decision is what separates an industrial facade from a tract-suburban one. The Corten weathering steel gable accent introduces material tension — the cool precise gray fiber-cement against the warm rusted steel — which is the move that elevates this from "modern" to "designed."
The LED-strip-in-walkway move is genuinely cinematic, but it's also genuinely expensive. Spec marine-grade fixtures rated IP67 minimum, on a dedicated low-voltage transformer with a photocell. Cheap landscape-store LED strips will fail in three Hudson Valley winters because the ice-melt salt eats the connectors. Black Mexican beach pebble mulch is striking but doesn't suppress weeds the way mulch does — plan for a black weed cloth underneath, or commit to hand-pulling. The Corten will streak rust onto adjacent surfaces during its first year; if your panel substrate is light-colored, isolate the Corten with a flashing detail.
Color Palette
Battleship Gray
#6D7275
James Hardie Reveal Panel in Iron Gray or Equitone Tectiva — large-format with expressed-joint detailing, not lap.
Rust Orange
#8B4513
A588 weathering steel from Bushwick Metals or ASTM A606 sheet. Pre-weathered if you want immediate patina without the staining year.
Gunmetal Black
#1F1F1F
Matte-black 24-gauge standing-seam from Petersen Aluminum or McElroy — Kynar 500 finish minimum.
Carbon Black
#333333
Mexican beach pebbles, 2- to 3-inch — over commercial-grade weed cloth, edged in black powder-coated steel from Permaloc or Sure-Loc.
6. Seaside Cottage Fresh Start
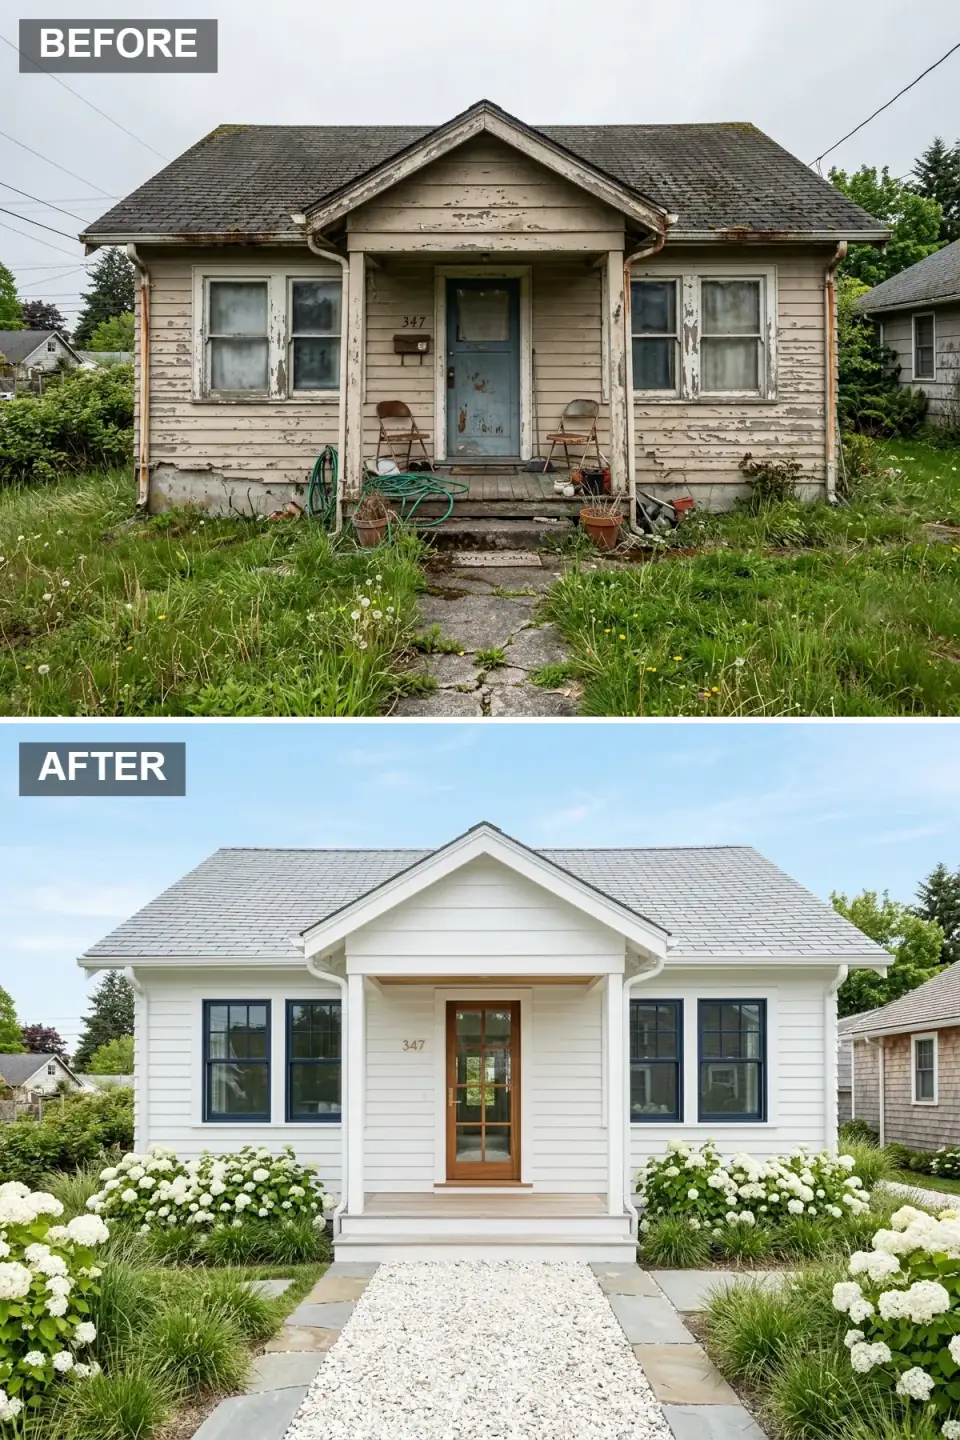
Coastal works extraordinarily well as a cottage style in Rhode Island, Maine, and the Hudson Valley alike — anywhere with humid summers and a culture of weekend houses. The recipe is timeless: warm white clapboard, soft gray shingles that suggest weathered cedar, and deep navy on the window frames as the single bold note. The Dutch-style front door with divided lights is the period reference that does the most work. It says "old house" without being a literal restoration, and it gives the entry function (open the top, close the bottom, keep the toddler in and the dog out) that nobody buys consciously but everybody appreciates.
Crushed white shell as a walkway material is a coastal-specific move that genuinely doesn't translate to the Hudson Valley — shell paths get muddy in our shoulder seasons and the white discolors fast under tree fall. Substitute crushed white marble chip or 3/8-inch white limestone gravel for the same visual but real durability. Annabelle hydrangeas (Hydrangea arborescens) are the right choice over Endless Summer for foundation drifts; they bloom on new wood, recover from winter dieback, and read white rather than the lavender that Endless Summer tends toward in our acidic soils.
Color Palette
Sea Salt White
#FAFAF8
Benjamin Moore Cloud White (OC-130) on traditional 4-inch exposure cedar or James Hardie ColorPlus clapboard.
Deep Indigo
#1B2A41
Benjamin Moore Hale Navy (HC-154) on the window cladding — Marvin Hale Navy is a factory match.
Weathered Cedar
#9CA3A8
GAF Timberline HDZ in Weathered Wood or DaVinci composite cedar in Silver — both photo-realistic for the cedar-shake look.
Honey Oak
#A67B5B
White oak Dutch door from Simpson or a custom millwork shop — quarter-sawn for grain stability, finished in marine-grade spar varnish.
7. Desert Modern Oasis
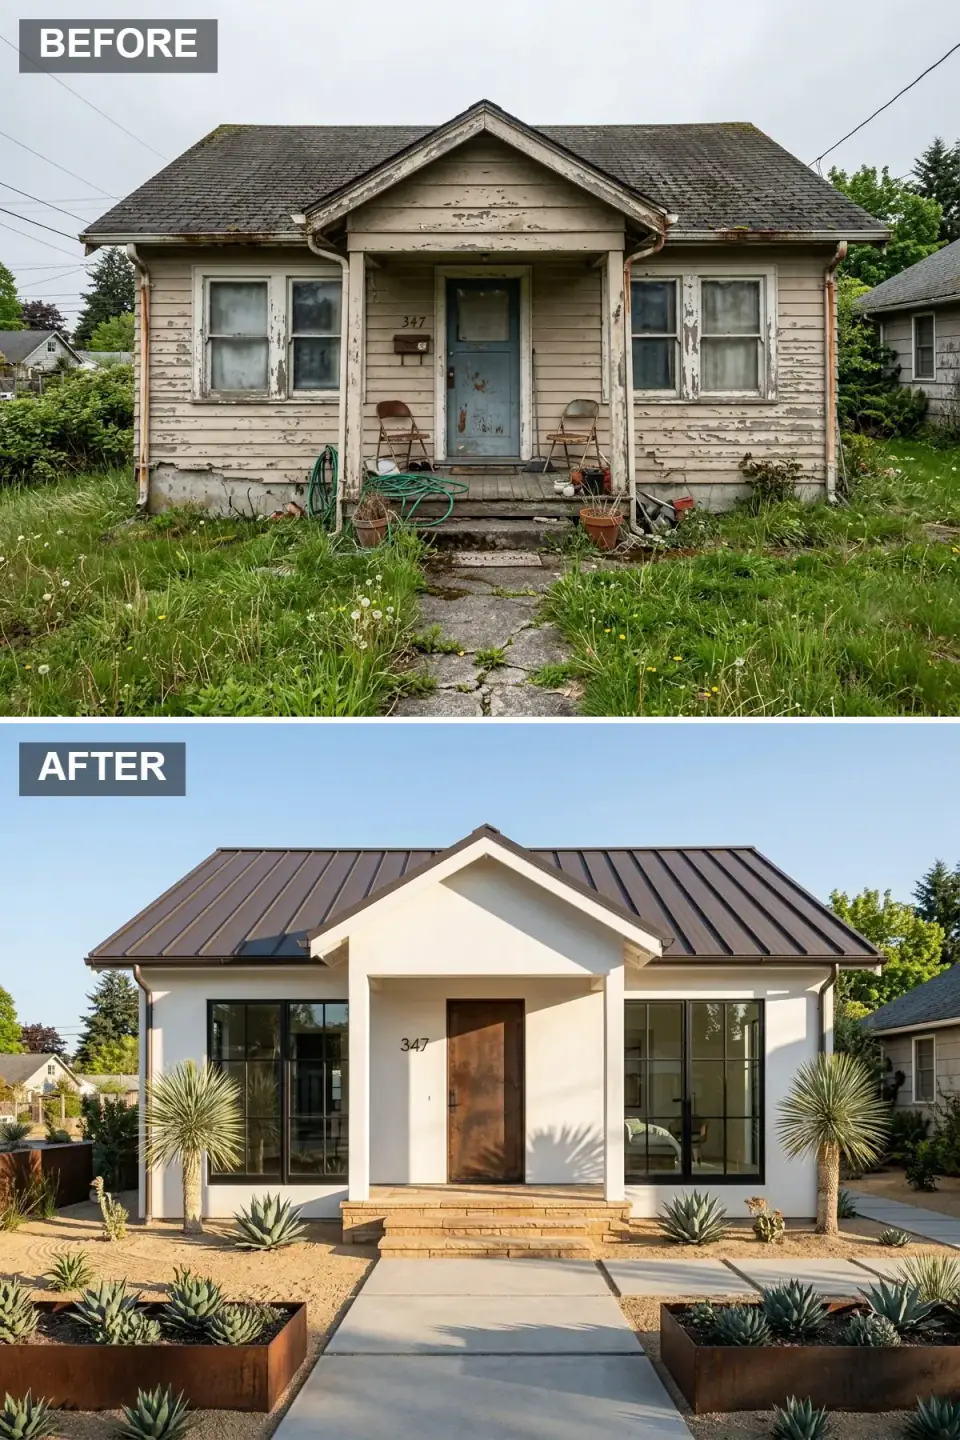
Like the Pacific Northwest section, I include the desert palette for the design vocabulary, not because I'm renovating in Tucson. The architectural moves that translate north — smooth white stucco above, copper-toned standing-seam roof, floor-to-ceiling black-framed glass, Corten planters — work in any climate that handles freeze-thaw with appropriate substrate. The moves that don't translate are the xeriscape plant palette (agave is a Zone 8b plant; we're Zone 6a) and the decomposed granite ground cover (it migrates in our heavier spring rains).
If you adapt this look to a Hudson Valley renovation, swap the agave for blue oat grass and Russian sage, swap decomposed granite for crushed buff limestone in 3/8-inch chip, and keep the rest of the architectural detailing intact. The copper roof will patina to a green-blue verdigris in roughly seven to ten years in our humidity; if your client wants to hold the warm copper tone, spec a Kynar-coated steel painted in a copper finish rather than real copper. The floor-to-ceiling glass move is the single biggest energy-performance question — triple-glaze it (Marvin Modern series or similar) and accept the upcharge, because single-pane in Northeast winters is a $4,000-per-year heating mistake.
Color Palette
Desert Sand White
#F5F0E6
Smooth acrylic stucco in Benjamin Moore White Dove (OC-17) over a real rainscreen cavity. Never EIFS straight to OSB.
Aged Copper
#8B5A2B
16-oz solid copper standing seam, or Kynar-coated steel in a custom copper-tone if you want to lock the patina at warm brown.
Rust Brown
#9E4B28
A588 weathering steel from Bushwick Metals — raised beds welded with internal drainage and a polyurethane interior liner.
Tan Sand
#C2B280
In a real desert climate, true DG. In the Northeast, substitute 3/8-inch crushed buff limestone or pea gravel over a commercial weed cloth.
8. Atomic Ranch Revival
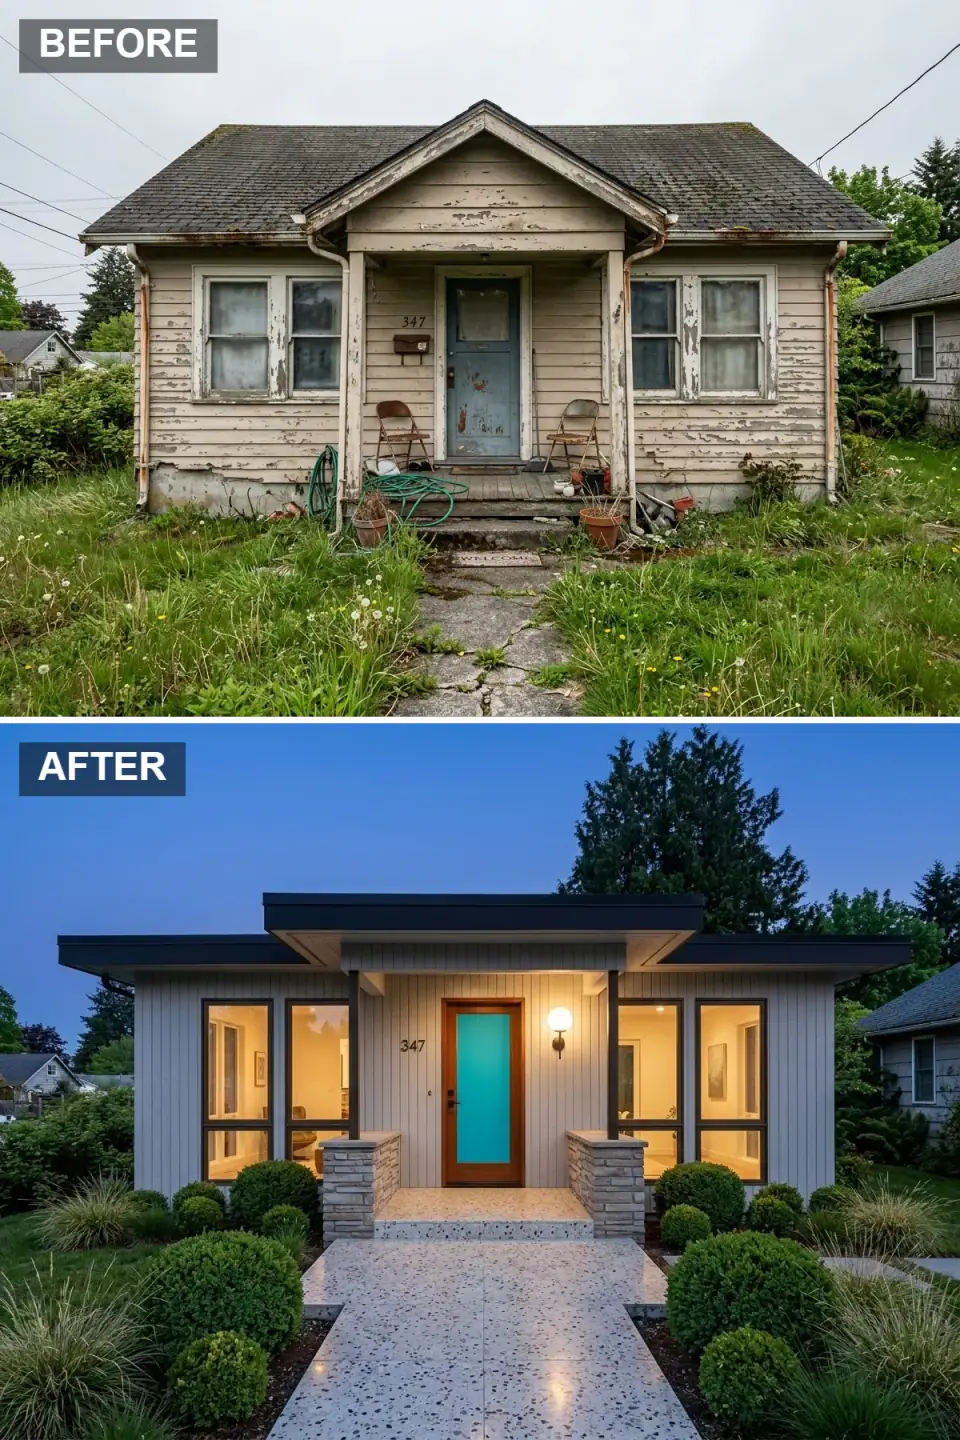
Flattening a gabled roof into a low-slung flat or low-slope pavilion is the most structurally invasive move on the list, and it's the one I'd argue against without a serious conversation about substrate, drainage, and resale. Most Hudson Valley cottages were built with a 6:12 or 8:12 roof pitch for a reason — snow load. A true flat roof in our region demands a real low-slope membrane (TPO or single-ply EPDM), tapered insulation for proper drainage, and interior gutters or scuppers. The aesthetic is gorgeous; the building science is a real project.
If you can get past the roof question, the rest of the atomic-ranch playbook is approachable. Vertical pale gray siding, a vibrant teal door framed in teak, white terrazzo with black aggregate walkway — these are achievable on most cottage footprints. The teal door is the single color decision; pick from Sherwin-Williams Aquatint (SW 6936) or Benjamin Moore Capri Coast (752) and commit. The globe sconce beside the door is the period giveaway; spec a real reproduction from Schoolhouse Electric or Rejuvenation, not a fast-fashion Amazon globe.
Color Palette
Dove Gray
#B8B8B8
Vertical T1-11 has nostalgic correctness but rots; spec James Hardie Reveal Panel in Pearl Gray for the authentic look without the failure.
Vintage Turquoise
#30D5C8
Sherwin-Williams Aquatint (SW 6936) on a solid fiberglass or wood door. Factory-finish if you can; field paint chips at the lockset edge.
Speckled Cream
#E0DCD3
Cast-in-place terrazzo with black aggregate, sealed with a vapor-permeable concrete sealer for freeze-thaw protection.
Ebony Black
#1C1C1C
Painted aluminum fascia in matte black, paired with PVC or wood beadboard soffit also in black — single sheen across all dark elements.
9. Noir Farmhouse Drama
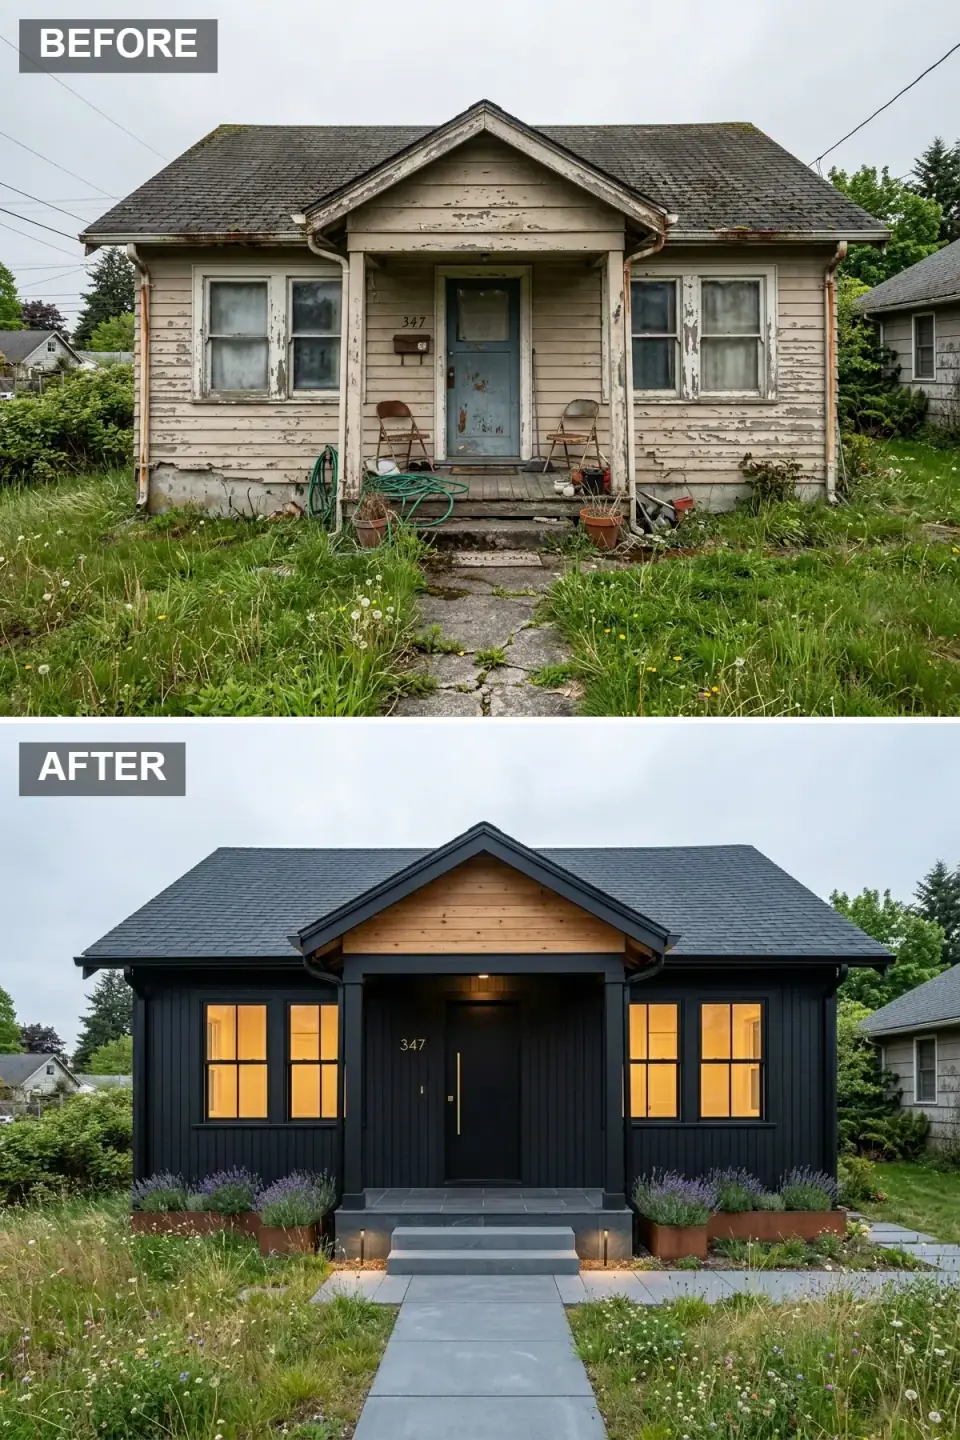
The all-black house is the move of the decade in our weekend-house belt, and it's also the easiest one to get wrong. The reason this version works is restraint: a single matte charcoal-black tone covers the siding, roof, and window frames, so the cottage reads as one volume instead of three competing surfaces. The raw cedar gable accent is the only material interruption, and it's there for a reason. Without it the facade collapses into a flat silhouette at dusk; with it, the cottage holds visual weight after dark and looks designed rather than gothic.
The lavender-in-Corten-planters move is the strongest landscape decision in the entire set. Lavender (Hidcote or Munstead, both Zone 5 hardy) grows well in our renovation belt, the silver foliage glows against the black wall plane, and the rust patina of the Corten planters provides the only other warm color in the composition. The wild meadow lawn is genuinely climate-appropriate — a native mix of little bluestem, sideoats grama, and short-grass coneflower from Prairie Moon Nursery will read as a designed meadow within two growing seasons. Path lighting at grade rather than at eye level keeps the dark envelope intact at night.
Color Palette
Midnight Black
#151515
Benjamin Moore Black Beauty (2128-10) or Sherwin-Williams Tricorn Black (SW 6258) on James Hardie ColorPlus or LP SmartSide.
Raw Cedar
#C19A6B
Western red cedar T&G — finished in Rubio Monocoat Pure for slow-aging warmth, or left unfinished to silver in three to five seasons.
Charcoal Slate
#3D3D3D
Large-format Pennsylvania natural-cleft slate pavers — 24x24 inch minimum, mortared joints on a concrete sub-base.
Burnished Rust
#A0522D
Custom-welded Corten boxes from a local fabricator. Spec internal liner and drainage holes; raw Corten interior bottoms will stain through.
10. Sophisticated Transitional Estate
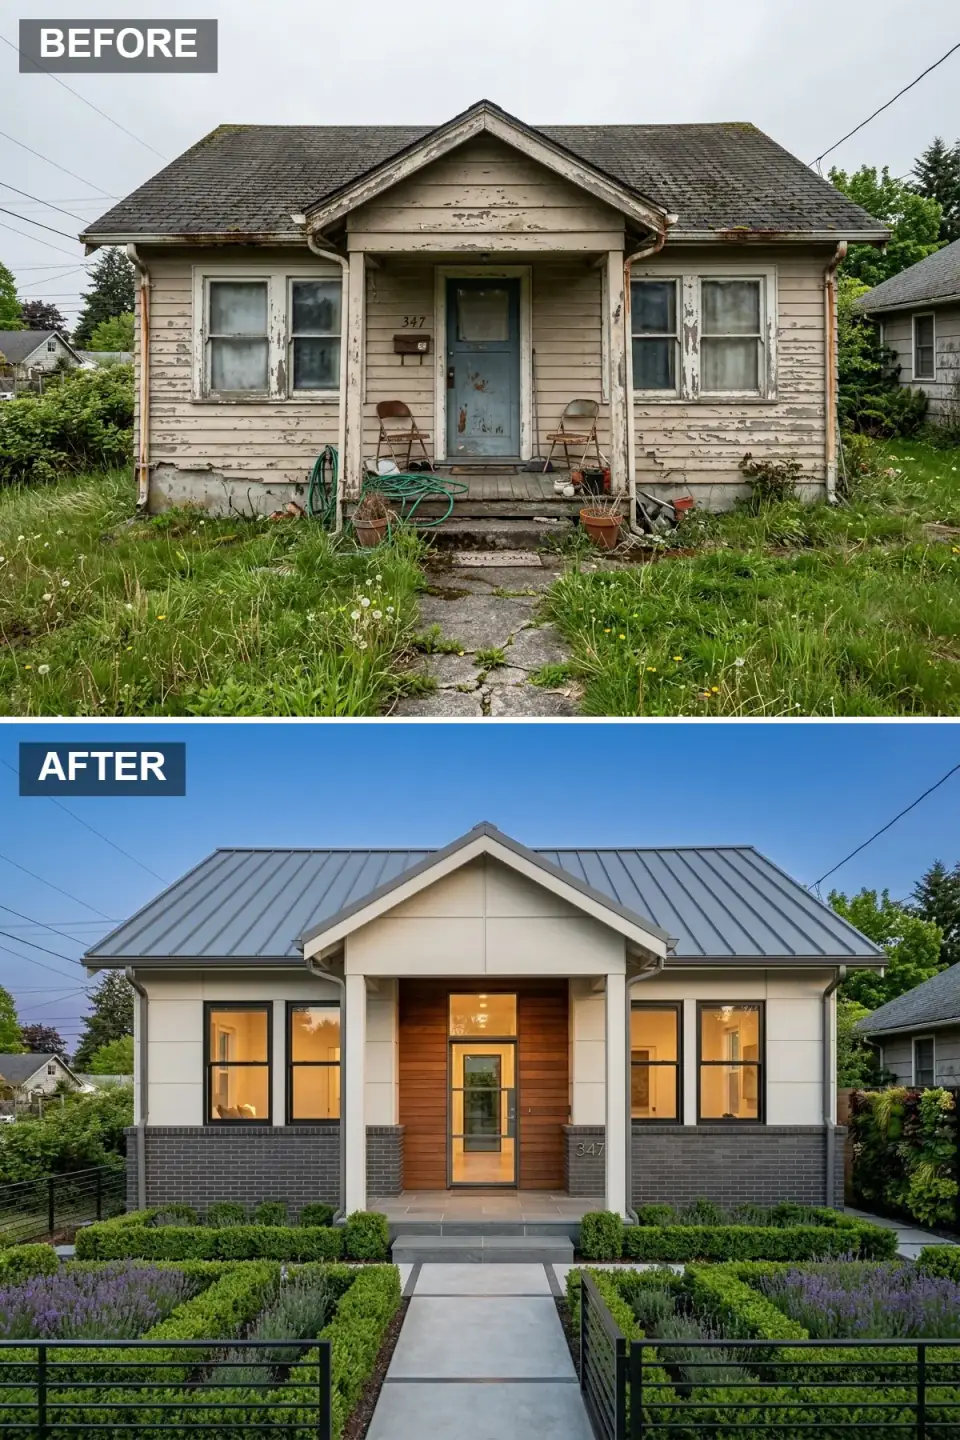
This is the highest-budget transformation in the set and the one most clients quietly want once they've seen it priced. Dark charcoal brick on the lower level wraps both the foundation and the first-floor wall plane, which solves the cottage's "house floating above mulch" problem in one move. The smooth off-white panel upper reads tailored — Equitone or Nichiha large-format panel with expressed joints, not lap siding. The gray standing-seam metal roof bridges the two material tones, which is the unsung detail; a too-dark or too-light roof would unbalance the composition.
The full-height warm wood accent wall framing the glass front door is the architectural event. Vertical ipe or thermally modified ash slats over a recessed steel-frame opening — this is the kind of millwork detail that a real architect (not a designer) draws and signs, because the structural opening behind the wood needs proper steel framing. The parterre garden is high-maintenance forever; budget for a monthly gardener for ten months a year, or downgrade the design to a less formal hedge arrangement. Integrating the house number into the brick rather than mounting a plaque is the kind of detail that takes thirty minutes to specify and reads custom for decades.
Color Palette
Oyster White
#E8E6E1
Equitone Tectiva TE-90 or Nichiha Architectural Wall Panel in Snow — expressed-joint reveal at the lap, not concealed.
Smoked Pewter
#4A4A4A
Glen-Gery Cosmic Black or Endicott Smoke Gray velour-texture brick, running bond, with raked mortar joint detail.
Teak Veneer
#8D5E3A
Vertical ipe slats from PlankWood or Thermally Modified ash from Bingaman & Son — UV-stable for outdoor entry-wall use.
Zinc Gray
#7A7D82
VMZinc Anthra-Zinc or McElroy Galvalume Plus in Slate Gray. Real zinc patinas beautifully; coated steel holds the original color longer.
Pro Tips From the Renovation Designer's Chair
- Audit the substrate before you spec the finish. Roof, sheathing, sill plates, WRB, and grade — all four have to be sound before you spend a dollar on cladding. Most cottage failures start at the substrate, not at the surface.
- Hold to three dominant materials, no more. Cladding, base, and accent. Anything beyond that and the elevation starts arguing with itself. All ten transformations above obey this rule.
- Treat the roof and windows as the largest decisions. They are the two surfaces that dictate the home's perceived age more than anything else. Get those two right and the rest of the renovation finishes itself.
- Sample at three times of day. Pin paint and stone boards to the actual wall and look at them at 8 a.m., 1 p.m., and 6 p.m. Northeast light shifts cooler in the afternoon — what reads warm at noon can go gray by dusk.
- Buy lighting early, not last. Soffit strips, sconces, and uplighting are part of the architecture, not the finishing touch. A facade with no after-dark plan reads as half-renovated.
- Define the walkway. A clear path from curb to door is the single highest-leverage landscape decision. Hardscape, lighting, and edging together communicate intention.
Cost-Saving Moves
- Keep the existing footprint. Reskinning a cottage costs a fraction of expanding one. Most of the ten transformations above are achievable without moving a single exterior wall.
- Phase the roof. If a full standing-seam metal upgrade isn't in the first-year budget, install a premium architectural asphalt (GAF Timberline HDZ Charcoal) for $14,000 to $22,000 today and bank the metal upgrade for year seven or eight, when the asphalt has reached half its service life.
- Use cultured stone on the long runs, real stone at the entry. Eldorado or Boral cultured stone for the foundation veneer and water table, then real fieldstone for the four feet of base flanking the front door. The eye only inspects what's at hand height.
- Source lighting from the trade, not the retail catalog. Hinkley, Visual Comfort, and FX Luminaire all sell through trade rep firms at 30 to 40 percent off retail if you have a designer or contractor with an account.
Reader Questions on Cottage Reinvention
How much does a full cottage exterior renovation cost in the Hudson Valley in 2026?
A full reskin on a 1,400-square-foot cottage — new James Hardie or Equitone cladding, replacement Marvin windows, new roof in standing-seam metal, new entry door, stone water table, hardscape and landscape edit — lands between $115,000 and $195,000 in 2026 in the Hudson Valley and lower Westchester. Substituting architectural asphalt for metal roofing pulls $15,000 to $25,000 out of the budget. Cosmetic-only refreshes (paint, hardware, door, planting) come in at $22,000 to $48,000 and deliver about seventy percent of the visual impact.
Can I really transform a cottage without changing the footprint?
In most cases, yes. Seven of the ten transformations above are achievable without moving an exterior wall. The two structural-change candidates are the atomic-ranch flat roof conversion (section 8) and the floor-to-ceiling glass walls in the desert-modern version (section 7), both of which require structural engineering and bigger permits. Everything else is a re-skin and landscape project on the existing shell, and that's where the most reliable value sits.
Is dark exterior paint really worth the heat risk?
In our region, yes, with appropriate substrate. Black or near-black south- and west-facing walls can reach 140 to 160°F surface temperature in mid-summer, which stresses sheathing fasteners and exterior trim. Modern continuous-insulation assemblies (Rockwool Comfortboard or Owens Corning FOAMULAR) handle this fine; older 1970s OSB-on-stud walls do not. Check the wall section before committing to a near-black paint on a sun-exposed elevation. If your wall is original 1970s framing, a charcoal or deep navy will give you most of the dark-house drama without the thermal load.
Do I need a permit for an exterior renovation?
Yes for almost any meaningful scope. Building permits are required for any change to siding, windows, roofing, or structural openings in every Hudson Valley municipality I work in. Re-paint and landscape work alone usually don't require permits. Window replacement in the same opening typically does. Changing roof material (asphalt to metal) requires a permit and often a fire-rating check. Skipping permits creates real problems at resale; title closers now routinely flag unpermitted exterior changes.
What's the highest-ROI single move on a cottage exterior?
The front entry. Replace the door, upgrade the hardware to Emtek or Baldwin in a single matte finish, paint or stain the door in a focal color, add two real sconces, and lay a properly sized bluestone or stone welcome pad. Total spend can be under $4,500 and the elevation reads completely refreshed. The 2024 NAHB Cost vs Value Report puts steel entry-door replacement at near-100 percent cost recouped at resale in the Northeast — almost no other exterior project comes that close.
How long does a full cottage exterior renovation take?
Realistic Hudson Valley timelines in 2026: cosmetic refresh — three to five weeks of intermittent work. Full reskin with window replacement, new roof, and stone water table — fourteen to twenty weeks of mostly continuous site presence, weather permitting. Add a structural moment-frame for floor-to-ceiling glass or a low-slope roof conversion and you're at twenty-five weeks plus a six-to-twelve-week permit window before that. Our winters do shut down stone, mortar, and most paint work for a real eight to ten weeks. Plan the schedule around the freeze line, not your contractor's optimism.
Where to Read Next
For more multi-style cottage and exterior studies, my twelve-way ultimate exterior transformation guide walks the same plan-aware lens across an even wider material range, and one house, ten destinies shows what happens when a single elevation is reimagined in ten different stylistic dialects. The broader pillar lives at exterior renovations.
Sources & Further Reading
- NAHB & Zonda Media, 2024 Cost vs. Value Report (Northeast Region) — steel entry door, garage door, and siding ROI benchmarks.
- This Old House Editors, Curb Appeal Makeover Case Studies — paired before-and-after photo studies with cost notes.
- James Hardie Building Products, HardiePlank, HardiePanel, Reveal Panel, and ColorPlus Technology Specification Sheets — manufacturer guidance on lap, vertical, and large-format panel cladding.
- Marvin Windows and Doors, Marvin Ultimate and Modern Collection Exterior Cladding Specs — factory-finish window cladding referenced throughout.
- Building Science Corporation, BSI-038: Mind the Gap — Rainscreen Cladding Detailing — Joseph Lstiburek on rainscreen construction for stucco, panel, and lap cladding.
- Eldorado Stone, Cultured Stone Veneer Installation and Profile Guide — water table and full-veneer installation specs.
- U.S. Department of Energy, Cool Roofs and Exterior Surface Reflectance Guidance — reflectance and thermal load data behind the dark-facade warnings in sections 5 and 9.
- Glen-Gery Brick, Brick and Thin Brick Veneer Specification — used for the brick water table in section 10.
- Pennsylvania Bluestone Association, Bluestone Material and Finish Guide — thermal vs. natural cleft specification referenced in sections 2, 6, and 9.
- Architectural Digest, Curb Appeal Strategy Editorial — design framing references for landscape-meets-architecture composition.

Nora Whitfield
Renovation Designer & Interiors Editor · Beacon, New YorkNine years of design-build renovation work across the Hudson Valley and the Northeast. Nora runs the Renovations, Room Guides and Renovation Mind desks — before-and-after studies, room-by-room design guides, and the long essays on why what we renovate matters.
More from Nora →

Reader notes