

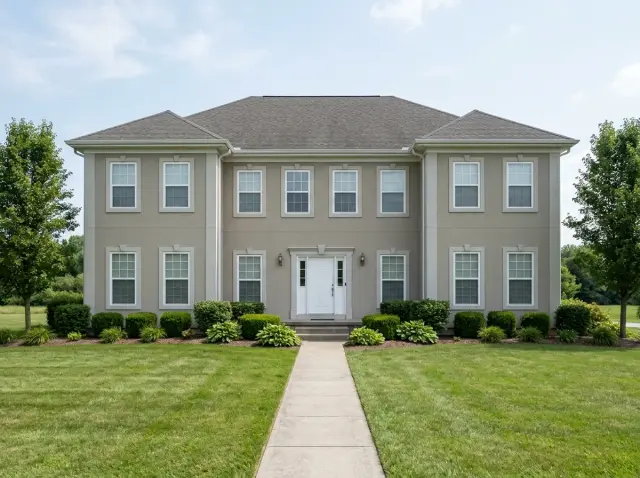
I am Theo Caldwell, a renovation designer and plan strategist working out of the Hudson Valley with seven-plus years of design-build practice. The ten exterior transformations on this page run from the same underlying envelope — a tired two-story with beige stucco and a builder-grade asphalt roof — into ten different architectural personalities. Each one is a plan-aware decision tree: what stays, what gets re-clad, where the entry actually wants to live, and which Northeast climate constraint disqualifies certain material choices. Read them the way I would walk a job site, not the way an Instagram carousel asks you to read them.
How I Read These Exterior Transformations
When a client emails me a "before-and-after" exterior carousel and asks which direction is right for their house, my first question is always the same: which of these silhouettes is honest to your roofline, your fenestration pattern, and your lot context? An exterior renovation that fights the bones of the building wastes money and reads as a costume; an exterior renovation that works with the bones reads as inevitable. Eight of the ten directions on this page are honest answers to a typical 2,400-square-foot two-story; two of them (the Mediterranean villa and the Neoclassical estate) require structural moves significant enough that I would only recommend them on the right architectural starting point.
My second filter is regional honesty. The desert oasis works beautifully in the Southwest and reads as theatrical in the Hudson Valley; the coastal Hamptons palette works on Long Island and Cape Cod and looks confused in a wooded Catskills setting. I have flagged the regional fit in each section so you can ignore the directions that do not match your context. For broader context, my exterior renovation case study library covers the full range of exteriors I have reviewed.
1. The Modern Farmhouse Makeover
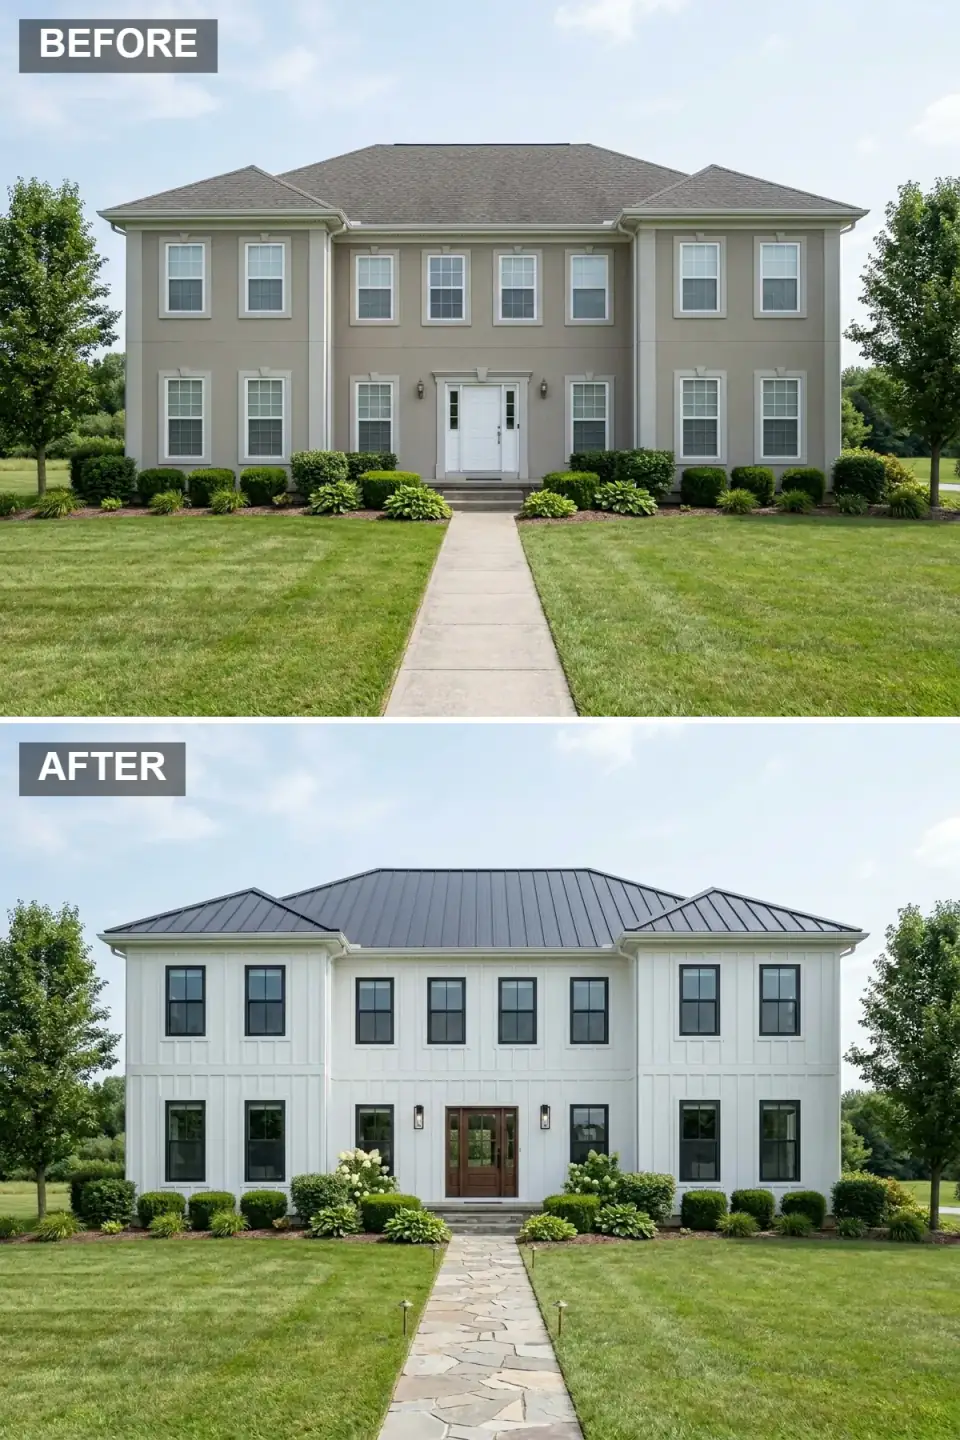
This is the most market-friendly direction on the page and the brief I draw most often for the Beacon-to-Hudson corridor. Crisp white board-and-batten in James Hardie Artisan V-Rustic, painted BM Decorator's White OC-149, replaces the beige stucco entirely. The sleek dark standing-seam roof is 24-gauge Galvalume in PAC-CLAD Matte Black or Drexel Metals Matte Black — true standing-seam, not painted aluminium, because the difference shows from the curb.
The black-framed Marvin Essential windows replace the dated white vinyl and reintroduce the proportional rhythm the elevation always wanted. The warm medium-oak craftsman door from Simpson Door or Sun Mountain is the personality move that prevents the white-and-black palette from going cold. The flagstone path is Pennsylvania bluestone in irregular thermal finish, bordered by white Annabelle hydrangeas and Calamagrostis 'Karl Foerster' grasses — the planting palette that holds up across every Hudson Valley season.
Color Palette
Crisp White
#FFFFFF
BM Decorator's White OC-149 on James Hardie Artisan V-Rustic board-and-batten.
Matte Black
#222222
PAC-CLAD Matte Black 24-gauge standing-seam with matching Marvin Essential window frames.
Medium Oak
#8B5A2B
Simpson Door 7634 or Sun Mountain solid oak craftsman door, finished with Sansin SDF in Mahogany.
Flagstone Gray
#7D8285
Pennsylvania bluestone in irregular thermal finish, set on a compacted base with polymeric joint sand.
2. A Contemporary Desert Oasis
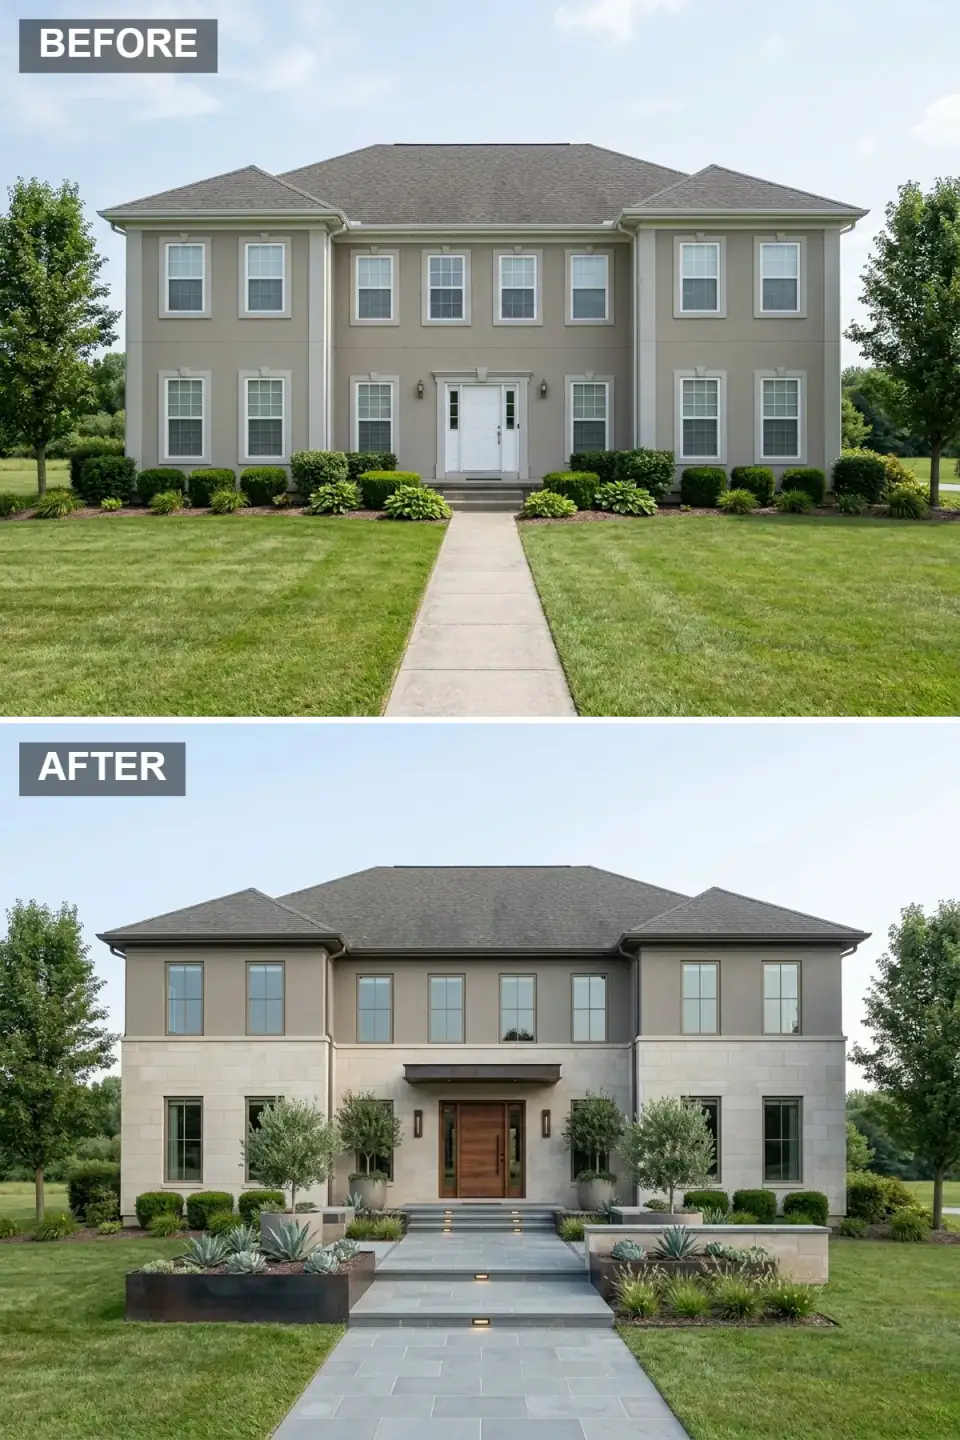
This is the brief I draw for clients adapting a typical two-story envelope to a Southwestern or warmer-Mediterranean climate. The taupe three-coat stucco upper level (SW Anew Gray SW 7030 or BM Revere Pewter HC-172) paired with a textured limestone veneer base course — Tuscan limestone or Eldorado Stone Cliffstone in Echo Ridge — gives the facade a layered material story without crossing into pastiche.
The metal portico with integrated WAC linear LED is the architectural commitment that elevates this from "stucco house with stone base" to "designed exterior." The Sun Mountain or Krieger walnut pivot door is large-scale and assertive — minimum 36-inch wide by 96-inch tall — and the bronze-framed Marvin Modern windows replace the white vinyl with a finish that harmonises with the limestone and walnut tones. Architectural Cor-Ten steel planters hold Mediterranean olive trees (Olea europaea, hardy through Zone 7) and Agave parryi as the xeriscape signature.
Color Palette
Limestone Cream
#D9D0C1
Tuscan limestone or Eldorado Cliffstone in Echo Ridge — 4-inch face minimum for the right proportion.
Taupe Gray
#8C8780
SW Anew Gray SW 7030 or BM Revere Pewter HC-172 in three-coat exterior stucco system.
Aged Bronze
#4A3F35
Marvin Modern bronze-anodised frames with matching portico steel in oil-rubbed bronze powder coat.
Bluestone
#6F7D8C
24x36-inch full-color Pennsylvania bluestone in thermal finish for the oversized modern walkway.
3. Dramatic Moody Craftsman
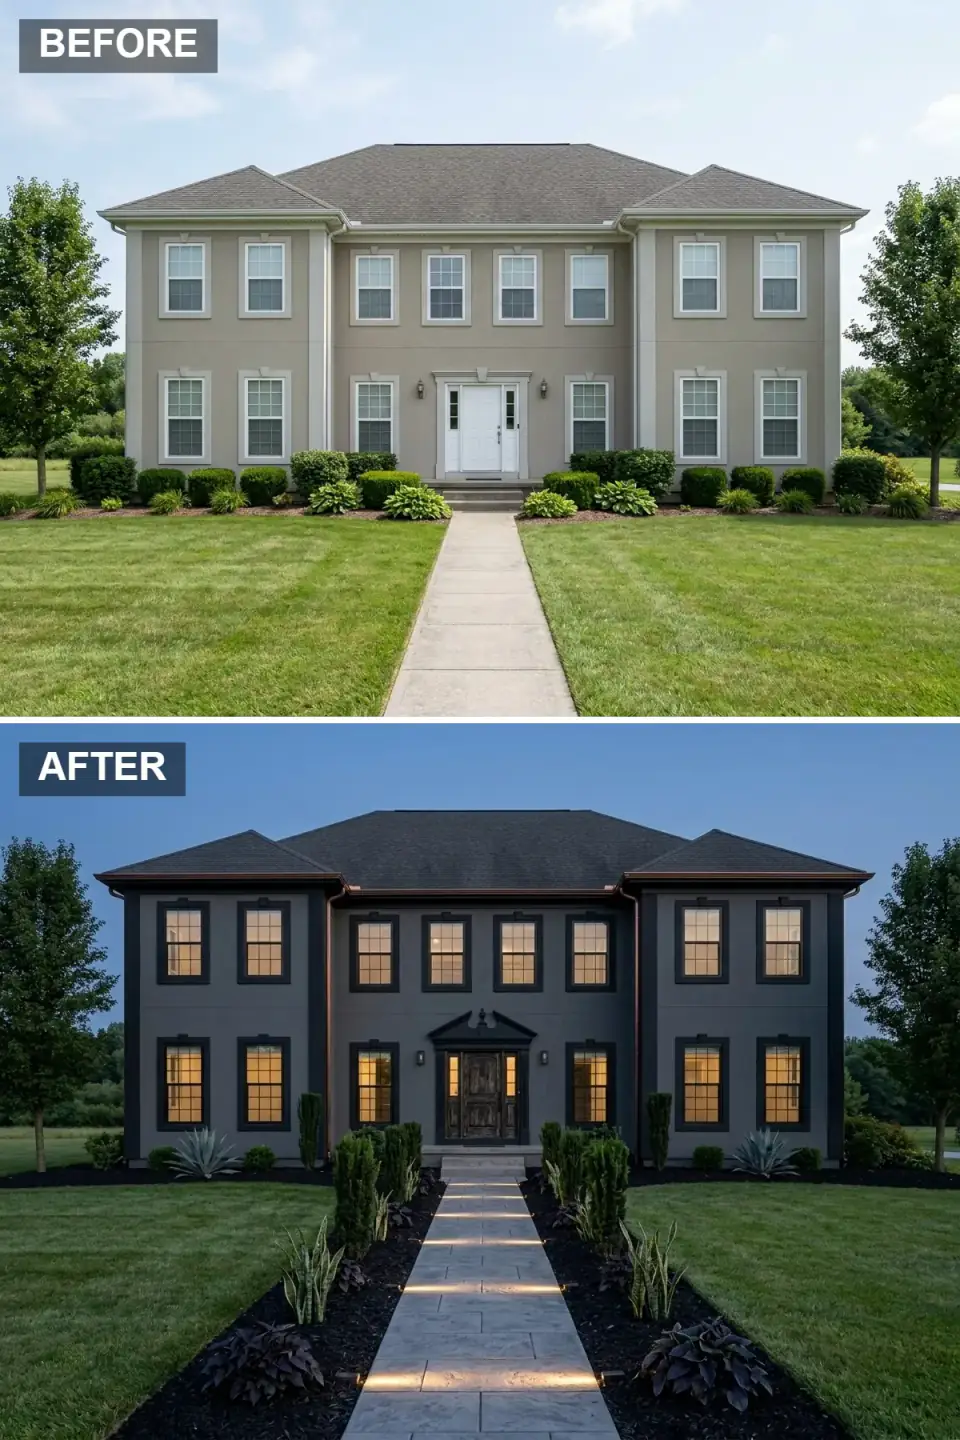
This is the boldest direction on the page and the one I draw for clients who want their renovation to read as a statement, not a refresh. The deep charcoal stucco in SW Tricorn Black SW 6258 or BM Wrought Iron 2124-10 on a three-coat exterior system is the structural commitment — once it goes on, every other decision has to support the dark envelope. Jet black trim, including a new pediment over the door, sharpens the edges and prevents the dark mass from going formless.
The 16-ounce copper gutters and downspouts are the luxury detail that pays for itself over 50 years — copper will not need replacement in the owner's lifetime, and the patina it develops in years three through seven is the warmth that prevents the dark facade from going cold. Black-framed Marvin Modern windows and an ornate dark walnut door from Sun Mountain (finished in Sansin Classic Ebony) carry the moody language through every elevation. The structured landscape uses snake plant (Sansevieria) and Agave parryi for the right architectural foliage tone.
Color Palette
Charcoal Gray
#363636
SW Tricorn Black SW 6258 or BM Wrought Iron 2124-10 in three-coat exterior stucco.
Jet Black
#000000
BM Black 2132-10 in low-lustre exterior alkyd for trim, pediment, and downspout brackets.
Aged Copper
#B87333
16-ounce sheet copper from Berger Building Products or Revere Copper — half-round profile.
Dark Walnut
#3B2820
Sun Mountain solid walnut, finished with Sansin Classic Ebony for UV-stable depth.
4. Classic Coastal Charm
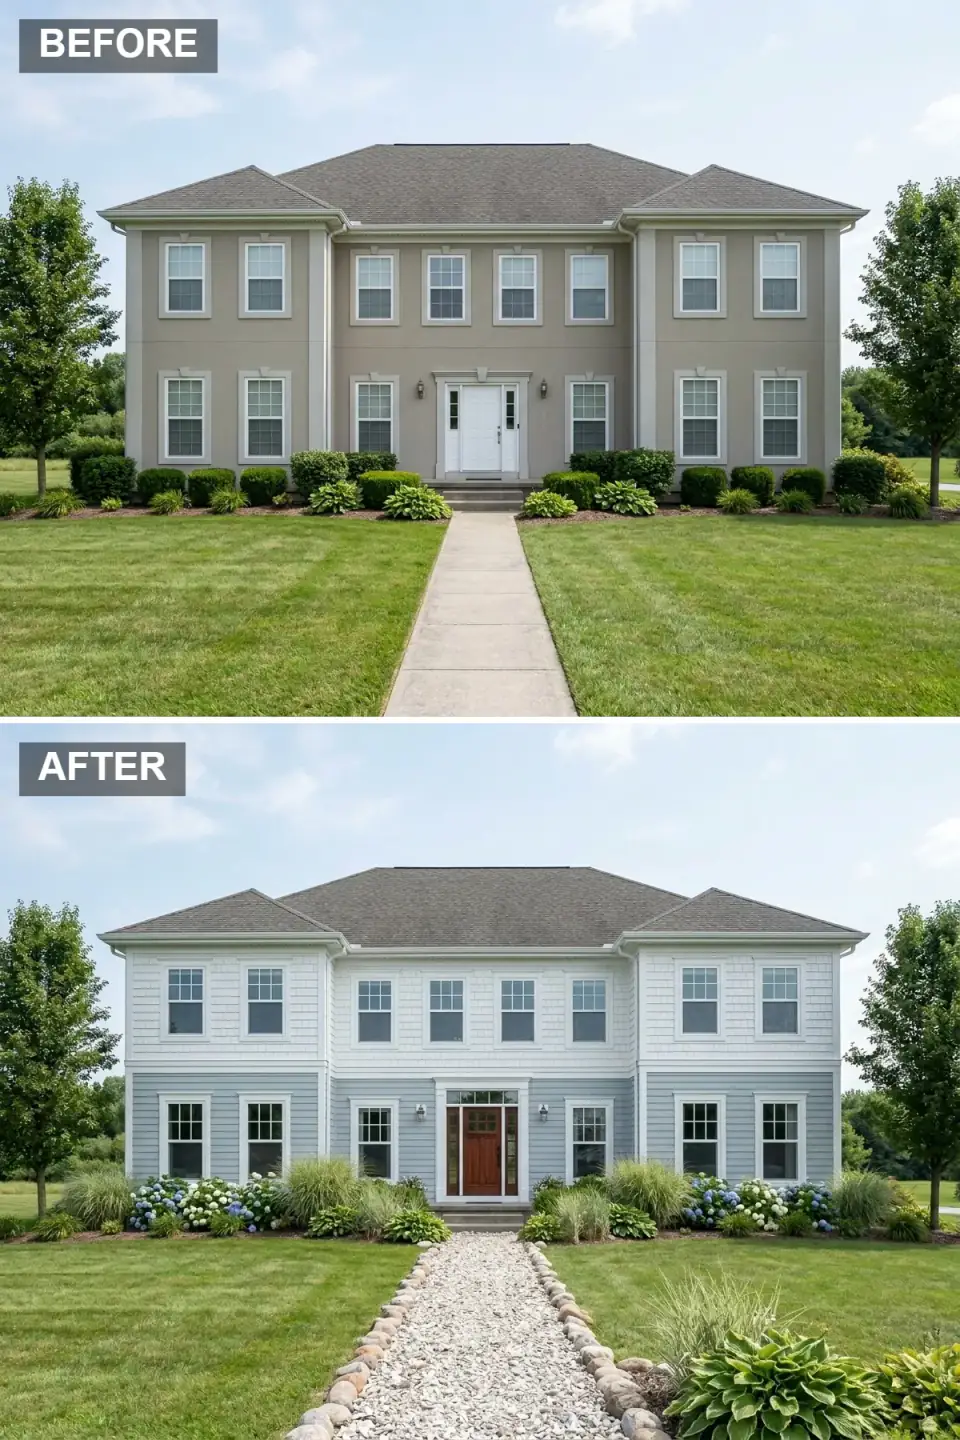
This is the brief I draw for clients adapting a Hudson Valley plan for a Long Island, Cape Cod, or Connecticut shoreline build. White cedar shake siding on the second floor (Maibec or Cape Cod Shake Mill, pre-finished to keep the white from greying) over light blue Hardie lap siding on the first floor creates the two-tone vertical hierarchy the Hamptons vocabulary expects. The pale blue is Benjamin Moore Palladian Blue HC-144 or SW Mountain Air SW 6224 — both stay genuinely calming and never tip into baby-blue.
The light gray DaVinci Bellaforte composite shingle roof handles coastal wind and salt better than real slate at half the cost. White-framed Andersen 400 Series double-hung windows replace the dated frames, and the warm wood door from Sun Mountain provides the focal point that ties the blue-and-white palette together. The crushed shell and gravel walkway is the regional move — it reads as authentic coastal vocabulary that a stamped-concrete path cannot fake, bordered by abundant white Annabelle hydrangeas.
Color Palette
White Shake
#F0F0F0
Maibec or Cape Cod Shake Mill pre-finished white cedar shake — 5-inch exposure for the right scale.
Seafoam Blue
#AEC6CF
BM Palladian Blue HC-144 or SW Mountain Air SW 6224 on James Hardie ColorPlus lap.
Crisp White
#FFFFFF
BM Chantilly Lace OC-65 on 5/4-inch PVC trim board (no maintenance, no rot).
Crushed Shell White
#EFEFEF
Crushed clam or oyster shell over a permeable base, edged with bluestone or Belgian block.
5. Industrial Modern Makeover
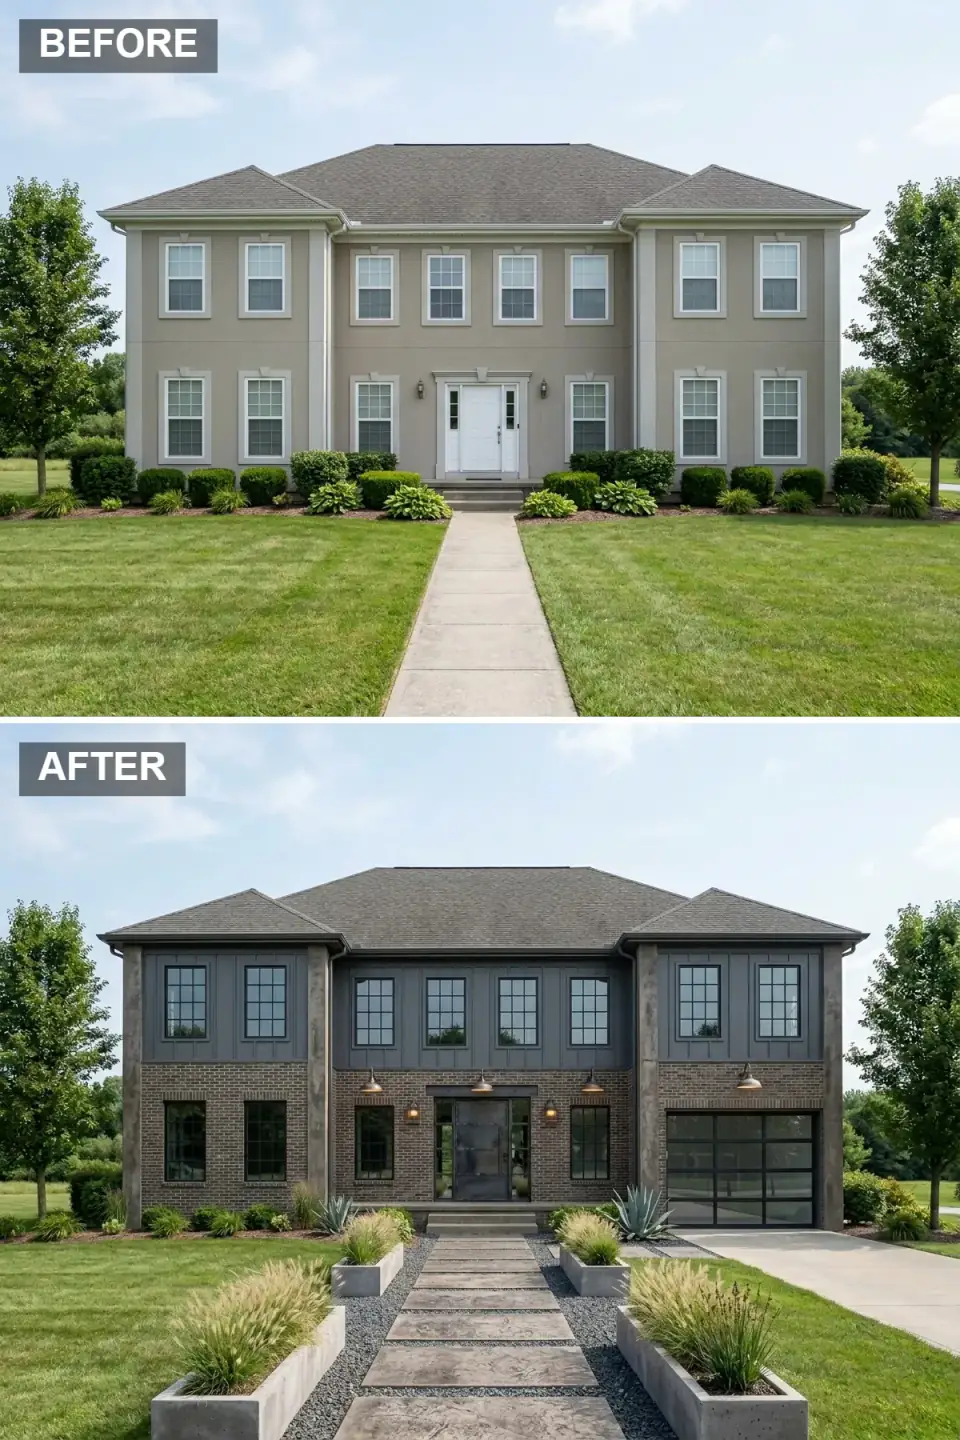
This is the direction I draw for Brooklyn brownstone rear-yard adaptations and Hudson loft conversions where the architectural envelope is already industrial in vocabulary. Dark charcoal brick from Glen-Gery or Belden Brick on the main level grounds the building in weight; vertical Drexel Metals or Berridge dark metal siding above introduces the contemporary contrast. Board-formed concrete corner pillars are the architectural commitment — they read as structural rather than decorative because they are doing structural work.
Black Krieger steel-look windows and a metal-and-glass pivot door from Riviera Bronze or Pinky's Iron Doors set the industrial tone. The glass-panel garage door (Clopay Avante or Wayne Dalton Modern Steel Glass) bridges the architectural language between house and garage. Gooseneck barn lights from Barn Light Electric or Steel Lighting Company complete the industrial vocabulary, and the large concrete-plank-and-gravel walkway softens the hard envelope without compromising the language. Ornamental grasses in board-formed concrete planters keep the planting palette honest to the material story.
Color Palette
Charcoal Brick
#4A4A4A
Glen-Gery Onyx or Belden Brick Coal Black — modular size for tight 1/4-inch mortar joints.
Dark Metal
#333333
Drexel Metals Matte Black or Berridge Black Cherry vertical T-Lock standing-seam.
Concrete Gray
#808080
Board-formed concrete columns and planters in a uniform broom finish.
Black Steel
#1A1A1A
Krieger steel windows and Riviera Bronze or Pinky's Iron Doors entry pivot.
6. Mediterranean Villa Transformation
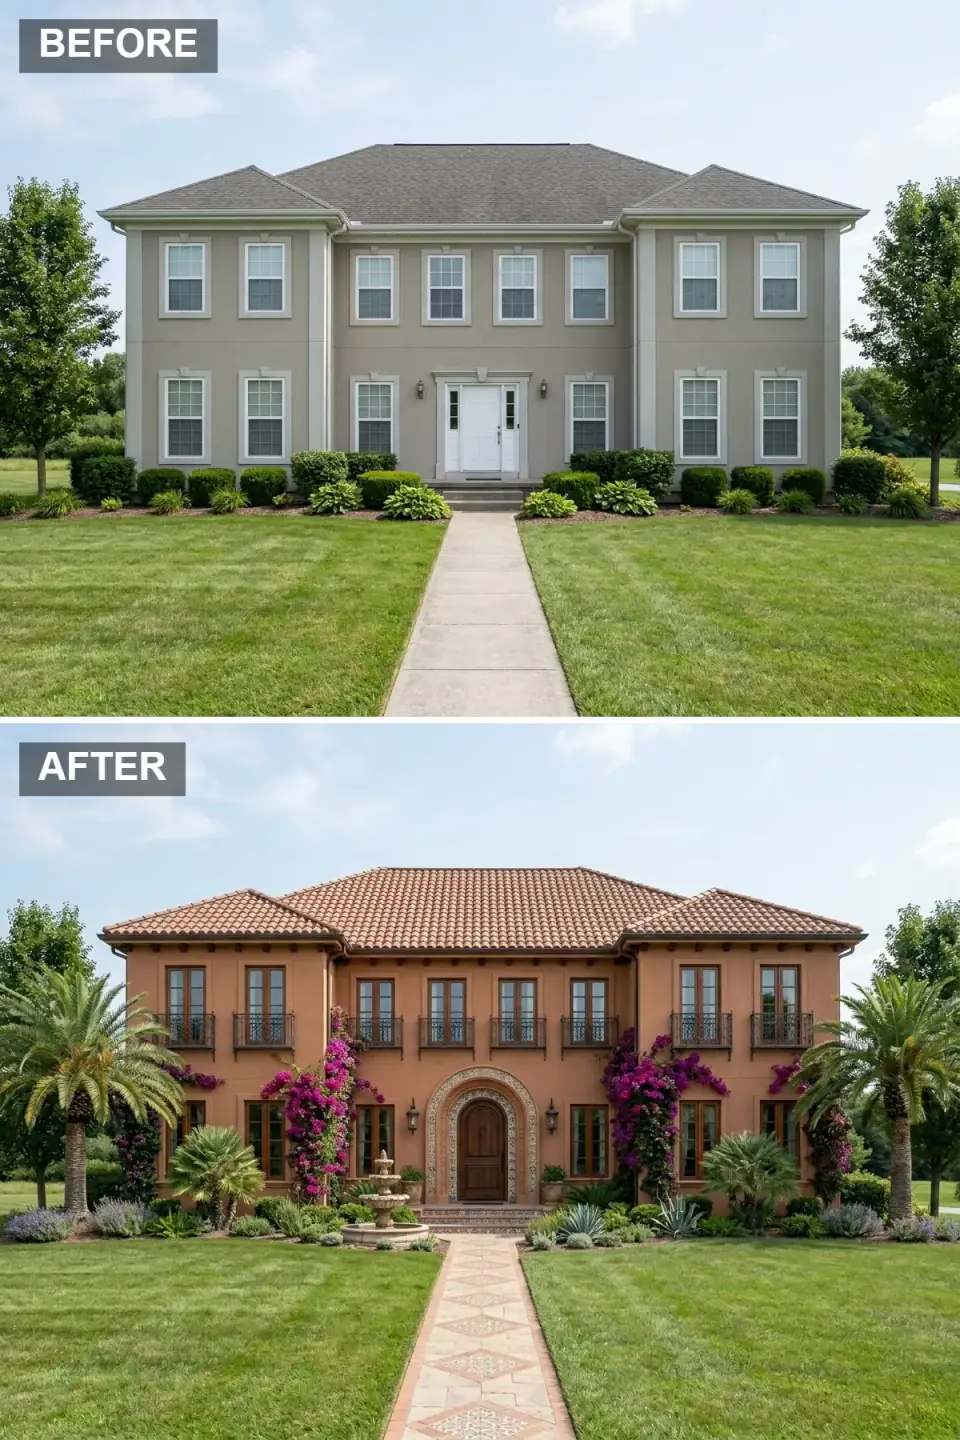
This is the most ambitious direction on the page and the one with the strictest regional fit. The warm terracotta three-coat stucco — SW Cavern Clay SW 7701 or BM Adobe Dust 2175-40 — replaces the beige envelope entirely. The red clay barrel tile roof from Boral Roofing or Eagle Tile is the structural commitment that makes or breaks the Mediterranean read; an asphalt shingle roof in a similar colour will never carry the vocabulary, no matter how well the rest of the facade is executed.
Wood-framed windows from Marvin Signature with ornate wrought-iron Juliet balconies on the second floor reinforce the period vocabulary. The arched walnut entry door from Sun Mountain or Rogue Valley Door with a Spanish decorative tile surround is the focal point. Patterned encaustic tile from Cement Tile Shop or Granada Tile in the walkway extends the material language out into the landscape. Palm trees (Trachycarpus fortunei is hardy through Zone 7b with winter wrapping), lavender, and climbing bougainvillea finish the Mediterranean garden — though bougainvillea will not survive a Hudson Valley winter and would need to be substituted with climbing hydrangea in colder zones.
Color Palette
Terracotta
#C07A53
SW Cavern Clay SW 7701 or BM Adobe Dust 2175-40 in three-coat exterior stucco.
Red Clay Tile
#A3533B
Boral Roofing Saxony 900 Slate or Eagle Tile Capistrano barrel — true clay, not concrete.
Dark Wood
#4B3621
Sun Mountain or Rogue Valley arched walnut door with Spanish decorative tile surround.
Patterned Tile
#D0B49F
Cement Tile Shop or Granada Tile encaustic patterns — 8x8-inch field tile for the right scale.
7. Rustic Craftsman Lodge
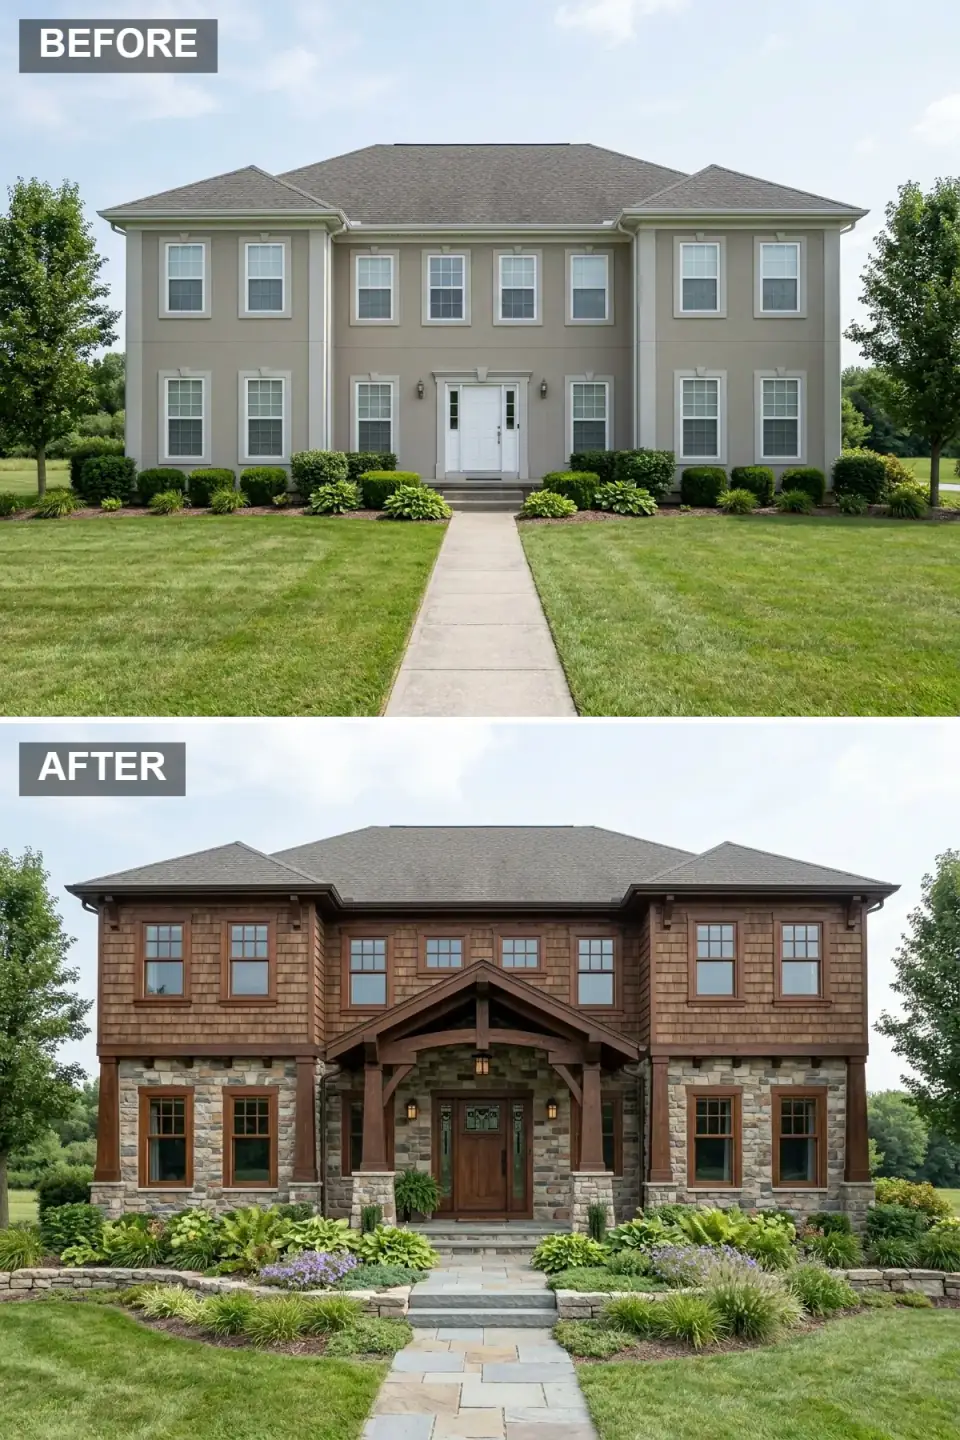
This is the direction I draw most often for Catskills weekend houses and rural Hudson Valley sites where the architectural envelope wants to recede into the landscape rather than compete with it. Maibec or Cape Cod Shake Mill cedar shake on the upper level — natural-finished with Sansin SDF Cedar to preserve the grain — paired with stacked Hudson Valley fieldstone on the lower level creates the lodge-grade material story.
The grand timber portico with exposed truss detail is the architectural commitment that elevates this from "cabin" to "lodge." Specify 8-inch by 12-inch glulam timber from a regional supplier; smaller dimensions read as decorative rather than structural. The craftsman-style wood door from Simpson Door, bronze-framed Marvin Essential or Andersen 400 Series windows, and a brown asphalt architectural shingle roof in GAF Timberline HDZ Mission Brown carry the warm palette through every elevation. Naturalistic landscape uses Hosta 'Halcyon', Polystichum acrostichoides ferns, and stacked Hudson Valley fieldstone retaining walls to dissolve the line between architecture and site.
Color Palette
Cedar Shake
#8B5A2B
Maibec or Cape Cod Shake Mill natural cedar shake, finished with Sansin SDF Cedar.
Stacked Stone
#7A7267
Real Hudson Valley fieldstone in stacked dry-laid pattern (or Boral Cultured Stone Cliffstone for budget).
Dark Stained Wood
#3E2B1F
8x12 glulam timber portico, finished with Sansin Classic in Cocoa for warm-dark depth.
Bronze
#4A3B2A
Marvin Essential or Andersen 400 Series bronze-clad aluminum exterior frames.
8. Minimalist Scandinavian Farmhouse
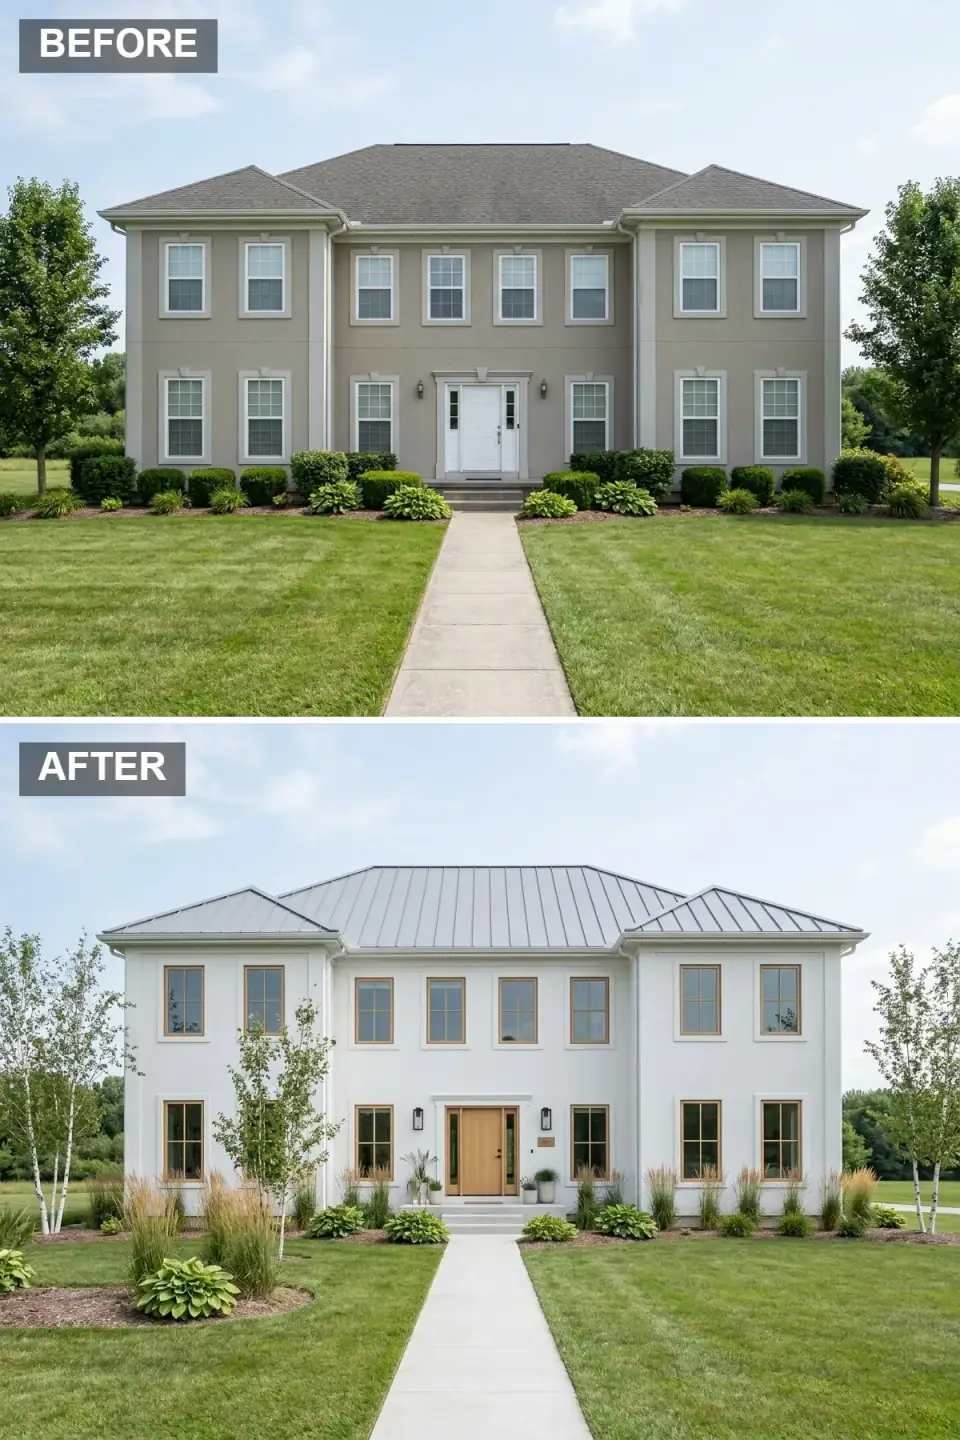
This is the most pared-back direction on the page and the right brief for design-aware homeowners who want the architecture to do all the visual work. Smooth white three-coat stucco in BM Chantilly Lace OC-65 over rigid foam wraps the entire envelope without break — no horizontal water table, no decorative trim, just smooth wall planes meeting clean window openings. The light gray PAC-CLAD Slate Gray standing-seam roof in 24-gauge Galvalume holds the silhouette without competing with the white.
The light oak Marvin Modern windows are the warm move that prevents the white-and-gray palette from going cold. The matching flat-panel oak door (Sun Mountain or Krieger) extends the same wood tone. Broom-finish concrete walkway in long modular panels keeps the hardscape language disciplined. Columnar river birch (Betula nigra), Calamagrostis 'Karl Foerster' grasses, and Hosta 'Halcyon' deliver the structural plant palette Scandinavian minimalism wants — form and texture rather than colour or seasonal display.
Color Palette
Pure White
#FFFFFF
BM Chantilly Lace OC-65 in three-coat exterior stucco with elastomeric topcoat.
Light Oak
#CDBA96
Marvin Modern light oak interior with matching exterior aluminum-clad finish.
Light Gray Metal
#A9A9A9
PAC-CLAD Slate Gray 24-gauge standing-seam with concealed clip fasteners.
Smooth Concrete
#B0B0B0
Broom-finish concrete in long modular panels with crisp steel-edge borders.
9. Traditional Colonial Revival
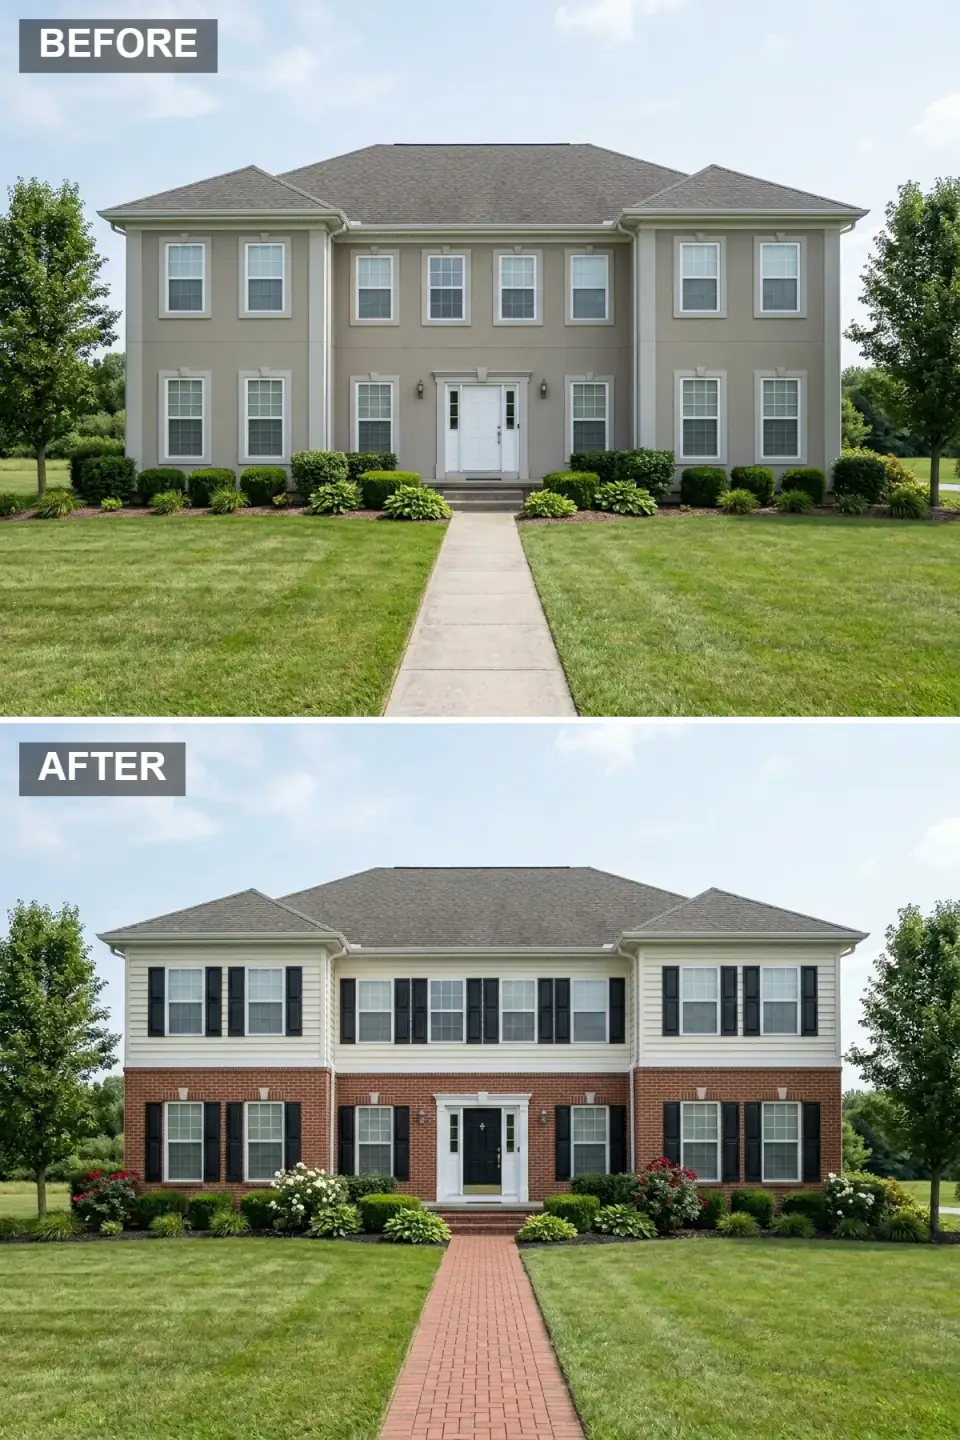
This is the most resale-safe direction on the page in the Hudson Valley and the Hartford-to-New-Haven Colonial belt. The classic red Glen-Gery or Belden Brick on the first floor in a Flemish or running bond grounds the building in regional vernacular; beige Hardie lap siding above in BM Manchester Tan HC-81 or SW Accessible Beige SW 7036 provides the proportional contrast. White-trimmed pilasters and a returned-eave pediment around the entry are the period architectural details that separate authentic Colonial Revival from generic suburban traditional.
Andersen 400 Series double-hung windows in white with black louvered shutters (operable, sized to actually cover the window — not the stuck-on-the-wall decorative kind), and a glossy BM Black 2132-10 panel door with brass Baldwin or Emtek hardware. The herringbone red-brick walkway is the traditional hardscape vocabulary; a stamped-concrete substitute would undo the whole composition. Buxus 'Green Velvet' boxwood and David Austin English roses complete the formal Colonial garden.
Color Palette
Classic Red Brick
#8B4513
Glen-Gery Watsontown Red or Belden Brick Trafton Red in Flemish bond with tight 3/8-inch joints.
Beige Siding
#EEDCBA
BM Manchester Tan HC-81 or SW Accessible Beige SW 7036 on James Hardie ColorPlus lap.
Clean White
#FFFFFF
BM Decorator's White OC-149 on 5/4-inch PVC trim, pilasters, and returned-eave pediment.
Glossy Black
#000000
BM Black 2132-10 high-gloss alkyd on operable louvered shutters and the entry door.
10. Grand Neoclassical Estate
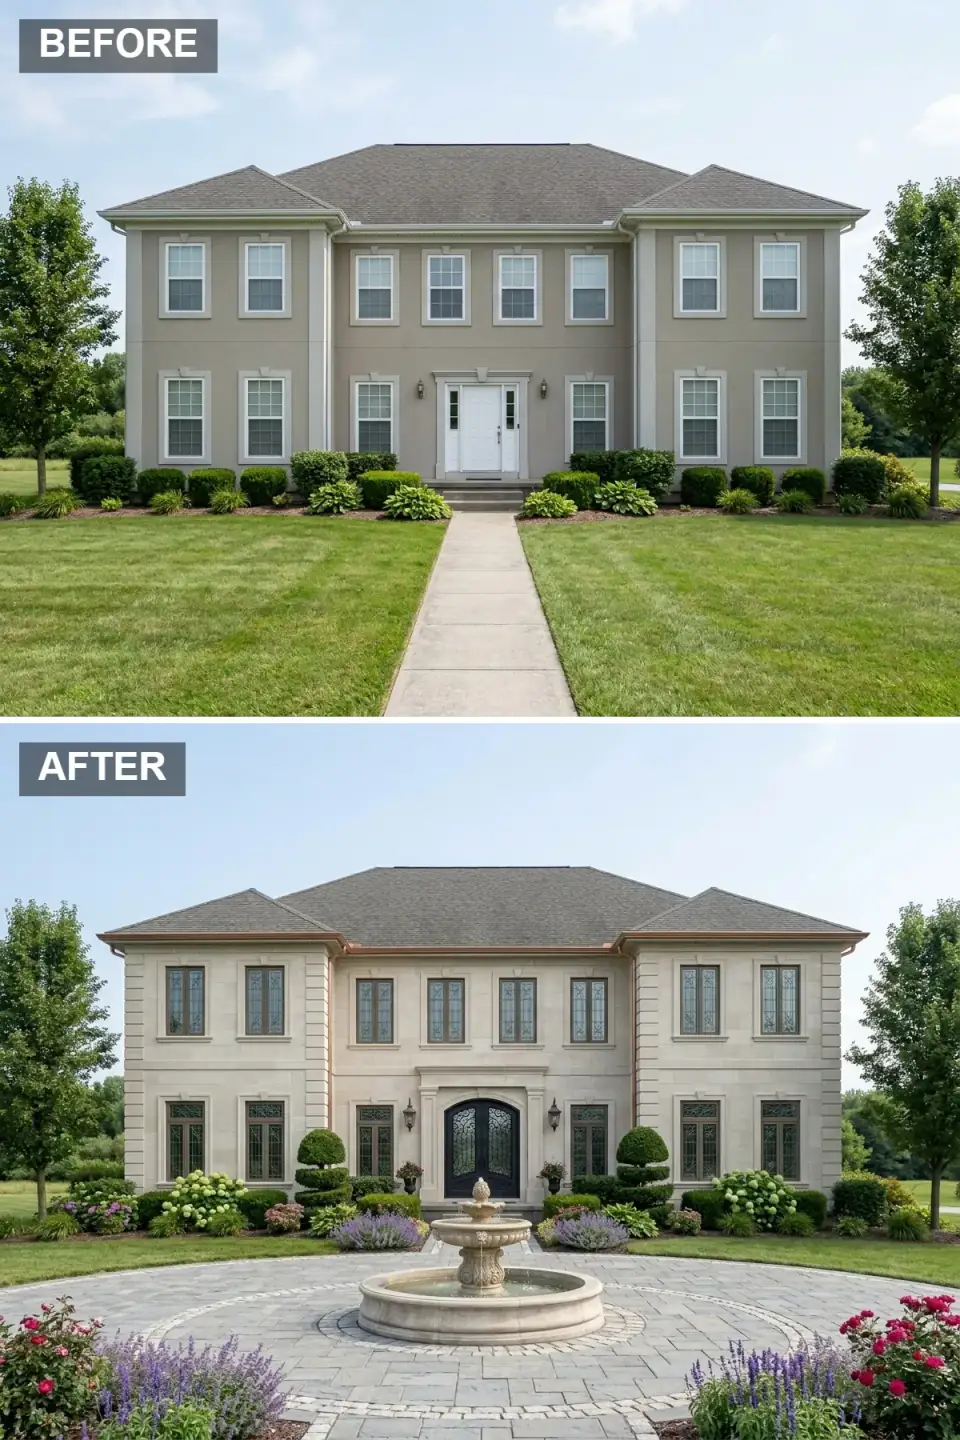
This is the most expensive and most architecturally committed direction on the page — and the one with the least flexibility. Cladding an entire facade in Indiana limestone blocks (real Salem limestone from Indiana Limestone Company, not veneer) requires structural framing capable of carrying significantly more dead load than typical residential framing, plus a stone-mason crew that has executed neoclassical work before. This is not a weekend renovation; it is essentially a new building skin on an existing structural shell.
The leaded-glass windows with carved stone surrounds (custom millwork from a Hudson Valley stone yard), arched double iron-and-glass entry doors from Pinky's Iron Doors or a custom Hudson Valley iron worker, a dark DaVinci composite slate or real natural slate roof, and 16-ounce copper gutters are the package. The cobblestone circular driveway and plaza with a carved stone fountain are the landscape commitment; formal Buxus 'Green Mountain' topiaries and symmetrical garden beds extend the classical vocabulary into the site. This is the brief for a buyer who wants their renovation to read as a permanent statement, not a stylistic choice.
Color Palette
Limestone Block
#DBCDB6
Indiana Salem limestone from Indiana Limestone Company in honed finish, 4-inch face minimum.
Black Iron
#111111
Pinky's Iron Doors arched double pivot or custom Hudson Valley iron worker.
Gray Cobblestone
#7F7F7F
Reclaimed European cobblestone or Belgard Mega-Cobble in tumbled finish.
Carved Stone
#C4B49A
Matching Indiana limestone for the central fountain to maintain material continuity.
Pro Tips From the Renovation Designer's Chair
- Replace the roof before you touch the siding. The roof is the largest visual surface and dictates the entire palette. A new black standing-seam over old beige siding still reads as a partial project; the reverse looks finished even on a tight budget.
- Invest in the entry door and surrounding millwork. The four square feet of the elevation around the front door decide how the whole house reads. A $4,500 solid wood door from Simpson or Sun Mountain outperforms any quantity of paint or planting around a $700 fibreglass replacement.
- Specify three to four materials, no more. Every successful direction on this page restricts itself to siding plus roof plus accent cladding plus door. The moment a fifth material enters — shake panels under the gable, brick on the chimney, an extra colour of trim — the facade goes from curated to chaotic.
- Match hardscape to architectural era. Bluestone for Colonial and Federal, cobblestone for Neoclassical, crushed shell for coastal, concrete planks for industrial. Mismatched hardscape undoes the architectural language faster than any single material choice.
- Test regional fit before committing. Mediterranean villa, desert oasis, and Neoclassical estate work in specific contexts and look theatrical elsewhere. Match the direction to your lot's regional vernacular and climate constraints.
- Light the architecture, not the lawn. Two well-placed WAC or Hinkley in-grade uplights on the entry stone outperform a perimeter of solar path lights every night of the year. 2700K colour temperature, 350 lumens, shielded fixtures.
Cost-Saving Moves
- Substitute LP SmartSide for James Hardie on side and rear elevations. Engineered wood lap costs roughly 20–25% less installed than fibre-cement and reads identical from the curb. Reserve Hardie for the front elevation, use LP on the sides and rear.
- DaVinci composite slate or shake beats real slate or shake by half. Polymer composites run $9–14 per square foot installed versus $22–30 for natural slate or real cedar shake, with the same dimensional shadow line and no structural reinforcement required.
- Manufactured stone veneer on accent zones only. Wrapping just the porch columns and gable peak in Eldorado or Boral veneer (instead of the entire base course) cuts the stone budget by 60–70% and still delivers the textural focal point.
- Phase the renovation over two construction seasons. Roof and gutters one season, siding plus windows plus door the next. Each phase reads as a complete project on its own and lets you finance a $200,000+ renovation across two tax years rather than one.
Reader Questions on Exterior Transformations
What is a realistic 2026 budget for a complete exterior transformation in the Hudson Valley?
For a typical 2,400 square foot two-story in the Hudson Valley, a full exterior reskin with new James Hardie siding, a 30-year architectural shingle roof, stone-accent porch, replacement entry door, new black-framed windows, and a designed front walk with planting lands between $145,000 and $215,000 installed in 2026. Going to full standing-seam metal roof, real natural stone, and architectural-grade Marvin Modern windows can push the same scope toward $310,000 to $360,000. The Mediterranean villa, Neoclassical estate, and Industrial modern directions on this page run significantly higher due to structural and material premiums — budget separately for those.
Which of these ten directions is most forgiving for an inexperienced renovation client?
The Modern Farmhouse Makeover in section one is the most forgiving brief in the Northeast. The vocabulary is widely understood, contractor crews have installed it hundreds of times, the materials are mainstream and stocked locally, and the inevitable small contractor errors are absorbed by the deliberately rustic vocabulary. The Mediterranean Villa and Neoclassical Estate are the least forgiving — every joint, stone course, and tile alignment is visible, and a single sloppy install destroys the architectural pretension. Match the direction to your contractor's actual track record.
Should I match the new exterior style to my neighbourhood?
Match the silhouette and roofline to the neighbourhood; commit to your own vision on materials, colour, and entry detail. If every house on the street is a centre-entry colonial, do not turn yours into a flat-roofed Industrial Modern — the eye reads it as wrong and resale suffers. Within the colonial silhouette, you have full permission to choose between the Modern Farmhouse, the Colonial Revival, or the Scandinavian Minimalist briefs. The bones stay legible; the personality is yours.
How long does a complete exterior renovation take from contract to clean site?
Plan on 14 to 22 weeks of active site work in the Hudson Valley for the full reskin scope, plus 8 to 12 weeks of pre-construction design and permitting. Roof and siding sequence is roughly 3–5 weeks each, windows another 2–3 weeks of dry-in and trim, masonry veneer 2–4 weeks depending on scope, and exterior paint and landscape another 3–4 weeks. The single largest schedule risk is window lead time — Marvin and Andersen architectural lines currently quote 14–18 weeks from order to delivery, so order them before demolition starts.
Can I phase an exterior renovation, or does it have to happen at once?
You can phase it, and I often recommend phasing for clients on tighter budgets. The right sequence is roof first (it protects everything), then windows and doors (they dictate the air-sealing plane), then siding and trim (they layer over the air barrier), and finally hardscape and planting. Each phase reads as a finished improvement on its own. The wrong sequence — siding before windows, or landscape before roof — wastes money because the later work damages or covers the earlier work.
Are these palettes specific to the Northeast, or do they translate?
The silhouettes translate everywhere; the materials and palettes are Northeast-tuned. The Mediterranean villa works in the Southwest and California Mediterranean climates; the desert oasis works in the Southwest only; the coastal palette works on Long Island, Cape Cod, and Connecticut shoreline. The dark Craftsman, Modern Farmhouse, Industrial, and Scandinavian directions translate to most North American climates with material spec adjustments. Bring the silhouette and proportion across the country; consult a regional designer on the material spec before committing.
Where to Read Next
For more facade variations on the same plan, my one-house-ten-destinies masterclass walks a single envelope through ten stylistic costumes side by side. The eight forgotten-to-fascinating exterior transformations piece covers a parallel set of directions with different image content. And for compact-footprint exteriors specifically, the nine small-home curb appeal reinventions case study runs through nine compact-footprint exteriors with the same plan-aware lens.
Sources & Further Reading
- National Park Service, Preservation Briefs — guidance on appropriate exterior materials and finishes for historic and historic-adjacent homes.
- James Hardie, ColorPlus Technology specification — colour-fade warranty, exposure ratings, and Northeast installation details for the fibre-cement profiles referenced throughout.
- Marvin Windows and Doors, Marvin Modern product line — full specifications for the architectural-grade windows referenced in the Industrial, Desert Oasis, and Scandinavian directions.
- DaVinci Roofscapes, Bellaforte Slate composite roofing — the polymer-slate alternative cited as a real-slate substitute in the cost-saving section.
- Boral Roofing, clay tile roofing product line — the structural clay tile referenced in the Mediterranean villa direction.
- Indiana Limestone Company, Salem limestone specifications — the architectural limestone referenced in the Neoclassical estate cladding.
- National Association of Home Builders, Cost vs. Value Report for the Northeast — current regional cost benchmarks used in the budget estimates.
- This Old House, exterior renovation archive — long-form case studies on siding, stone veneer, and entry-door retrofits across Northeast housing stock.
- Old House Journal, exteriors editorial library — historic-appropriate paint palettes and trim profiles for Colonial Revival, Federal, Victorian, and Craftsman renovations.
- U.S. Department of Energy Building America, Solution Center guidance on rainscreen siding assemblies — best-practice installation for fibre-cement, panel, and engineered-wood cladding in cold climates.

Nora Whitfield
Renovation Designer & Interiors Editor · Beacon, New YorkNine years of design-build renovation work across the Hudson Valley and the Northeast. Nora runs the Renovations, Room Guides and Renovation Mind desks — before-and-after studies, room-by-room design guides, and the long essays on why what we renovate matters.
More from Nora →

Reader notes