

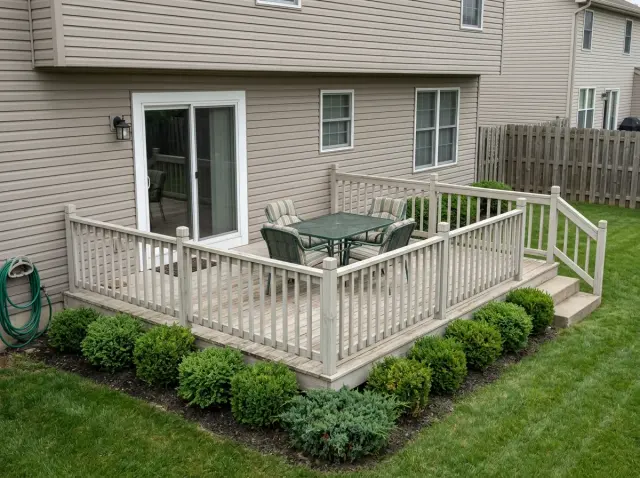
I took one tired, builder-grade deck and ran it through ten different design languages — rustic, mid-century, industrial, coastal, cottage, Zen, farmhouse, monochrome, and two flavors of contemporary. The framing underneath barely changes in these reveals; what changes is decking, railing, furniture, and planting. That is the point I want you to leave with. A deck makeover is rarely a structural rebuild — it is a finish-and-system decision sitting on top of a frame the original drafter already sized. Read the deck first, then renovate it. Here is how each style reads, and what I would check before swinging a hammer.
How I Read a Deck Makeover
Before I judge a single style, I look at the frame. On a Hudson Valley deck the load path runs decking boards to joists, joists to a beam, beam to posts, posts to footings set below our roughly 42-inch frost line. None of the ten reveals below touches that load path — they all keep the same platform and ledger. That is what makes a deck one of the highest-return makeovers in the whole house: you are re-skinning a structure that already passed inspection, not pouring new concrete. If your existing frame is sound, ninety percent of the drama in these photos is achievable as a finish swap.
So the order of operations I follow is the same one I'd use on any of the outdoor living reinventions I've walked: confirm the structure, then decide the surface, then the guard, then the program (dining, lounging, cooking), then the planting. Notice that railing shows up early in my list. A guard swap — wood balusters out, cable or glass in — reads as the single biggest visual change in nearly every before-after here, and it rarely requires touching the deck boards at all. Keep that hierarchy in mind as you scroll; each style is really a set of choices made in that sequence.
1. Rustic Cabin Retreat
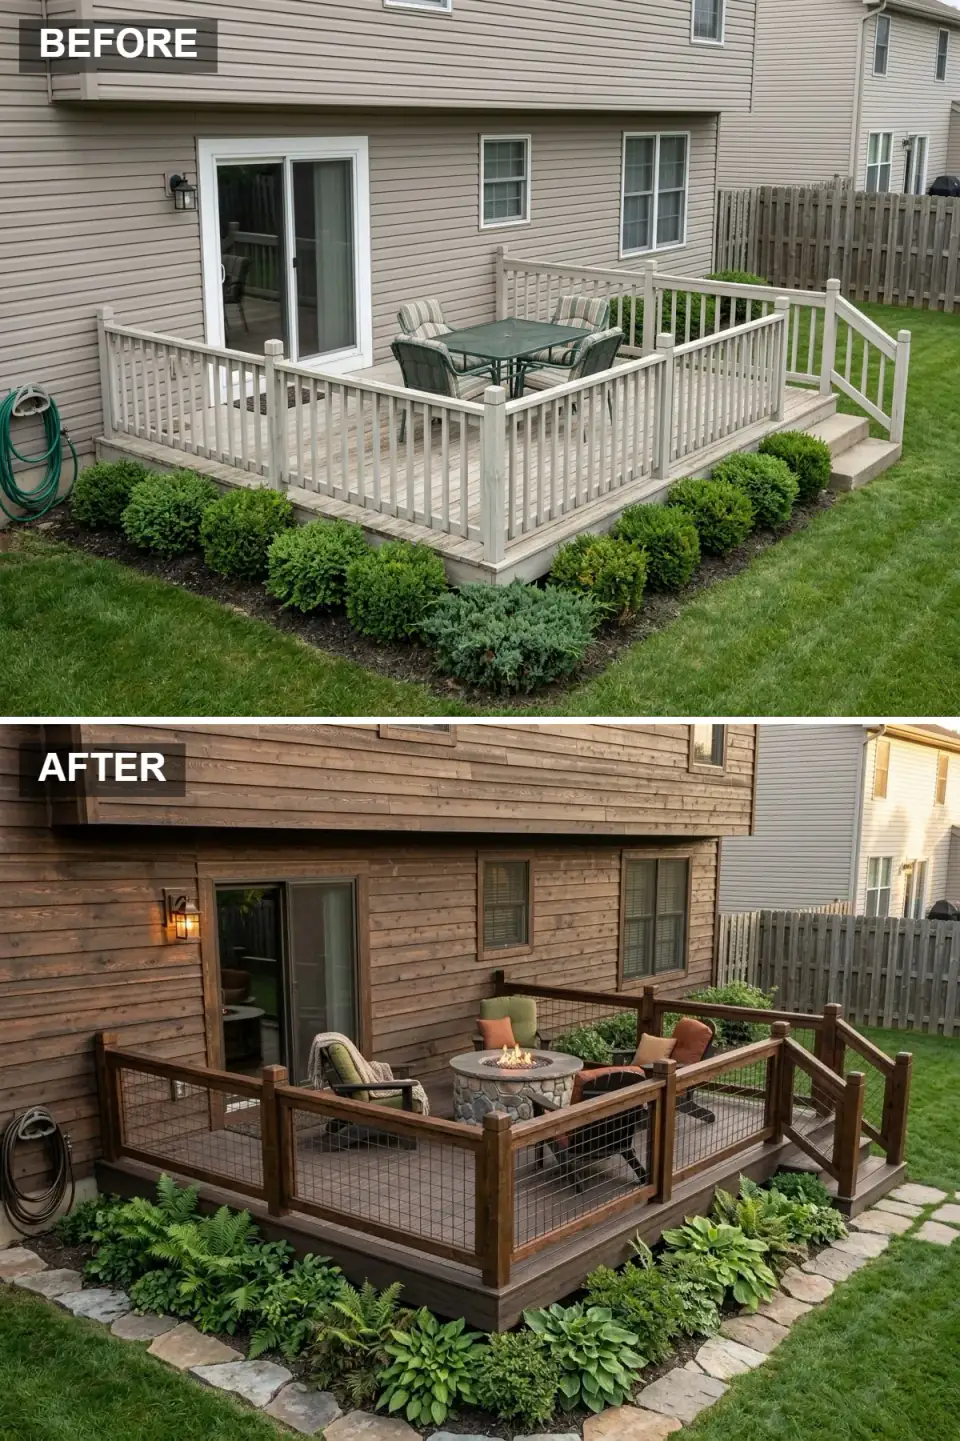
This is the most "Catskills weekend house" of the ten, and it earns it through material weight. The worn boards and white balusters give way to espresso-toned decking and siding, a dark wood guard infilled with welded-wire mesh, and a built-in river-rock fire pit ringed by Adirondack chairs. Ferns and hostas pull the woodland right up to the deck edge. The whole read is warm, low, and grounded — exactly what a sloped-lot cabin deck wants.
Here's what the plan would tell you: that built-in fire pit is the one move that touches structure. A masonry or gas fire feature adds concentrated dead load and, if it's gas, a line that has to be run before the decking goes down — a framing-stage decision, not a finish-stage one. If you're working over an existing frame, I'd spec a freestanding steel fire bowl instead and skip the engineering. For the dark tone, a penetrating oil like Rubio Monocoat or Cutek on real wood ages better than a film stain in our freeze-thaw cycle; if you want zero upkeep, TimberTech AZEK in Dark Hickory reads nearly identical from six feet.
Color Palette
Espresso Wood
#4B3B2F
Read it as a penetrating-oil brown — Rubio Monocoat Charcoal cut warm, or AZEK Dark Hickory for no upkeep
River Rock Grey
#8C8C80
Local fieldstone or a Techo-Bloc Borealis kit — natural variation reads more honest than uniform cast stone
Forest Green
#3A4F30
Sunbrella Spectrum Cilantro or Forest Green — solution-dyed acrylic holds the tone through a Northeast summer
Burnt Orange
#A65E2E
A warm pop in throw pillows and the fire glow — the one saturated note in an otherwise earthy field
2. Mid-Century Modern Pop
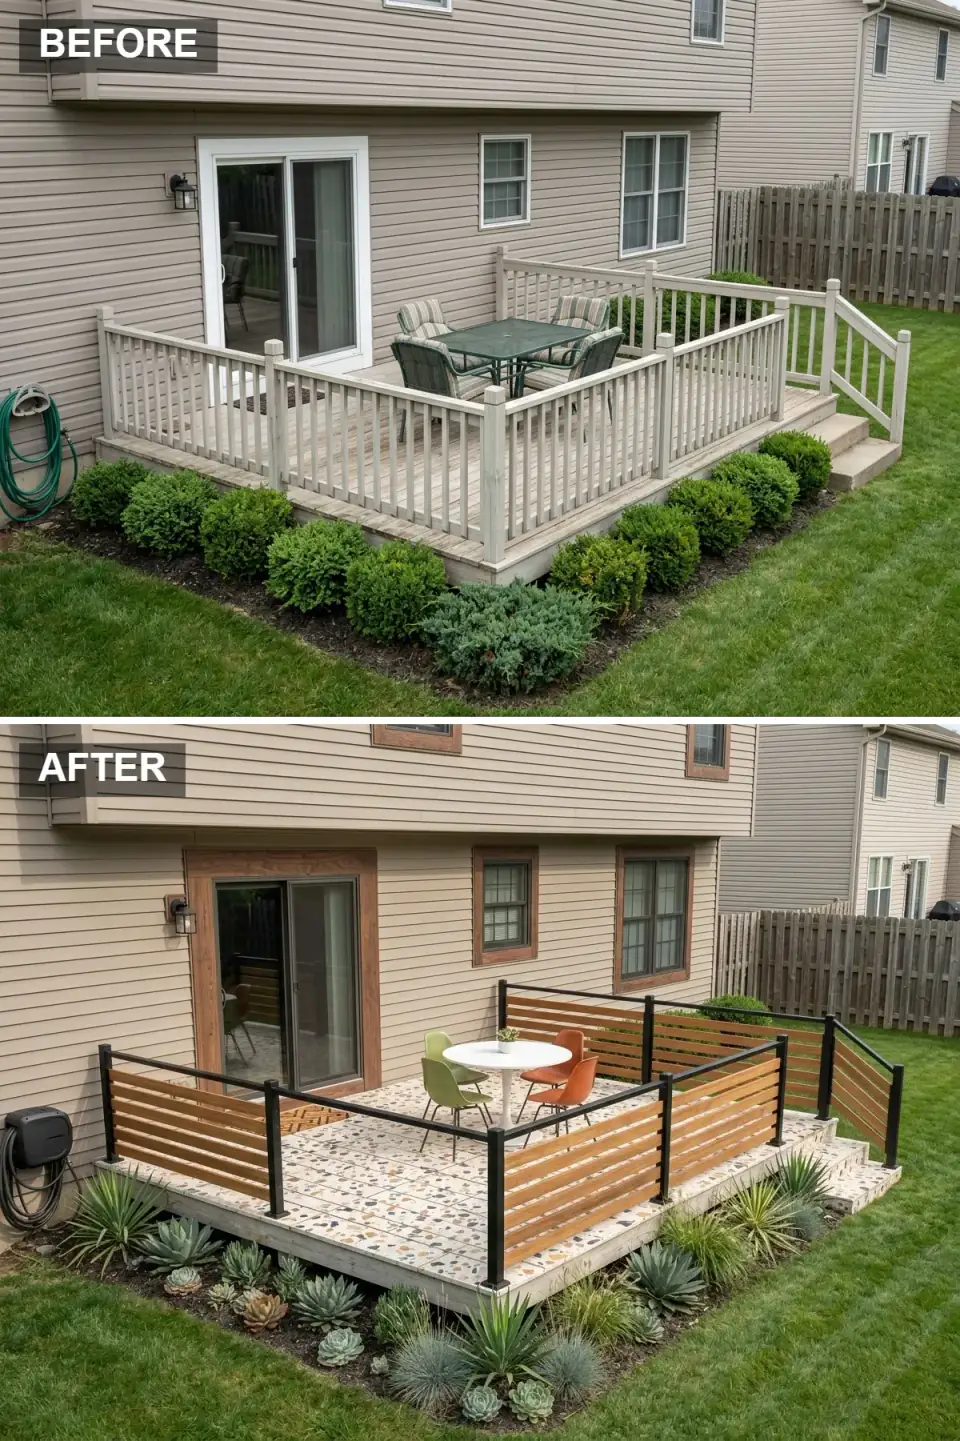
This makeover trades lumber for terrazzo-look tile, swaps the picket guard for a black metal frame with horizontal teak slats, and drops in a white tulip table with molded chairs. The tan siding gets wood trim, and agaves and succulents replace the foundation shrubs. It's playful and graphic in a way the others aren't — the confetti floor does most of the talking.
The plan-literate catch is the floor. Terrazzo or porcelain tile cannot sit on a standard deck frame designed for 5/4 boards — tile needs either a poured slab or a pedestal-paver system like Bison or Archatrak over a waterproofed structure, and that changes your joist spacing, your drainage, and your load math. On a ground-level deck this is easy; on a raised one it's an engineering conversation. If you love the look but have a standard elevated frame, porcelain pavers on adjustable pedestals are the honest path. The teak slats, by contrast, are pure finish — a weekend swap that delivers most of the warmth.
Color Palette
Terrazzo Confetti
#E0D5C1
A 24x24 porcelain terrazzo-look paver (think Crossville or Florim) on pedestals — frost-rated for our climate
Matte Black
#212121
Powder-coated aluminum in matte black (Fortress Fe26 or Westbury) — sharp against the warm floor and slats
Teak Wood
#B37E4E
Real teak or thermally modified ash — both silver gracefully if left unsealed, or hold gold under annual oil
Olive Green
#8C9C5E
A muted retro olive on molded fiberglass seating — the period-correct foil to all that black and wood
3. Industrial Modern Lounge
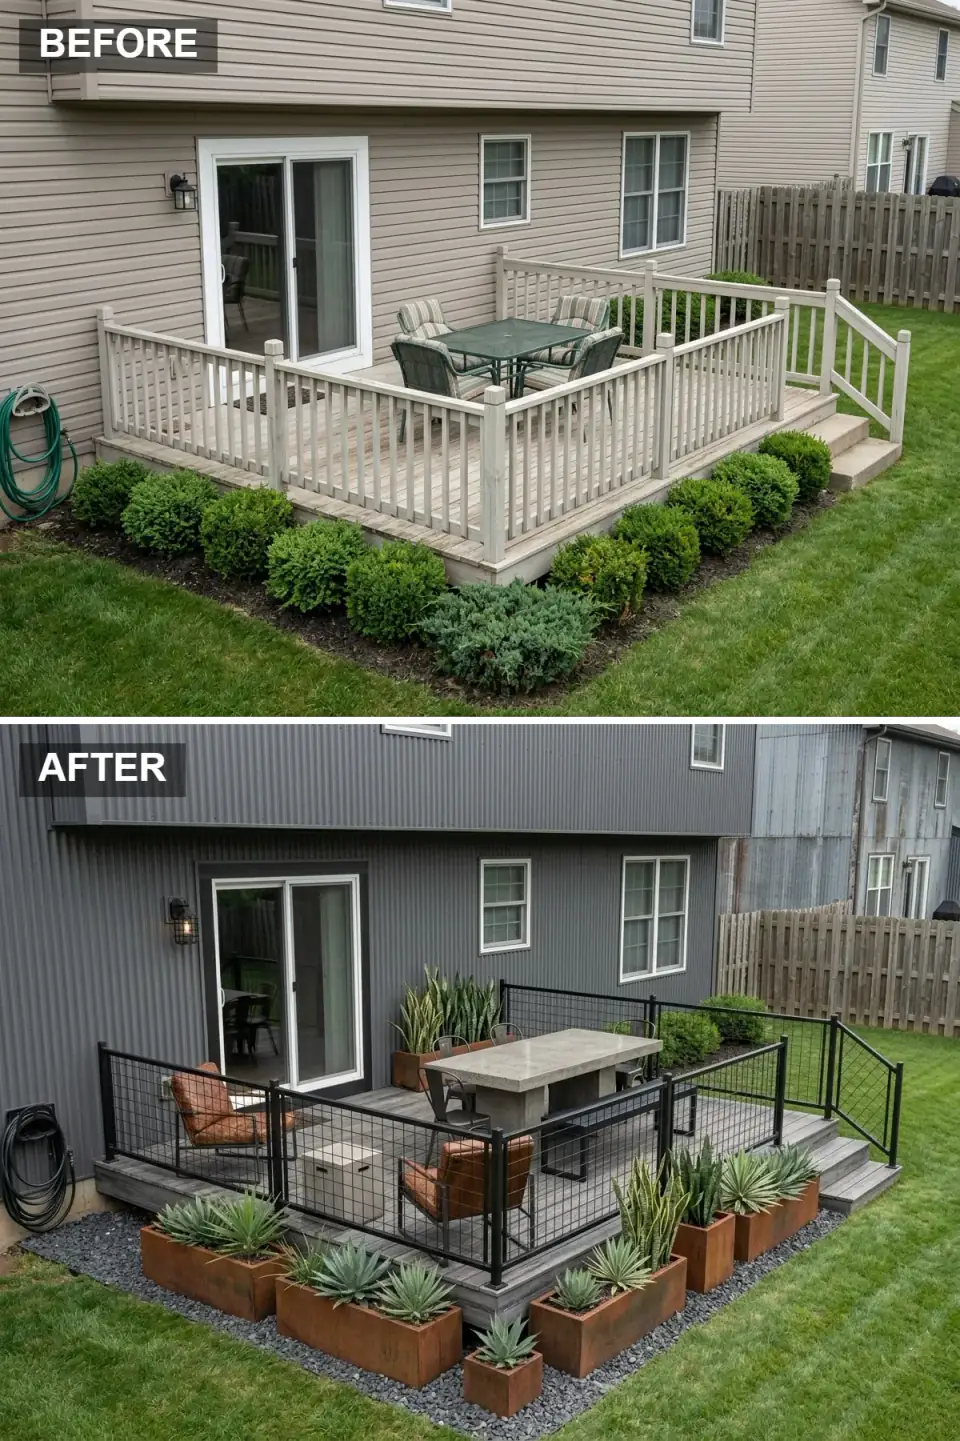
Bold and material-forward: charcoal corrugated-metal siding, grey composite decking, a black metal grid guard, and a substantial concrete dining table with benches and leather-and-steel armchairs. Corten planters filled with snake plant and yucca sit on black gravel. This is the deck for someone who wants their outdoor room to read like a Brooklyn loft that escaped to the suburbs.
Two things I'd flag as a designer. First, that concrete table is heavy — a cast piece can run 300 to 600 pounds, which is fine over a properly framed deck but worth confirming against your joist span before it gets craned into place. Solus Decor and Concrete Wave make outdoor-rated versions that won't spall in freeze-thaw the way a DIY mix will. Second, corten is gorgeous but it bleeds rust for its first year or two — keep those planters off composite decking or you'll stain it permanently. I set them on the gravel bed or on hidden feet for exactly that reason. The grid guard, again, is a clean finish-stage swap.
Color Palette
Charcoal Metal
#4A4A4A
Corrugated steel in a dark zinc-grey, or James Hardie Iron Gray panel for a lower-maintenance facade
Concrete Grey
#999999
Outdoor-rated cast concrete (Solus Decor, Concrete Wave) — sealed against our freeze-thaw, not a raw DIY pour
Black Metal
#1A1A1A
A black powder-coated steel grid guard plus leather-and-iron armchairs — the graphic outline of the space
Rust Patina
#A85C32
Corten steel — beautiful, but keep it off composite for the first two years while it sheds rust
4. Coastal Chic Escape
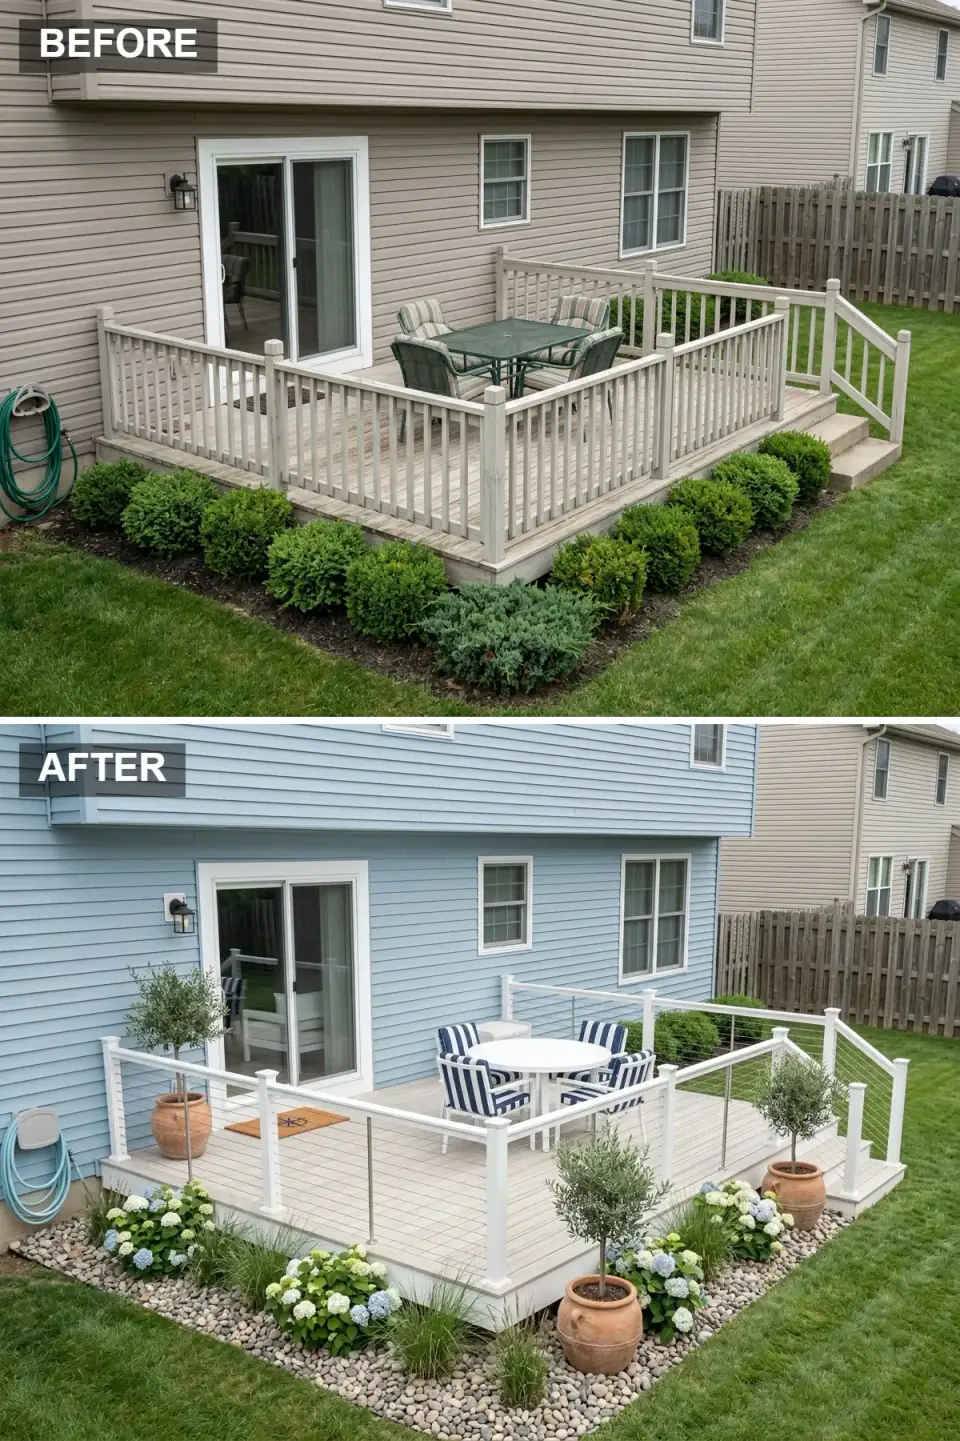
A breezy reset: sky-blue siding, whitewashed composite boards, crisp white posts with horizontal cable railing, and a white dining set dressed in nautical blue-and-white stripes. Terracotta pots hold olive trees and hydrangeas. It's the look that sells a Cape or a shingle-style house on the Connecticut shoreline, and it works just as well on a Hudson river-view deck where you want the guard to disappear.
Cable railing is the hero, and it's the detail people get wrong. Stainless cable wants posts no more than four to five feet apart, and the end posts take real tension load — they need to be structurally anchored, not surface-mounted to a fascia board, or the runs will sag within a season. Feeney CableRail and Viewrail both publish post-spacing charts; follow them. For whitewashed decking that won't go grey-green with mildew, I'd push clients toward a capped composite in a driftwood tone — Fiberon Sanibel or TimberTech Coastline — over real whitewashed wood, which needs recoating every couple of years in our humidity.
Color Palette
Sky Blue
#AEC6D9
Benjamin Moore Yarmouth Blue HC-150 — the New England-coastal blue that doesn't tip into nursery
Crisp White
#FFFFFF
A clean white post (BM Chantilly Lace) framing stainless cable — bright contrast against the blue
Whitewashed Wood
#EFEFEF
A driftwood-tone capped composite (Fiberon Sanibel, TimberTech Coastline) — no annual recoat, no mildew greening
Navy Blue
#000080
Classic nautical navy in the cushion stripe — the timeless anchor that keeps the palette from drifting pastel
5. Classic Cottage Charm
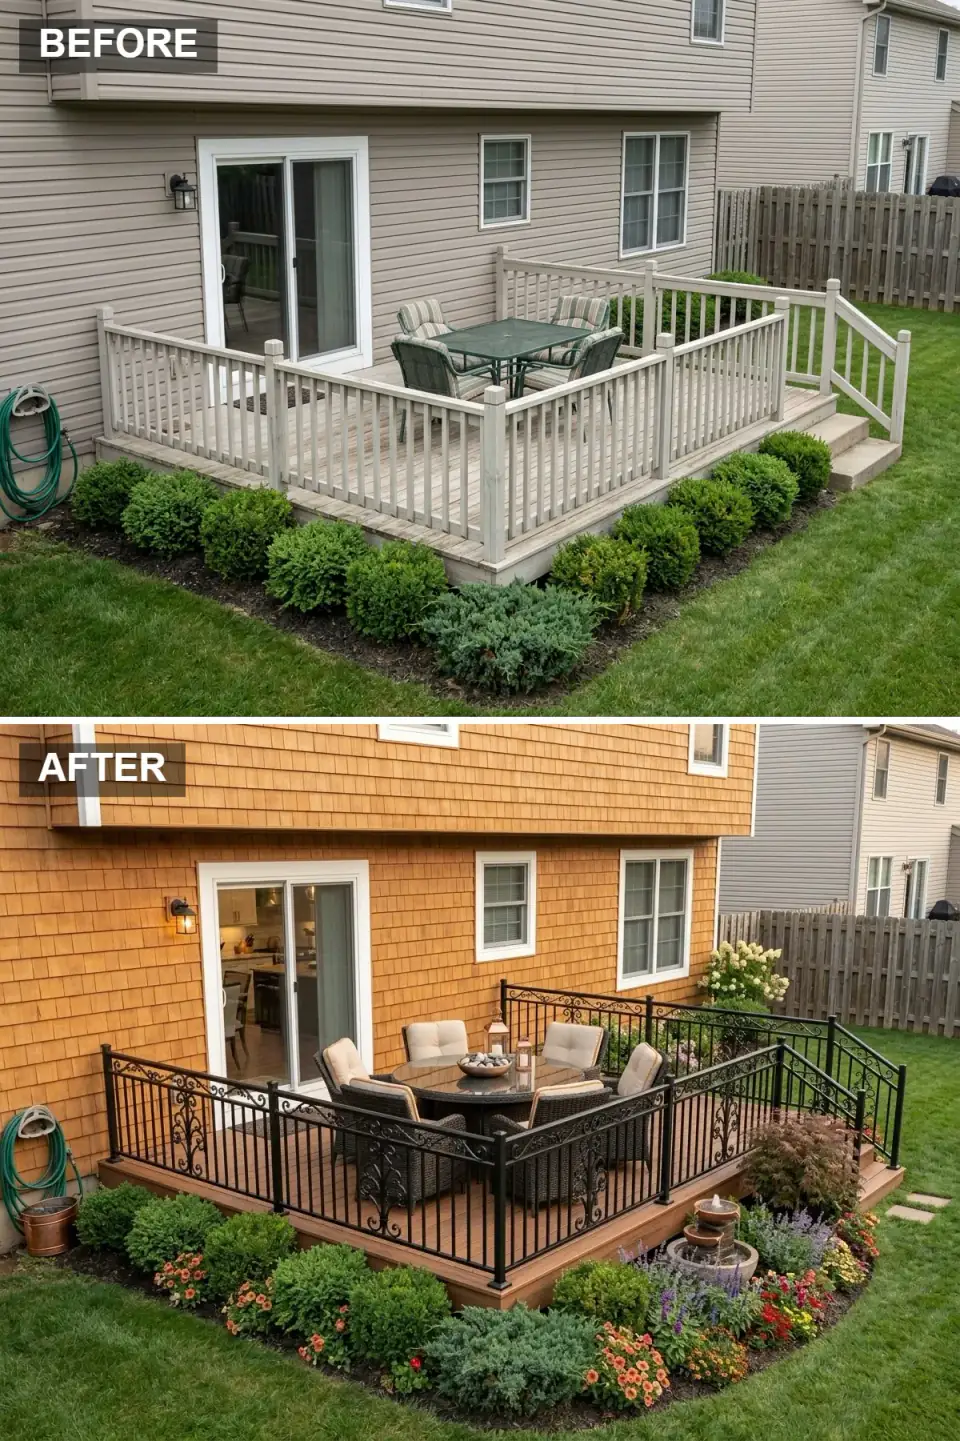
The cottage version trades vinyl for cedar-shake siding, lays a medium-brown composite floor, and makes its statement with an ornate black wrought-iron guard. A round table with wicker armchairs and a small tiered fountain sit in a garden of mixed annuals and perennials. This is the most traditional read of the ten, and it suits the Victorian and Federal stock you find in Rhinebeck and Hudson better than any modern guard would.
Wrought iron is the honest material here, and it's heavier and pricier than aluminum — but on a period house, the weight reads. If budget is tight, a cast-aluminum guard in a matching scroll pattern (Fortress or Gilpin) gives you the same silhouette without the rust maintenance real iron demands in our wet seasons. The fountain is the only element that needs a thought: a self-contained recirculating unit needs a GFCI outlet within reach, which means an electrical run you'd want to plan before the decking closes up. Cedar shake siding, meanwhile, is a separate envelope project — gorgeous, but price it as its own line, not part of the deck.
Color Palette
Cedar Shake
#C48E56
Western red cedar shakes left to weather, or Maibec pre-finished for color stability — warm and textured
Wrought Iron Black
#121212
True wrought iron for weight, or cast-aluminum scroll (Fortress, Gilpin) for the same look without the rust upkeep
Warm Brown Composite
#8B5A2B
Trex Transcend Spiced Rum or TimberTech Mahogany — a warm, durable floor that flatters the cedar
Cream Beige
#E8DCCA
A soft neutral that lets the garden's color carry the scene — Sunbrella Canvas or Antique Beige
6. Ultra-Modern Zen
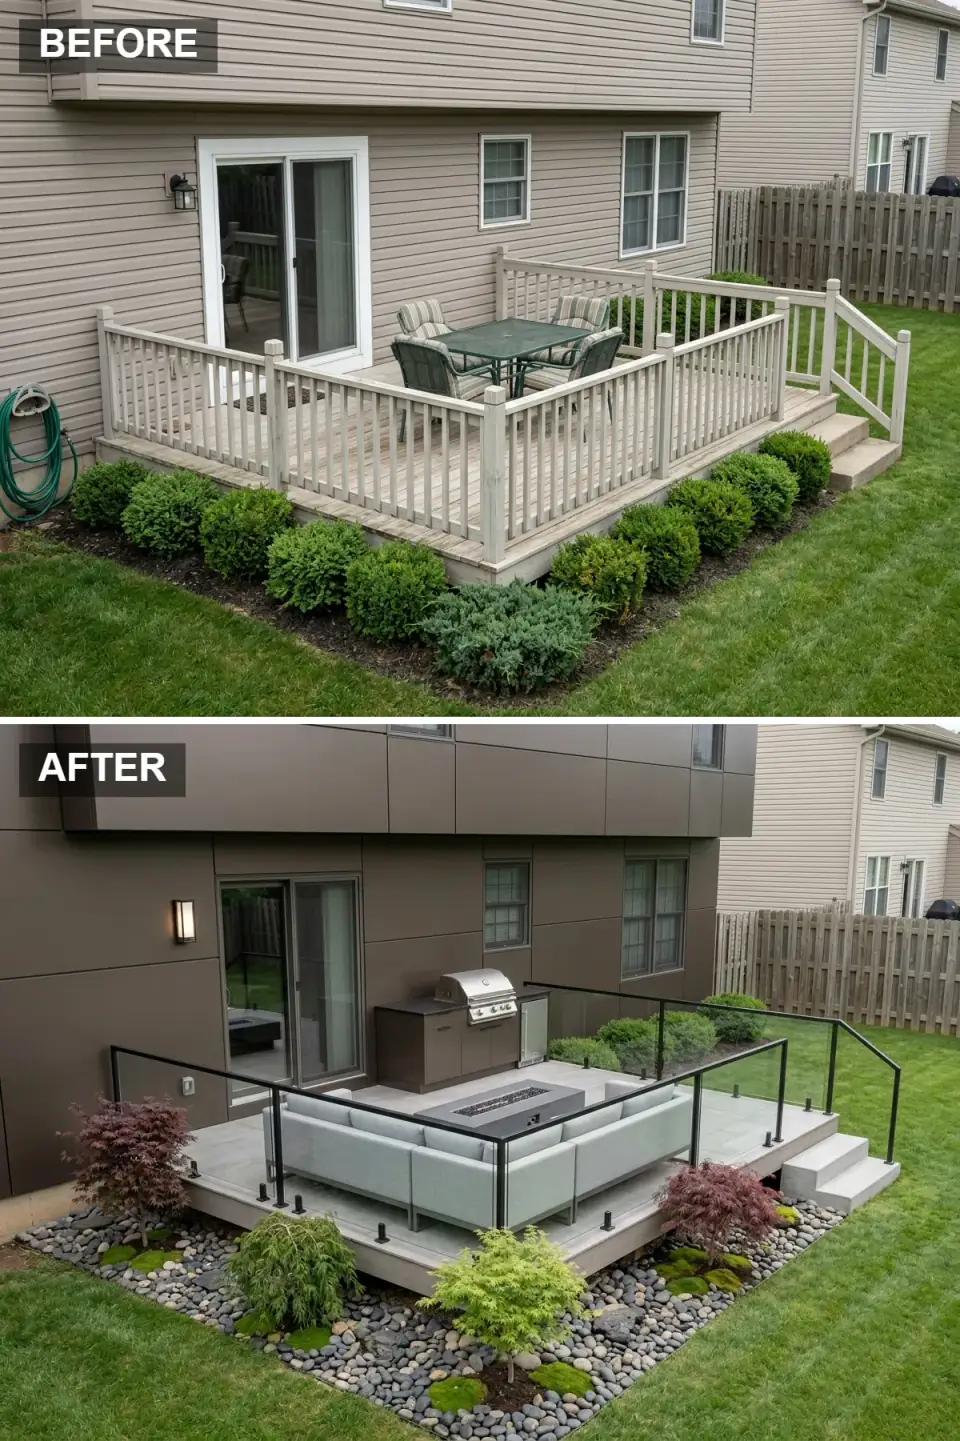
This is the full reimagining — dark bronze panels on the house, large-format grey porcelain tile underfoot, frameless glass guard, a built-in outdoor kitchen, a rectangular concrete fire table, and a sectional. The planting is Zen-restrained: river stone, moss, and Japanese maples. It's the most ambitious reveal in the set, and the only one I'd genuinely call a structural project rather than a makeover.
Here's why the plan matters most on this one. A built-in outdoor kitchen means gas, water, and a 240-volt circuit, plus the dead load of stone counters and an appliance run — Lynx, DCS, or Kalamazoo cabinetry isn't light. Frameless glass guards are engineered systems with specific glass thickness and stainless spigot anchoring; you don't improvise them. And porcelain tile, as in the mid-century reveal, needs a slab or a pedestal system, not a board frame. If a client wants this look on a raised deck, I tell them plainly: we're not renovating the deck, we're designing a new one. On grade, it's far more attainable. The Japanese maple, at least, is pure planting — an Acer palmatum 'Bloodgood' overwinters fine through zone 6.
Color Palette
Dark Bronze
#4A3F35
A dark bronze metal or fiber-cement panel (James Hardie Aged Pewter direction) — a sophisticated modern facade
Concrete Grey
#A0A0A0
Large-format porcelain (24x48) on pedestals plus a cast fire table — cool, minimal, frost-rated
Matte Black
#2B2B2B
Matte-black spigots and kitchen cabinetry frame the glass — sharp definition against grey and clear
Light Silver Grey
#CFCFCF
A soft light grey that keeps the sectional clean and airy against all the hard surface
7. Modern Farmhouse Dining
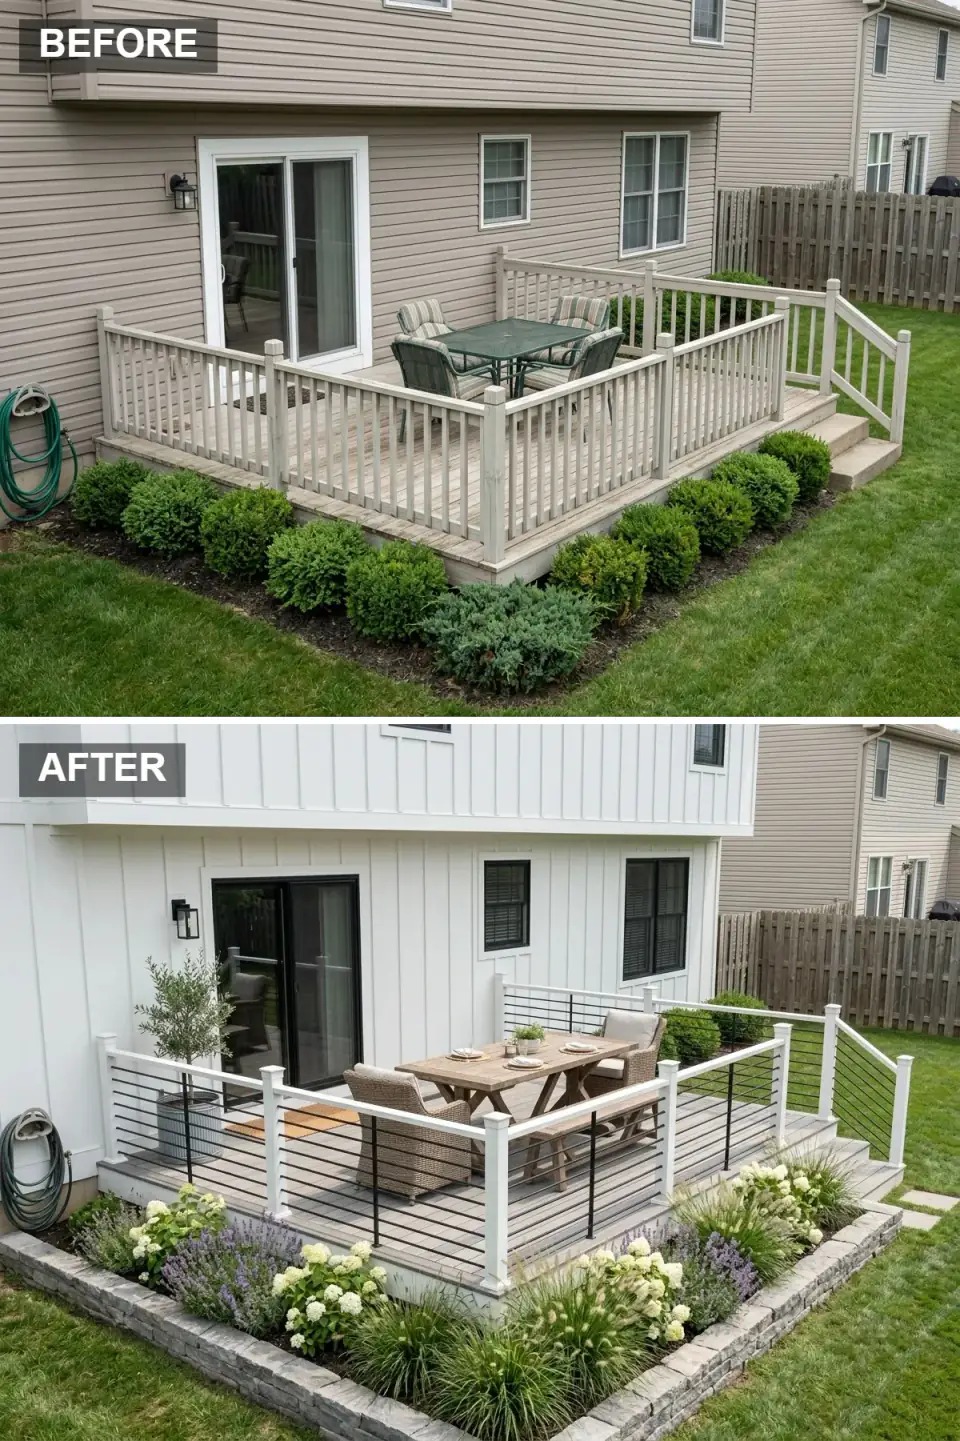
The most broadly appealing of the ten, and the one I get asked for most often. White board-and-batten siding, grey composite flooring, and a high-contrast guard of white posts with horizontal black metal rods. A teak farmhouse table with benches and wicker end chairs anchors a raised stone planting bed of white hydrangea, lavender, and ornamental grasses. It's the look that's been running the Hudson Valley for five years and shows no sign of tiring.
What makes this one so replicable is that almost everything is a finish choice. The white-and-black guard is a stock system — Fortress and Trex Signature both sell the horizontal-rod configuration — and grey composite is the default-stocked color at any lumberyard. The teak set will silver to a soft grey if you let it or hold its honey tone with annual Semco; either is correct. The one item with a structural footnote is the raised stone planting bed — if it sits on the deck rather than on grade beside it, that's significant weight and a drainage path you have to design, so I usually keep beds off the structure and let them ring it instead.
Color Palette
Pure White
#FFFFFF
Benjamin Moore Simply White OC-117 board-and-batten — the crisp farmhouse backdrop, warm enough to avoid clinical
Black Iron
#1A1A1A
Black powder-coated horizontal rods (Trex Signature, Fortress) — the modern-industrial counterpoint to the white
Natural Teak
#B38B6D
Grade-A teak that warms the palette — hold the honey tone with Semco sealer or let it silver naturally
Weathered Grey
#9E9E9E
Trex Transcend Island Mist or TimberTech Storm — the default-stocked grey that reads with both white and wood
8. Monochrome Minimalist
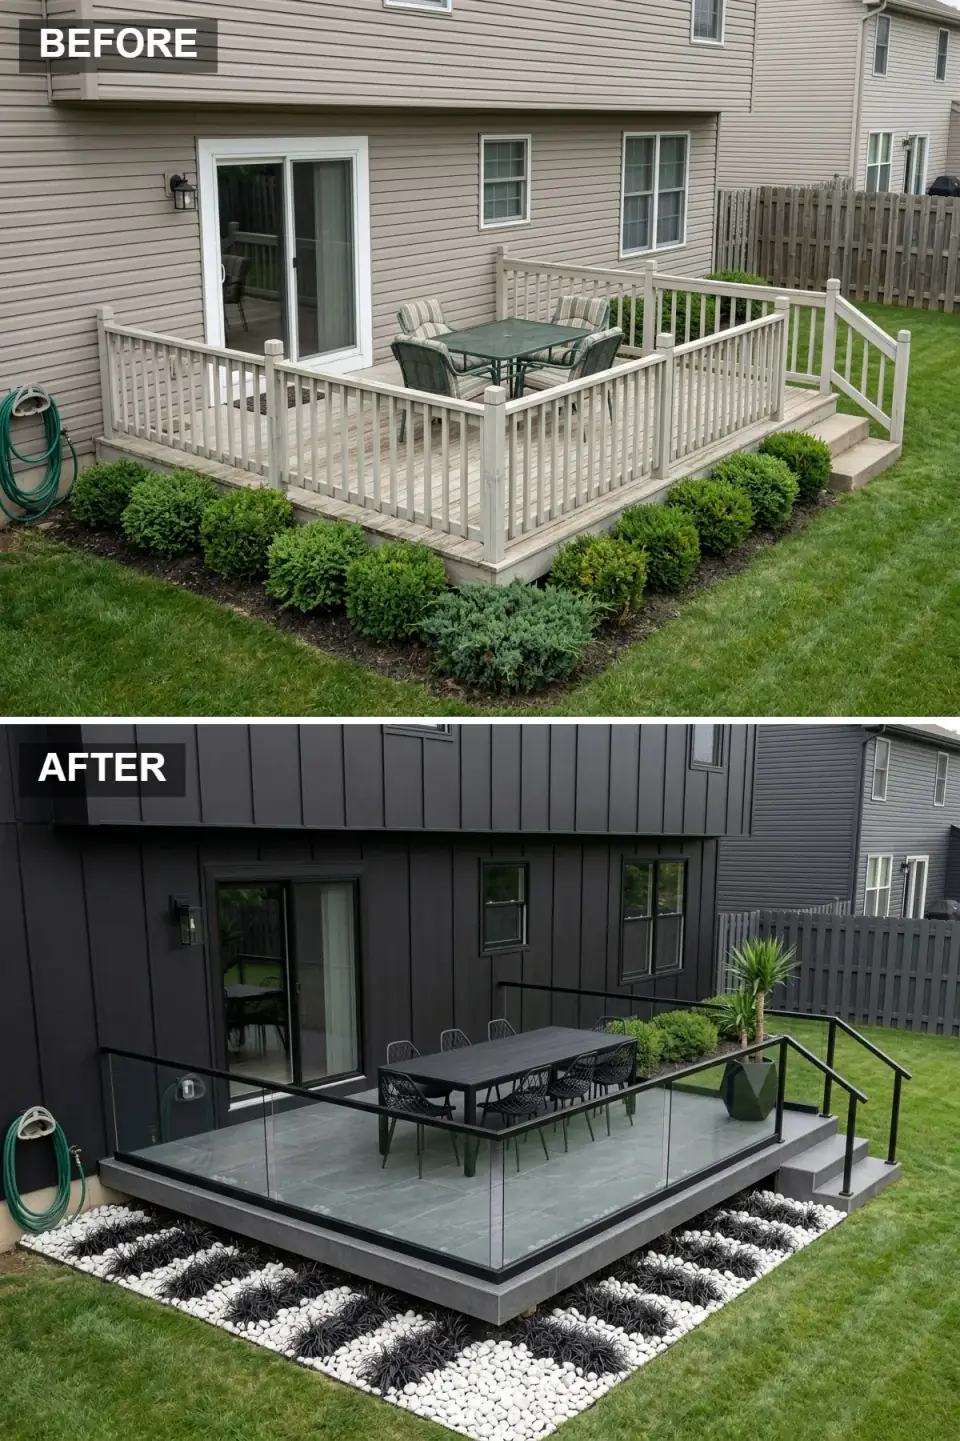
A disciplined black-and-white statement: black vertical batten siding, large charcoal tiles underfoot, a glass guard with black top rail and posts, a black dining set, and a graphic landscape of black-and-white pebble panels threaded with black mondo grass. It's the boldest architectural read here and the lowest-maintenance landscape — there's no lawn to mow, no bed to weed.
The plan-aware notes echo what we've covered: charcoal tile means slab or pedestal, and the glass guard is an engineered system. What I want to add is a climate caution specific to this palette. Black siding and dark tile absorb serious heat — a south-facing black deck in July can read fifteen to twenty degrees hotter underfoot than a light one, and dark composite can get uncomfortable barefoot. I steer clients toward porcelain over composite for dark floors precisely because porcelain stays cooler and won't soften. The pebble panels are the easy win: a sheet of black landscape fabric, a steel edge restraint, and two pebble colors give you that crisp geometry for a fraction of any planting bed's cost.
Color Palette
Midnight Black
#111111
Benjamin Moore Black Beauty 2128-10 on vertical battens — dramatic, and the defining architectural move
Charcoal Tile
#363636
Large-format charcoal porcelain — runs cooler than dark composite underfoot and grounds the space
Stark White
#F0F0F0
White marble chip against black river pebble — the sharp, clean contrast the whole scheme leans on
Matte Black
#212121
Clean-lined black aluminum seating that blends into the scheme rather than competing with it
9. Sleek & Sophisticated Lounge
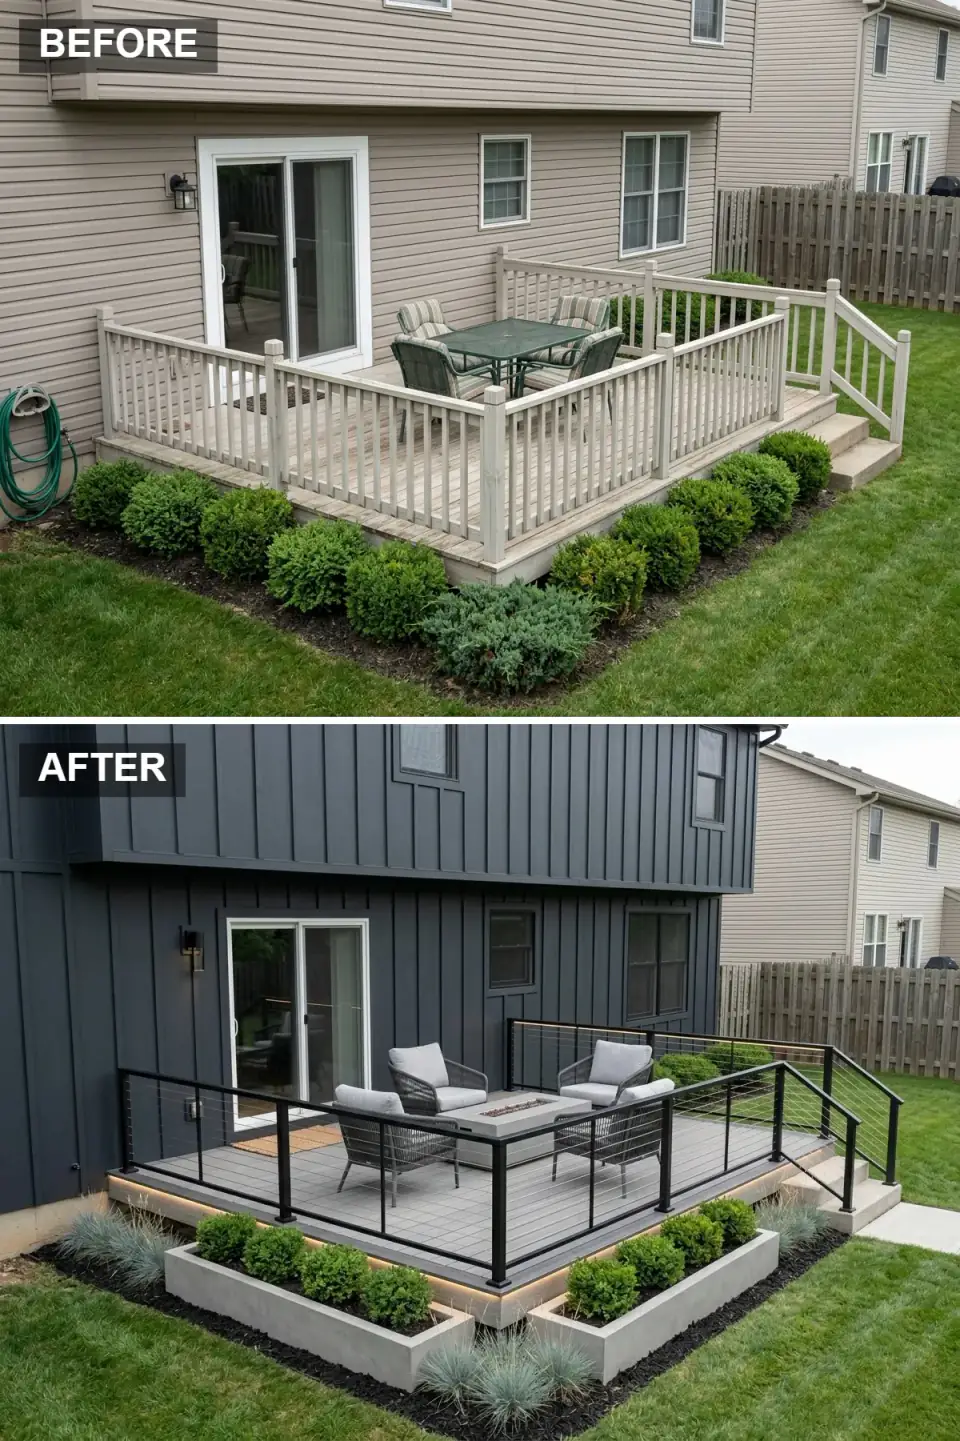
Dark and quietly luxurious: graphite vertical siding, grey composite decking, a black metal guard with horizontal cable, a rectangular concrete fire pit anchoring four grey lounge chairs, built-in concrete planters of clipped boxwood, and integrated LED strip lighting tucked under the deck edge. It's the evening deck — designed to look its best after the sun drops.
The detail worth studying here is the lighting, because it's the move that separates a good deck from a finished one. Integrated LED — under the cap rail, under the bench, under the deck nose — has to be planned at framing: you want low-voltage runs and a transformer location decided before the boards close. WAC, Kichler, and FX Luminaire all make deck-rated fixtures with dimmable drivers; what you don't want is surface-mounted puck lights stuck on after the fact. The built-in concrete planters are heavy and, like the fire pit, are a load to confirm against your joists. Boxwood, I'll note, struggles in containers through a Hudson Valley winter — I'd substitute a hardier Green Mountain boxwood or a dwarf Alberta spruce that won't desiccate in the wind.
Color Palette
Graphite
#2C2C2C
Benjamin Moore Kendall Charcoal HC-166 deepened, or a graphite metal panel — the sophisticated dark backdrop
Cool Grey
#808080
A mid-grey composite floor tied to the lounge cushions — the connective tone across furniture and surface
Smooth Concrete
#A9A9A9
Sealed cast concrete (Solus Decor direction) — the raw architectural element that anchors the lounge
Boxwood Green
#4F7942
Structured evergreen for formality — swap container boxwood for hardier Green Mountain or dwarf Alberta spruce up here
10. Elegant Teak Dining
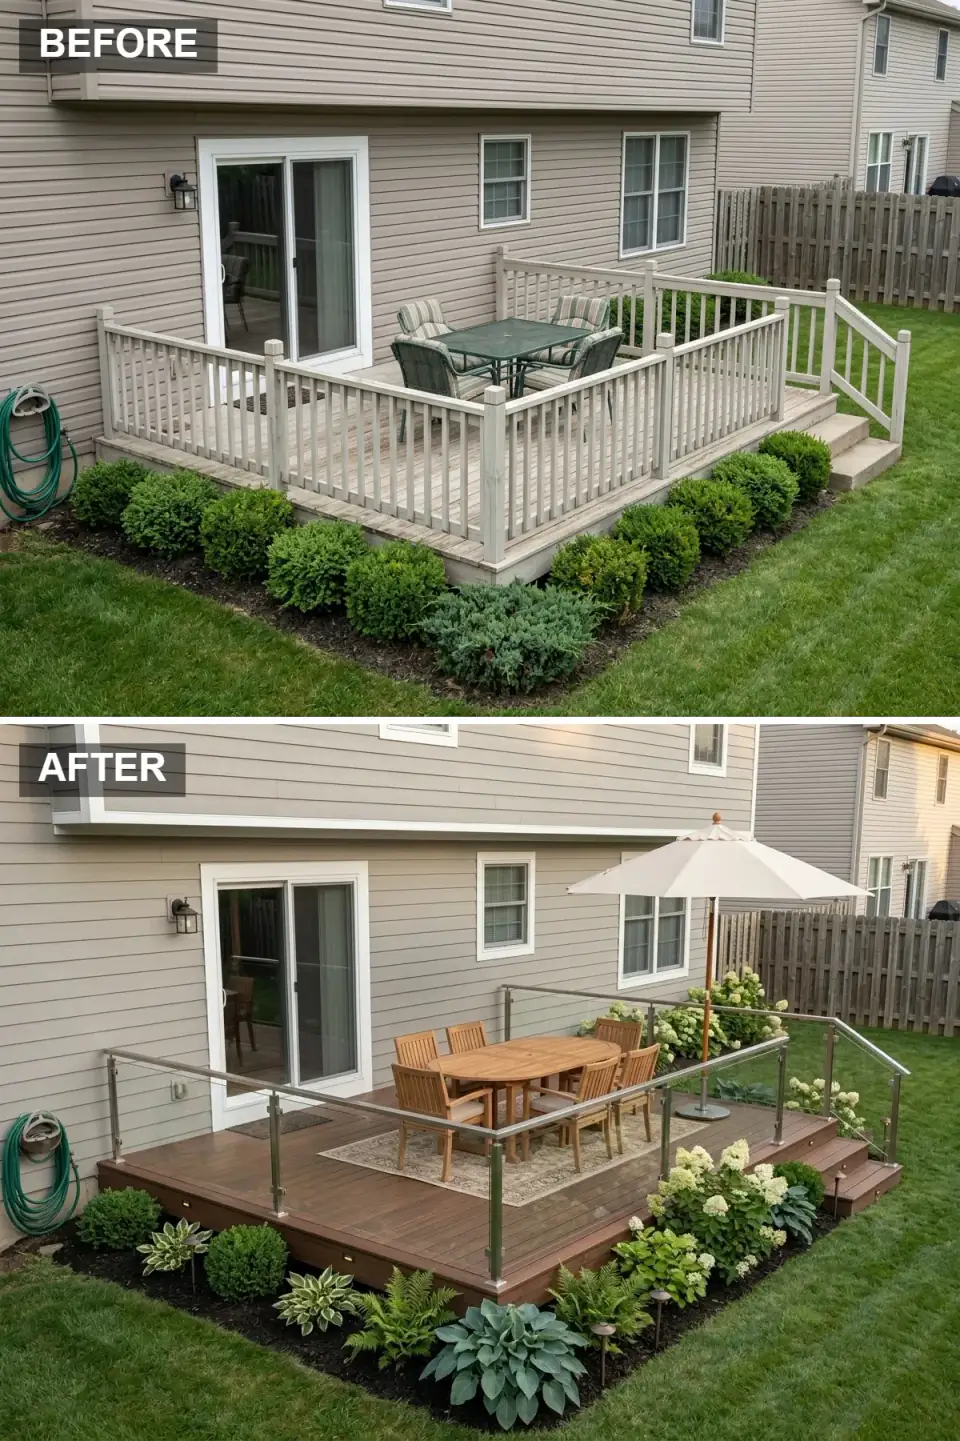
The closer is timeless rather than trendy: rich mahogany-toned composite decking, a guard of stainless-steel posts and glass panels, an oval teak dining table with matching chairs under a cream umbrella, and a classic border of hostas and hydrangea. It's the most "dinner party" of the ten and the one most likely to still look right a decade from now, because nothing about it is chasing a moment.
Stainless-and-glass is the premium guard option, and worth understanding before you price it. Marine-grade 316 stainless resists our road-salt and coastal air far better than 304; the difference shows up as rust freckling within a few seasons if you cheap out. Glass panel guards, like frameless systems, are engineered — tempered or laminated glass to a specified thickness, with a published wind and load rating. For the floor, a deep mahogany composite (Trex Transcend Lava Rock direction, or TimberTech Mahogany) gives you that warm richness without the annual refinishing real ipe or mahogany decking would demand. This is the reveal I'd point a client to who wants to renovate once and not think about the deck again for a long time — it's the read that ages the best.
Color Palette
Rich Mahogany
#6B4226
A deep mahogany composite (Trex Lava Rock, TimberTech Mahogany) — warmth without the refinishing real ipe demands
Stainless Steel
#C0C0C0
Marine-grade 316 stainless — not 304 — so it won't freckle with rust in road-salt and damp air
Golden Teak
#B88658
Grade-A teak — beautiful and durable, holding gold under annual oil or silvering gracefully if left bare
Cream
#F5F5DC
A cream Sunbrella canopy that shades without darkening the scene — soft, neutral, never heavy
Pro Tips From the Renovation Designer's Chair
- Inspect before you invest. Pull a board and look at your ledger flashing and joist hangers first. A failed ledger connection is the most common deck failure there is — no finish makeover is worth doing over a frame that's pulling away from the house.
- Railing is your highest-leverage swap. In nearly every before-after above, trading wood balusters for cable, glass, or a metal grid is the change that does the most visual work for the least structural disruption. Start there.
- Define zones before you furnish. Decide where dining, lounging, and any fire or cooking element live, then size the furniture to the zone. A deck that tries to be one big undifferentiated platform always feels smaller than a deck broken into rooms.
- Plan power and water at framing. Lighting, fountains, fire tables, and outdoor kitchens all need a service run decided before the deck boards close. Chasing utilities through finished decking is the most avoidable cost on any of these projects.
- Match the material to the climate, not the photo. Capped composite over real wood for low upkeep; porcelain over dark composite for heat; 316 stainless over 304 for our salt and damp. The Hudson Valley freeze-thaw punishes the wrong call.
- Let one living thing do the warming. Even the hardest industrial or monochrome scheme needs a Japanese maple, a planter of grasses, or a single specimen tree to keep it from reading like a showroom.
Cost-Saving Moves
- Keep the frame, swap the skin. If your structure passes inspection, re-decking and re-railing an existing frame runs roughly half the cost of a tear-down-and-rebuild — in the Hudson Valley, think $45–$70 per square foot for a composite re-skin versus $90-plus for new construction with new footings.
- Cable over glass where you can. Stainless cable railing runs around $90–$130 per linear foot installed here; frameless glass can run two to three times that. On anything but a prime view, cable gives you most of the openness for far less.
- Pebble panels instead of planting beds. The monochrome and Zen looks lean on graphic gravel — landscape fabric, steel edging, and two stone colors deliver crisp geometry for a fraction of a built planting bed, with zero maintenance.
- Freestanding fire over built-in. A quality steel or concrete fire bowl gives you the gather-point of a built-in pit without the structural load, the gas line, or the permit — and you can take it with you.
Reader Questions on Deck Makeovers
Composite or real wood decking for a Northeast deck?
For most Hudson Valley clients I steer toward capped composite — Trex, TimberTech, or Fiberon. Our freeze-thaw cycles and humidity are hard on real wood, which needs sanding and resealing every couple of years to hold color and resist mildew. Composite costs more up front but eliminates that recurring upkeep and holds its tone. The exception is if you genuinely want the look and feel of natural wood and don't mind the maintenance ritual — in that case ipe or thermally modified ash both perform well, but budget for annual oiling.
Do I need a permit and frost-depth footings for a deck makeover?
A pure finish makeover — new decking and railing on an existing, sound frame — usually doesn't trigger a new permit, but always confirm with your local building department, because rules vary across Hudson Valley towns. The moment you add or relocate footings, change the deck's footprint, or build a structure like an outdoor kitchen, you're into permitted work, and footings must reach below our roughly 42-inch frost line to prevent heaving. When in doubt, a quick call to the building inspector is free and saves you a stop-work order later.
How much does a deck makeover cost in 2026?
In the Hudson Valley and NYC outer boroughs, re-skinning an existing frame with capped composite decking and a new railing runs roughly $45 to $70 per square foot installed, depending on the railing system. Cable railing adds around $90 to $130 per linear foot; frameless glass can run two to three times that. A full rebuild with new frost-depth footings starts closer to $90 per square foot and climbs fast once you add built-in features. The single biggest cost lever is whether your existing structure can be kept.
Can I swap just the railing without rebuilding the deck?
Usually yes, and it's the highest-impact change you can make. Cable, glass, and metal-grid guards mount to the existing rim joist and posts in most cases — no need to touch the deck boards. The one caution is the end and corner posts on a cable system: they carry the tension of every run and must be structurally anchored, not just surface-screwed to the fascia. Confirm your posts are sound and follow the manufacturer's post-spacing chart, and a railing swap becomes a weekend-scale project with an outsized visual payoff.
Can I put porcelain tile or pavers over my existing wood deck?
Only with the right system and a structural check. Porcelain tile and stone need either a poured slab or an adjustable pedestal-paver system like Bison or Archatrak set over a waterproofed, properly sloped structure — you cannot lay them directly on a frame built for 5/4 boards. The added dead load and drainage requirements mean a raised deck should be evaluated by a pro before you commit. On a ground-level deck or patio it's far simpler. If you have a standard elevated frame and love the look, pedestal pavers are the honest, lighter path.
Where to Read Next
If the deck is one piece of a larger yard, my backyard transformation reveals and the staycation pool resort breakdown show how a platform plugs into the bigger outdoor program. For smaller footprints, the forest-bathing nook applies the same read-then-renovate logic to a tight corner, and you'll find the full set of outdoor projects under outdoor renovations.
Sources & Further Reading
- International Code Council, IRC Section R507 — Exterior Decks (ledger attachment, guard height, footing depth).
- North American Deck and Railing Association, NADRA deck safety and construction guidance.
- This Old House, deck building and renovation guides.
- Feeney, Inc., CableRail post-spacing and tension specifications.
- Trex Company, Transcend and Signature decking and railing spec sheets.
- TimberTech / AZEK, composite and PVC decking technical data.
- Bison Innovative Products, adjustable pedestal-paver system specifications.
- Fine Homebuilding, articles on deck framing, ledger flashing, and finishes.
- Remodeling magazine, Cost vs. Value Report — deck addition, regional figures.

Nora Whitfield
Renovation Designer & Interiors Editor · Beacon, New YorkNine years of design-build renovation work across the Hudson Valley and the Northeast. Nora runs the Renovations, Room Guides and Renovation Mind desks — before-and-after studies, room-by-room design guides, and the long essays on why what we renovate matters.
More from Nora →


Reader notes