

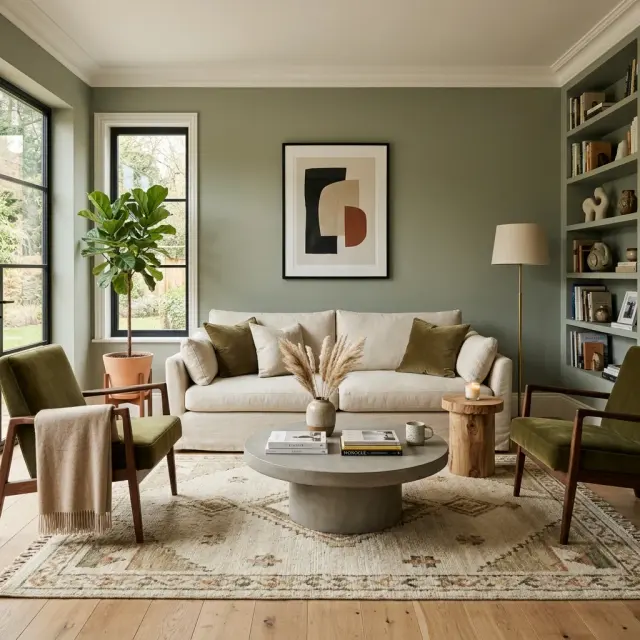
Winston Churchill said it cleanly: "We shape our buildings; thereafter they shape us." I quote that line back to clients in nearly every Hudson Valley renovation, because it lands harder when the framing is open and the chase walls are still empty. A home is not a passive container. It is a slow-acting psychological instrument, tuned by every move you make at the schematic phase — the color you pick for the living room, the angle of the armchair you keep facing the window instead of the television, the cabinet you specify with a soft-close because it's the eighth time you've come home tired enough to slam it. After seven years of design-build practice in Beacon, Rhinebeck, and the Brooklyn brownstone belt, I've come to read finished houses the way a doctor reads an X-ray. Every house tells me who lives there before I've shaken a hand.
How I Read a House
I walk a finished house the way a plan reader walks blueprints — looking for the decisions someone made and the decisions someone deferred. The Beacon farmhouse with the heavy linen curtains and the single olive tree in a terracotta pot has chosen a tone. The Kingston bungalow with three exercise machines in the dining room has, just as clearly, chosen one. Neither is wrong. But each is a confession of what the owners actually use the room for, versus what they imagined when they signed the closing paperwork. A home design psychology read is less about judgment and more about the quiet alignment between the daily rhythm of a household and the architecture it has inherited or built.
What I've learned watching renovations land — sometimes ones I designed, sometimes ones I'm reading two years later — is that the house keeps revealing the owners back to themselves. The kitchen island that ended up six inches too narrow because the homeowners wouldn't admit they cook for six. The home office that was added on the wrong side of the house because the actual work happens at the kitchen counter. The empty formal dining room that survives in Rhinebeck farmhouses because nobody wants to be the one to suggest its conversion. Reading a house is reading a household, and the seven sections below are the patterns I keep finding.
1. The Emotional Palette — What Color Choices Actually Say
Most clients come in with a Pinterest folder of greige rooms and an apology. They know the trend cycle. They know that warm white is the safe move, that Benjamin Moore Revere Pewter is the cliché everyone is recovering from, that sage green is the 2026 reading of what beige was in 2014. What they often don't know — until we walk the rooms together — is that the color they actually keep returning to is the color their nervous system is asking for, regardless of what's on trend.
A homeowner who lights up at sage green or earthy clay is not just chasing a 2026 paint chart. They are, in most cases I've seen, balancing a high-stimulation work life. Sage and clay are the colors of grounding — they say to the visual cortex, slow down, you are home. By contrast, the executive who paints her Beacon weekend kitchen in Farrow & Ball Off-Black or Benjamin Moore Wrought Iron 2124-10 is usually telling me — without saying it — that her Manhattan workweek runs at low intensity and she wants the weekend to feel like a held velvet curtain. There is no universal correct palette. There is only the question: what is your weekday like, and what is the wall doing to balance it?
The diagnostic move is to stand in your living room at the hour you most often occupy it — typically 6 to 9 in the evening — and ask whether the walls are helping you decompress or contributing to the noise. A wall that feels right at noon can feel wrong at nine. The architects I respect specify color last in the renovation process, not first, after they've spent enough time in the space to know what the framing is asking the paint to do.
2. The Geometry of Connection — How Layout Shapes Relationships
Environmental psychologists use two unattractive words for the same idea: sociopetal arrangements draw people together, and sociofugal arrangements push them apart. Bus terminals are sociofugal. Coffee shops with banquette seating are sociopetal. A living room with two armchairs angled toward a sofa and a coffee table at the center is sociopetal — and it is a quiet declaration that the household values eye contact. A living room where every piece of seating faces a wall-mounted television is sociofugal, and it is, just as honestly, saying something about how the household spends its evenings.
In Hudson Valley primary-renovation work, the most common conversation I have with couples is about where the television lands. The honest answer is usually that it should not anchor the living room at all — that it belongs in a den, a basement family room, or a media corner — but that most floor plans are drawn to assume it will. When I push for a sociopetal living-room configuration with the television in a secondary space, the resistance I hear is rarely about cost. It's about the deeper question of what the household is actually optimizing for. A couple in their forties who realize they haven't had a sustained eye-contact conversation in their living room in five years tend to lean into the change. A couple who genuinely enjoy parallel-play in front of screens shouldn't pretend otherwise.
Open-plan versus segmented-plan is the larger version of the same question. An open plan reads to the eye as togetherness, and it can work beautifully for households that genuinely cohabit at high transparency. It does not work for households that need acoustic separation for work, sleep, or sanity. The biggest renovation mistake I see in Hudson Valley empty-nester downsizes is taking a 1950s Cape with three distinct first-floor rooms and opening the whole thing into one great room — only to discover, eighteen months later, that the kitchen exhaust now haunts the bedroom and the dishwasher runs through Netflix. Segmentation is not failure. It is honesty about how the household actually lives.
3. Curation as Autobiography — The Objects That Define Us
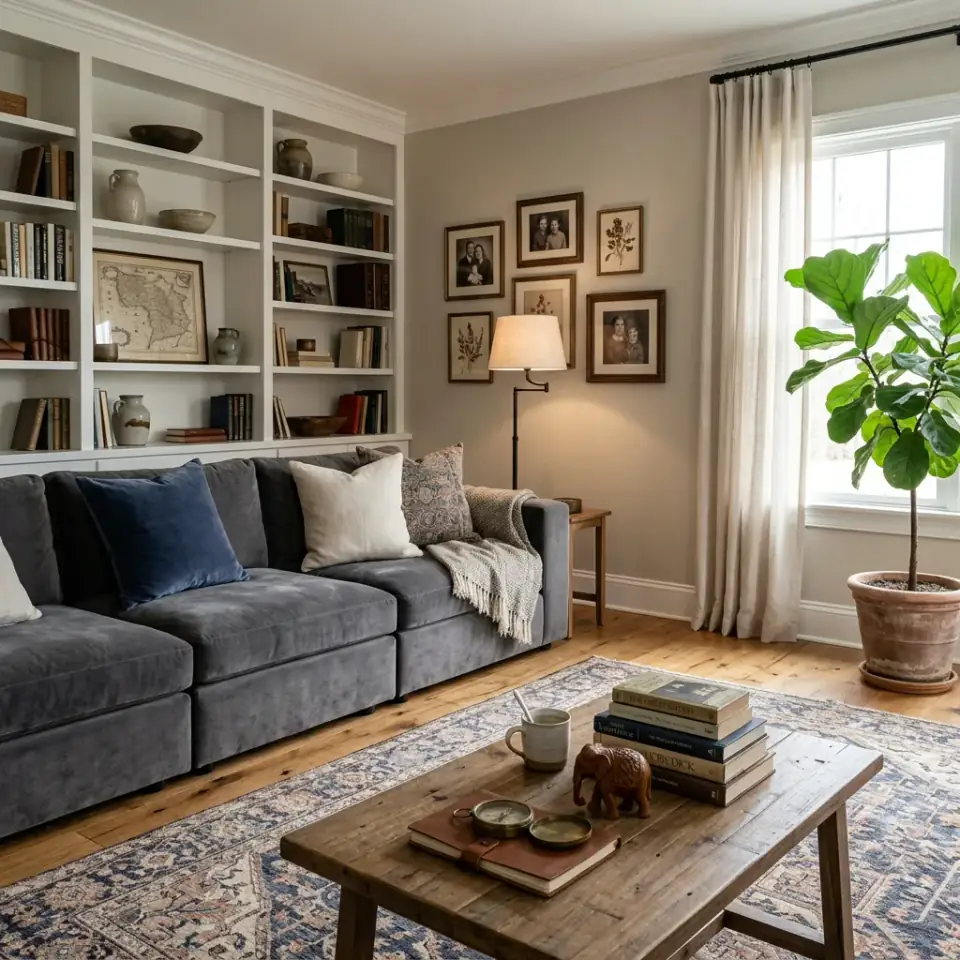
The bookshelf is the cheapest psychological read in any house I walk. Not the new-release shelf, which is performance — the second-shelf-from-the-bottom, the one with the cookbook spines bent toward each other from twenty years of use, the one with the dog-eared field guide and the architectural-history textbook from a class taken in 1997. That shelf is the one telling me who the household has actually been. The display walls are a resume. The functional shelves are a biography.
In renovation practice, I push back when clients want to gut and re-curate. The instinct is to start over — fresh walls, fresh shelves, fresh objects, a new aesthetic identity. But the houses that read most powerfully five years after the renovation are the ones where the old objects were integrated, not exiled. A worn linen rug from a grandmother's hallway, set under the new oak coffee table, gives the room a temporal depth that a brand-new Pottery Barn rug cannot manufacture in three decades of use. The Brooklyn brownstone clients who keep one piece of inherited furniture per generation usually have the houses I most want to photograph two years post-occupancy.
The distinction I draw with clients is between clutter and curation. Clutter is passive — it accumulates because no decision was made. Curation is active — it persists because a decision was made and continues to be made. A home full of curated objects reads as intentional, even if it is dense. A home full of cluttered objects reads as overwhelmed, even if it is sparse. The test: would you describe the object as one you actively chose to keep this year, or as one that has simply not yet been thrown away? The second category is where stress hides.
4. Biophilia and Balance — The Pull Toward the Organic
Biophilia is the term Edward O. Wilson popularized in 1984 for the innate human pull toward living systems — plants, animals, water, daylight, organic texture. The research that has accumulated since (notably the Heerwagen and Hase work at the U.S. General Services Administration, and the Terrapin Bright Green "14 Patterns of Biophilic Design" framework) consistently shows measurable drops in cortisol and stress markers in spaces that incorporate natural materials, daylight, water sounds, and views to vegetation. In other words, the instinct that drives a Hudson Valley homeowner to specify a wide-plank white oak floor over LVP is not just aesthetic preference. It is a chemistry question their nervous system is answering.
In design-build work, the biophilic moves that earn their cost are the ones that change the daily experience of the room, not the ones that just photograph well. A single mature fiddle-leaf fig in a clay pot near a south-facing window reads differently than five plastic-pot succulents on a shelf — the first activates the biophilic response, the second decorates. A linen sheer curtain that filters morning light reads differently than a polyester blackout — same shape, opposite biology. A travertine vanity reads differently than a quartz one — closer to the cave, further from the laboratory.
The renovation I find most worth recommending to Hudson Valley empty-nesters is the strategic biophilic upgrade: replace one synthetic-feeling surface per quarter for two years. Year-one targets are usually the bedroom flooring, the bathroom counter, and the living-room window treatment. By year three the house feels qualitatively different, even though no single move was dramatic. That is biophilia working at the household level — quietly, materially, in the chemistry behind the wall finish.
5. Illuminating Intent — Lighting as Daily-Rhythm Signal
Lighting is the most powerful and most under-budgeted decision in any renovation I read. A house lit only by 4000K LED downlights on a single switch is a house that has not yet decided what it wants to be at different hours of the day. The same room, on a layered lighting plan — 2700K, 90+ CRI sources, with floor lamps, table lamps, sconces, and recessed cans on separate dimmable circuits — becomes four different rooms across morning, afternoon, evening, and late night.
The circadian conversation is no longer fringe. Anchored research from the U.S. Department of Energy Building America program and from the Lighting Research Center at Rensselaer has documented that warm-spectrum, low-intensity evening light supports melatonin production and sleep onset, while cool-spectrum daytime light supports alertness and cognitive performance. Translation for the renovation client: the kitchen wants 3000K, dimmable; the bedside table wants 2200K, very dimmable; the home office wants 4000K with a manual override down to 2700K when the work day ends. Three lights, three biological tasks, three switches.
The diagnostic question I ask clients: at 9 p.m., are the overhead lights still on? If yes, the house is not respecting the household's circadian rhythm. The cheapest fix is to add table and floor lamps on dimmers in every room you regularly occupy after sunset, and to put the overheads on a separate switch you can ignore. Replacing every bulb with a 2700K, 90+ CRI option (Soraa Vivid, Cree TW Series, or Philips Hue White Ambiance) costs roughly $300–$600 for a typical four-bedroom Hudson Valley house and changes how the household sleeps inside of a week.
6. The Psychology of Order — Clarity Through Arrangement
Visual noise is mental noise. The Princeton Neuroscience Institute work on visual cortex load (Macknik and Martinez-Conde, 2011, and a long line of work since) has shown that the brain processes every visible object in the field of view, whether or not it is needed for the task at hand. A kitchen counter with seventeen objects on it requires the cook's brain to process all seventeen even when the task at hand is one of them. By the end of the day, that processing tax accumulates into what feels like fatigue and is, neurologically, exactly that.
The implication for renovation is that storage is not a decorative decision. It is a cognitive infrastructure decision. The walk-in pantry that gets the small-appliance clutter off the counter is not just convenient — it is unloading the visual cortex of seven coffee-maker, blender, toaster, instant-pot, kettle, food-processor, and air-fryer objects every time the cook walks into the kitchen. Multiply that by twenty primary use rooms in a house and you have a meaningful daily cognitive saving. This is the case I make for over-budgeting on storage in every Hudson Valley renovation I lead.
Order is not minimalism. Order is "everything in its place," which is a different proposition. A house that reads as ordered can be visually dense — a Brooklyn brownstone library with floor-to-ceiling shelves of books is ordered, even though it contains thousands of objects. Order is about whether each object has a relationship to a system and a home. Clutter is what happens when objects have neither.
7. The Evolution of Sanctuary — From Status Display to Self-Care
The formal parlor — that mostly-unused room behind the front-of-house wall, reserved for guests who rarely came — is the clearest architectural artifact of an era when home design was an outward-facing performance. Rhinebeck and Hudson farmhouses still carry vestigial parlors, and the renovation conversation around them is almost always the same: keep them as is, demolish the dividing wall, or convert to a usable function (library, music room, home office). I've executed all three in the last eighteen months. The right answer is the one that aligns with how the household actually lives, not with what the original 1890 drafter assumed they would do.
The shift toward inward-facing residential design has accelerated since the pandemic. Trauma-informed design principles — which originated in clinical and educational settings — are now informing residential work in meaningful ways. Soft-edge millwork, acoustic dampening, color temperatures calibrated to circadian rhythms, sightlines that don't trap visitors in corners, multiple egress paths from social spaces — these are no longer fringe specifications. They are quietly mainstreaming. The owners requesting them rarely use the clinical vocabulary; they say things like "I want to feel held when I come home" or "this room has always felt wrong and I don't know why." That is the trauma-informed read in plain language.
A home is no longer a castle. It is a cocoon. The renovation question has shifted from "how does this look to guests" to "how does this feel to the household at 9 p.m. on a Tuesday in February." That is the question worth designing around, and the houses that read most powerfully five and ten years post-occupancy are the ones that answered it.
Field Notes From the Renovation Designer's Chair
- Specify color last, not first. Live in the room for at least a week after framing and drywall before you commit to wall paint. The light, the volume, and the surrounding finishes will tell you what color the wall is asking for.
- Audit the bookshelf, not the display wall. The shelf you ignore is the one telling the truth about your household. Walk to it before you sign a renovation contract — what's on it should inform what the renovation prioritizes.
- Put the television in a secondary space. If you can move it to a den, basement, or media corner without losing function, do. The living room that doesn't anchor on a screen reads dramatically different in person.
- Over-budget on storage. Every dollar moved from cabinet hardware to additional storage volume returns more daily cognitive value than the same dollar spent on decorative upgrades.
- Replace overhead lights with table and floor lamps after 8 p.m. Layered low-color-temperature light is the cheapest health intervention you can run in a house. A 2700K, 90+ CRI bulb costs less than a coffee.
- Keep one inherited object per generation. The temporal depth of a household reads in the objects it has kept across decades, not in the objects it bought new last year.
Reader Questions on Home Design Psychology
How do I read my own house when I'm too close to it to see it clearly?
The exercise I use with Hudson Valley clients is the "stranger walkthrough." Imagine a friend you respect arrives at your house for the first time and walks through every room. What would they notice on the kitchen counter? Where would they sit if invited to sit? Which room would they ask about the most? Where would their eye get stuck or feel relieved? Writing down the imagined answers usually produces a more honest read of the house than any inventory you do as the owner. The second technique is to photograph each room with your phone at 9 p.m. and look at the photos the next morning. The photo flattens the familiarity and reveals what the visual cortex sees — clutter, color discord, lighting decisions you'd stopped noticing.
Is home design psychology the same as feng shui?
They overlap on certain observations — both notice circulation, both notice the relationship between objects and energy, both notice the role of natural elements — but they diverge on framework. Feng shui is a several-thousand-year-old practice rooted in Taoist cosmology and the flow of qi. Home design psychology, as I use the term here, draws on Western environmental psychology, neuroarchitecture, and trauma-informed design research. Where feng shui prescribes specific placements based on a cosmological map (the bagua), home design psychology asks empirical questions about how the household actually feels and functions in the space. Both traditions can produce useful insights; they are not interchangeable, and clients who deeply value one approach should consult specialists in that tradition rather than blending them carelessly.
Can a small budget renovation make a meaningful psychological difference?
Yes — often more than a large one. The interventions with the highest cognitive and emotional return per dollar are usually the cheapest: replacing overhead LEDs with 2700K, 90+ CRI bulbs ($300–$600 per house); adding storage to clear counter and floor surfaces ($1,500–$5,000 for a pantry build-out or wall-mounted cabinet system); shifting the television to a secondary room and reorienting the living room sociopetally ($0 plus a Saturday). I've watched five-figure structural renovations land flat because the lighting wasn't addressed, and I've watched $2,000 lighting-and-storage refreshes change how a household experiences their evenings. Don't equate psychological impact with cost. They are loosely correlated, not tightly coupled.
What's the single move that has the largest psychological return in a typical renovation?
If I had to pick one, it would be the lighting plan — specifically, dropping all overhead light to 2700K, 90+ CRI, on dimmable circuits, with layered table and floor lamps in every regularly-occupied room. This single change touches sleep quality, evening mood, perceived warmth of the space, color rendering accuracy, and the household's sense of agency over the room. It costs less than $1,500 in a typical four-bedroom Hudson Valley house if you reuse fixtures and just swap bulbs and add dimmers. Second on the list would be moving the television out of the primary living room. Third would be a quarterly biophilic upgrade — one natural-material surface per quarter for two years.
How do I know whether I should renovate, redecorate, or move?
The question I walk clients through has three parts. First: is the house's bones (framing, foundation, envelope, mechanical) sound enough to support twenty more years of family life? If no, the conversation may be about moving rather than renovating. Second: is the floor plan fundamentally aligned with how the household actually lives, or fighting it? If fighting, you're looking at a structural renovation, not a redecoration. Third: are the surface finishes — paint, lighting, furniture arrangement, storage — the actual problem, or are they masking a structural problem? If they're the actual problem, redecorate and save the renovation budget. If they're masking, renovate. Moving is almost always the more expensive option in 2026 Hudson Valley markets; renovation pays off most when the household plans to stay seven-plus years.
Does this kind of psychological analysis matter for renters who can't make structural changes?
Absolutely — possibly more, since the constraints force creativity. The interventions in this essay that don't require structural permission include: rearranging furniture toward sociopetal layouts; replacing every bulb with 2700K, 90+ CRI on dimmers; adding floor and table lamps; introducing biophilic elements (a fiddle-leaf fig near a window, a linen curtain, a clay-tone wool rug); curating bookshelves and surfaces; using removable wallpaper or temporary paint where landlords allow. A thoughtful rental can carry more psychological coherence than a poorly-renovated owned home. The principles travel across tenure.
Where to Read Next
If this essay landed, three companion reads from The Renovation Mind on Renovate and Plan walk the same territory from different angles: my silent storyteller essay looks at decor as language; my silent autobiographer essay traces what objects say about who you have been; and my inheritance of space essay works through what your home archives about who raised you and who you are becoming. The full Renovation Mind category collects the rest of the reflective work on the site.
Sources & Further Reading
- Edward O. Wilson, Biophilia (Harvard University Press, 1984) — the foundational argument for an innate human affiliation with living systems.
- Terrapin Bright Green, "14 Patterns of Biophilic Design" — the working framework for biophilic spec across nature-in-the-space, natural analogues, and nature-of-the-space patterns.
- Heerwagen, J. and Hase, B., U.S. General Services Administration, "Building Biophilia: Connecting People to Nature in Building Design" — federal-sector research on workplace stress markers and biophilic design.
- Robert Sommer, Personal Space: The Behavioral Basis of Design (Prentice-Hall, 1969 and subsequent editions) — origin of the sociopetal/sociofugal distinction in environmental psychology.
- U.S. Department of Energy, Building America Program, Residential Lighting and Circadian Research — for color-temperature and intensity guidance referenced in the lighting section.
- Lighting Research Center at Rensselaer Polytechnic, Circadian Light Research — for the biological-effects-of-light framework underpinning the 2700K and 4000K recommendations.
- Macknik, S. and Martinez-Conde, S., Sleights of Mind (Henry Holt, 2010) — accessible reference for visual cortex load and attentional resources cited in the order section.
- Center for Health Design, Trauma-Informed Design Reference Library — for the trauma-informed residential design framework mentioned in the sanctuary section.
- Architectural Digest, Residential Design Archive — for visual reference on the curation and biophilic patterns discussed.
- Remodelista, Slow-Living Home Design Sourcebook — companion reference for the inward-facing residential design shift discussed in Section 7.

Nora Whitfield
Renovation Designer & Interiors Editor · Beacon, New YorkNine years of design-build renovation work across the Hudson Valley and the Northeast. Nora runs the Renovations, Room Guides and Renovation Mind desks — before-and-after studies, room-by-room design guides, and the long essays on why what we renovate matters.
More from Nora →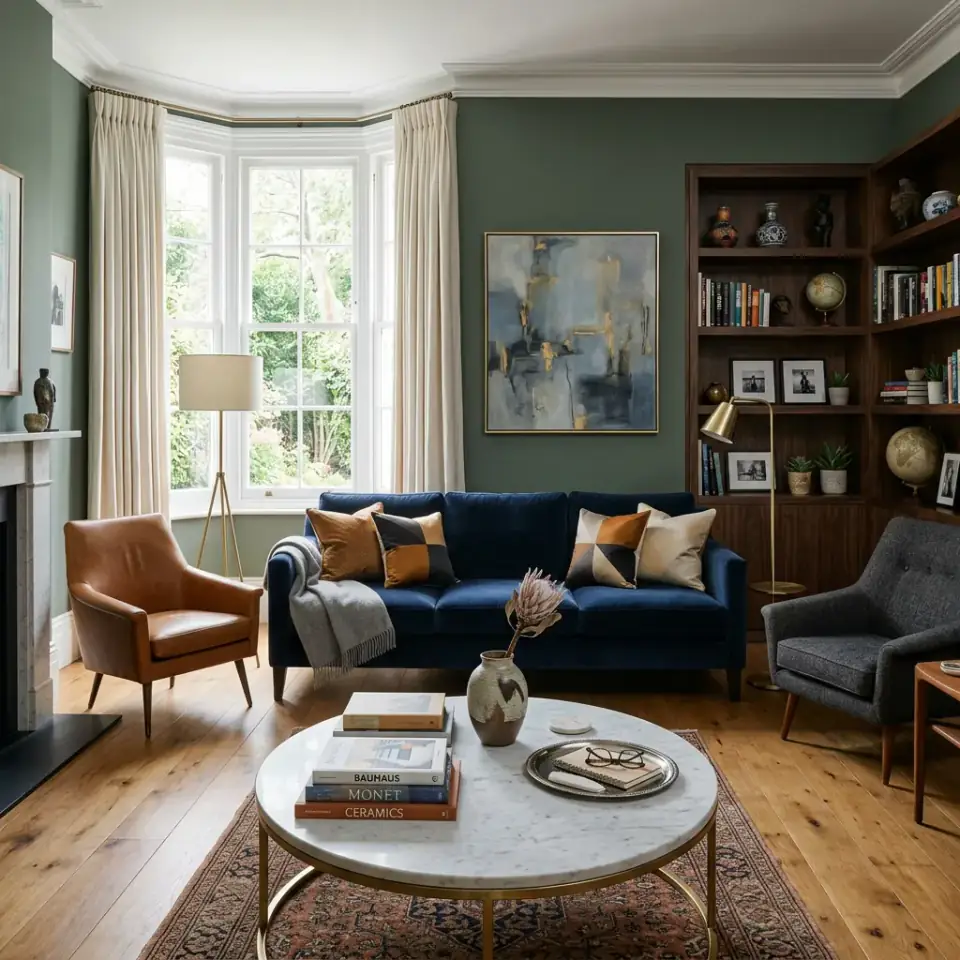
Reader notes