


In seven years of Hudson Valley renovation work I have walked into a lot of bedrooms that looked impossible — water-stained drywall, mismatched outlets, a bookcase shoved against the only daylit window, the bed jammed into a corner because nobody asked where the closet door swings. Every one of these nine rebuilds started in the same place: with the original floor plan in front of me on the kitchen island, marking where the studs run, where the existing junction boxes sit, and which wall is actually load-bearing. The transformations below are not paint-and-pillow refreshes. They are coherent design decisions made after reading what the room was originally drawn to do.
How I Read a Bedroom Before I Redesign It
When a client hands me a "the bedroom isn't working" brief, the first thing I ask for is the original floor plan — even a hand-sketched one. Bedrooms fail more often from layout sins than from finish sins. The closet door swings against the bed; the only window is on the headboard wall; the sole outlet sits two feet from the only logical desk spot. Reading the plan tells me where I can move the bed without crowding a doorway, which walls will accept a deep built-in, and which walls hide a stud bay full of plumbing or HVAC that I do not want to penetrate.
Once the layout is honest, I move to the surfaces. Drywall versus plaster matters — older Beacon and Rhinebeck farmhouses have horsehair plaster on lath that handles picture-frame molding beautifully but punishes anchor screws. Mid-century capes in Cold Spring tend to have thinner drywall over batt insulation, which limits how heavy a wall-mounted desk or floating nightstand can be without blocking. My running notebook of every bedroom rebuild lives under bedrooms and kids' rooms, organized by style so you can map your own preferences to the moves below.
1. Moody Millionaire — Navy and Brass Luxury
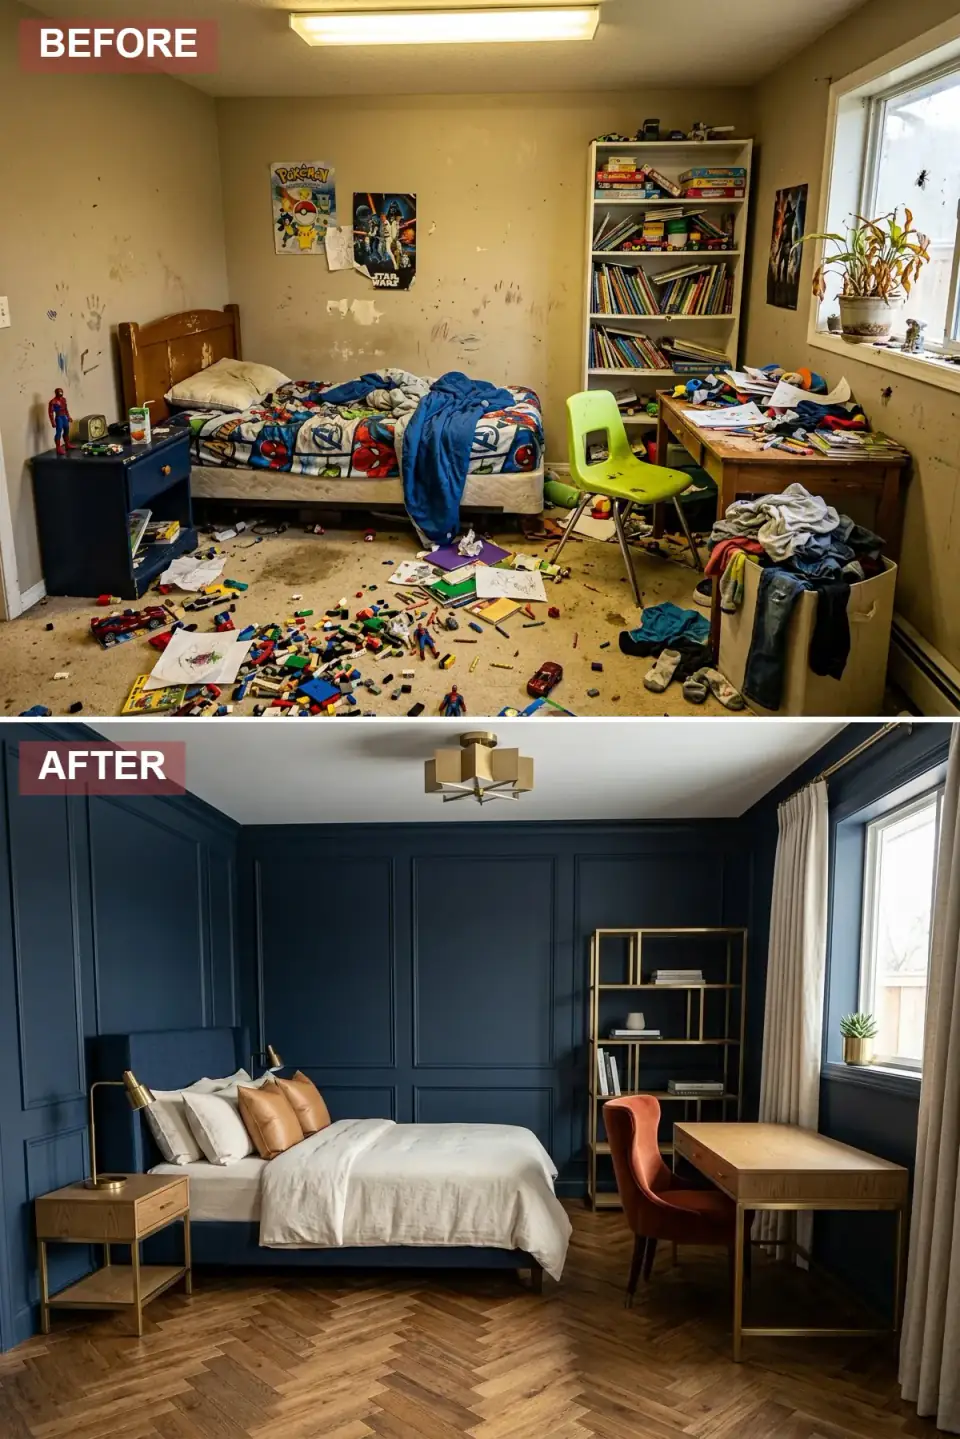
This is the rebuild I run most often for the Hudson Valley primary suite in a 1920s or 1930s house. The painted walls disappear behind deep navy picture-frame wainscoting — three-and-a-quarter-inch primed pine rails set out as full-height panels, painted in Benjamin Moore Hale Navy HC-154. The flooring upgrades to a true herringbone oak laid in three-and-a-half-inch pieces, the brass semi-flush is a Visual Comfort or Schoolhouse pick rather than a big-box substitute, and the bed becomes a tailored upholstered navy in a tight performance fabric.
What the plan tells me here is whether the existing ceiling box is centered on the room or on the previous furniture layout. If it is not centered, the semi-flush either gets moved (one new junction box, one ceiling patch, one repaint) or the entire room is laid out around the off-center fixture. Either is fine; the wrong move is to ignore the misalignment and hope no one notices. Picture-frame wainscoting on horsehair plaster needs adhesive plus brads into existing studs, never wall anchors into the plaster field itself — anchor pullouts crack the lime coat in a way no paint covers.
Color Palette
Hale Navy
#1B2A41
Benjamin Moore Hale Navy HC-154 in Aura Bath & Spa matte — flat enough to swallow drywall waves, washable enough to survive a teenager's life.
Antique Brass
#C5A059
Visual Comfort or Rejuvenation antique brass on the chandelier, sconces, etagere frame, and drawer pulls — one finish family, every fixture.
Rich Cognac
#A0522D
Saddle leather pillows from Sundays or Maiden Home — the warm-tone counterweight that keeps a saturated navy room from reading cold.
Walnut Oak Herringbone
#8B5A2B
White oak herringbone in a Rubio Monocoat Smoke 5% finish — the warm darker tone that grounds the navy and rewards the brass.
2. Organic Rhythm — Vertical Slats and Velvet Curves
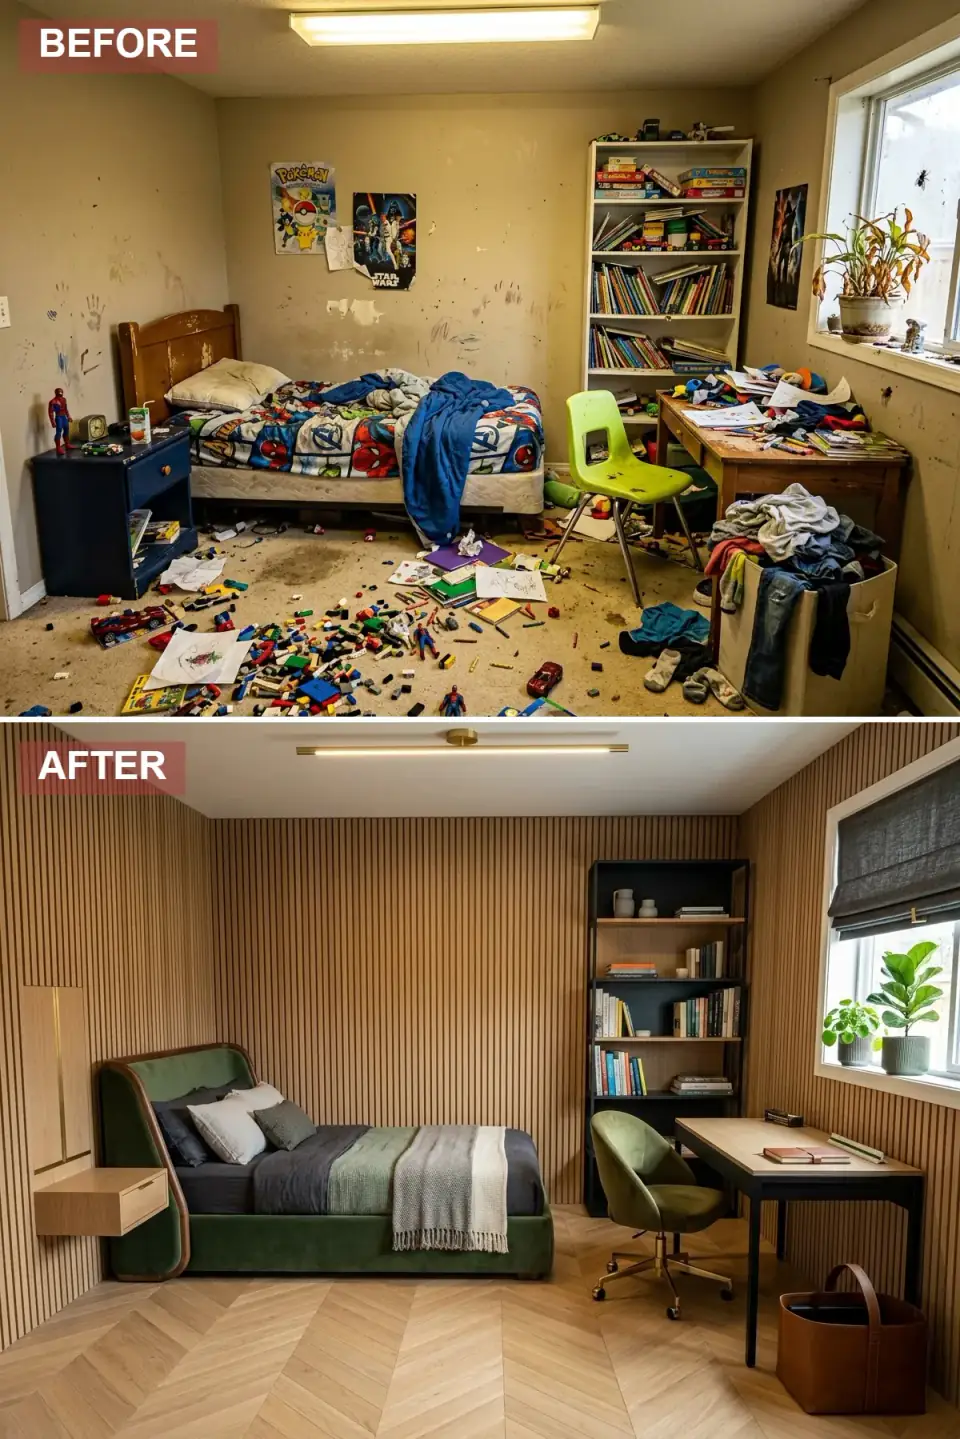
Vertical oak slats on every wall do two things at once — they hide the existing surface (no skim coat needed) and they pull the eye upward in rooms with the standard eight-foot Northeast ceiling height. I specify a 1-by-2 white oak slat applied on a battened furring grid with a sound-absorbing felt backer in between, finished with Rubio Monocoat Pure for a no-yellow natural tone. The emerald velvet wingback bed is the foil — a single saturated curve set against a strict vertical grid.
A black oak bookcase, a floating oak nightstand with an integrated linear LED, and a slim oak desk with a green velvet task chair complete the architecture. From a plan-reading angle, the floating nightstand is the only piece that requires structural attention — it has to land on solid blocking installed before the slat wall goes up. Retrofit a floating nightstand into an existing slat wall after the fact and you tear it back apart. This is one of the rebuilds I refer back to often when clients ask me about texture without busy patterns; my biophilic bedroom design guide walks through similar wood-rhythm strategies in more depth.
Color Palette
Honey Oak
#D4A76A
White oak 1×2 slats from Slattec or a local Hudson Valley mill, finished with Rubio Monocoat Pure on a 5/8-inch ventilated furring grid.
Deep Forest
#2D5016
Sixpenny or Sundays performance velvet in a deep forest tone — heavy enough to read luxurious, easy enough to clean for everyday use.
Soft Black
#1A1A1A
Powder-coated steel bookcase frame in Tricorn Black satin — sets a graphic line against the warm slat wall without competing.
Burnished Brass
#B5A642
A linear Allied Maker or Cedar & Moss brass pendant — echoes the slat geometry overhead at 2700K on a Lutron Caséta dimmer.
3. Scandi Sanctuary — Sage and Brass Serenity
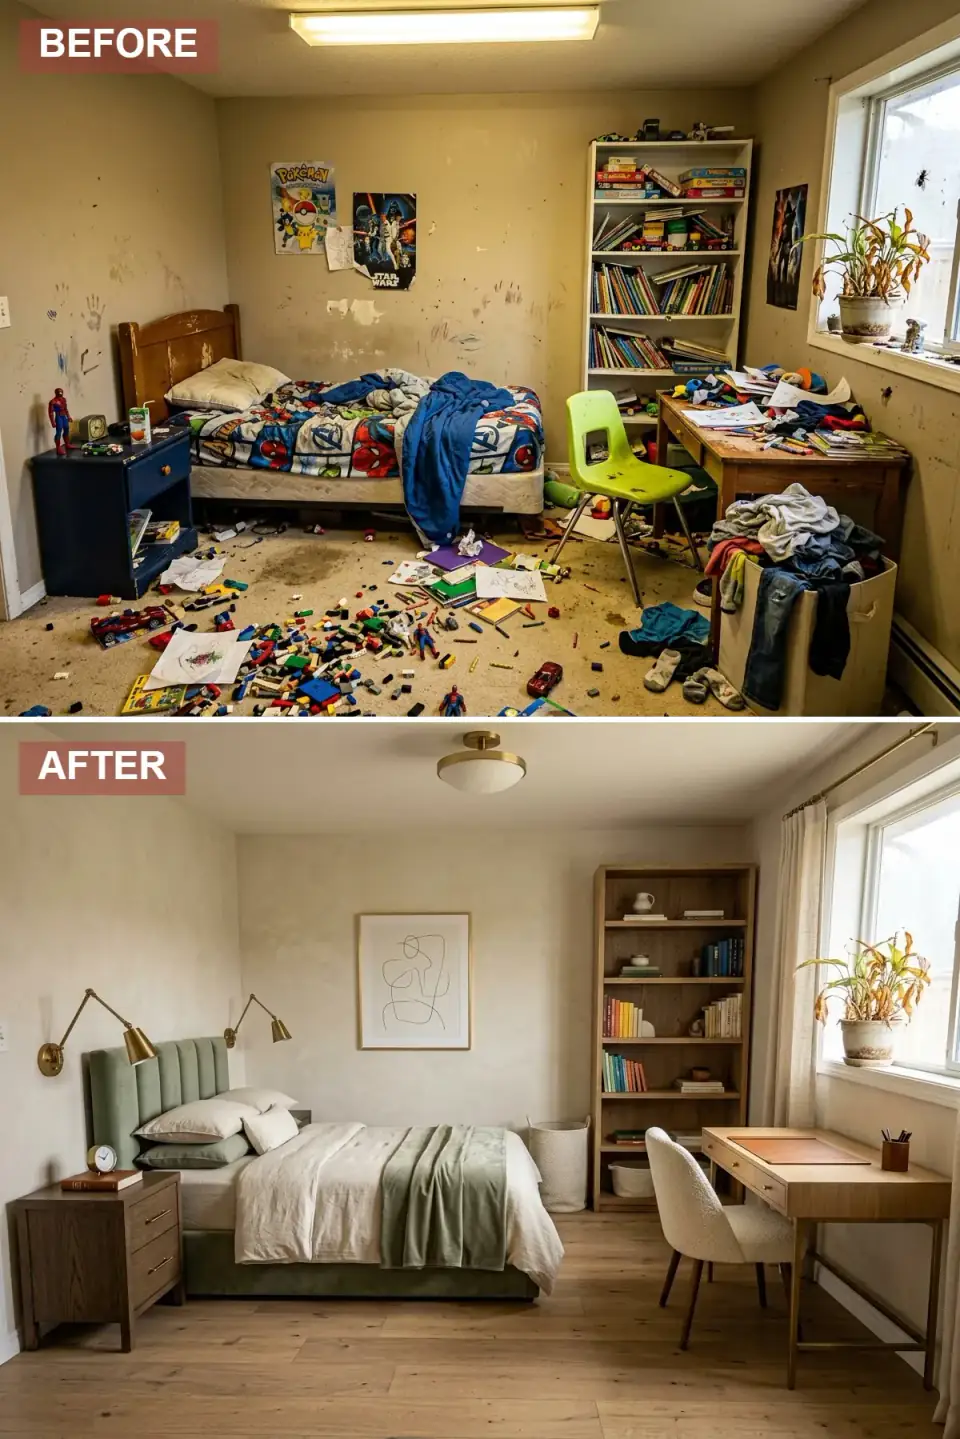
This is the rebuild for clients who say they want a hotel bedroom but at home. The walls go to a real lime plaster — Domingue Architectural Finishes or American Clay in a warm off-white — over a properly skim-coated drywall base. Wide-plank pale oak from Carlisle or Stuga replaces the carpet, and the channel-tufted sage bed sits centered between two symmetrical brass swing-arm sconces hard-wired into the studs above the dark walnut nightstands. Symmetry is the whole point of this rebuild.
From a plan-reading angle, the sconces are the single most important decision and the one homeowners get wrong most often. They need to sit 26 to 30 inches above the top of the mattress, and 6 to 10 inches outboard of each nightstand edge. That means new in-wall electrical, ideally on a separate switch leg or smart-switch zone, not a plug-in cord trick that betrays the symmetry. The principles here overlap with my quiet luxury bedroom design guide, where I walk through the symmetry-versus-asymmetry trade-off in more detail.
Color Palette
Warm Plaster
#F2EFE9
Domingue Architectural Finishes lime plaster in Provence — a real troweled finish that catches morning light differently than any paint can.
Muted Sage
#9CAF88
Soft sage performance linen — the Maiden Home Sullivan or Lulu and Georgia channel-tufted frame both come in this tone for a true-to-image read.
Deep Walnut
#5D4037
Solid walnut three-drawer nightstands from Crate & Barrel's Tate line or Room & Board — depth in the dark wood that the pale floor needs.
Aged Brass
#C9A961
Visual Comfort Boston Functional swing-arm sconce in Hand-Rubbed Antique Brass with a linen shade — a fixture worth the spec sheet, not a brass-look knockoff.
4. Dusty Rose Retreat — Soft Tones and Sunlit Shelves
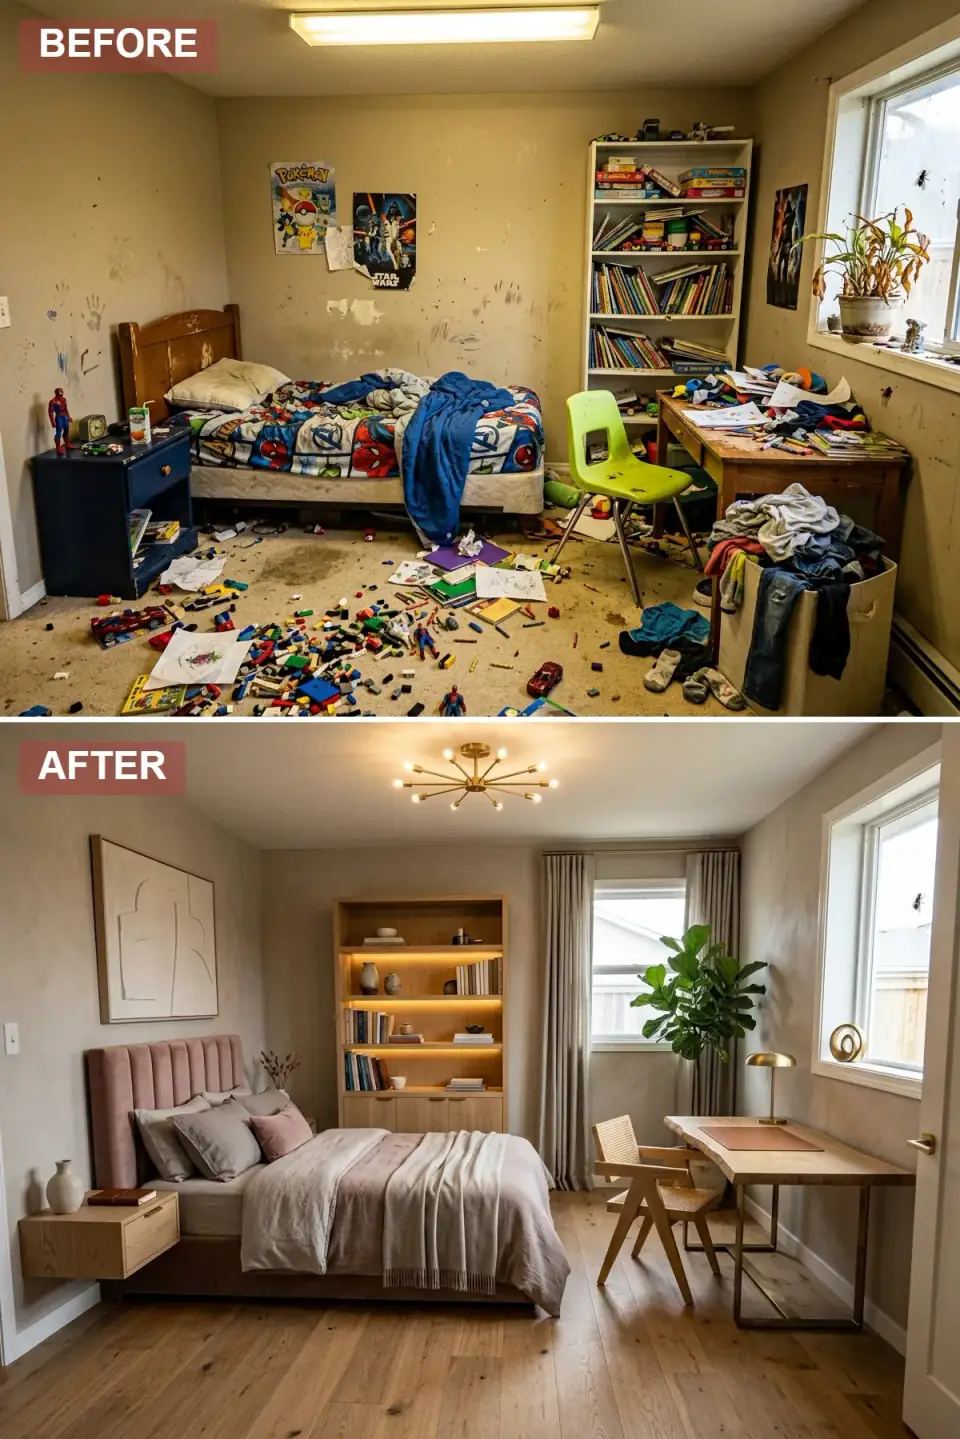
This is the rebuild for the bedroom that has to double as a home office without looking like one at bedtime. Greige walls in Benjamin Moore Revere Pewter HC-172 or Pale Oak OC-20, pale oak flooring, and a dusty rose upholstered bed pull the room into a soft, feminine register. The bookcase against the back wall carries integrated LED strip lighting — Q-Tran or DMF Lighting concealed within a routed shelf reveal, dimmable to 0.1 percent so it can serve as a true night-light when needed.
The plan-aware move here is the LED integration. Adding LED strip light to an existing bookcase is straightforward; the catch is the driver. Cheap drivers buzz at low dimming levels, which in a quiet bedroom reads as a tinnitus problem. I specify Lutron Hi-Lume drivers paired with a Lutron Maestro CL dimmer, both UL-listed for residential use. The Sputnik chandelier is the punctuation mark, but it lives or dies on whether the existing junction box can carry its weight — most can; some 1950s metal boxes need an upgrade to a fan-rated brace.
Color Palette
Warm Greige
#C4BDB0
Benjamin Moore Revere Pewter HC-172 in Aura matte — the universally flattering greige that reads warmer in north-facing rooms than Pale Oak does.
Mauve Rose
#C9A9A6
Performance linen from Burrow or Castlery in a true mauve — the channel-tufted Burrow Soren frame in this tone is the closest production match.
Blonde Oak
#DCC8A8
7-inch wide-plank white oak from Stuga or Mirage in a Bona Nordic Seal pre-finish — keeps the floor truly pale without going pickled or stark.
Golden Brass
#D4AF37
An Allied Maker or Schoolhouse sputnik in unlacquered brass — it will age, which is the point.
5. Canopy Elegance — Classic Contrast and Crisp Drapery
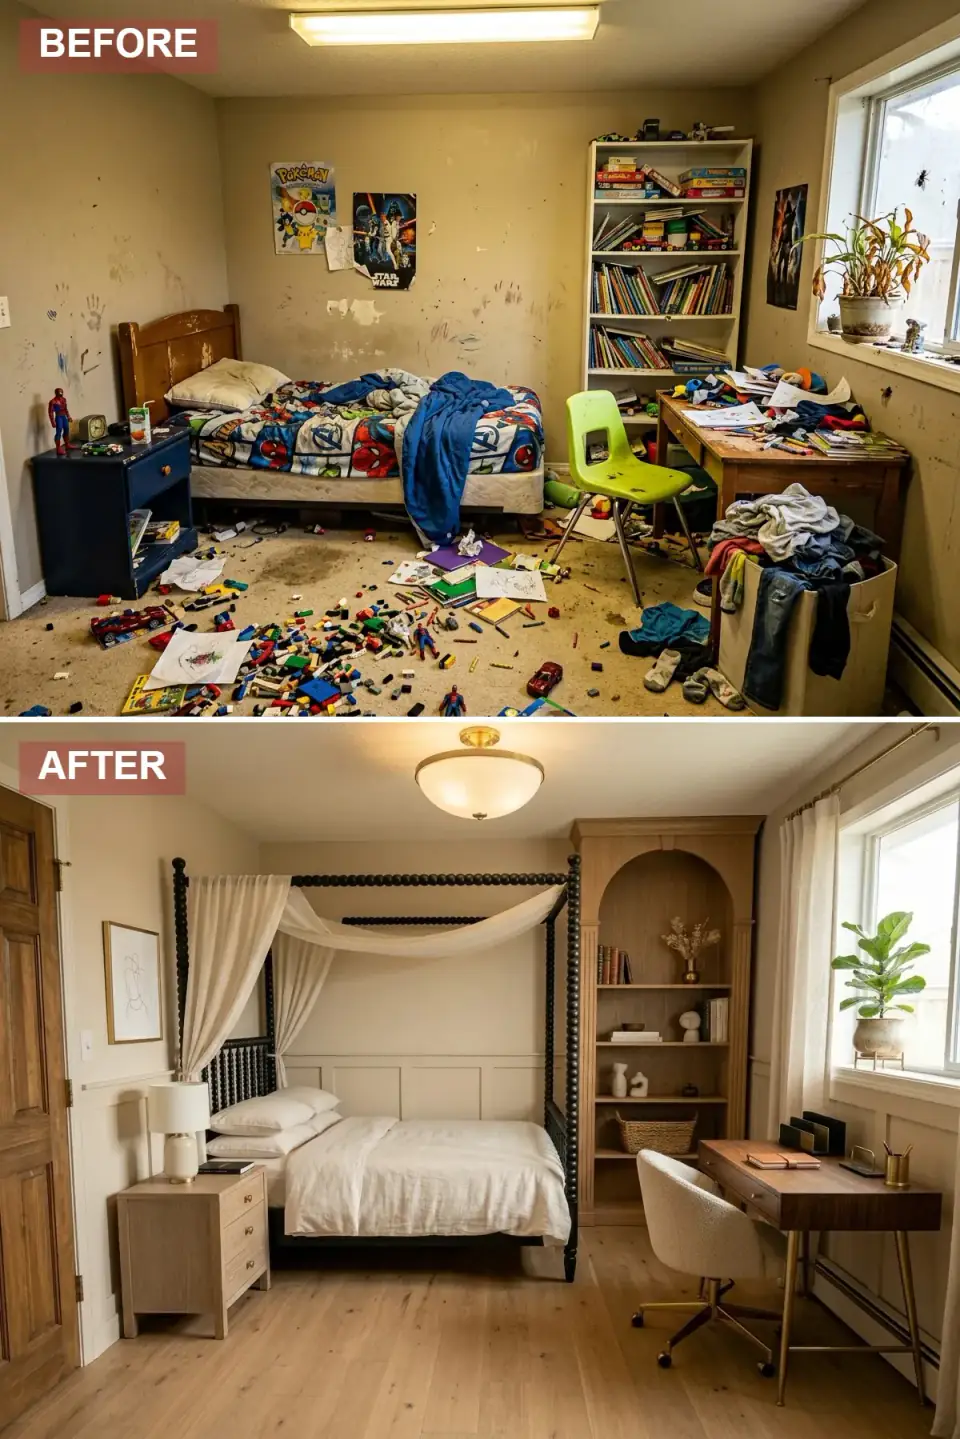
This rebuild leans into transitional architecture with cream board-and-batten wainscoting topped by a Benjamin Moore Swiss Coffee OC-45 wall above. The black four-poster spindle bed becomes the room's spine — visually heavy enough that the rest of the room has to step back. Light oak flooring keeps the floor plane bright, and the arched-top oak bookcase softens the otherwise straight geometry. The desk shifts to a walnut top with slim brass legs for the working corner.
The plan question here is rail height. Board-and-batten wainscoting should hit at one of three honest places — chair rail at 36 inches, three-quarter at 60 inches, or true picture-frame at 72 inches. Cut it at any random height and the room reads off. I default to 60 inches for a typical eight-foot ceiling and 72 inches if the ceiling is nine feet or taller. The four-poster needs at least 24 inches of headroom above the canopy crown, which means measuring the existing ceiling height before you pick the bed frame, not after it has been delivered.
Color Palette
Cream Linen
#F5F5DC
Benjamin Moore Swiss Coffee OC-45 on walls and trim — a warm cream that doesn't yellow under the LED layer the rest of the room runs on.
Deep Onyx
#0D0D0D
Solid hardwood four-poster spindle bed in a satin black lacquer — Pottery Barn's Farmhouse or a custom local Hudson Valley woodworker's piece.
Natural Oak
#CFB997
White oak plank with a natural Rubio Monocoat finish — honest, warm, no stain to fight the cream walls.
Antique Brass
#BFA76F
A Visual Comfort or Hudson Valley Lighting drum semi-flush in antique brass — large enough to sit comfortably with the four-poster mass below.
6. Earthy Embrace — Sage Cocoon and Curved Lines
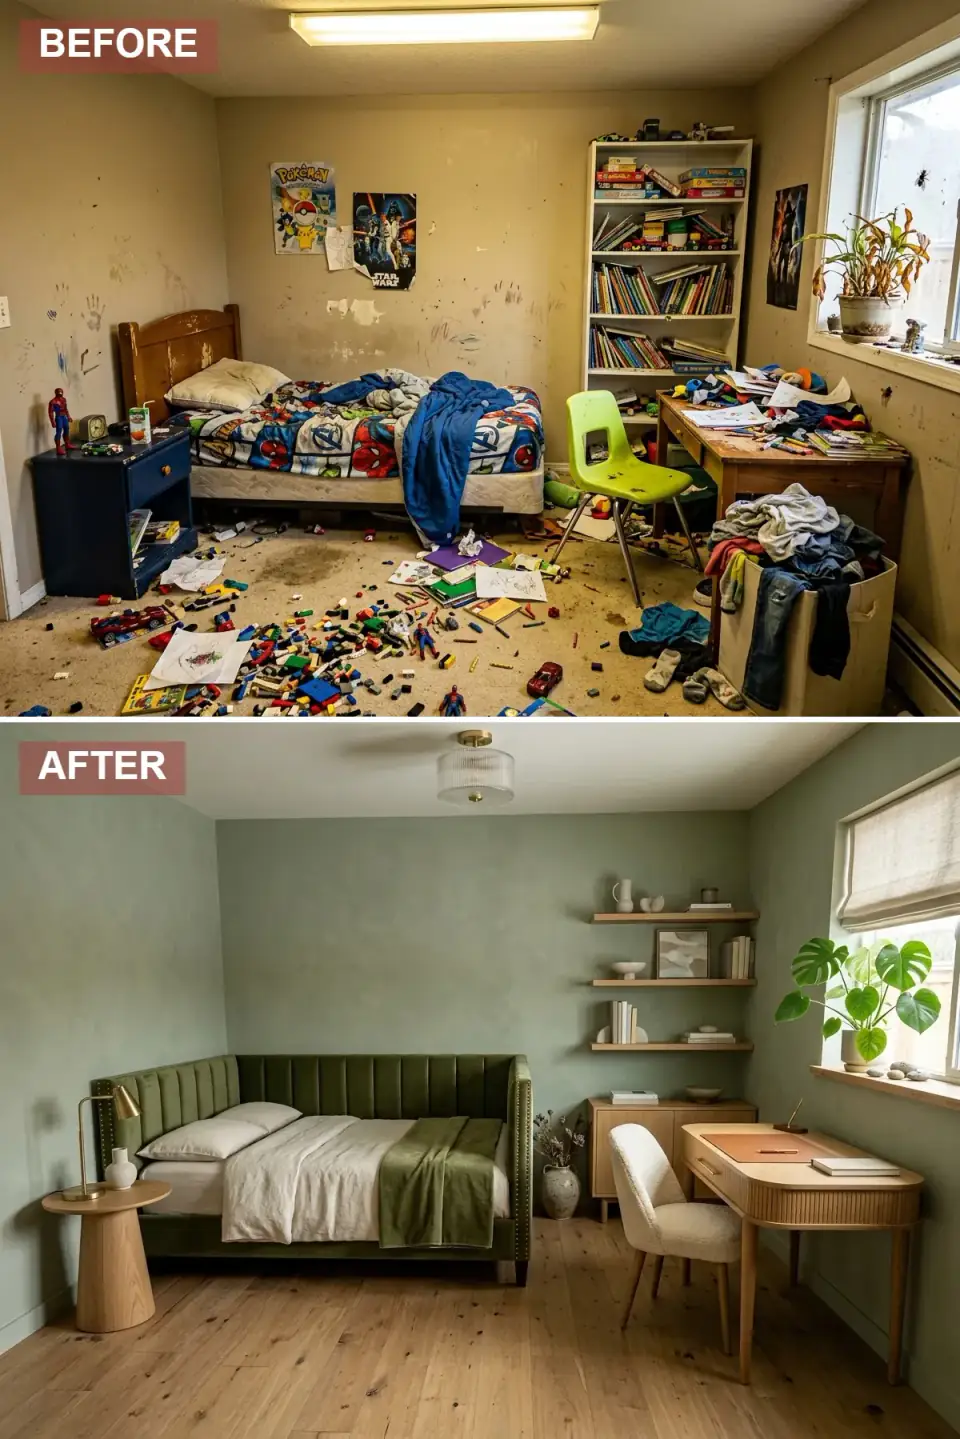
Painting the walls, trim, and ceiling all in the same matte sage — Farrow & Ball Card Room Green No. 79 is my go-to — is the move that turns a small bedroom into a cocoon. The extended headboard, wrapping the corner from the bed wall onto the adjacent wall, is the architectural punch. It is built in place by an upholsterer working from a stud-mounted plywood backer with brass nailhead trim driven into solid blocking. The curved fluted-front desk under the window picks up the sage in the chair and softens the boxiness of a typical Northeast bedroom.
From a plan-reading angle, the wraparound headboard requires an honest dimension check. The bed wall and the adjacent wall both need solid 2×4 blocking from 24 inches AFF up to 60 inches AFF, run continuously across both planes. If the existing wall has horizontal blocking only at top and bottom plates (very common in 1950s capes), this is a tear-out-and-block job before any upholstery goes on. The result is worth it; the prep is non-trivial.
Color Palette
Soft Sage
#A8B5A0
Farrow & Ball Card Room Green No. 79 in Estate Emulsion on the walls and Estate Eggshell on the trim — the same color, two finishes, no contrast lines.
Deep Olive
#556B2F
A custom upholstered wraparound headboard in a deep olive performance velvet — Maharam Mohair or Knoll Velluto if you want spec-grade durability.
Light Oak
#D2B48C
White oak floors, shelves, and desk in a Rubio Monocoat Natural finish — the tone that lets sage walls read as nature, not institution.
Ivory Boucle
#F5F5DC
Boucle from a Sundays or Cisco Brothers chair in a natural ivory — a tactile counterbalance to the matte sage envelope.
7. Gentleman's Library — Traditional Wood Tones
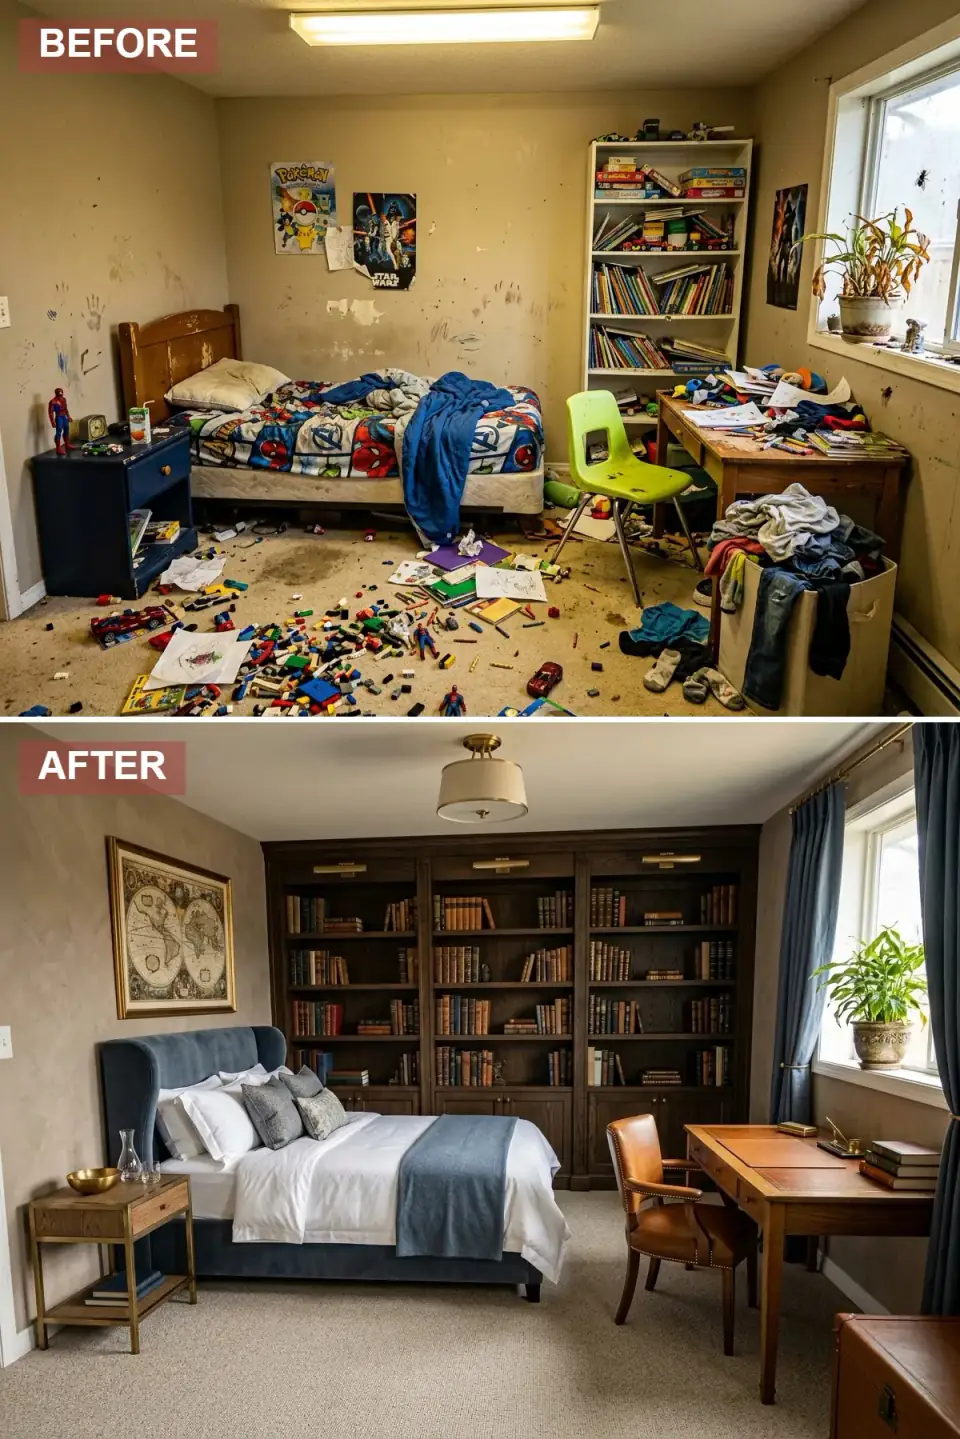
A full-wall built-in library in a bedroom is one of my favorite plan-aware moves because it solves three problems at once — storage, acoustic damping, and architecture. I draw the shelving cabinet at a true 13 inches deep with a 1-1/4-inch hardwood shelf thickness, mounted to a continuous French cleat lagged into every stud across the wall. A loaded full-wall shelf carries 250 to 400 pounds of books; that load goes to the studs, never to drywall anchors. Mahogany or quarter-sawn white oak in a dark cognac stain reads as heritage without going theme-park traditional.
Brass picture lights above each bay are wall-washed by a single dedicated dimmer circuit on a Lutron Caséta switch — separate from the bed's reading sconces and separate from the desk lamp. Three lighting zones, three switches, one symmetrically arranged junction-box plan. The navy wingback bed and the brown leather chair carry the warm-tone load that the dark shelving demands. This is the rebuild where the floor plan dimensions matter most; a 10-by-12 bedroom cannot carry a full library wall without feeling crowded — minimum 12-by-13 is my threshold.
Color Palette
Midnight Navy
#2C3E50
A deep navy wingback from Maiden Home or Cisco Brothers in a tight performance weave — heavy enough in tone to hold the wall opposite the shelving.
Dark Mahogany
#3E2723
Quarter-sawn white oak in a Rubio Monocoat Cognac 5% stain — the look of genuine mahogany without the supply-chain headaches of true Honduran mahogany.
Parchment Beige
#E6DCC4
Walls in Benjamin Moore Manchester Tan HC-81 with a Stark wool wall-to-wall carpet in a parchment tone — the acoustic floor a library needs.
Rich Saddle
#8B4513
A Moore & Giles or Edelman saddle leather, antiqued — the brass nailhead trim looks right on this hide, not on a pre-aged synthetic.
8. Sunlit Minimalism — Mustard and Blonde Wood
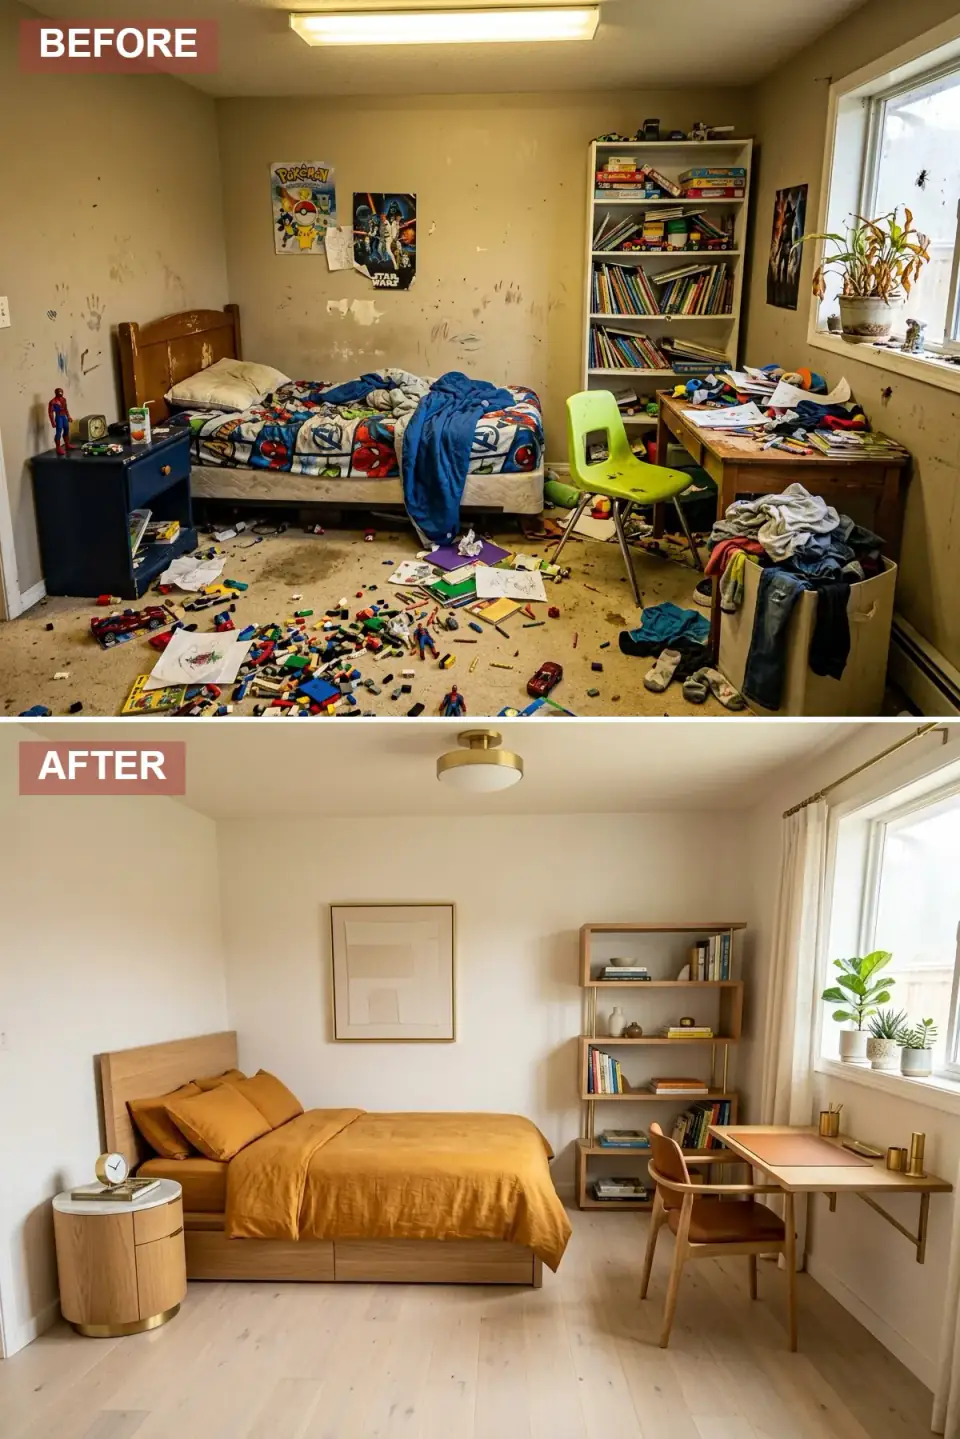
This is the rebuild for a small bedroom — usually a 10-by-11 spare room in a Brooklyn brownstone or a Beacon cottage. White walls in Benjamin Moore Chantilly Lace OC-65 reflect every photon of natural light, and the bleached oak floor finishes the bounce. The low-profile oak platform bed has under-mattress drawers that replace the dresser entirely, which is what makes the small footprint work. The mustard linen on the bed is the room's only saturated color, which is the discipline this style demands.
The wall-mounted drop-leaf desk is a plan-aware essential — it folds against the wall when not in use and pulls down to a 24-inch working depth. Mount the brass brackets into solid 2x blocking installed before drywall closes up the wall; a fold-down desk handed off to drywall anchors fails the first time someone leans on it. Pair the desk with a Hay J104 or Bemz camel-toned chair, set the windowsill plants in a tight cluster, and the room reads complete with fewer than ten total objects.
Color Palette
Blonde Oak
#E8DCCA
Bleached white oak from Stuga's Almond or Carlisle's Snow finish — true pale wood without the gray cast of lime-washed alternatives.
Golden Mustard
#DAA520
Sundays or Quince washed linen in a saturated mustard — heavier-weight linen drapes properly across a platform bed without bunching.
Clean White
#FFFFFF
Benjamin Moore Chantilly Lace OC-65 in Aura matte — the cleanest cool white available without going blue-gray.
Tan Camel
#C19A6B
Camel leather on a Hay J104 reupholstered shell or a small Cisco Brothers accent chair — earthy enough to bridge mustard and white.
9. Coastal Preppy — Dusty Blue Wainscoting
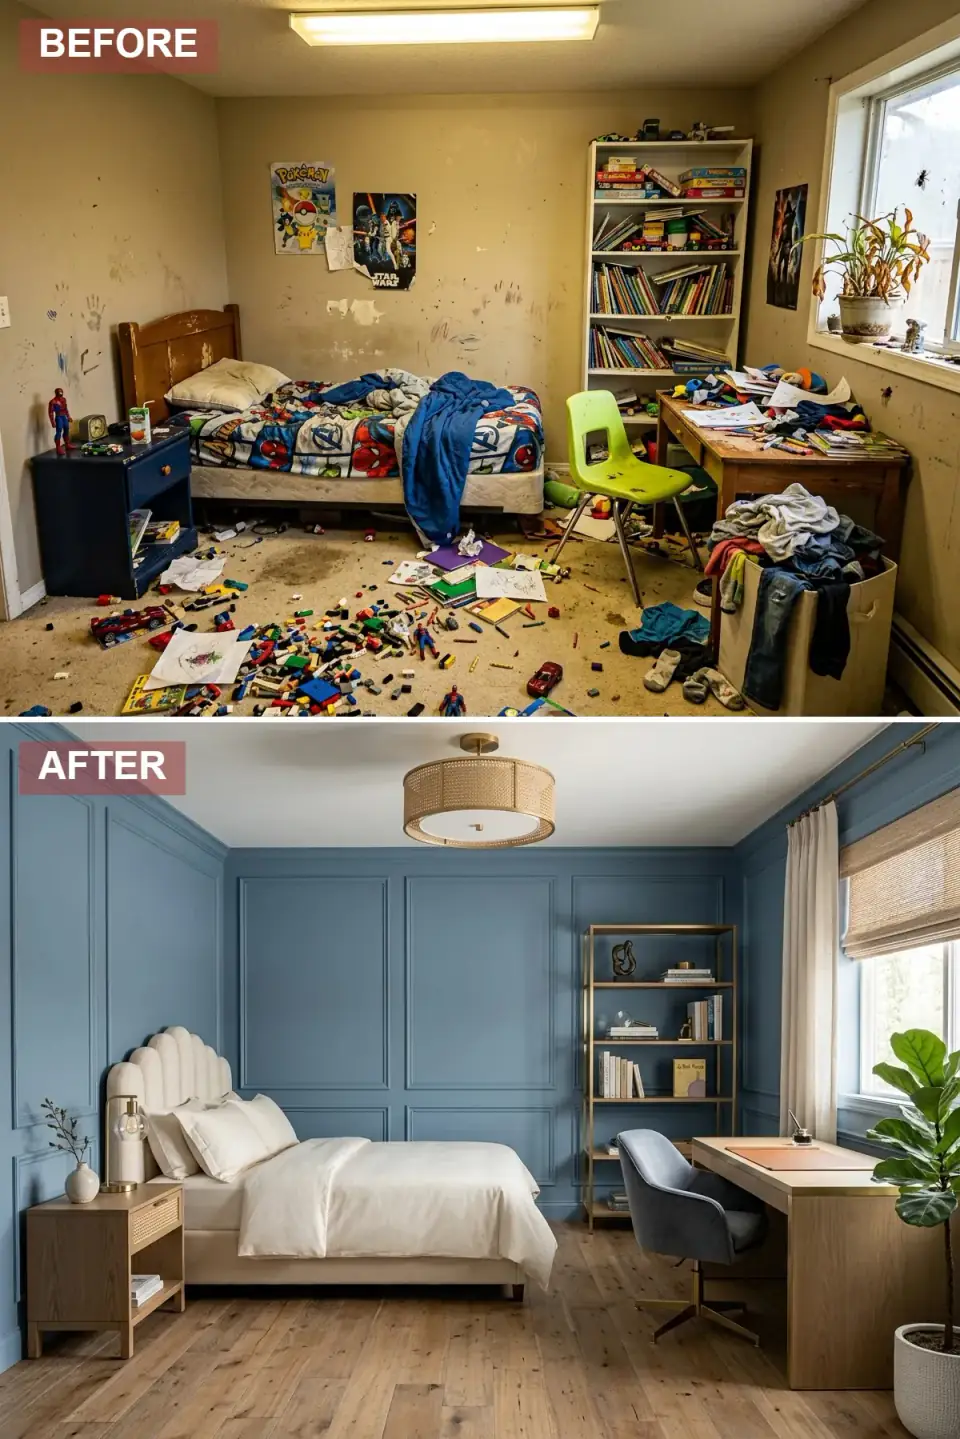
Dusty blue picture-frame wainscoting in Farrow & Ball Lulworth Blue No. 89 wraps the lower five feet of the room and shifts to a paler blue-cream above. Medium-tone oak plank flooring carries the wood story, the scalloped cream shell headboard becomes the artwork that replaces a half dozen small frames, and a rattan drum ceiling light casts soft pattern across the wall paneling at night. A cane and oak nightstand, a brass etagere, and a dusty blue velvet desk chair complete the preppy vocabulary.
The plan-level question here is whether to run the wainscoting at chair-rail height (36 inches) or at three-quarter height (60 inches). For a coastal preppy room with a tall scalloped headboard, I always run the rail at 36 inches so the headboard reads against the upper wall as the dominant element. If you run wainscoting up to 60 inches, the headboard fights the rail for attention and both lose. This look reads beautifully in a 1920s Cold Spring cottage; in a 2010s contemporary build, you have to add real depth to the panels — 5/8-inch projected rails, not the flat 1/4-inch MDF version — or the whole thing reads as a sticker on the wall.
Color Palette
Soft Blue Gray
#6B8E9F
Farrow & Ball Lulworth Blue No. 89 on the panels and rails — Estate Eggshell finish to handle the inevitable scuff from a bed frame leg.
Wheat Rattan
#C4A77D
Serena & Lily or Soane Britain rattan drum pendant with a cane nightstand — natural woven materials that age into a richer tone over time.
Ivory Cream
#FAF9F6
A custom scalloped headboard in performance linen from Anthropologie or a local Hudson Valley upholsterer — the silhouette carries the whole wall.
Honey Oak
#D6C0A2
Medium-tone white oak in a Rubio Monocoat Smoke 2% finish — warm enough to read as honeyed without going orange.
Pro Tips From the Renovation Designer's Chair
- Start with the floor plan, not the mood board. Where does the closet door swing? Where is the only working outlet? Which wall is shared with a bathroom? These are framing-stage decisions you can't undo at the paint stage.
- Plan three lighting zones from day one. Overhead ambient on its own circuit, bedside reading on its own switch (ideally with bedside dimmer control), and a third for accent or task. Add a fourth for closet light if the closet is open or you'll regret it.
- Run electrical for symmetrical sconces during the rough-in. Adding swing-arm sconces above the nightstands after drywall is closed is a $400 to $900 add per side — money that disappears when you spec it during framing.
- Insist on solid blocking behind any floating element. Floating nightstands, wraparound headboards, fold-down desks, and built-in shelving all live or die on stud-mounted plywood blocking installed before drywall.
- Color-drench when the room is small. Same color on walls, trim, and ceiling makes a 10-by-11 bedroom feel intentional rather than cramped. Use the matte ceiling spec — Aura Ceiling Flat — not eggshell.
- Edit the surface objects to seven or fewer. Once a nightstand or shelf carries more than seven visible objects, the eye reads it as clutter regardless of how nice the objects are. This is the single best discipline I borrow from hospitality design.
Cost-Saving Moves That Don't Cheapen the Result
- Refinish the existing hardwood instead of replacing it. A proper sand and Rubio finish on a 200-square-foot bedroom runs $1,200 to $1,800 in 2026 Hudson Valley pricing — versus $6,500 to $11,000 for a full white oak replacement.
- Skim-coat the walls rather than installing real plaster. A two-coat skim-and-prime job followed by Aura matte gives 80 percent of the plaster read for 30 percent of the cost. Reserve real lime plaster for the primary suite, not every bedroom.
- Build picture-frame wainscoting on site rather than buying a panel kit. Two days of carpentry with a finish nailer and primed pine rail stock from a Beacon lumberyard runs roughly $850 to $1,400 in materials for a typical bedroom — versus $3,000-plus for a manufactured panel system.
- Reupholster an existing bed frame instead of buying new. A local Hudson Valley upholsterer can restretch and recover a sound wood frame for $800 to $1,600 in any fabric you bring — usually a third of a comparable new piece.
Reader Questions on Bedroom Rebuilds
What plan-level checks should I run before committing to a bedroom overhaul?
Five things. The closet door swing — does it conflict with the bed location you want? The location of the only window — can you actually put a desk under it without losing the daylight to a monitor glare? The existing electrical — is there a junction box where the ceiling fixture needs to be, and are there outlets in the right places for nightstand lamps? The wall behind the bed — is it shared with a bathroom or a plumbing chase that limits how deep a built-in can go? The ceiling height — is it tall enough for the bed style you want?
Can you install picture-frame wainscoting on horsehair plaster walls without cracking them?
Yes, but you cannot rely on wall anchors. Picture-frame wainscoting on plaster has to be glued with a paneling adhesive and finish-nailed into the underlying lath or studs, never anchored into the plaster field itself. Any anchor pullout will spider-crack the lime coat. I locate the studs with a deep-scan stud finder, snap a chalk line, and run the brads only into the stud lines. The result is a wainscoting that will outlive the house; the wrong way is two seasons before the first crack appears.
What's a realistic cost range for a full bedroom rebuild in the 2026 Hudson Valley?
For a 12-by-13 bedroom with new flooring, full repaint, picture-frame wainscoting, three lighting zones with new sconces and a ceiling fixture, a new upholstered bed, and two nightstands, I quote clients $24,000 to $42,000 depending on finish level in 2026 Beacon-to-Rhinebeck pricing. The full-wall built-in library in section 7 adds another $14,000 to $26,000 for the cabinetry alone. Plaster walls, real wood floors, and custom upholstery push the upper end; quality factory bedroom furniture and skim-coated paint hold the lower end.
How do you wire bedside swing-arm sconces if there's no existing junction box in the wall?
During a renovation with the drywall open, this is a same-day rough-in — new 14/2 NM-B cable run from the existing switch leg, two new in-wall boxes set 28 inches above the mattress top, switched at the bedroom entry. Cost is roughly $400 to $700 for the electrician's time plus permit. If the drywall is closed and you cannot open it, retrofit with a battery-operated swing-arm in the same shape — Cordless Lamps Inc. and Hudson Valley Lighting both make hard-wired-look battery sconces that get within 90 percent of the result.
Built-in library shelving versus a freestanding bookcase — when does each make sense?
Built-in shelving is right when the room is at least 12 by 13 feet, when one wall has no doors or windows breaking it up, and when the homeowner plans to stay long enough to recoup the $14,000-plus cost. Freestanding bookcases are right when the room is smaller, when you may need to reconfigure later, or when budget tops out below the built-in threshold. A tall narrow freestanding piece from Crate & Barrel or Room & Board gives 70 percent of the built-in's visual impact for 20 percent of the cost.
How do you pick a bedroom paint color that won't read wrong in north-facing Northeast light?
North-facing rooms get cool daylight from a flat overcast sky for most of the year, which pushes any color toward its cooler undertone — gray becomes blue, beige becomes green, white becomes slate. I order 12-by-12 drawdown samples from the paint brand directly (not the loose chip), tape them to the wall, and look at them at 9 a.m., 1 p.m., and 7 p.m. for two consecutive days before committing. Benjamin Moore Pale Oak OC-20 and Revere Pewter HC-172 are my reliable north-facing picks; truly cool blues like Hale Navy are fine because they own the cool register intentionally.
Where to Read Next
If any of these nine clicked, the closest sibling pieces are my dopamine-dreams bedroom oasis for the bolder color and pattern territory beyond the mustard rebuild, and the quiet luxury bedroom design guide for the restrained palette that lives behind the Scandi and canopy styles above.
Sources & Further Reading
- National Park Service, Preservation Brief 21: Repairing Historic Flat Plaster — Walls and Ceilings. nps.gov.
- Architectural Digest, Designer-Approved Bedroom Layout Rules. architecturaldigest.com.
- Remodelista, The Essential Guide to Bedroom Lighting. remodelista.com.
- Dwell, How to Build a Wood Slat Accent Wall. dwell.com.
- Benjamin Moore, HC and OC Historical Color Collection Specifications. benjaminmoore.com.
- Farrow & Ball, Estate Emulsion and Estate Eggshell Technical Data Sheets. farrow-ball.com.
- Visual Comfort & Co., Boston Functional Swing-Arm Sconce Specifications. visualcomfort.com.
- Old House Journal, Wainscoting Profiles and Period-Correct Heights. oldhouseonline.com.
- This Old House, How to Install a Built-In Bookcase. thisoldhouse.com.
- NAHB Remodeling, 2025 Cost vs Value Report — Northeast Regional Bedroom Renovation Data. remodeling.hw.net.

Nora Whitfield
Renovation Designer & Interiors Editor · Beacon, New YorkNine years of design-build renovation work across the Hudson Valley and the Northeast. Nora runs the Renovations, Room Guides and Renovation Mind desks — before-and-after studies, room-by-room design guides, and the long essays on why what we renovate matters.
More from Nora →
Reader notes